

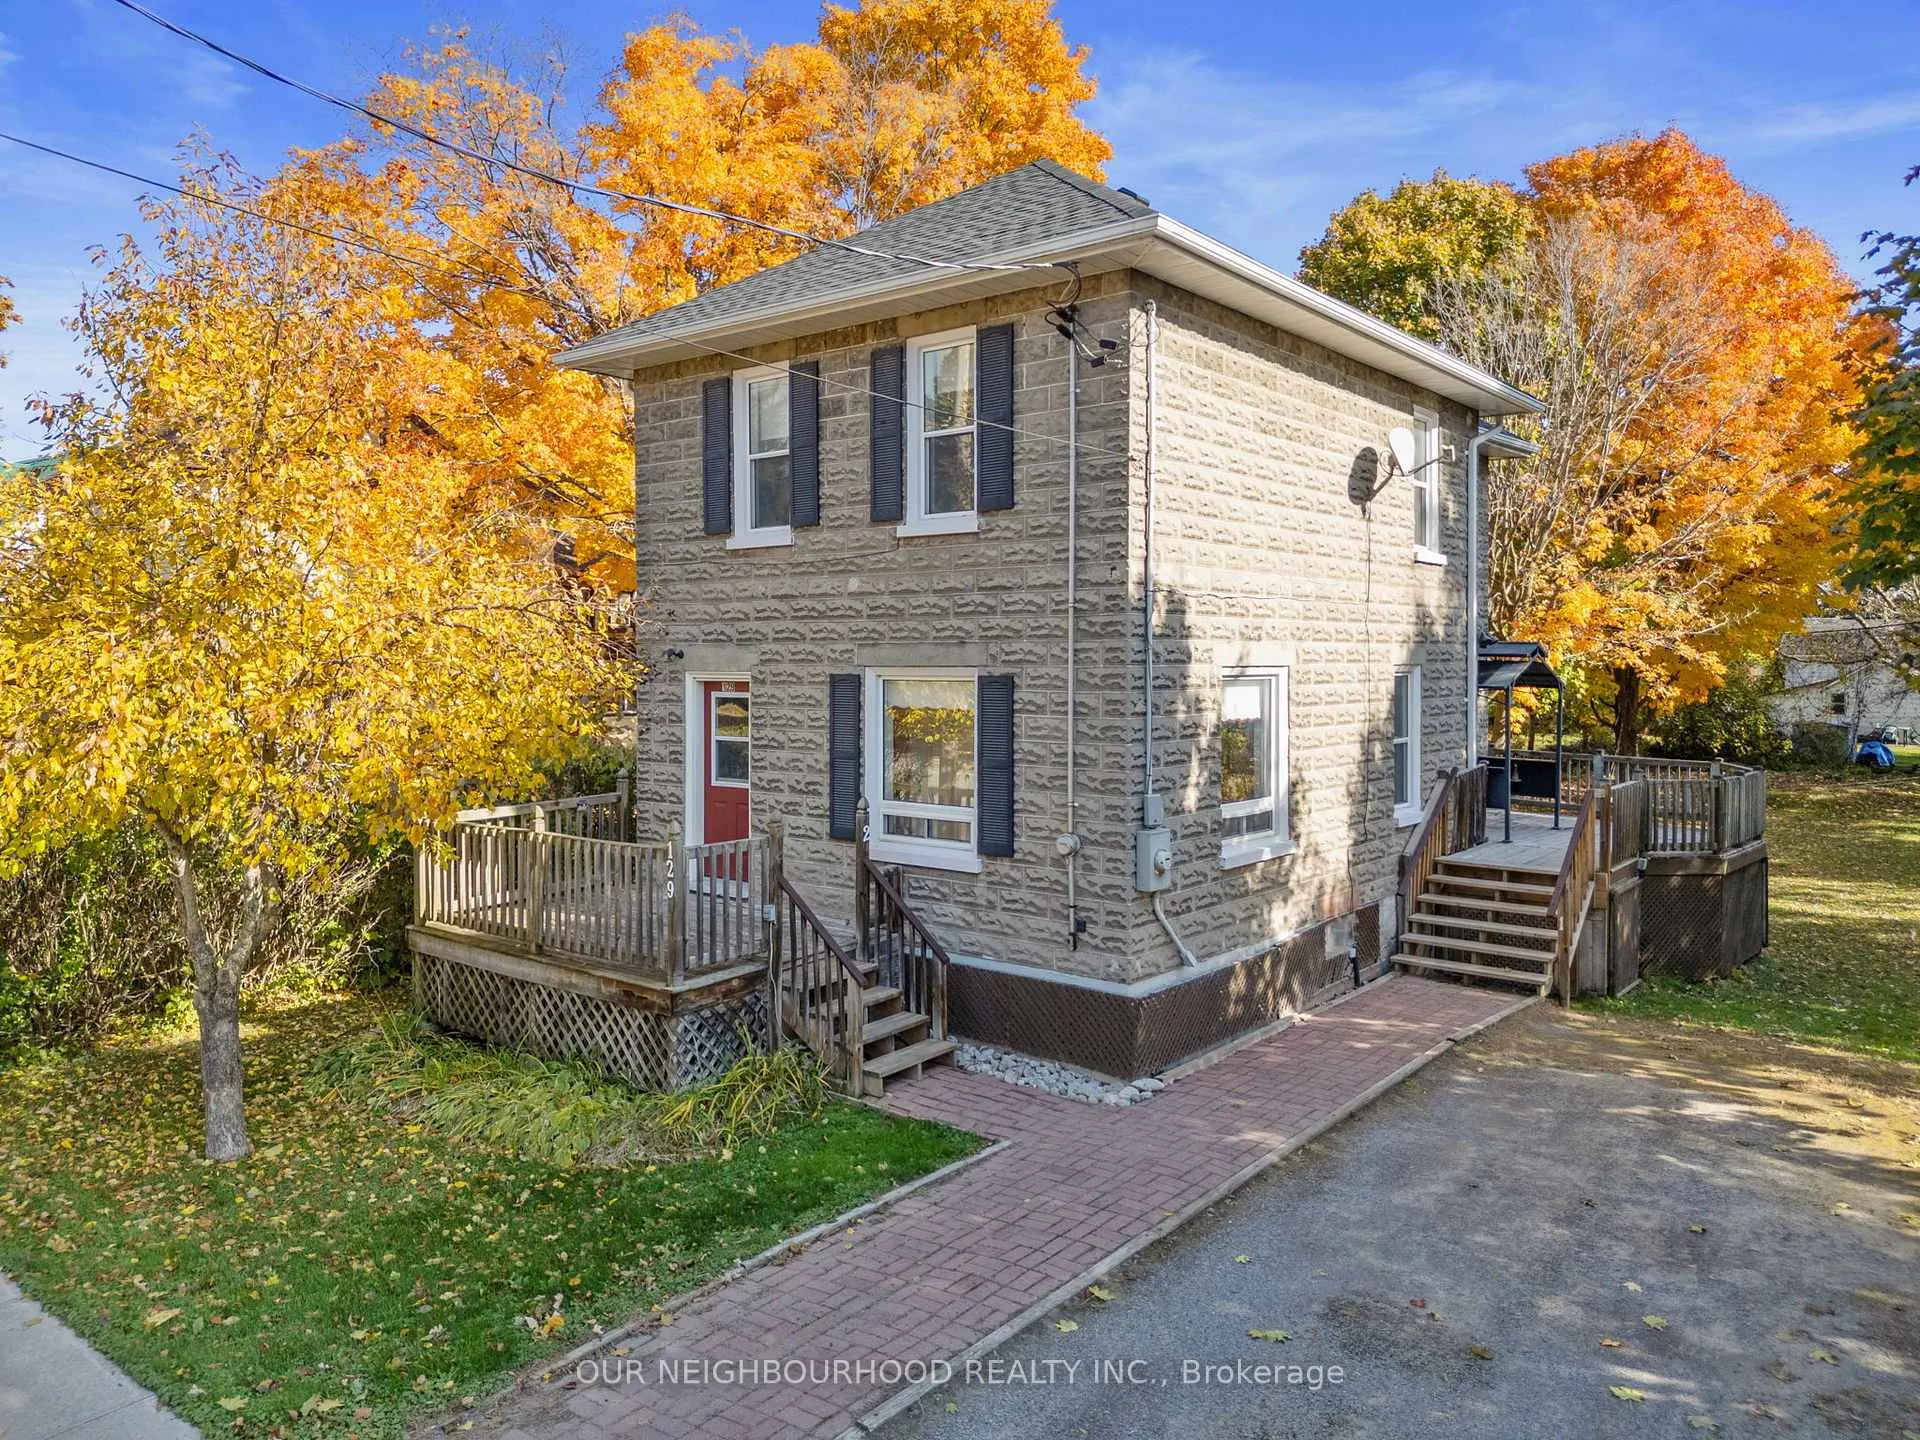
129 Kent Street
Detached Sold
1/35129 Kent Street
Detached Sold
 See all 35 photos
3 Bedrooms
2 Bathrooms
0 Garage
— sq.ft
66×165 ft
$1,944/yr
Property history
Facts and features
- BasementUnfinished
- Age of home100+
- Water, sewerMunicipal
- HeatingForced air
What stands out
- Second kitchen
- Separate entrance
The homeDetached, 2-storey, 100+
- Type: Detached
- Style: 2-storey
- Age: 100+
- Basement: Unfinished, separate entrance
InsideAccessory apartment, primary bedroom - main floor, water heater owned, in-law suite, guest accommodations, Rooms above ground 9, Bedrooms 3
- Features: Accessory apartment, primary bedroom - main floor, water heater owned, in-law suite, guest accommodations
- Rooms above ground: 9
- Bedrooms: 3
- Bathrooms: 2
- Kitchens: 2
Outside and lotConcrete, Asphalt shingle, Stone
Outside
- Exterior: Concrete
- Roof: Asphalt shingle
- Foundation: Stone
- Size: 66 × 165 ft
- Zoning: R2
Parking4 Parking, Private double
- Spaces: 4 Parking
- Driveway: Private double
Heating, water and powerForced air, gas, Window unit(s), Municipal water
- Heating: Forced air, gas
- Cooling: Window unit(s)
- Water: Municipal water
- Sewer: Municipal sewer
Costs and taxesTaxes $1,944 a year, HST included in the price
- Taxes, 2024: $1,944 a year
- HST: HST included in the price
NearbyHospital, level, park, place of worship, school
- Close to: Hospital, level, park, place of worship, school
Listing detailsX9508664, Sold, Oct 24, 2024
- MLS® number: X9508664
- Status: Sold
- Listed on: Oct 24, 2024
- Days on market: 49
- Updated: Dec 12, 2024
- Possession: Immediately
- Occupied by: Vacant
- Listing brokerage: OUR NEIGHBOURHOOD REALTY INC.
About this home
129 Kent Street, Trent Hills (Campbellford), ON K0L 1L0
Accessory ApartmentPrimary Bedroom - Main FloorWater Heater OwnedIn-Law SuiteGuest AccommodationsHospital
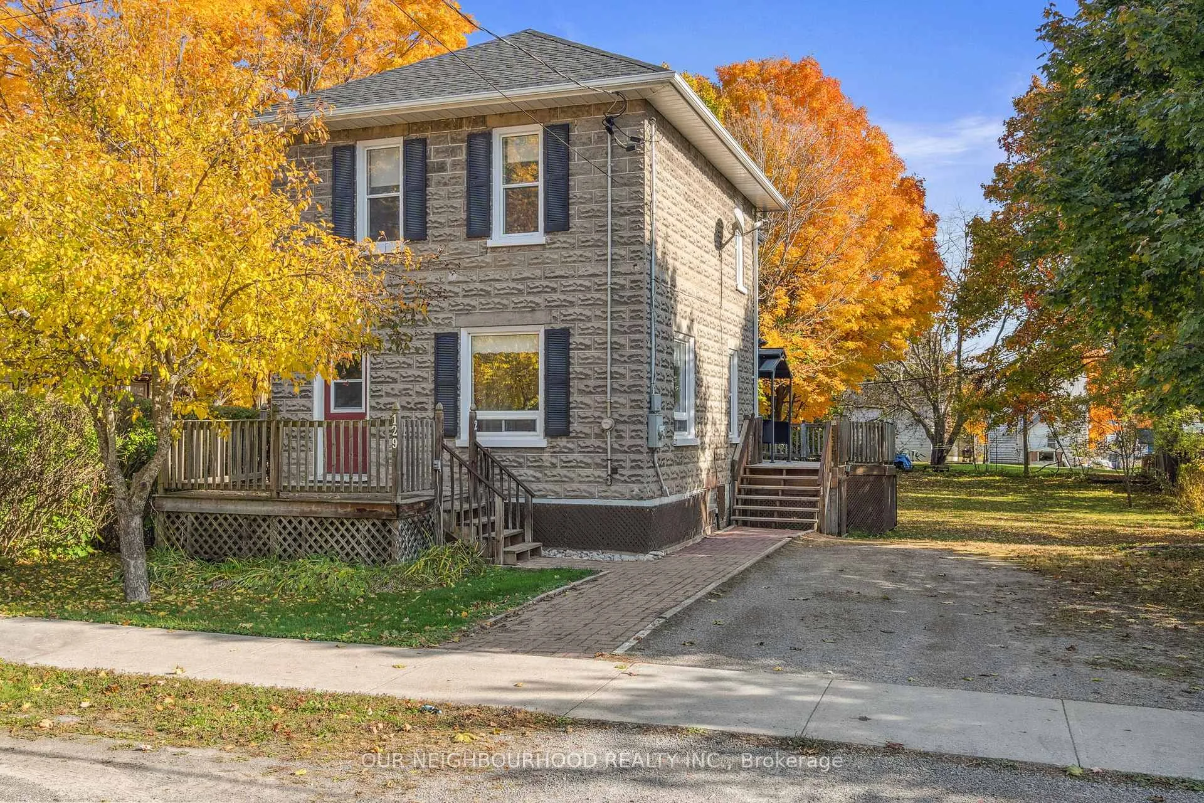
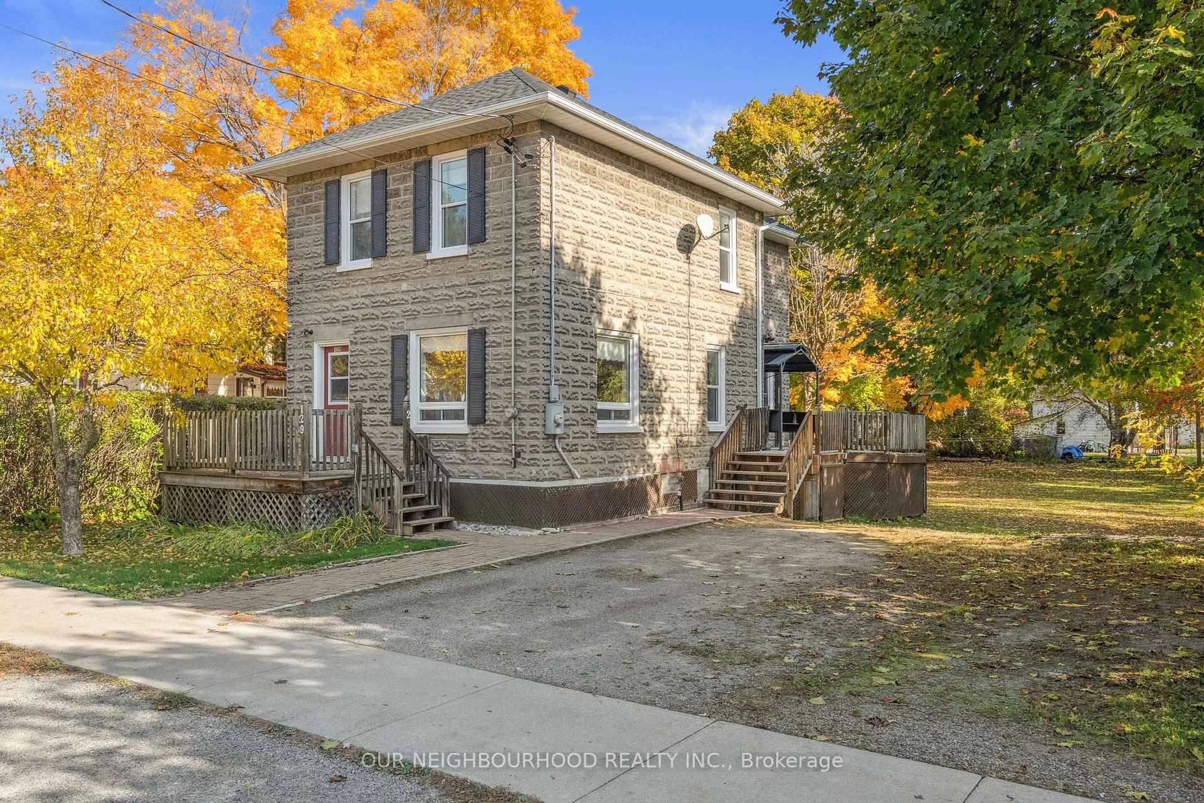
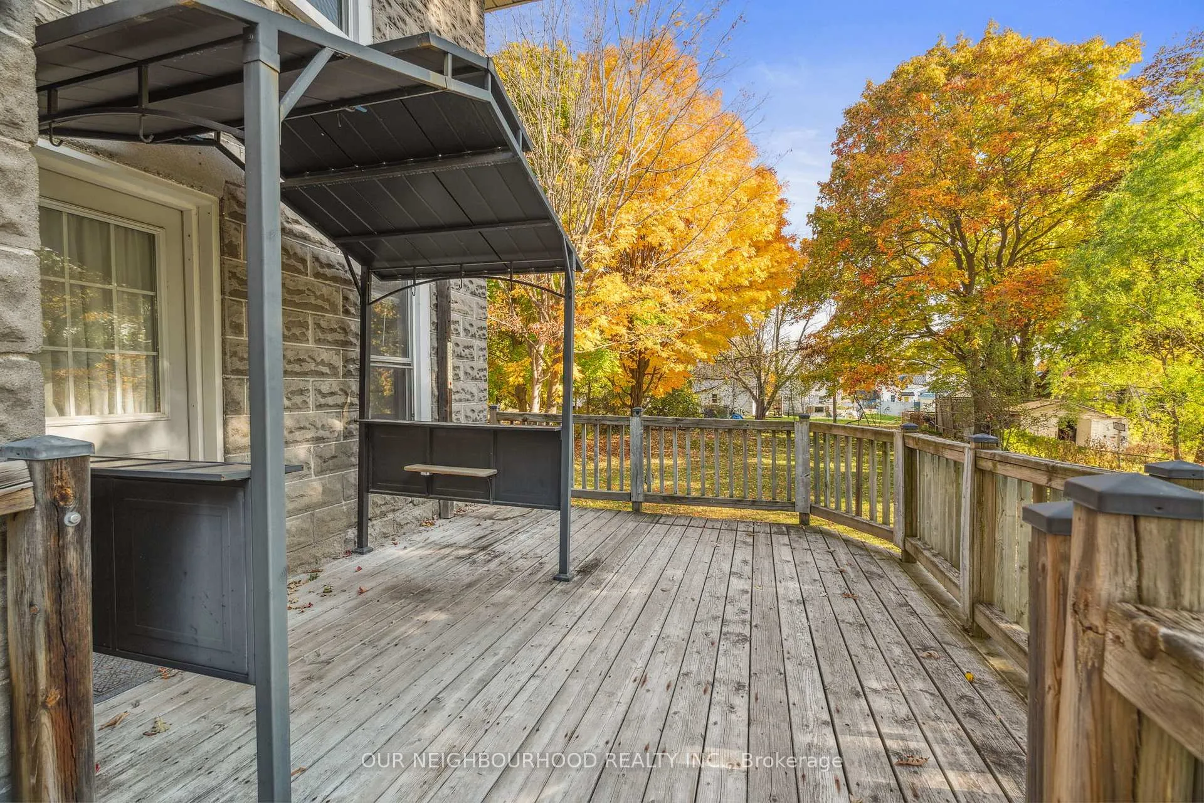
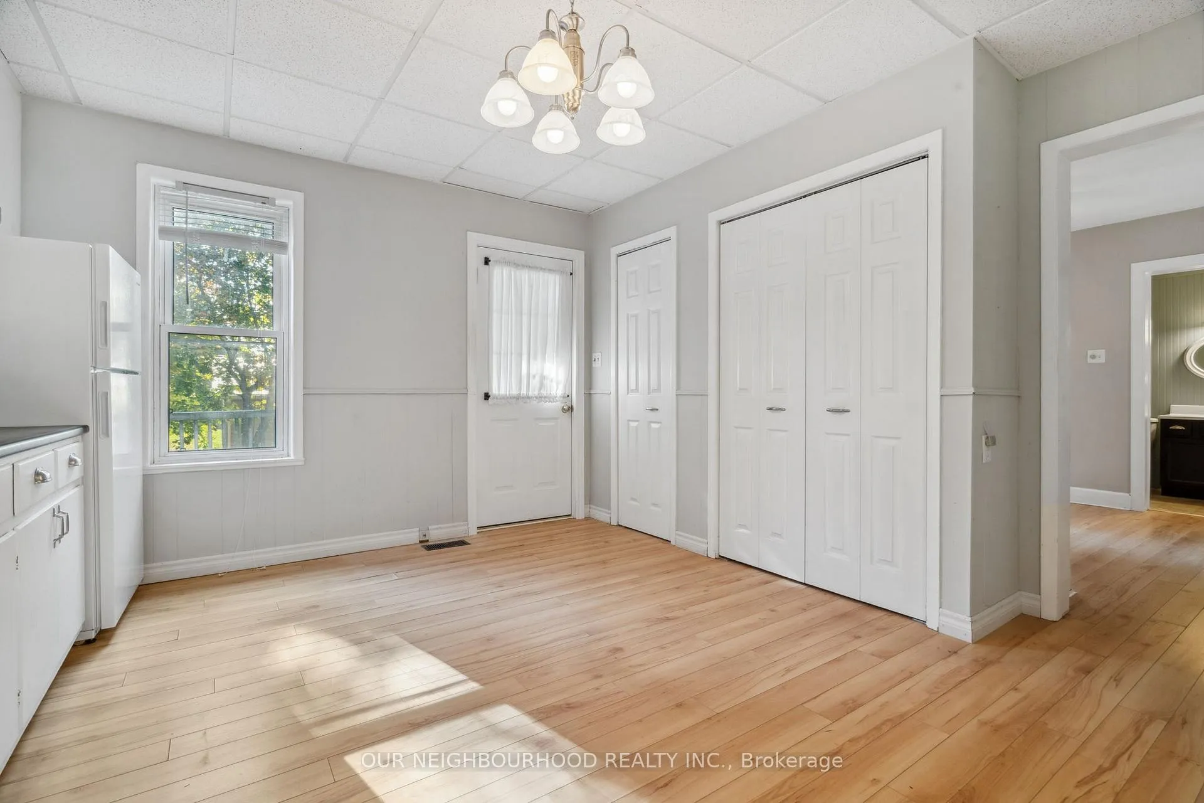
This century home duplex has tons to offer whether an investor, first time buyer or needing multi-generational living! The upper level unit includes an eat-in kitchen, 2 bedrooms, a cozy living space and 4 piece bathroom with laundry. The main level unit features a spacious kitchen, large living area, 1 bedroom and a 4 piece bathroom. Sitting on a large lot with mature trees, this property is ideally located across from a school and a short walk to grocery stores and restaurants. A great opportunity!
Read more
Ask about this home
A HOMEH agent will answer your questions about this home.
Ask a question
Thinking of selling your home?See what your home is worth today.
Around this home
Cty Rd 50 / Church St
Errands
Parks
Schools
Daily convenience, out of 100, from the distances below
ParkOld Mill Park · 2 within 1 km9 min walk563 m
GrocerySharpe's Food Market6 min walk357 m
SchoolKent Public School2 min walk130 m
PharmacyRexall8 min walk495 m
Cafés & foodCheung's Family Restaurant · 12 within 1 km6 min walk365 m
Gym & rec centreCurves3 min walk210 m
LibraryTrent Hills Public Library - Campbellford Branch10 min walk613 m
HospitalCampbellford Memorial Hospital13 min walk778 m
WalkDriveStraight-line distance, open map data
Grocery0.4 km
Park0.6 km
Coffee1.0 km
Dining0.4 km
Gym0.2 km
Hospital0.8 km
Schools nearby
School rating, out of 10.
Kent Public Schoolelementary · Public · 0.1 km
3.5/10Low
Campbellford District High Schoolsecondary · Public · 0.8 km
5.0/10Fair
St. Mary Catholic Elementary Schoolelementary · Catholic · 0.9 km
4.0/10Low
Contact agent
Helpful calculators
Mortgage
Affordability
Closing costs
Land transfer tax
Property tax
Down payment
CMHC insurance
Stress test
Cashback Rebate
Your HOMEH agent

KimHOMEH agent · Trent Hills
"I would see it this week."
Ask Kim