

5039 County Rd 25
5039 County Rd 25
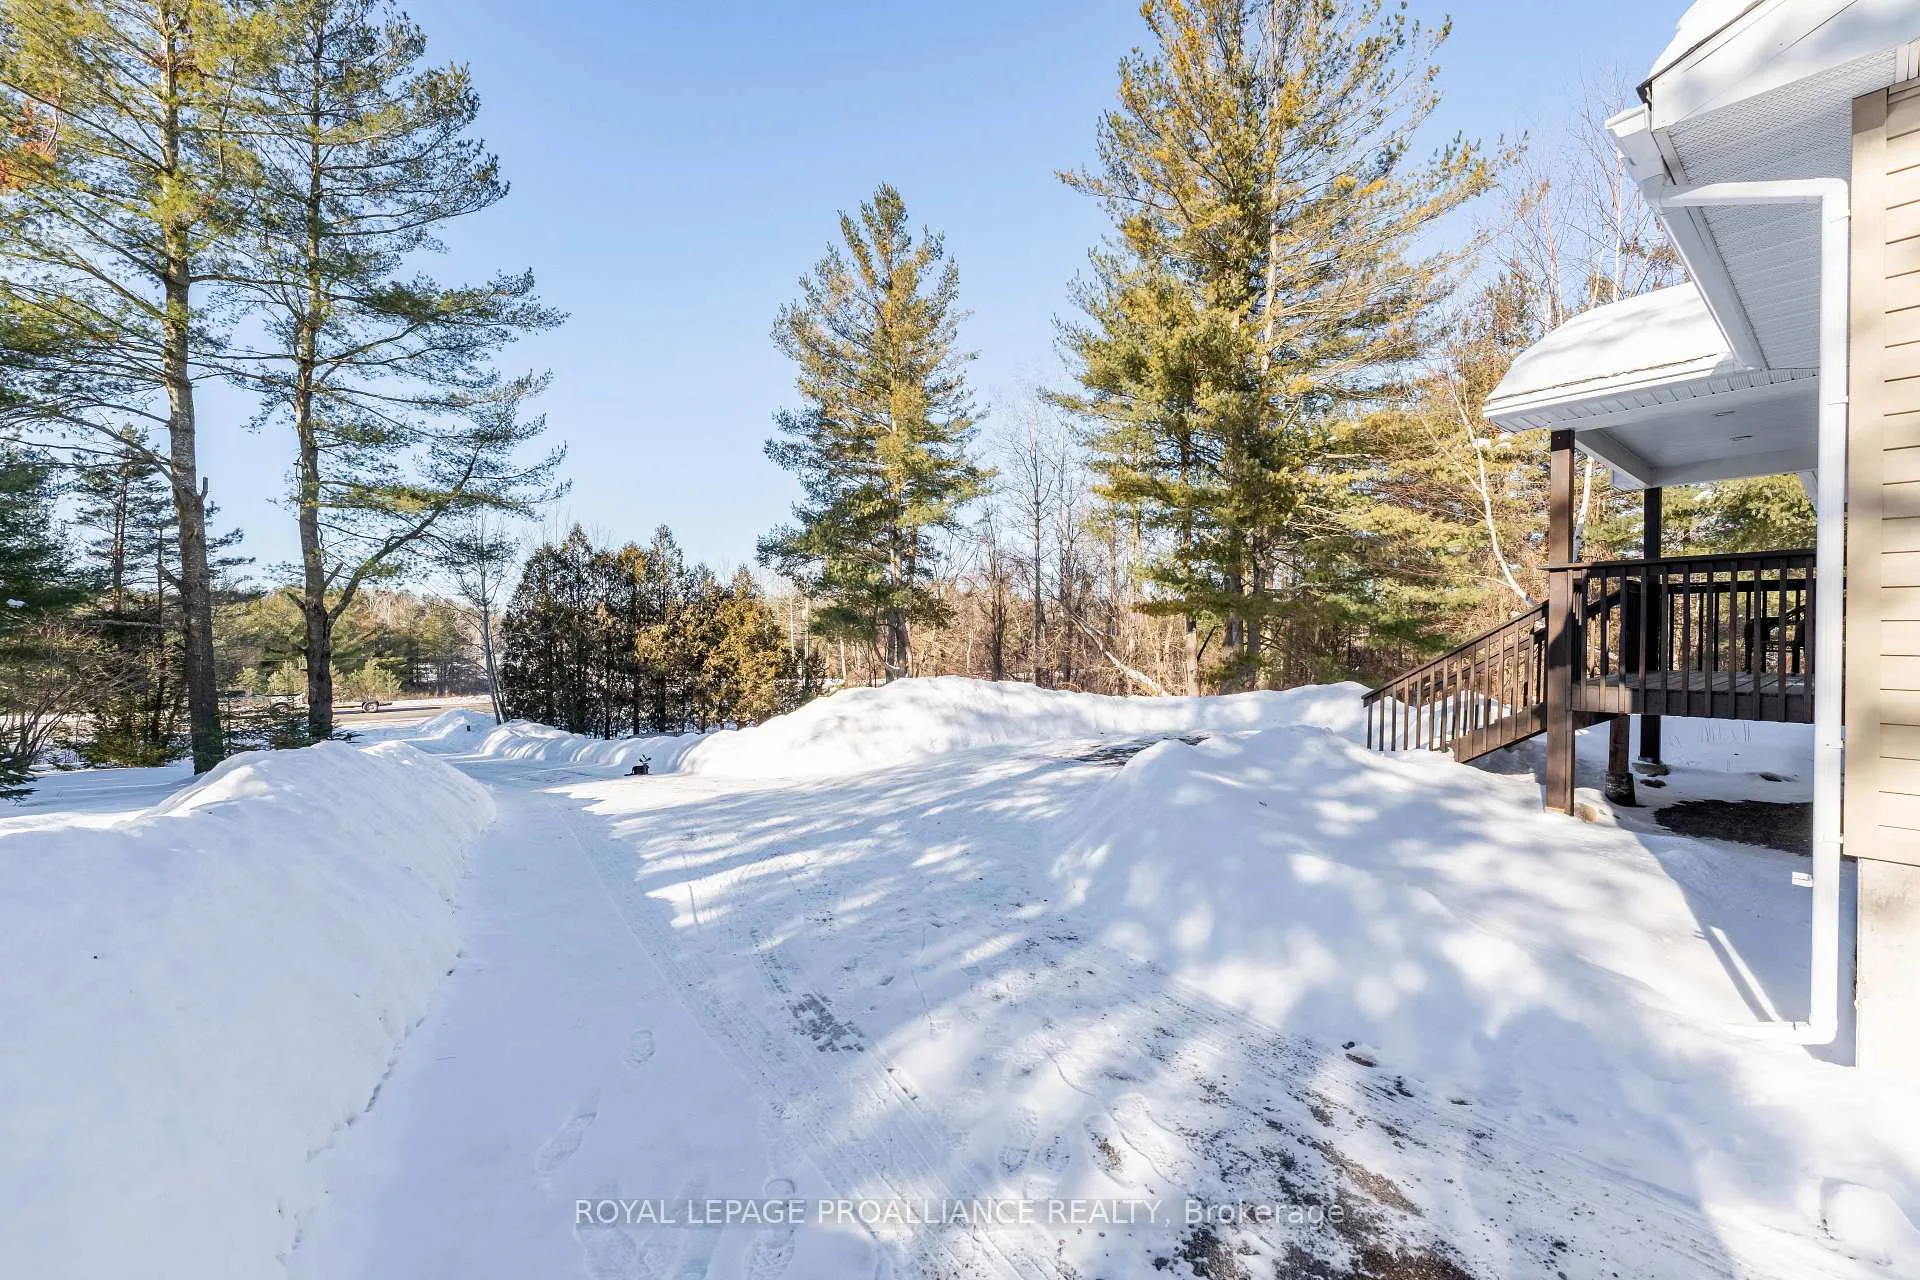 See all 43 photos
Property history
Facts and features
- BasementPart finished
- Age of home6–15 years
- Water, sewerWell, septic
- HeatingForced air
- Central air
The homeDetached, Bungalow-raised, Age 6–15 years
- Type: Detached
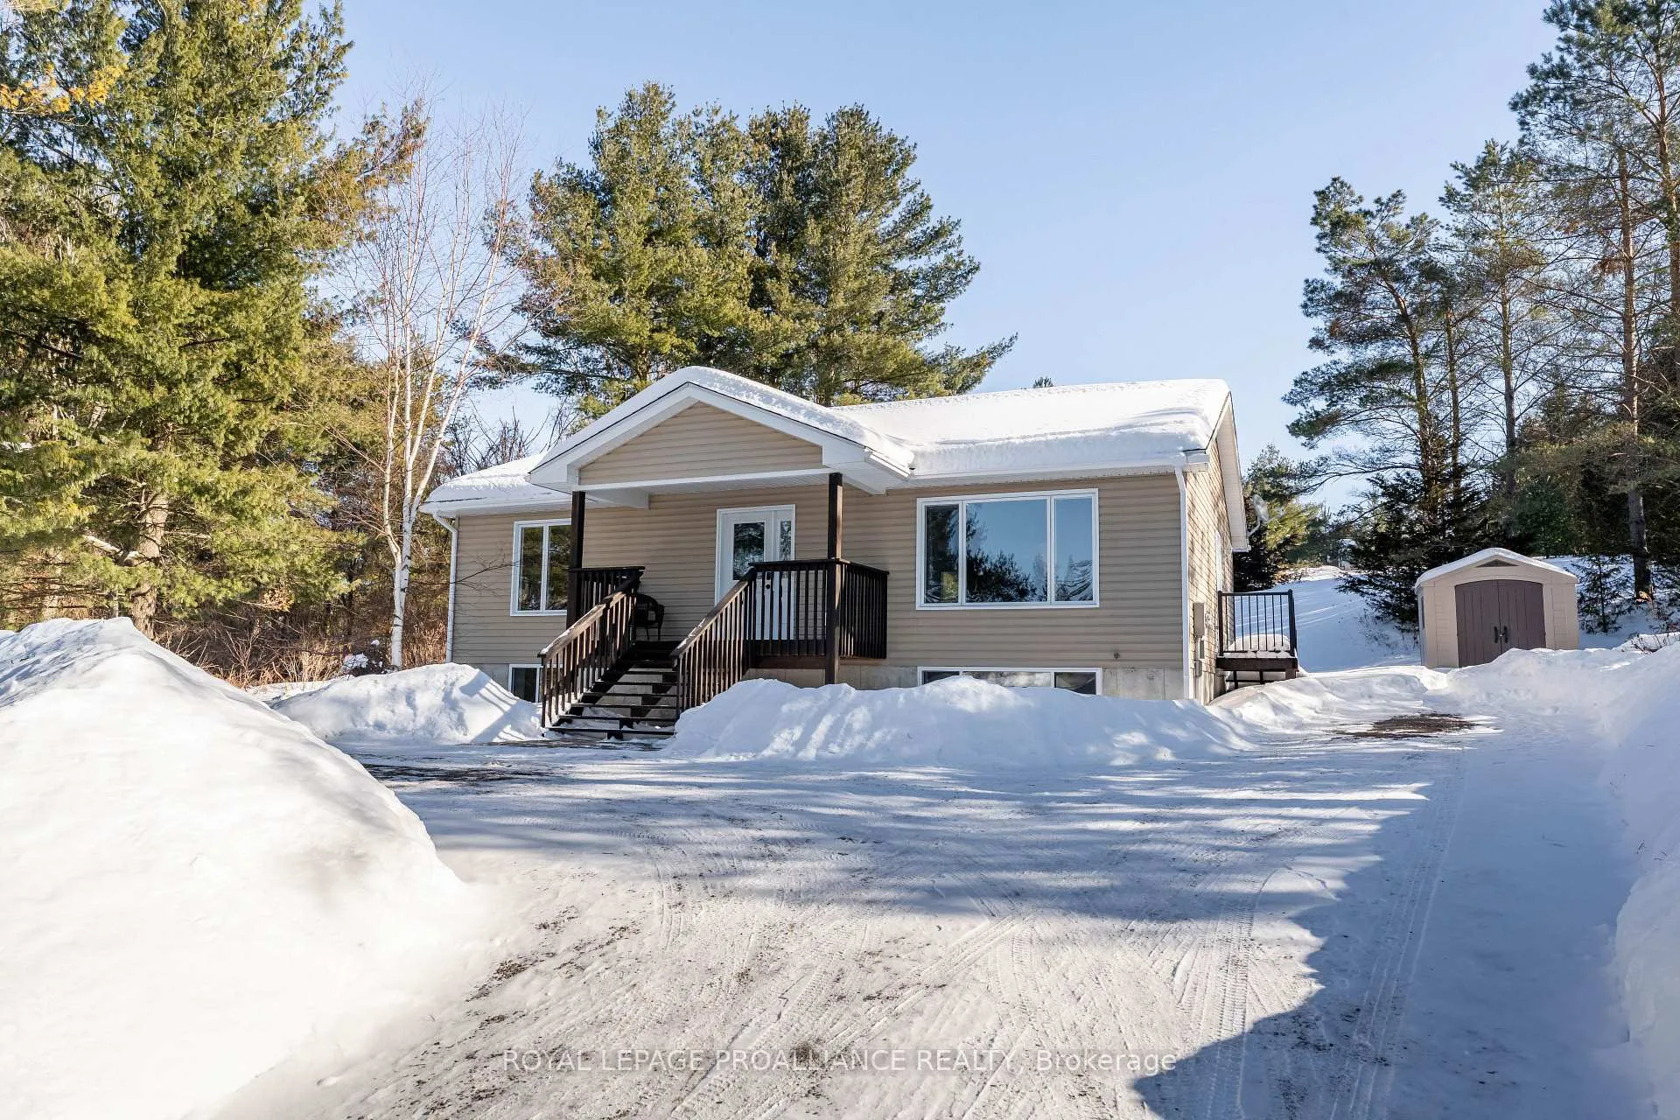
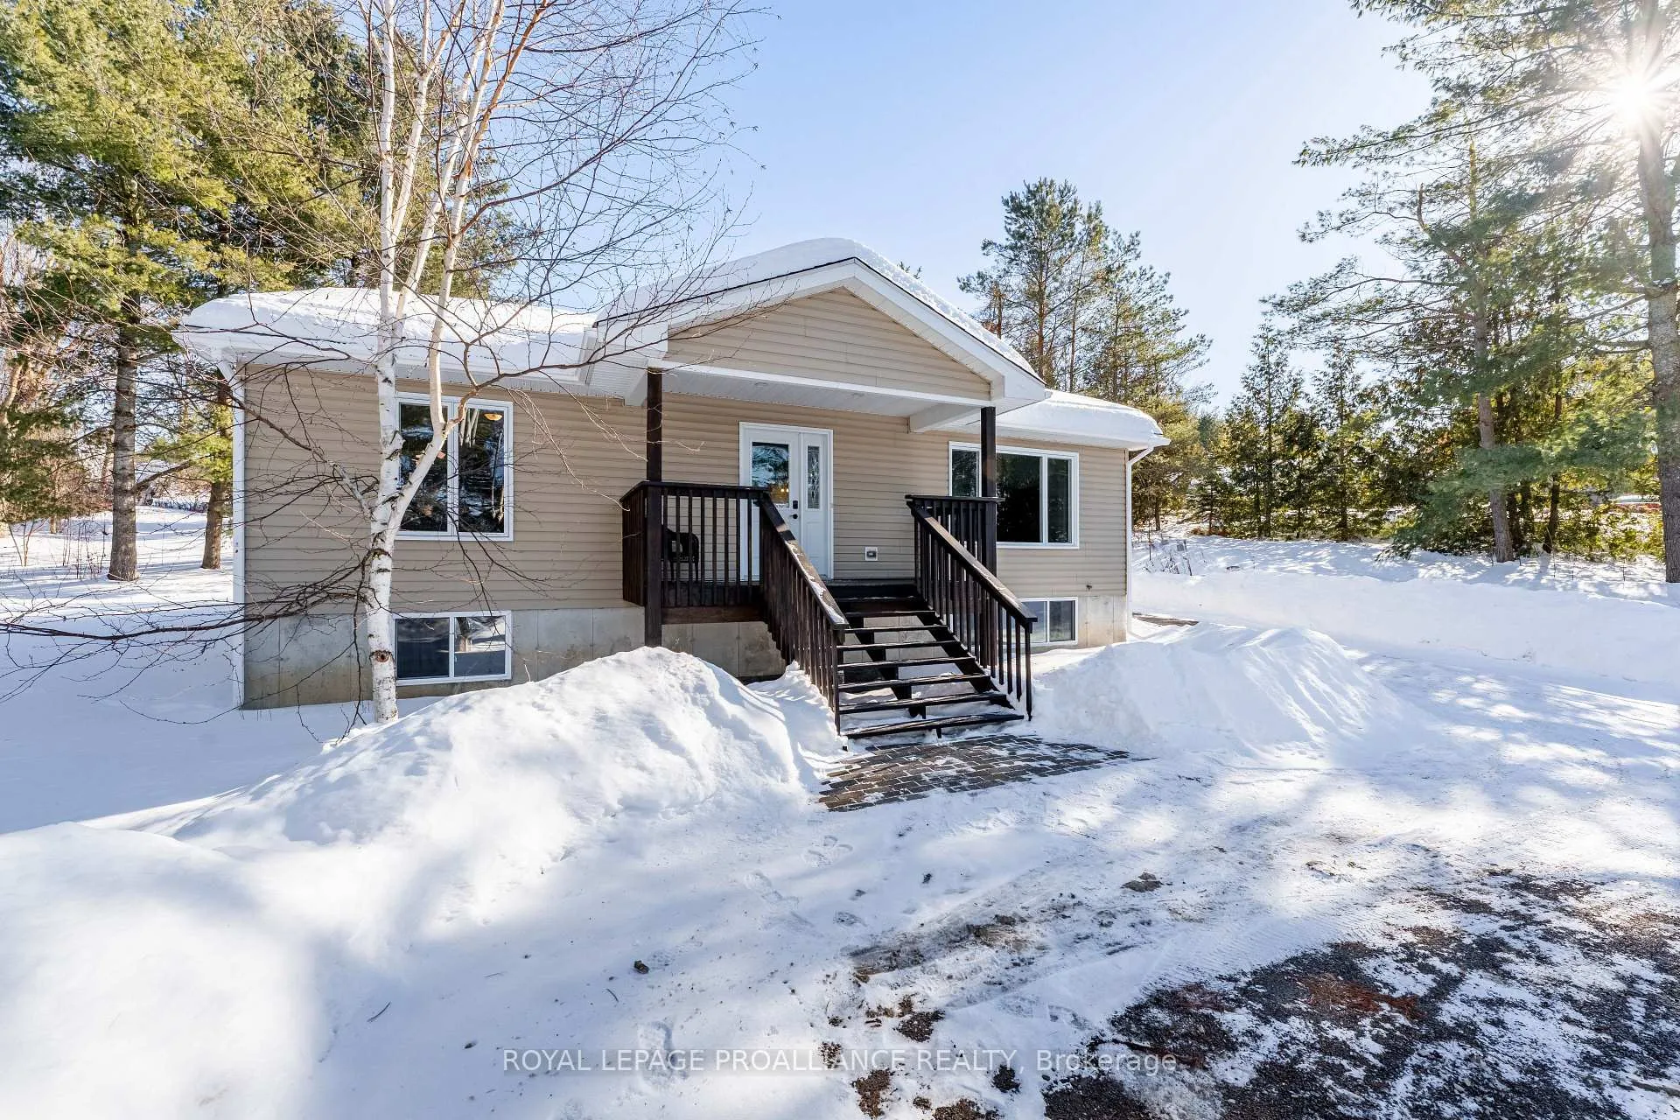
- Style: Bungalow-raised
- Age: 6–15 years
- Living space: 1,100–1,500 sq ft
- Basement: Partially finished
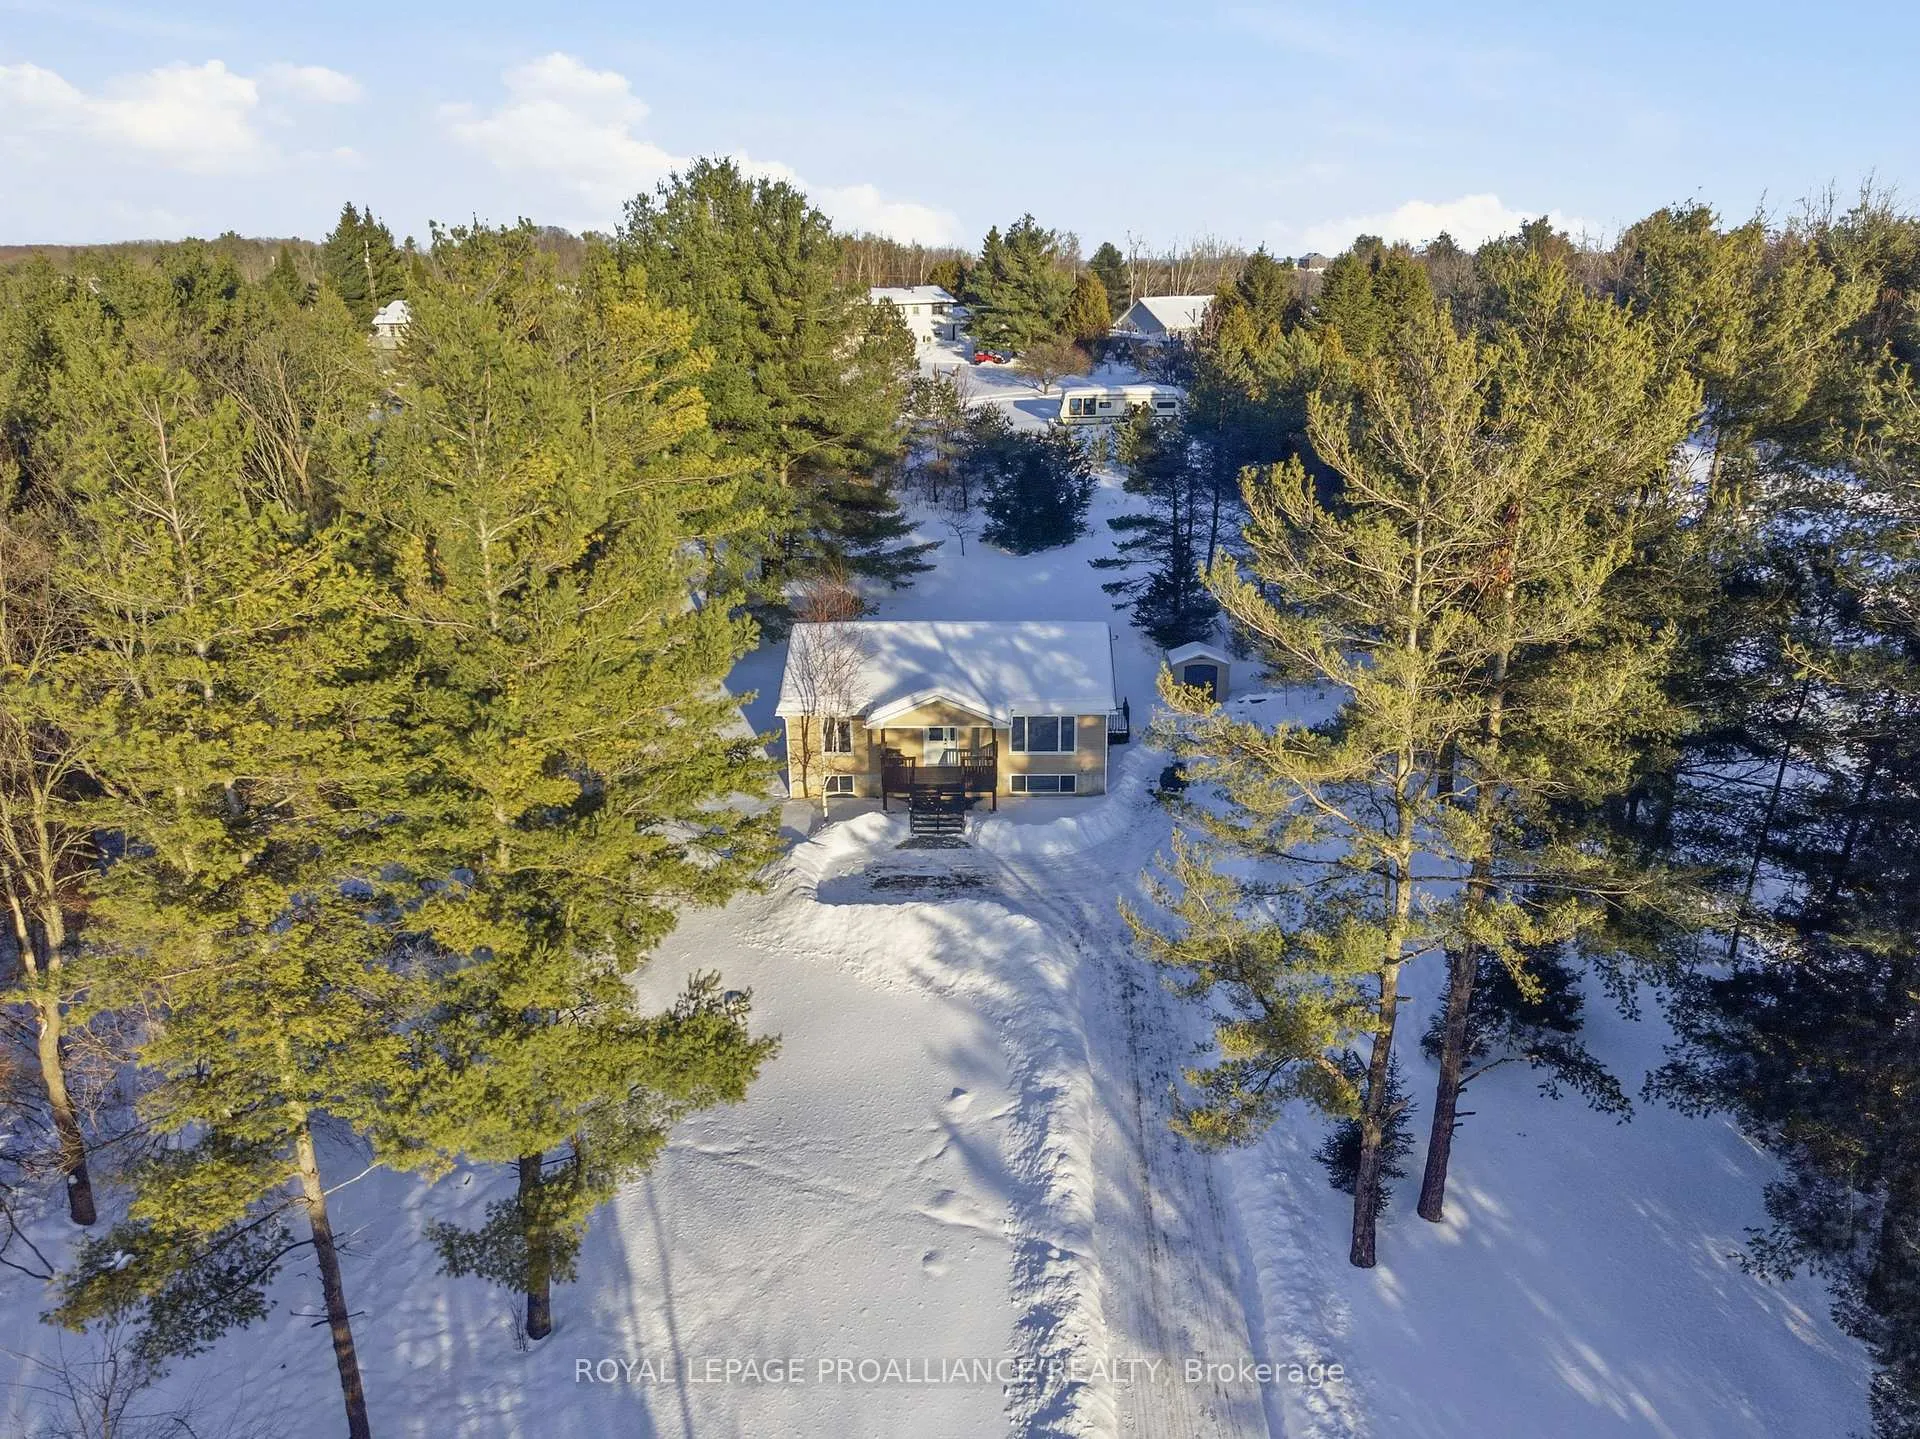
- View: Garden, trees/woods
- Waterfront: None
InsideMain level, Air exchanger, in-law capability, primary bedroom - main floor, water heater owned, water softener, Carbon monoxide detectors, smoke detector
- Laundry: Main level
- Features: Air exchanger, in-law capability, primary bedroom - main floor, water heater owned, water softener
- Security: Carbon monoxide detectors, smoke detector
- Rooms above ground: 5
- Rooms in the basement: 3
- Bedrooms: 2 + 1 in the basement
- Bathrooms: 1
- Kitchens: 1
- Family room: Yes
Outside and lotVinyl siding, Asphalt shingle, Poured concrete
- Exterior: Vinyl siding
- Roof: Asphalt shingle
- Foundation: Poured concrete
- Features: Deck, porch, privacy
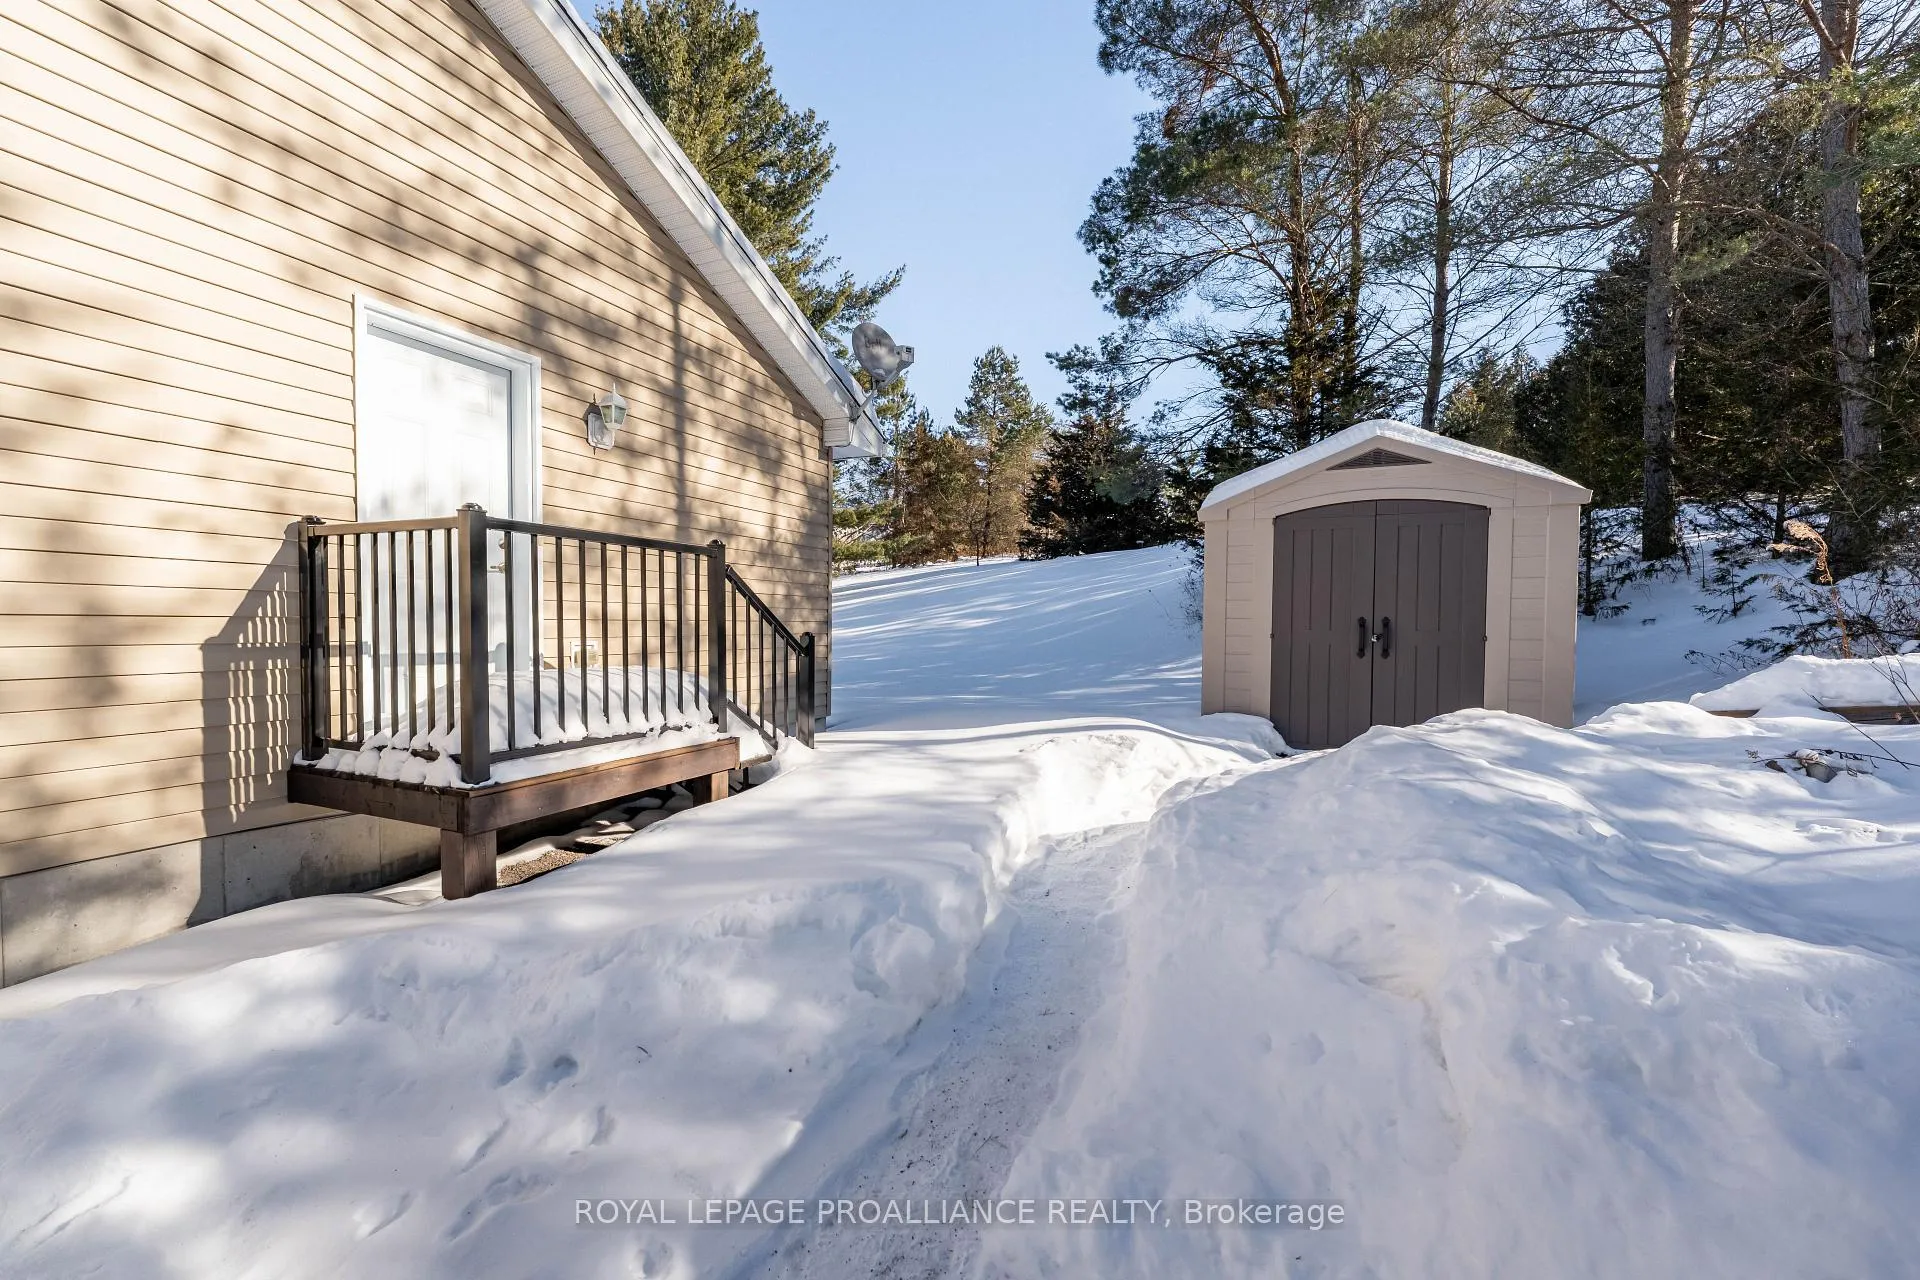
- Other structures: Garden shed
- Size: 150.3 × 305.65 ft
Parking7 Parking, Private
- Spaces: 7 Parking
- Driveway: Private
Heating, water and powerForced air, propane, Central air, Well
- Heating: Forced air, propane
- Cooling: Central air
- Water: Well
- Sewer: Septic
- Natural gas: No
- Hydro: Yes
- Cable: No
- Telephone: Available
Costs and taxesTaxes $3,395 a year, HST No HST, Propane tanks at 135/year.
- Taxes, 2025: $3,395 a year
- HST: No HST
- Rental items: Propane tanks at 135/year.
Included in the saleFridge, stove, dishwasher, microwave, washer, dryer, all light fixtures, all window coverings, washer in basement (all as-is), Nil
- Included: Fridge, stove, dishwasher, microwave, washer, dryer, all light fixtures, all window coverings, washer in basement (all as-is)
- Not included: Nil
Listing detailsX12757212, Sold, Feb 4, 2026
- MLS® number: X12757212
- Status: Sold
- Listed on: Feb 4, 2026
- Days on market: 13
- Updated: Feb 17, 2026
- Possession: Flexible
- Occupied by: Owner
- Listing brokerage: ROYAL LEPAGE PROALLIANCE REALTY
About this home
5039 County Rd 25, Trent Hills (Warkworth), ON K0K 3K0
Welcome to this well built raised bungalow by Guildcrest Homes, set on a private, over one acre wooded lot just minutes from the charming village of Warkworth and its full range of amenities. This 1,125 sqft home offers a bright, open concept design filled with natural light and a layout that is both functional and inviting. The eat in kitchen features stainless steel appliances and direct access to the back deck, making it ideal for barbecuing and outdoor entertaining. The kitchen flows seamlessly into the spacious living room, perfect for hosting family and friends. The main level also includes convenient laundry, two generous sized bedrooms, and a four piece bathroom. The recently finished lower level adds excellent in law or multigenerational living potential. A subfloor with vinyl flooring throughout helps keep the space warm and comfortable, while large windows and pot lights create a bright, welcoming atmosphere. This level offers a spacious living area, wet bar, and a good sized bedroom with a walk in closet. The walk in closet could also easily function as a home office, offering added flexibility. A four piece bathroom has been roughed in on the lower level. The seller has already purchased a 60 inch vanity, a full shower enclosure with glass doors, and a toilet, all of which are included with the property. This allows a buyer to complete the bathroom to their own taste in a straightforward and cost effective manner. Built with efficiency in mind, this home is economical to operate, helping keep monthly utility costs manageable. With quality construction, flexible living space, and a peaceful private setting, this property is an excellent opportunity for first time buyers, families, or those seeking future in law potential.
Ask about this home
A HOMEH agent will answer your questions about this home.
Around this home
Helpful calculators
Your HOMEH agent

"I would see it this week."