

232 Hillside Drive
232 Hillside Drive
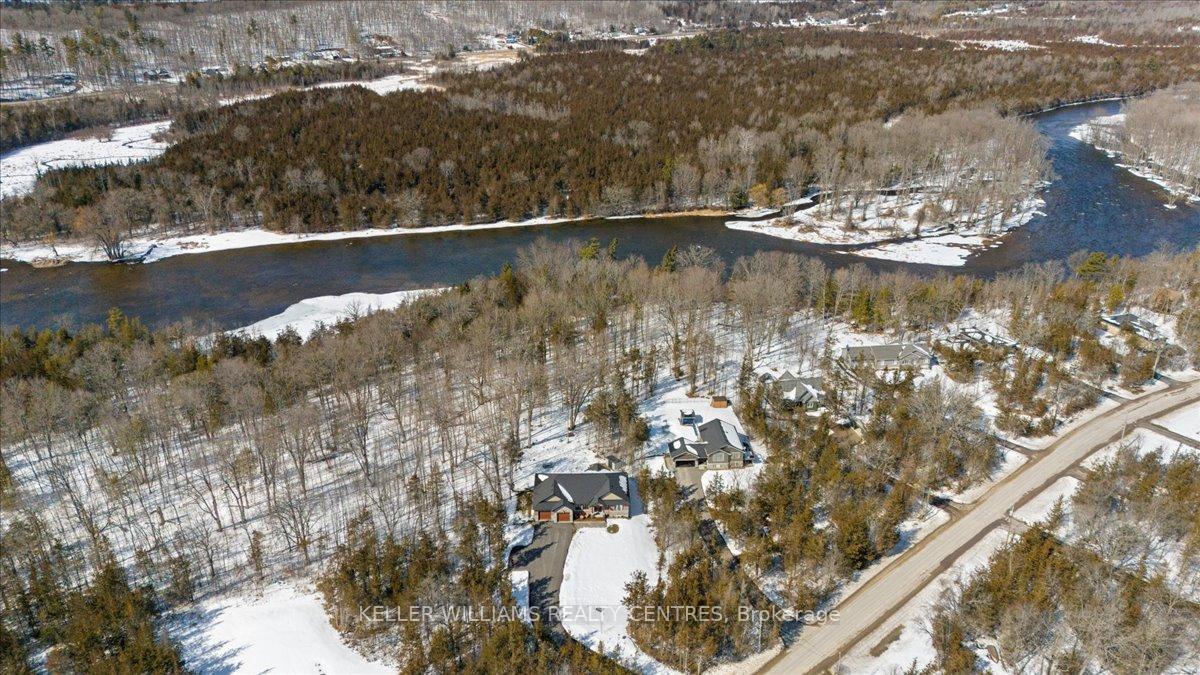 See all 48 photos
Property history
Facts and features
- BasementUnfinished
- Water, sewerWell, septic
- HeatingForced air
- CoolingCentral air
- Central air
The homeDetached, Bungalow, 1,500–2,000 sq ft
- Type: Detached
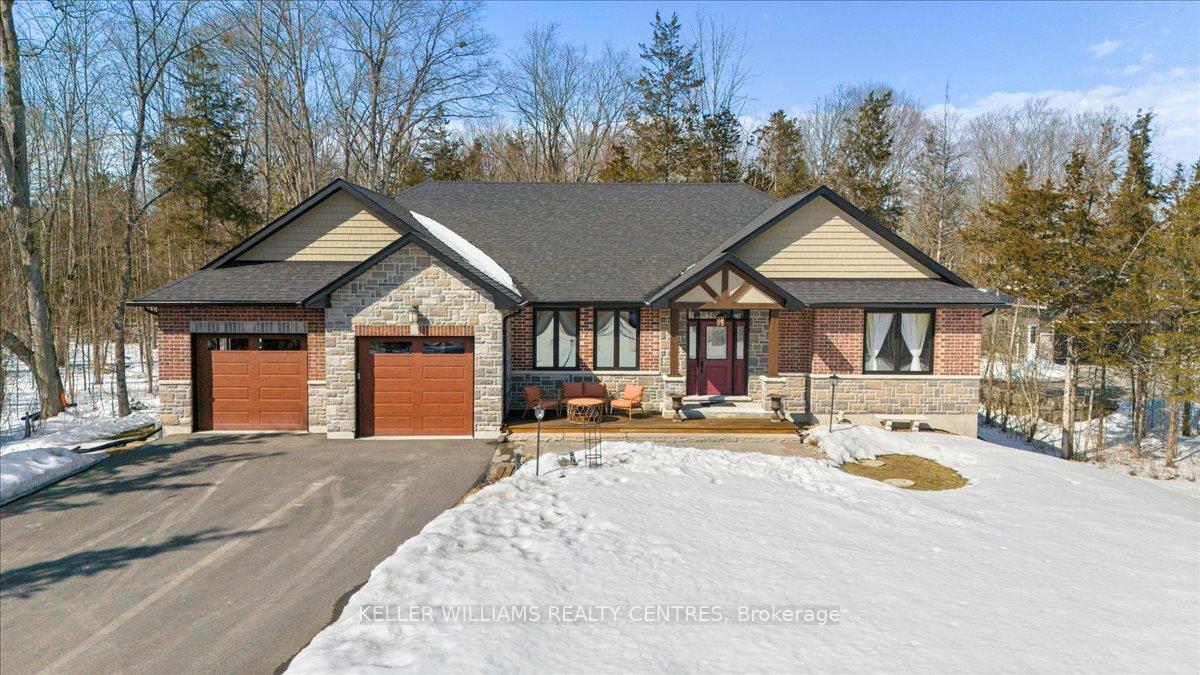
- Style: Bungalow
- Living space: 1,500–2,000 sq ft
- Basement: Full, unfinished
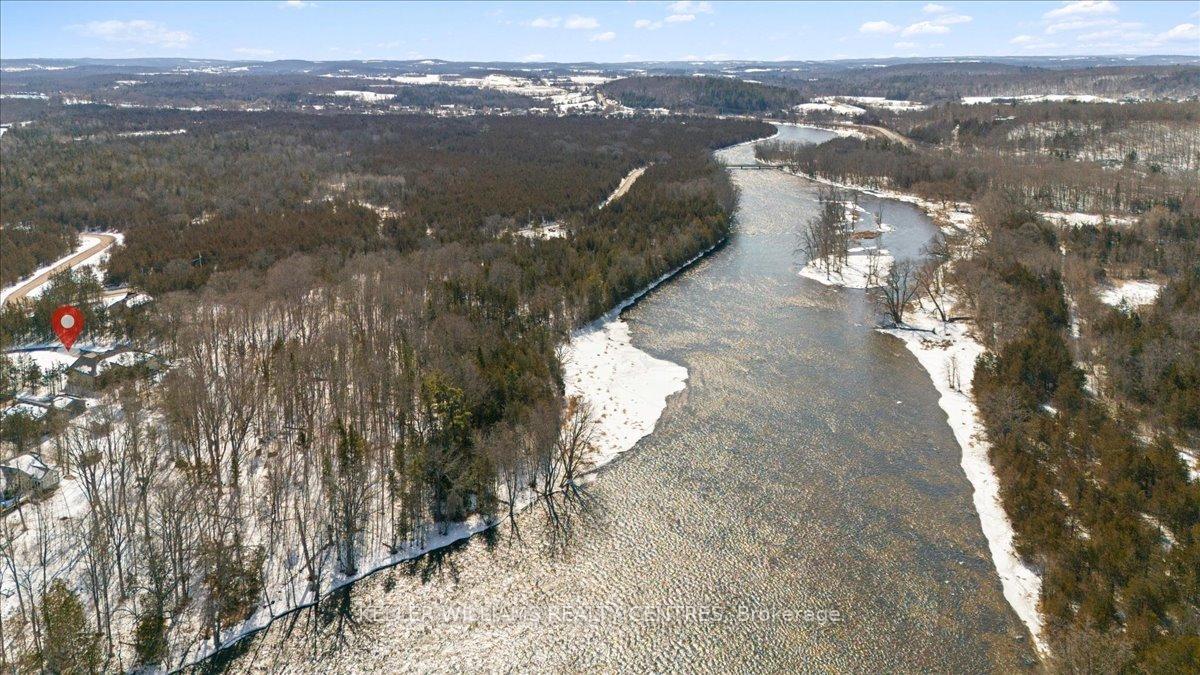
- View: Forest, garden, river
InsideMain level, Water treatment, sump pump, primary bedroom - main floor, on demand water heater, propane tank, generator - full, carpet free, auto garage door remote, Rooms above ground 9
- Laundry: Main level
- Features: Water treatment, sump pump, primary bedroom - main floor, on demand water heater, propane tank, generator - full, carpet free, auto garage door remote
- Rooms above ground: 9
- Bedrooms: 2
- Bathrooms: 3
- Kitchens: 1
Outside and lotBrick, vinyl siding, Asphalt shingle, Poured concrete
- Exterior: Brick, vinyl siding
- Roof: Asphalt shingle
- Foundation: Poured concrete
- Features: Patio, porch, year round living, landscaped, fishing
- Other structures: Garden shed
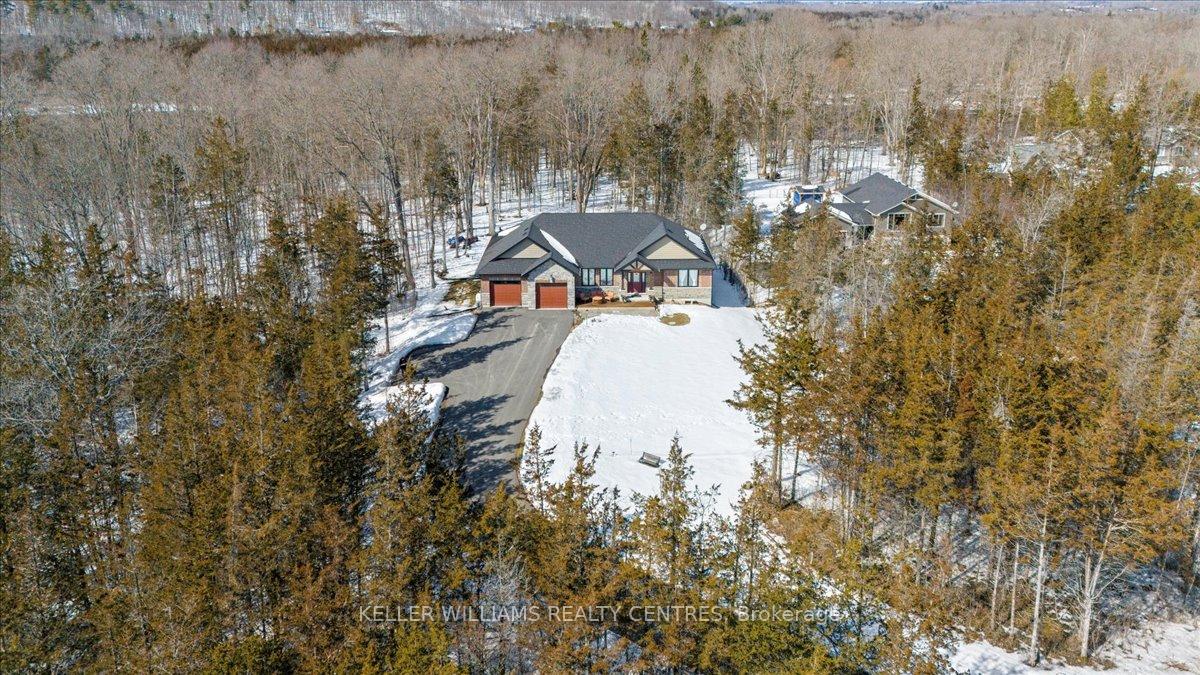
- Size: 146.67 × 577 ft
Parking2 Garage, Attached
- Spaces: 2 Garage
- Garage: Attached
Heating, water and powerForced air, propane, Central air, Well
- Heating: Forced air, propane
- Cooling: Central air
- Water: Well
- Sewer: Septic
Costs and taxesTaxes $5,879 a year, HST included in the price, Propane tanks - $65/yr total. hot water on demand $59/month.
- Taxes, 2024: $5,879 a year
- HST: HST included in the price
- Rental items: Propane tanks - $65/yr total. hot water on demand $59/month.
- Under contract: Propane tank, tankless water heater
Included in the saleExisting applianes: fridge, stove, dishwasher, microwave, washer/dryer, water filtration system. light fixtures. blinds.
- Included: Existing applianes: fridge, stove, dishwasher, microwave, washer/dryer, water filtration system. light fixtures. blinds.
NearbyIsland, river/stream
- Close to: Island, river/stream
Listing detailsX12027787, Sold, Mar 19, 2025
- MLS® number: X12027787
- Status: Sold
- Listed on: Mar 19, 2025
- Days on market: 16
- Updated: Apr 4, 2025
- Possession: 2025-05-29 / Flexible
- Occupied by: Owner
- Listing brokerage: KELLER WILLIAMS REALTY CENTRES
About this home
232 Hillside Drive, Trent Hills (Campbellford), ON K0L 1L0
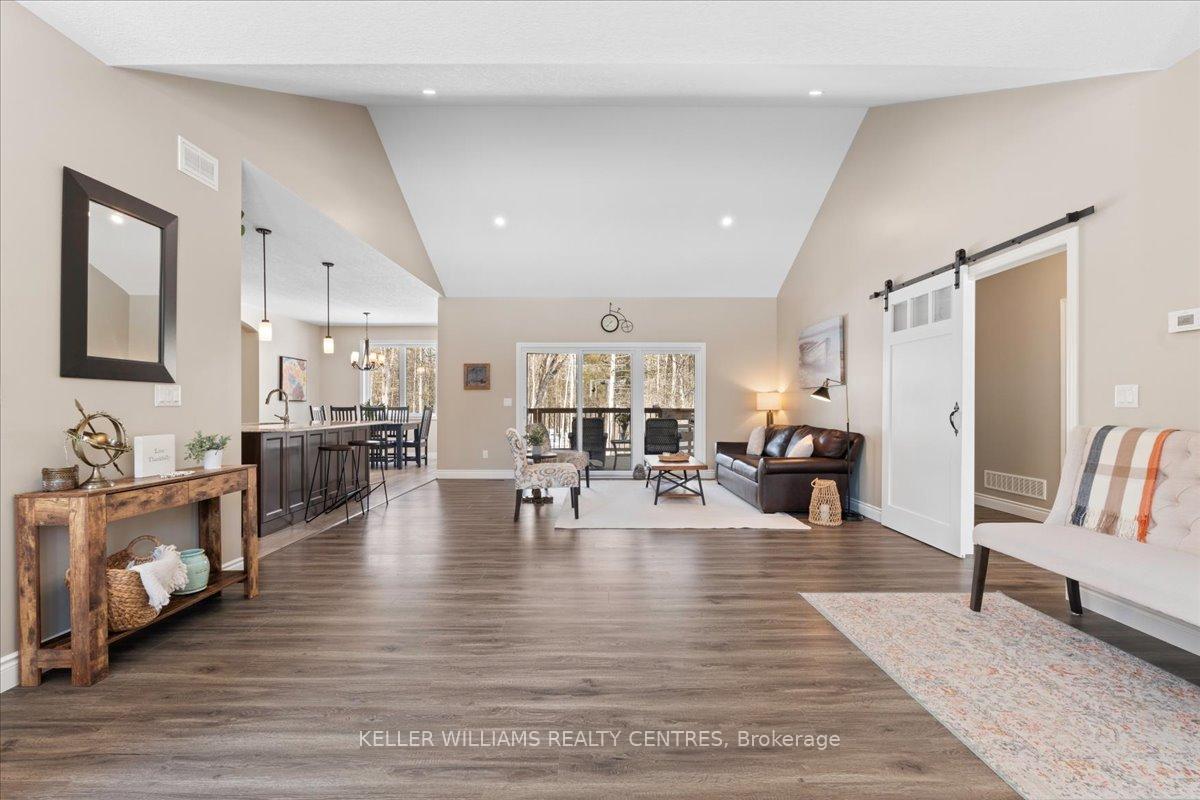
Welcome to your dream home on Meyers Island. This custom-built bungalow is set on a sprawling 146 x 577 lot with beautiful views of the Trent River. 2 Large bedrooms, 2.5 bath including a spacious master suite with a spa-inspired ensuite and a large second bedroom with a stylish guest bath. This home offers a unique blend of luxurious living and natural beauty, perfect for those seeking a tranquil escape without sacrificing modern amenities. Open-Concept Design with a seamless flow between the living, dining, and kitchen areas, creating a bright and welcoming atmosphere. Enjoy your outdoor oasis that is surrounded by mature trees and wildlife, with views of the river that will captivate you year-round. The ideal setting for outdoor dining, gardening, or simply immersing yourself in nature. Meyers Island offers a rare combination of peaceful seclusion and convenient proximity to the nearby towns of Hastings, Warkworth, Havelock and Stirling, making it the perfect retreat while still offering access to all your shopping and dining needs. Whether you're downsizing or looking for a peaceful getaway, this home will be sure to check all your boxes.
Ask about this home
A HOMEH agent will answer your questions about this home.
Around this home
Helpful calculators
Your HOMEH agent

"I would see it this week."