

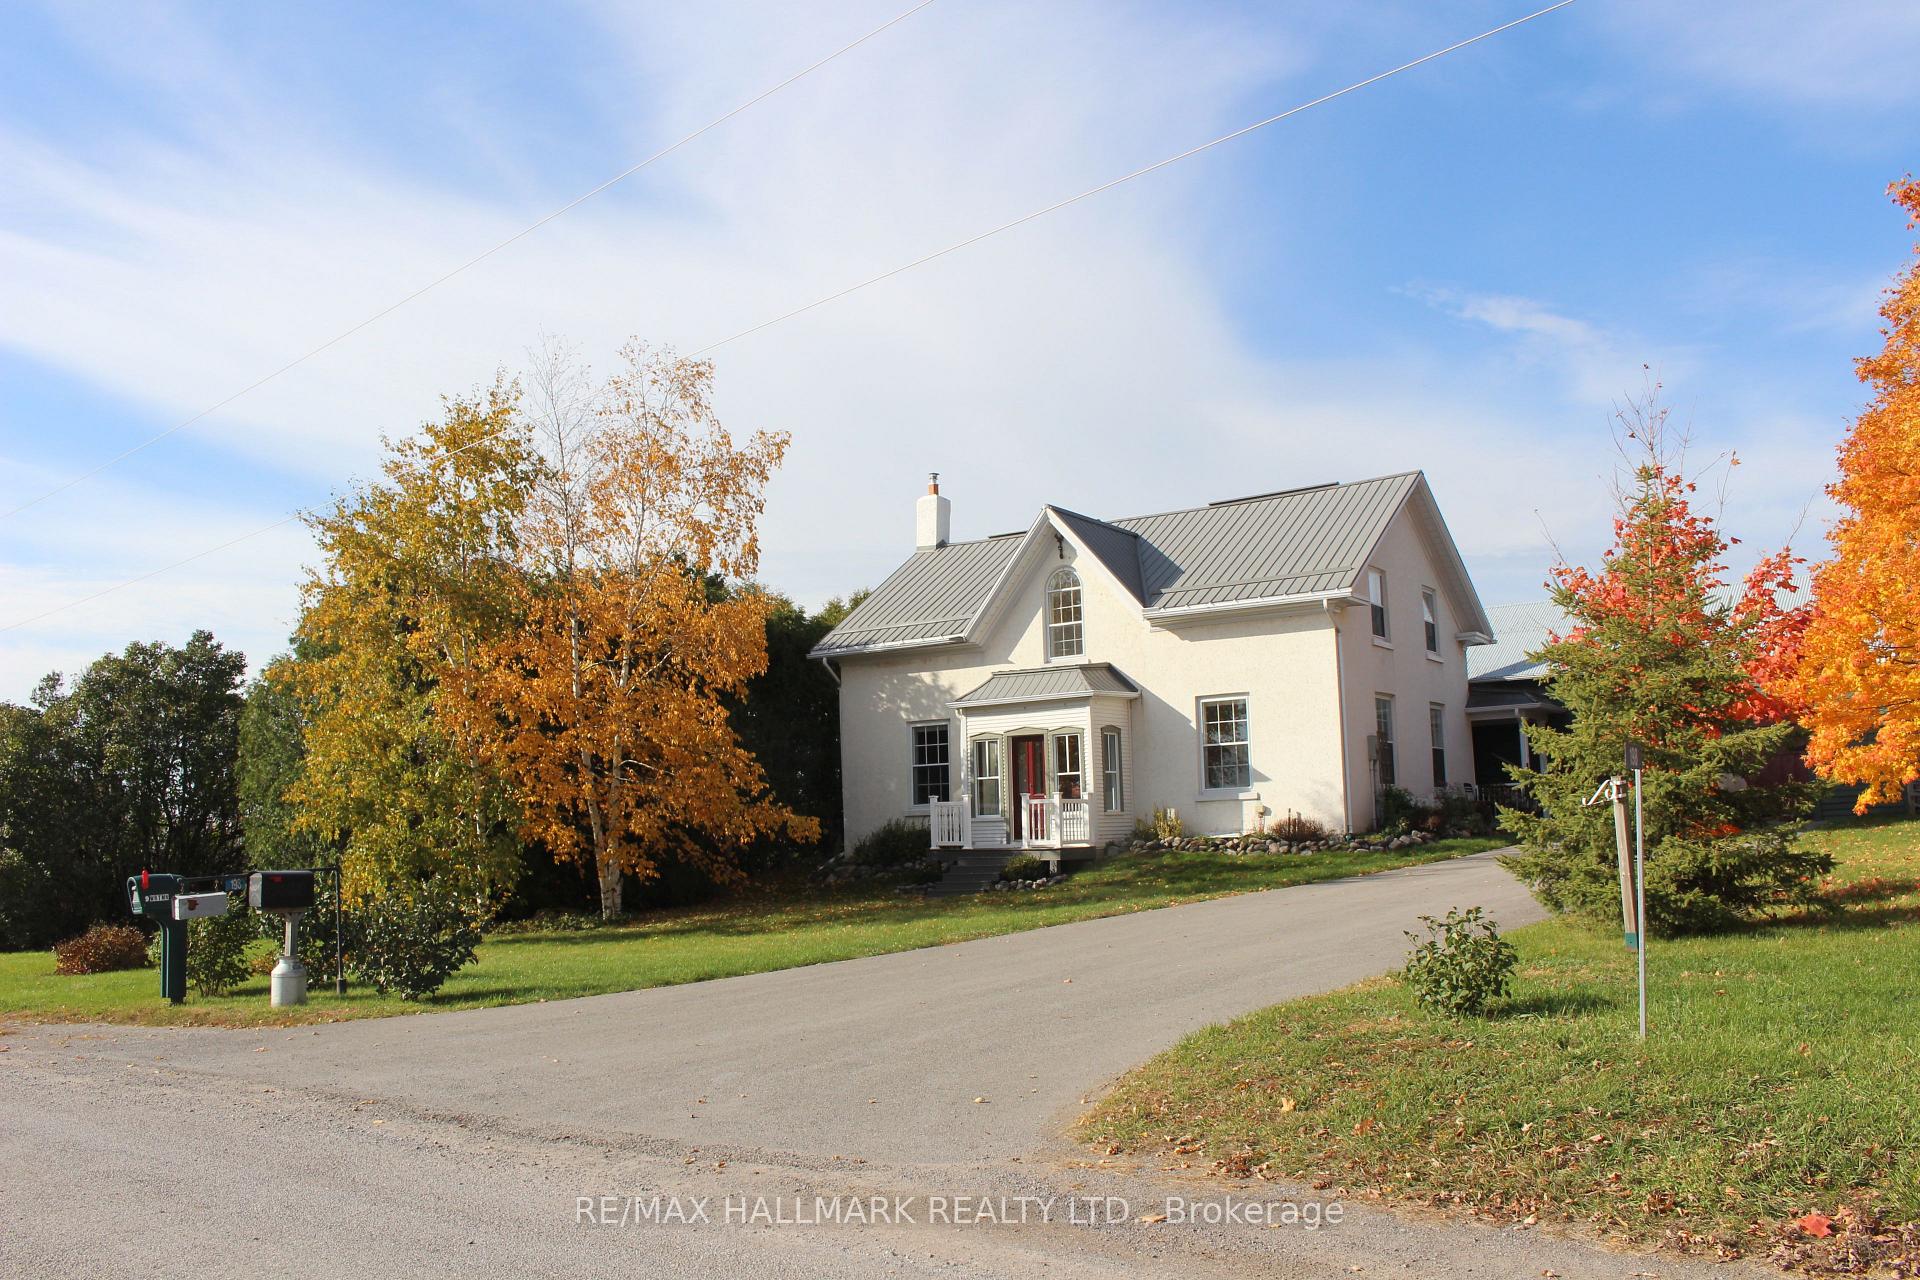
198 Concession Road 2 W
198 Concession Road 2 W
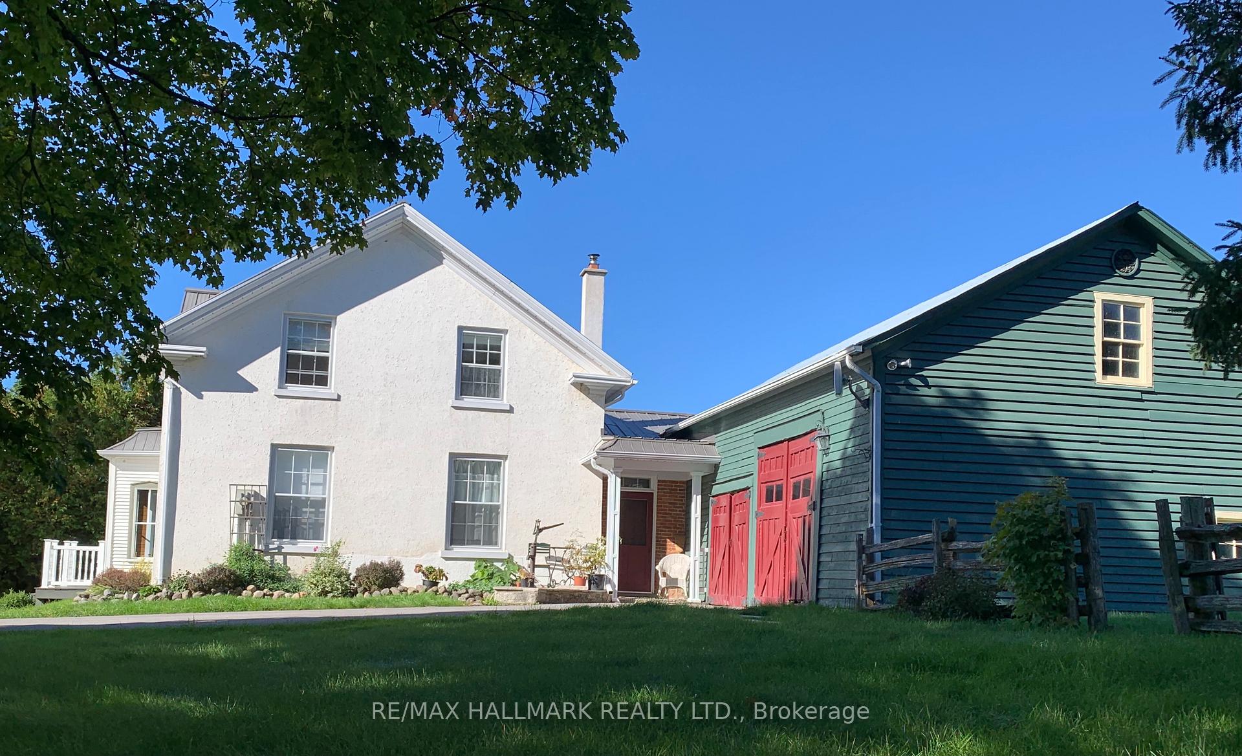
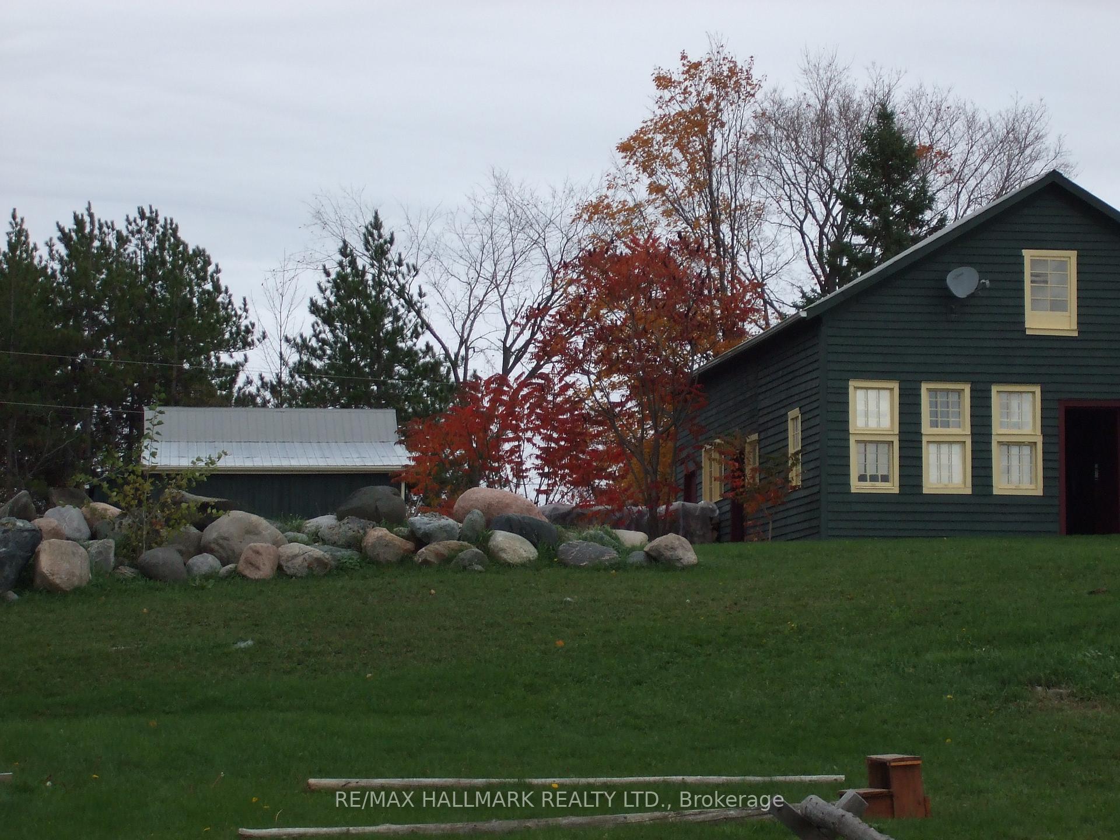
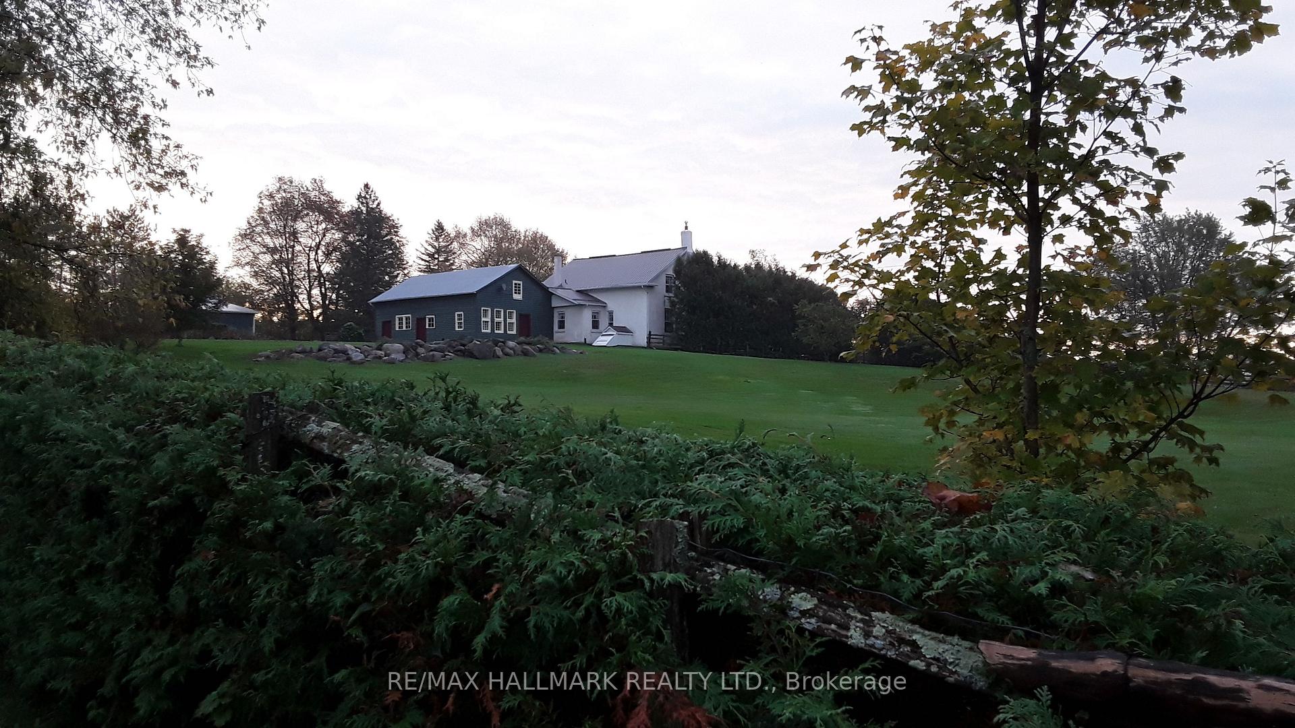
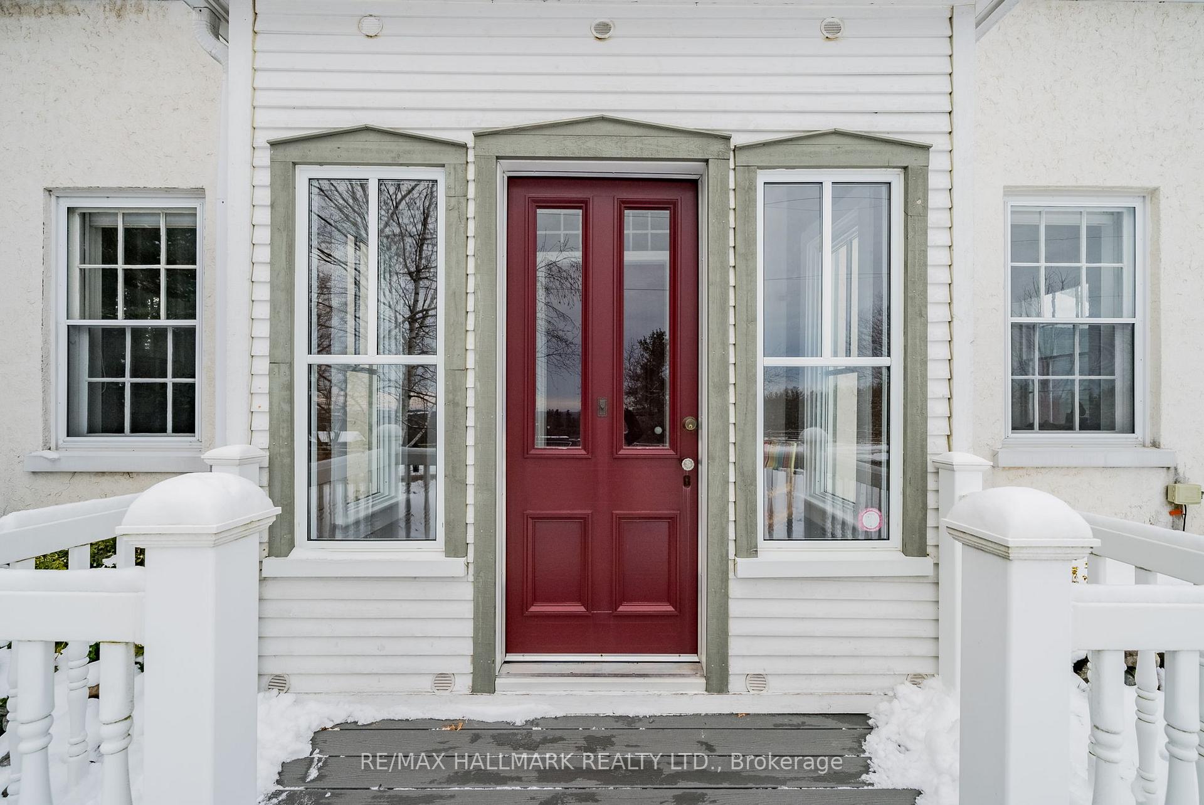 See all 40 photos
Property history
Facts and features
- BasementWalk-out
- Age of home100+
- Water, sewerWell, septic
- HeatingForced air
- Fireplace
The homeDetached, 2-storey, 100+
- Type: Detached
- Style: 2-storey
- Age: 100+
- Living space: 2,000–2,500 sq ft
- Basement: Full, walk-out
- View: Hills, garden, clear, forest, meadow, pasture
InsideFireplace Yes, wood, Main level, Sauna, storage, water softener, water purifier, carpet free
- Fireplace: Yes, wood
- Laundry: Main level
- Features: Sauna, storage, water softener, water purifier, carpet free
- Rooms above ground: 10
- Rooms in the basement: 2
- Bedrooms: 3 + 1 in the basement
- Bathrooms: 2
- Kitchens: 1
Outside and lotStucco (plaster), wood, Metal, Stone, concrete
- Exterior: Stucco (plaster), wood
- Roof: Metal
- Foundation: Stone, concrete
- Features: Landscaped, privacy, year round living
- Other structures: Box stall, paddocks
- Size: 345.64 × 596.59 ft
Parking2 Garage, Attached, Private
- Spaces: 2 Garage
- Garage: Attached
- Driveway: Private
Heating, water and powerForced air, oil, Well, Septic
- Heating: Forced air, oil
- Water: Well
- Sewer: Septic
Costs and taxesTaxes $3,473 a year, Rental items None
- Taxes, 2024: $3,473 a year
- Rental items: None
Included in the saleFridge, stove, dishwasher, washer, dryer, oil tank & furnace, chest freezer in basement, sauna stove, gym floor, all electric light fixtures, all window coverings, indoor fireplace, 2 wood shed's on property, Hot tub, outdoor firepit, all contents in garage/barn & stables including lumber
- Included: Fridge, stove, dishwasher, washer, dryer, oil tank & furnace, chest freezer in basement, sauna stove, gym floor, all electric light fixtures, all window coverings, indoor fireplace, 2 wood shed's on property
- Not included: Hot tub, outdoor firepit, all contents in garage/barn & stables including lumber
Listing detailsX11910021, Sold, Jan 6, 2025
- MLS® number: X11910021
- Status: Sold
- Listed on: Jan 6, 2025
- Days on market: 24
- Updated: Jan 30, 2025
- Possession: 2025-03-31 / March 31, 2025
- Occupied by: Owner
- Listing brokerage: RE/MAX HALLMARK REALTY LTD.
About this home
198 Concession Road 2 W, Trent Hills (Rural Trent Hills), ON K0K 3K0
Perched on one of the highest points in Warkworth, this nearly 5-acre property is a true gem, offering a perfect blend of natural beauty, privacy, and endless possibilities. Whether you're dreaming of a peaceful retreat, a hobby farm, or an equestrian haven, this property has it all. With breathtaking views and a wealth of unique features, this 2000+ sqft farmhouse offers a level of character and charm that simply cant be found in a new build. With panoramic views of rolling hills, the home features spacious rooms filled with natural light, original wood floors, and a warm, inviting atmosphere. The property has lucrative short term rental potential, offering exciting opportunities for additional income or business ventures, due to its proximity to Prince Edward County, St. Anne's Spa, and Warkworth's vibrant array of shops. The property includes an auxiliary building with two horse stalls and equipped with hydro and frost-free water. The historic two-story barn used as a honey hut in 1926, adds to the property's unique appeal, offering plenty of room for storage or workshops, tool and/or toy storage. For those seeking relaxation, a custom-built sauna with a view and top-of-the-line Harvia wood-burning stove provides a perfect spot for unwinding after a long day. Crystal-clear water comes from a reliable 240-foot well, ensuring pure water for both the home and any agricultural use. The expansive land offers numerous possibilities, whether you're looking to expand for farming, build additional structures, or even develop a guesthouse. This property seamlessly combines tranquility with convenience, offering a peaceful retreat while still being close to all the amenities that Warkworth has to offer. Don't miss this rare opportunity to own a unique, versatile property in one of the most picturesque areas of Warkworth
Ask about this home
A HOMEH agent will answer your questions about this home.
Around this home
Schools nearby
School rating, out of 10.
Helpful calculators
Your HOMEH agent

"I would see it this week."