

4364 County 30 Road
4364 County 30 Road
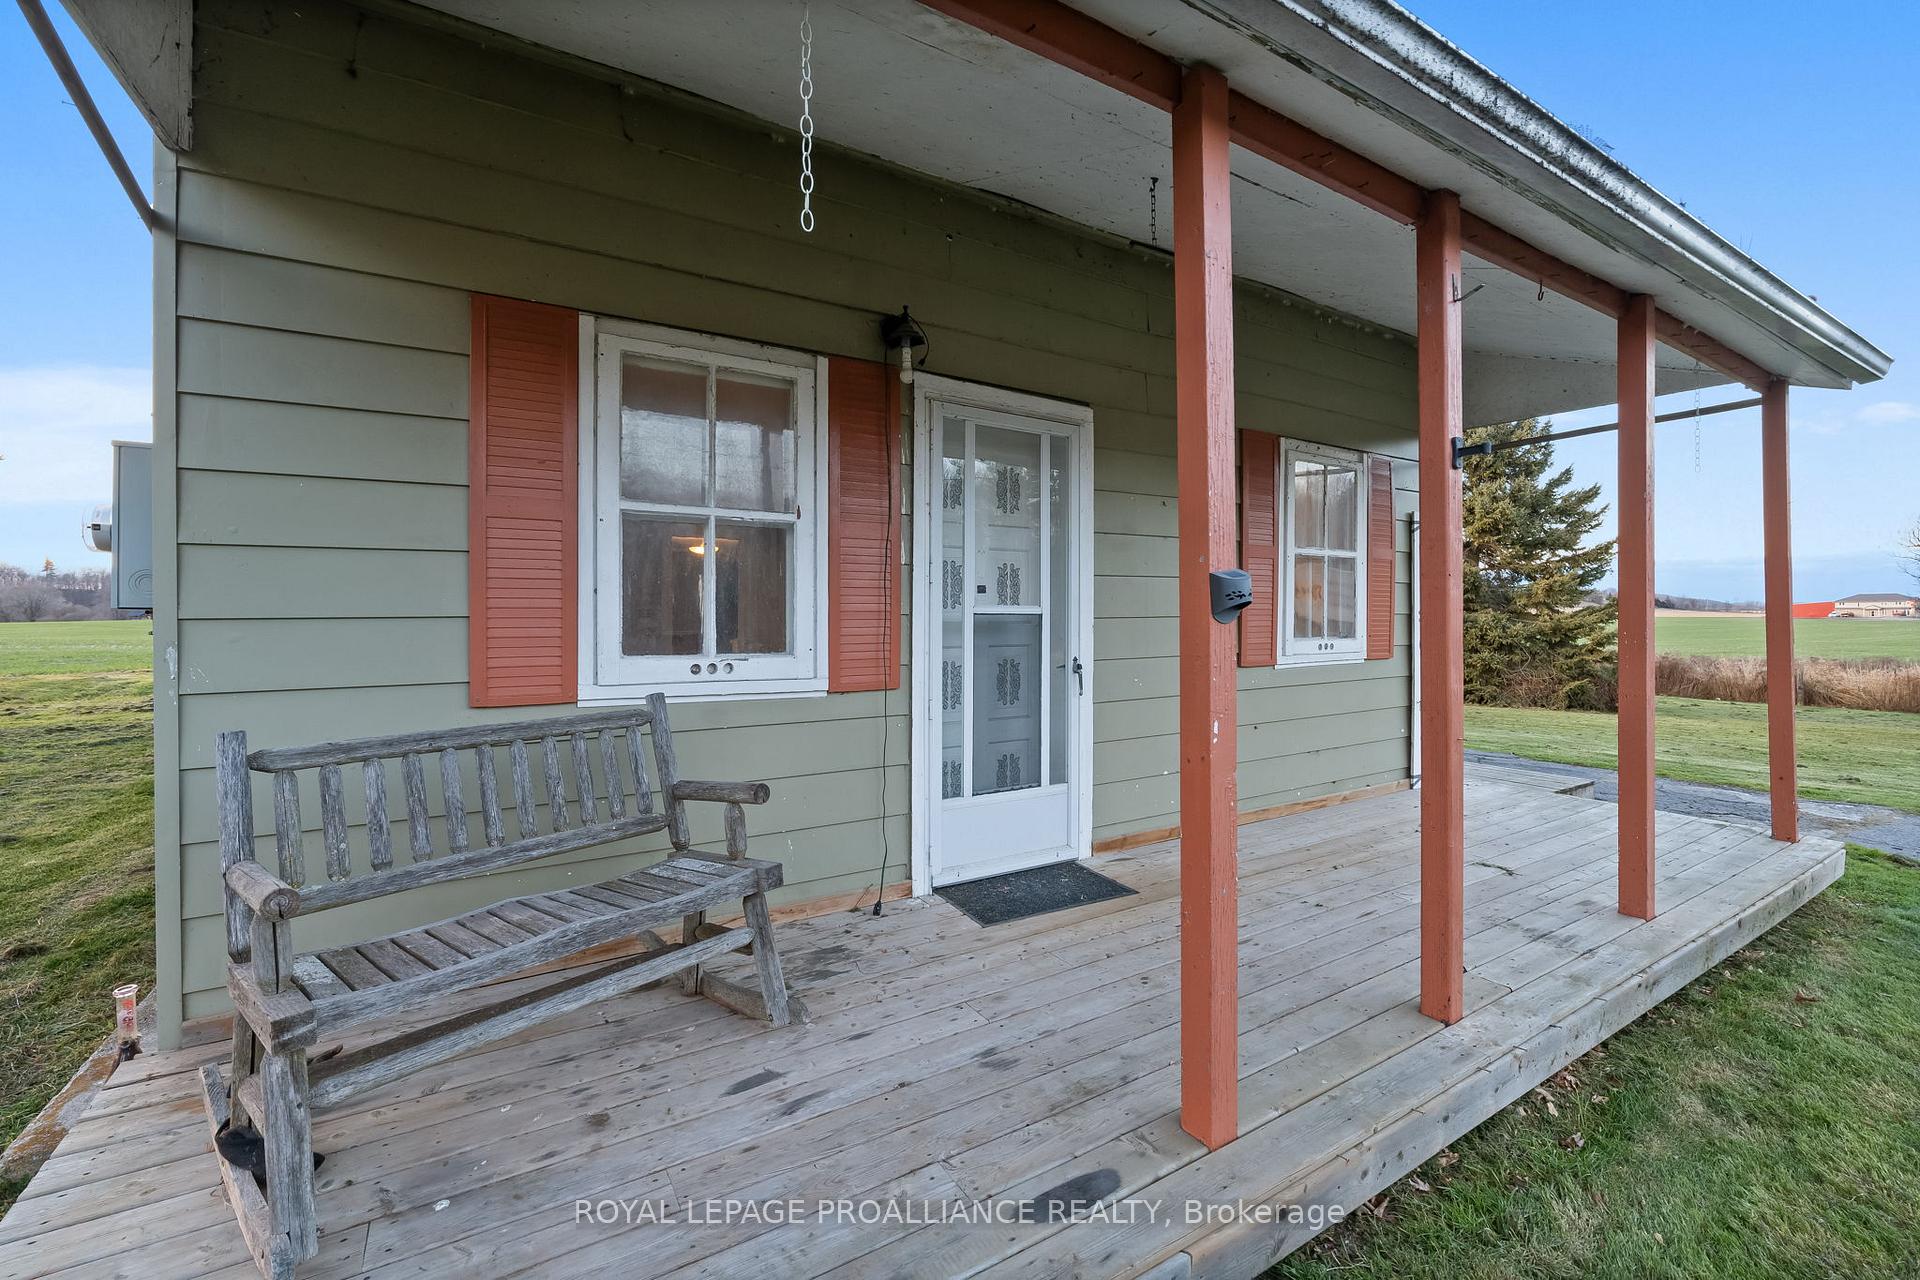 See all 35 photos
Property history
Facts and features
- BasementUnfinished
- Water, sewerWell, septic
- HeatingForced air
- Type of homeDetached
- Fireplace
The homeDetached, 1 1/2 storey, Unfinished
- Type: Detached
- Style: 1 1/2 storey
- Basement: Unfinished
- View: Meadow, hills, forest, trees/woods
InsideFireplace Yes, natural gas, Main level, Water heater owned
- Fireplace: Yes, natural gas
- Laundry: Main level
- Features: Water heater owned
- Rooms above ground: 8
- Rooms in the basement: 2
- Bedrooms: 3
- Bathrooms: 1
- Kitchens: 1
- Family room: Yes
Outside and lotAluminum siding, Asphalt shingle, Stone, block
- Exterior: Aluminum siding
- Roof: Asphalt shingle
- Foundation: Stone, block
- Features: Deck, lawn sprinkler system, porch, year round living
- Other structures: Workshop
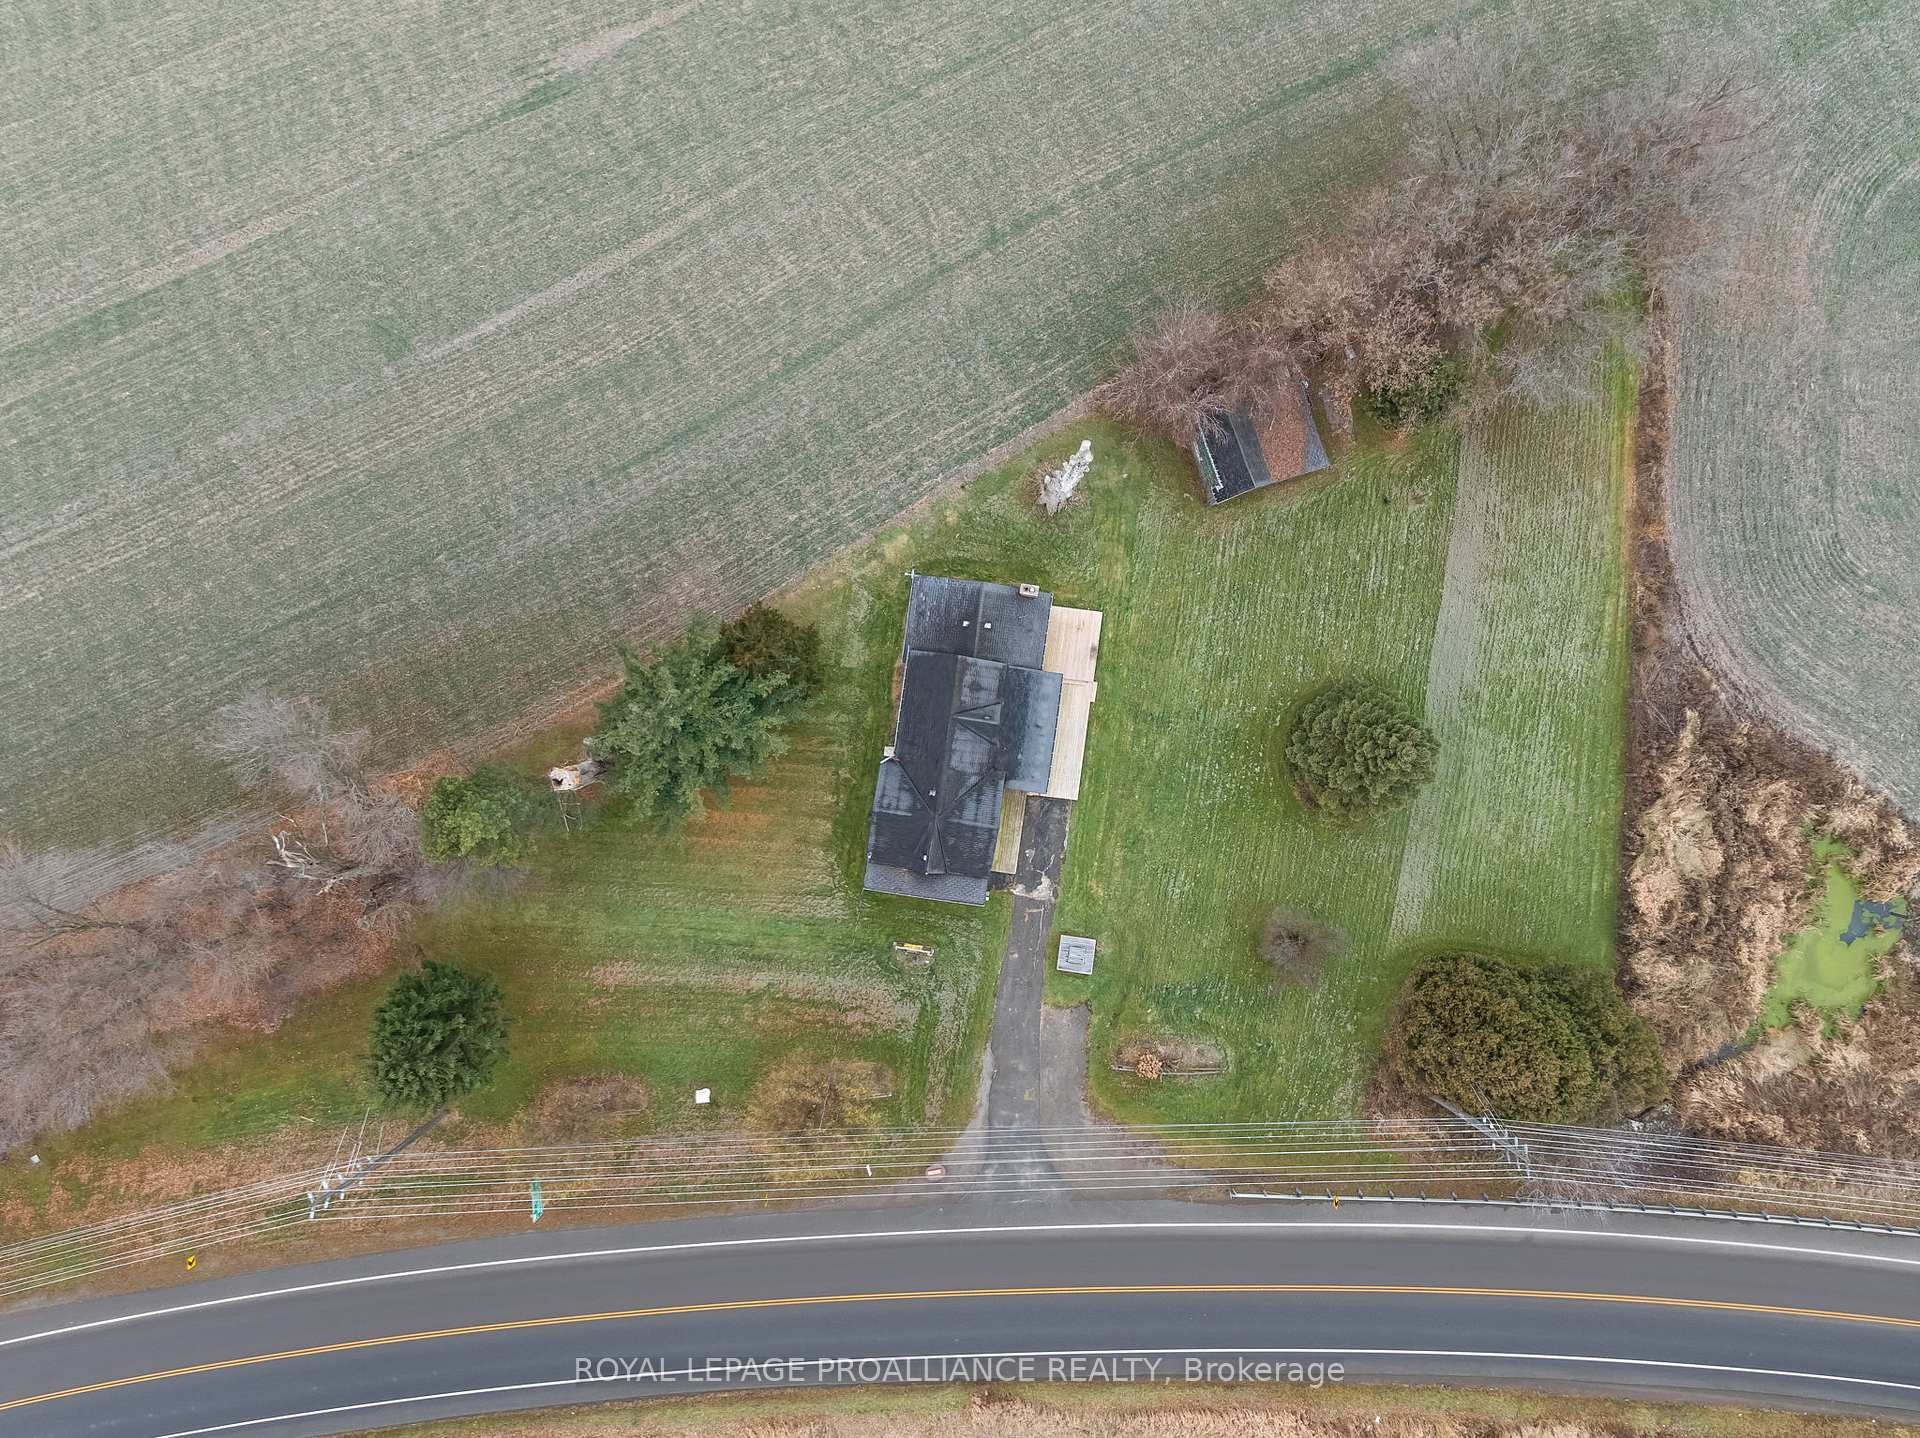
- Size: 158.4 × 372.34 ft
Parking6 Parking, Private
- Spaces: 6 Parking
- Driveway: Private
Heating, water and powerForced air, gas, Well, Septic
- Heating: Forced air, gas
- Water: Well
- Sewer: Septic
- Natural gas: Yes
- Hydro: Yes
- Telephone: Yes
Costs and taxesTaxes $2,339 a year, HST included in the price, Rental items None
- Taxes, 2024: $2,339 a year
- HST: HST included in the price
- Rental items: None
Included in the saleAll appliances (stove, fridge, washer, dryer), all electrical light fixtures and fans, natural gas fireplace, outdoor shed, hot water tank
- Included: All appliances (stove, fridge, washer, dryer), all electrical light fixtures and fans, natural gas fireplace, outdoor shed, hot water tank
NearbyGolf, rec./commun.centre, school bus route
- Close to: Golf, rec./commun.centre, school bus route
Listing detailsX11610198, Sold, Nov 29, 2024
- MLS® number: X11610198
- Status: Sold
- Listed on: Nov 29, 2024
- Days on market: 45
- Updated: Jan 13, 2025
- Possession: Flexible
- Occupied by: Vacant
- Listing brokerage: ROYAL LEPAGE PROALLIANCE REALTY
About this home
4364 County 30 Road, Trent Hills (Campbellford), ON K0L 1L0
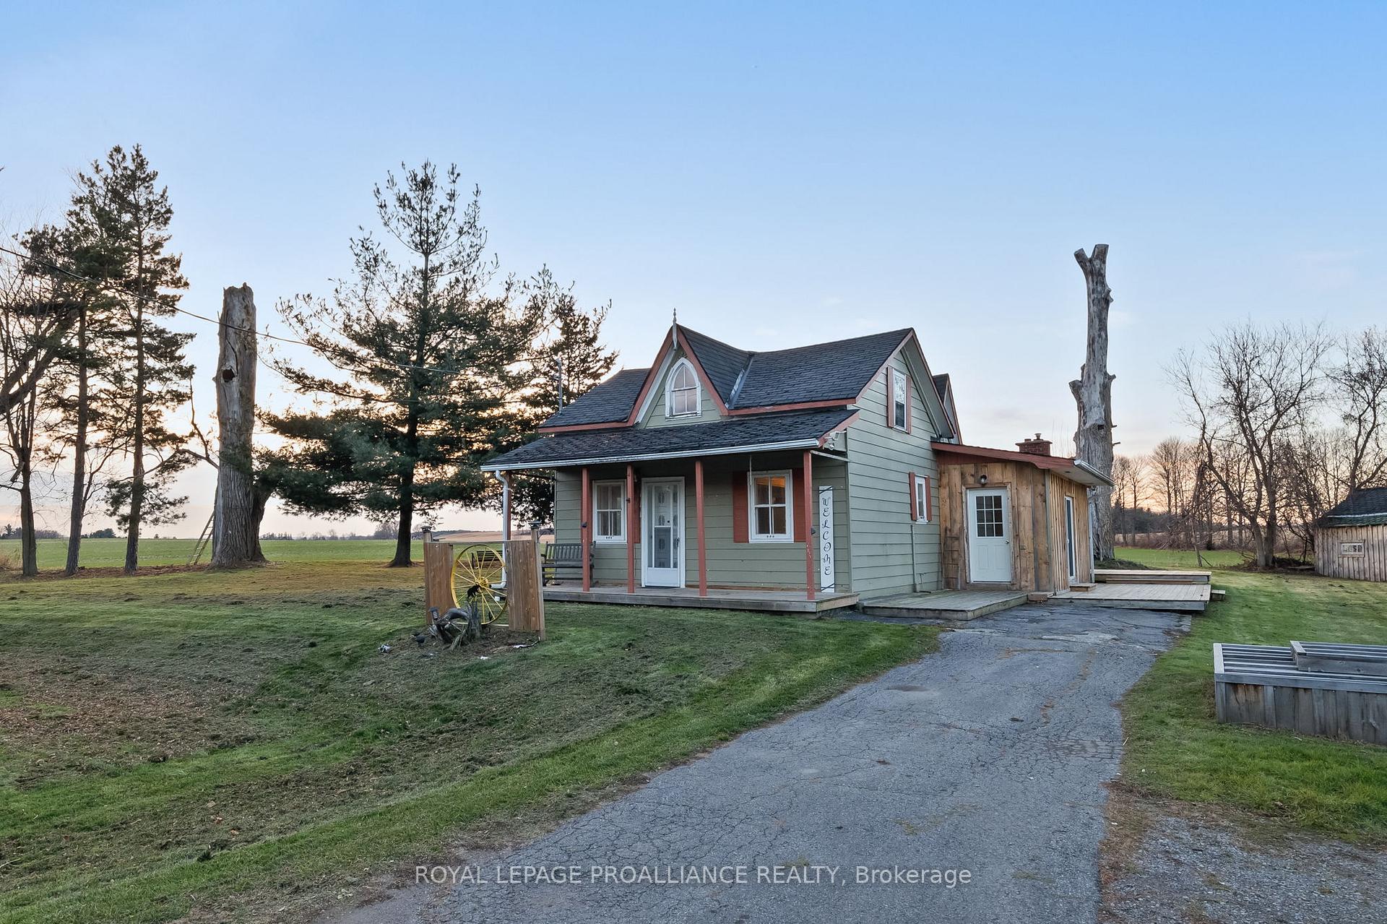
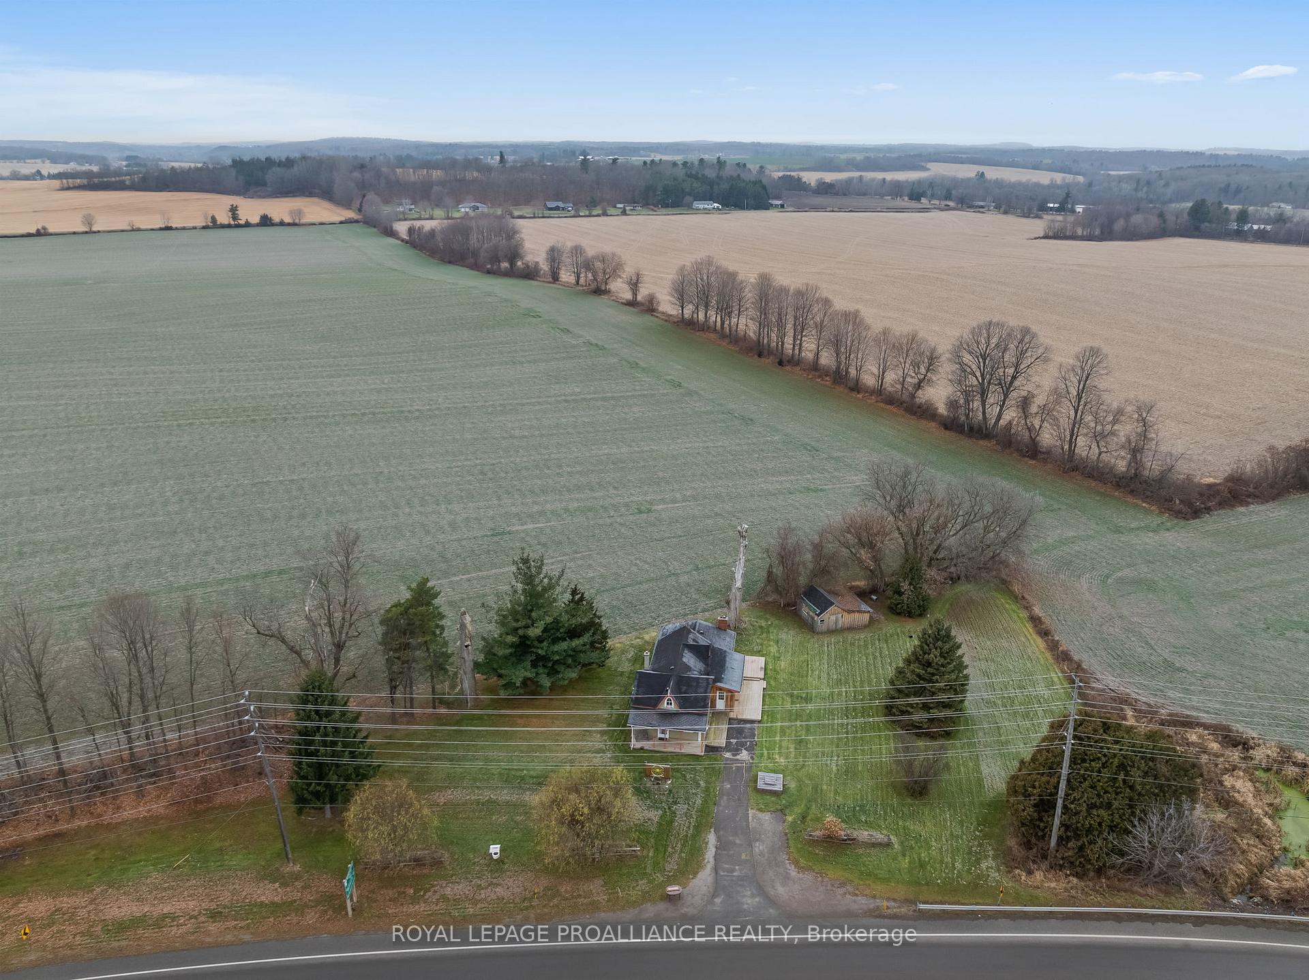
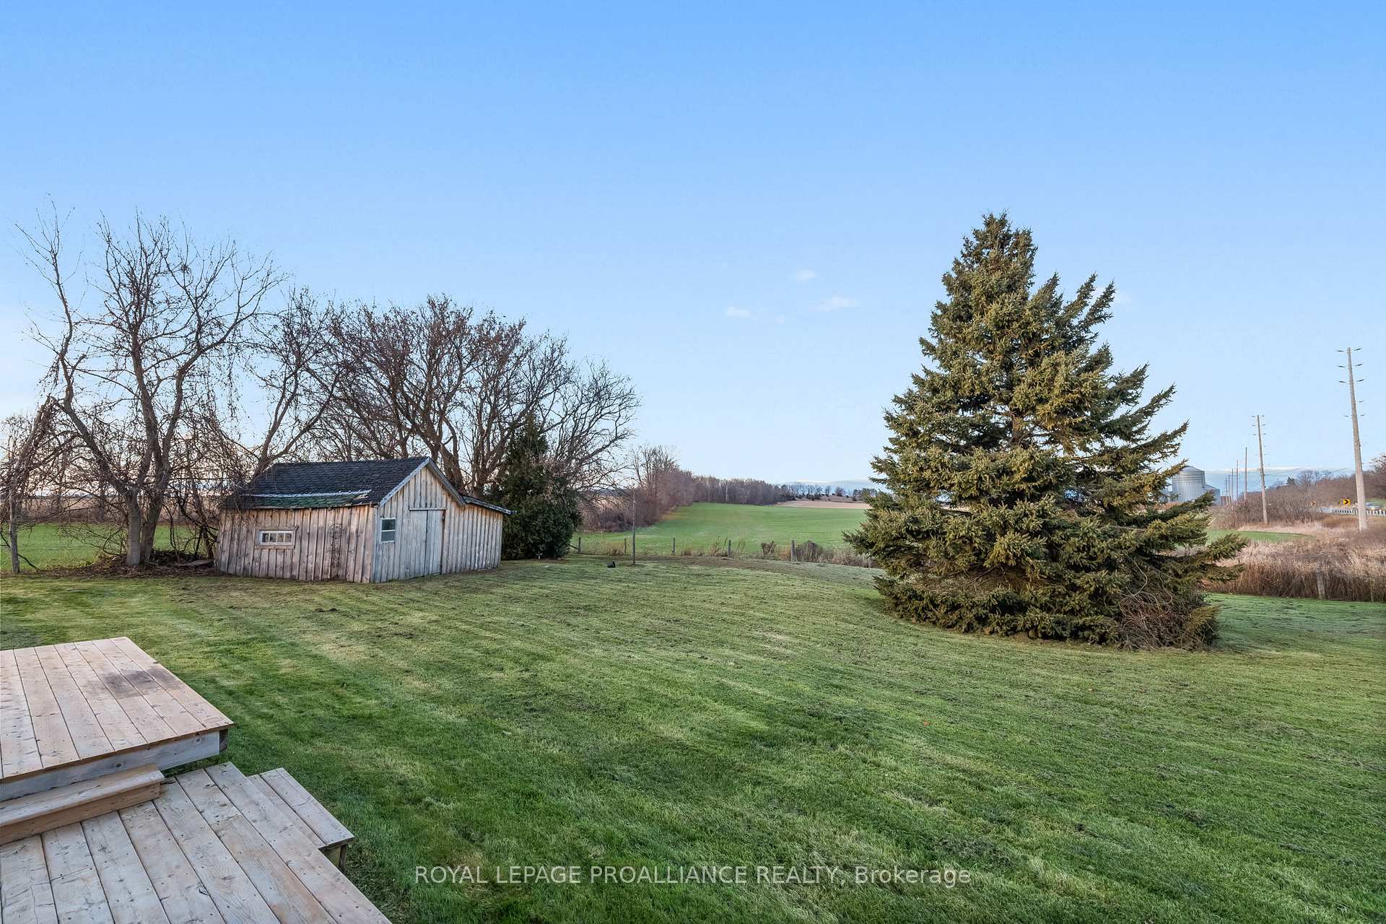
Welcome to 4364 County Road 30, a charming country retreat located just between the picturesque towns of Campbellford and Warkworth. With three bedrooms and 4 pc bathroom, this farmhouse style home offers endless potential. The main floor provides an ideal layout for comfortable family living with a living room, large eat-in kitchen, main floor laundry/mud room and a separate family room featuring a cozy, natural gas fireplace. Efficient natural gas furnace. 200amp panel. Outside, the expansive yard allows for plenty of space for gardening and outdoor activities. A large wooden workshop/shed is perfect for your hobbies, storage for ATVs or outdoor toys. Located close to downtown Warkworth and Campbellford with all amenities such as schools, groceries, restaurants, hospital, public boat launches, Seymour Conservation Park and Ferris Provincial Park. Enjoy THREE surrounding golf courses including Pine Ridge GC, Warkworth GC and Salt Creek GC! A quick 5 minute drive to the brand new Trent Hills Recreation & Wellness Centre with swimming pool, ice rink, fitness centre & more. Immediate possession is available. WELCOME HOME!
Ask about this home
A HOMEH agent will answer your questions about this home.
Around this home
Helpful calculators
Your HOMEH agent

"I would see it this week."