

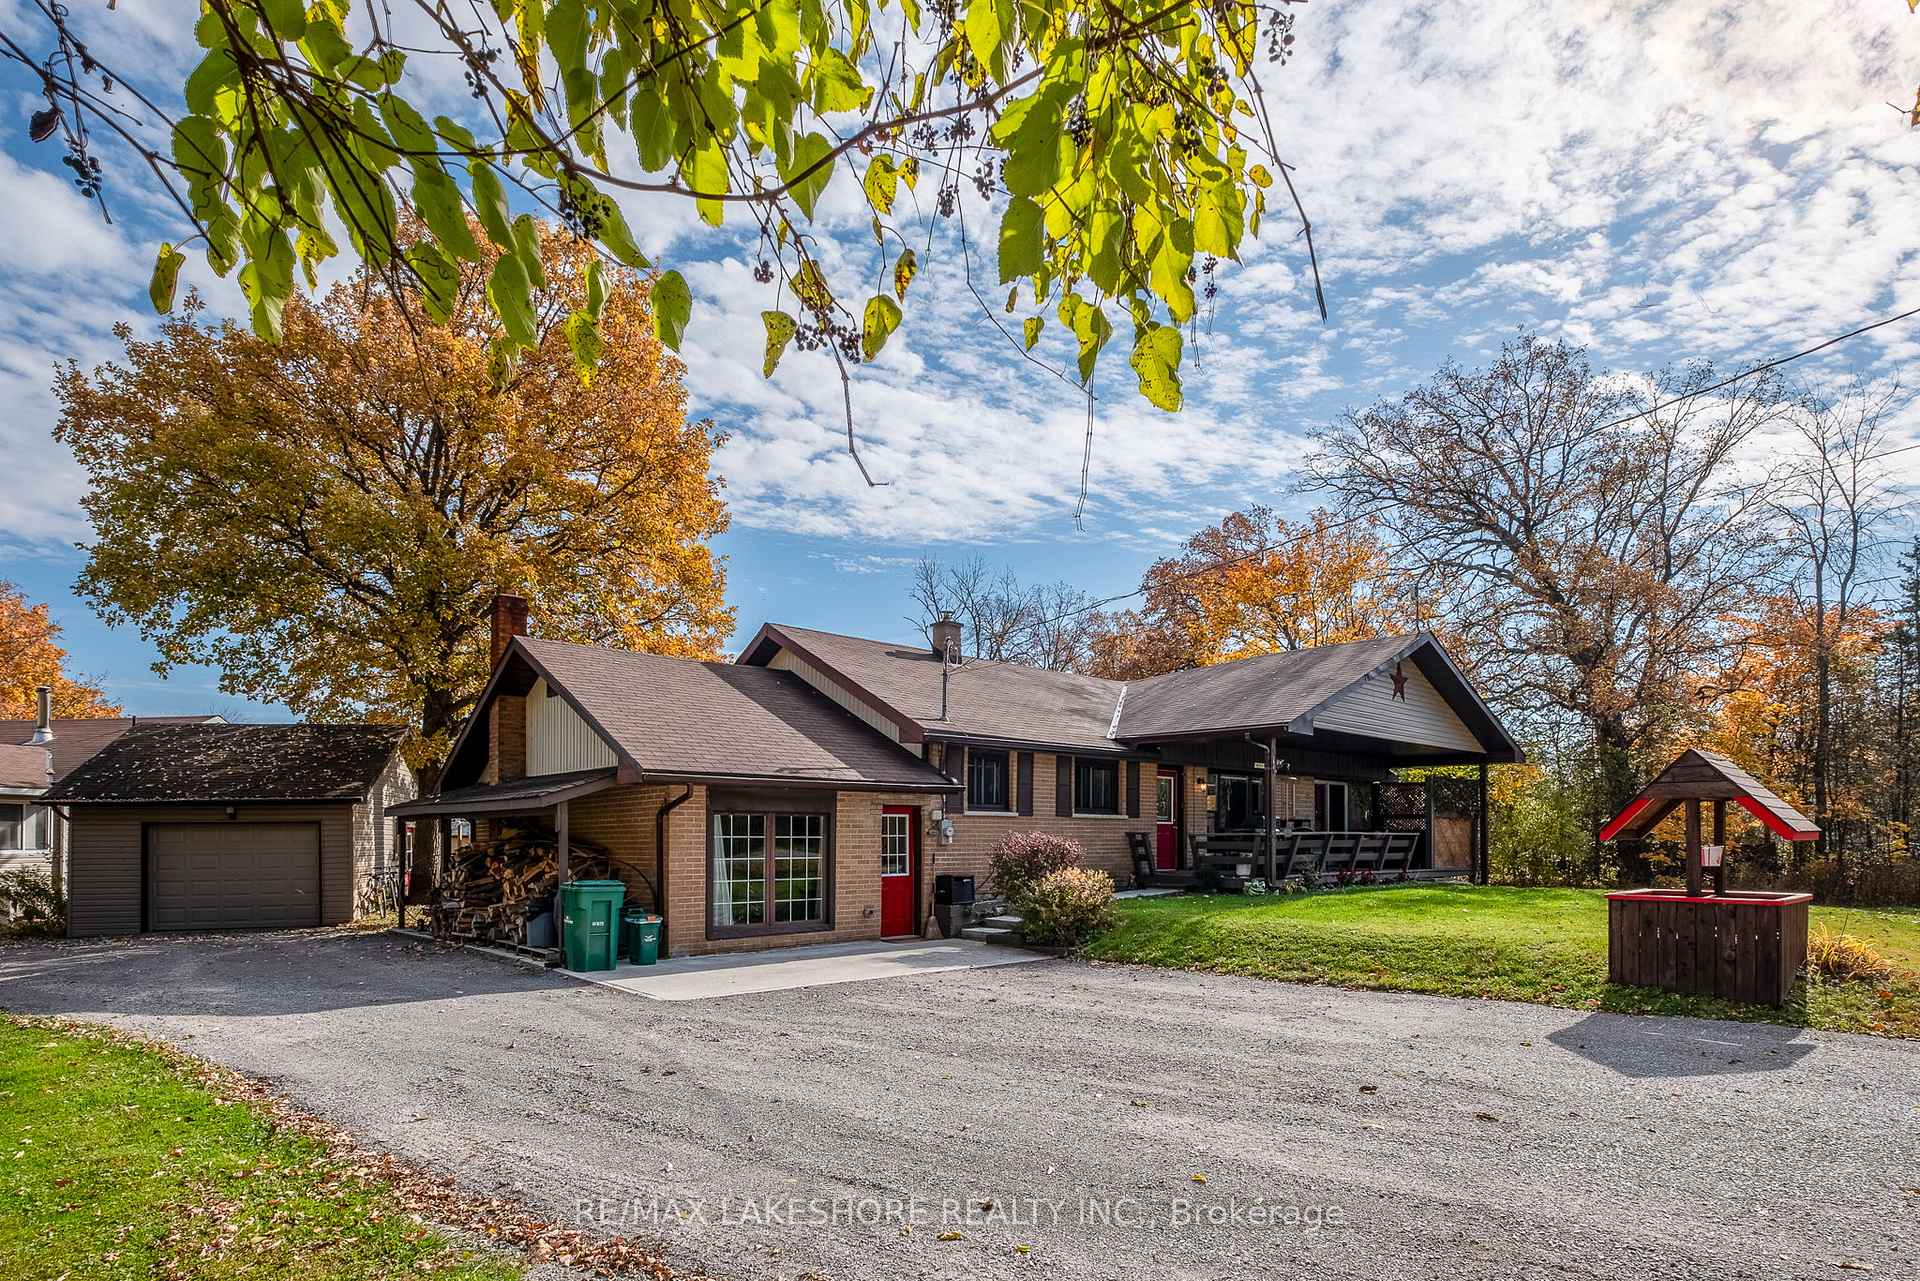
371 Percy Boom Road
371 Percy Boom Road
 See all 40 photos
Property history
- $599,000TerminatedList: 2024-10-23|End: 2025-01-04|73 daysX9508546
Facts and features
- BasementUnfinished
- Age of home31–50 years
- Price per sq ft~$342
- Water, sewerWell, septic
- Central air
- Waterfront
The homeDetached, Bungalow, Age 31–50 years
- Type: Detached
- Style: Bungalow
- Age: 31–50 years
- Living space: 1,500–2,000 sq ft
- Basement: Crawl space, unfinished
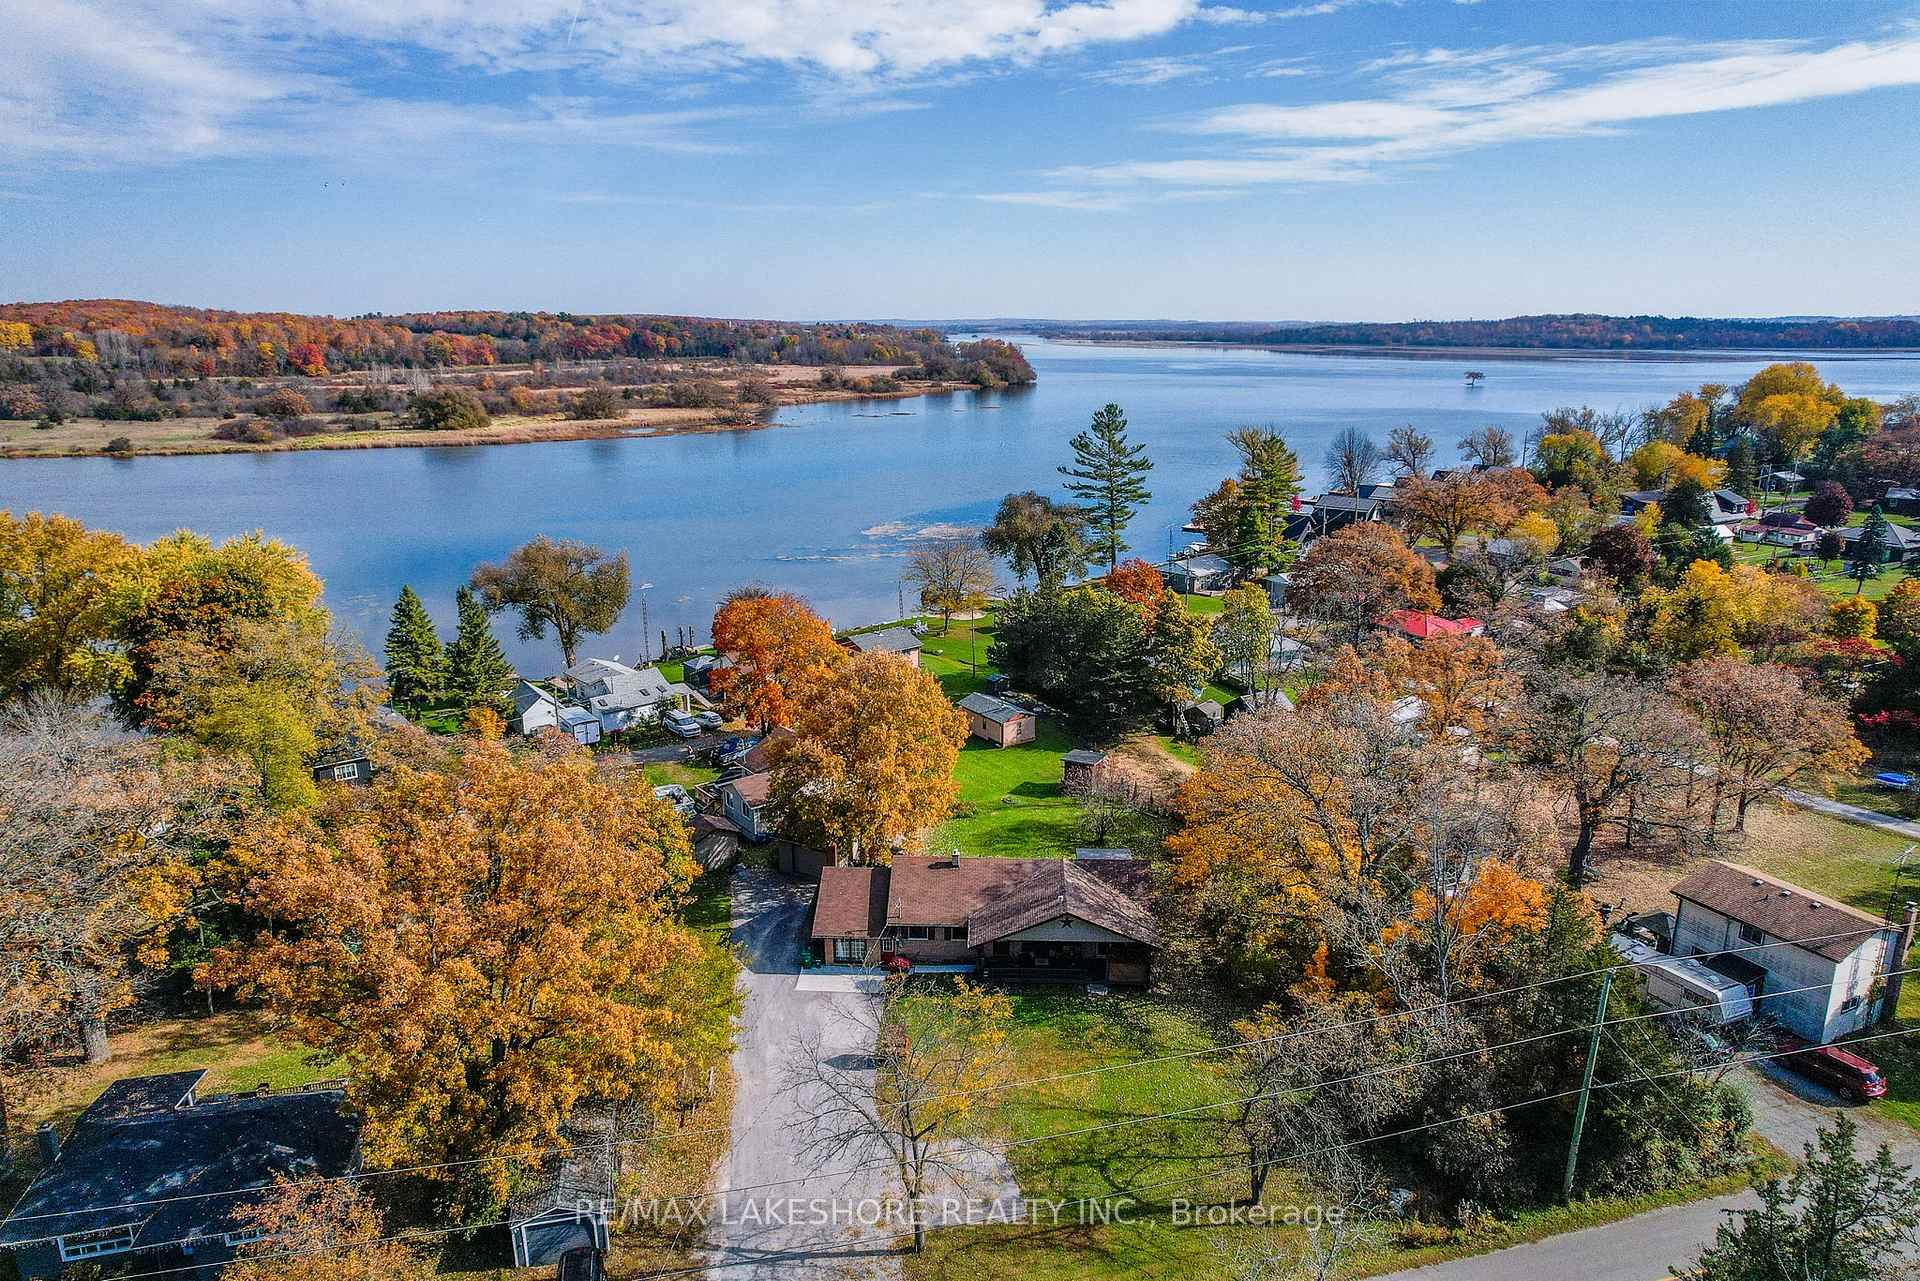
- View: Water
- Waterfront: Waterfrontcommunity
InsideMain level, Water heater, water treatment, water purifier, sump pump, propane tank, carpet free, auto garage door remote, primary bedroom - main floor, water softener, Carbon monoxide detectors, smoke detector
- Laundry: Main level
- Features: Water heater, water treatment, water purifier, sump pump, propane tank, carpet free, auto garage door remote, primary bedroom - main floor, water softener
- Security: Carbon monoxide detectors, smoke detector
- Rooms above ground: 9
- Bedrooms: 3
- Bathrooms: 1
- Kitchens: 1
- Family room: Yes
Outside and lotBrick, Asphalt shingle, Concrete
- Exterior: Brick
- Roof: Asphalt shingle
- Foundation: Concrete
- Features: Landscaped, hot tub, porch, year round living, deck, fishing, recreational area
- Size: 100 × 121 ft
- Shape: Irregular
- Zoning: RR
Parking1 Garage, Detached, Private
- Spaces: 1 Garage
- Garage: Detached
- Driveway: Private
Heating, water and powerForced air, propane, Central air, Well
- Heating: Forced air, propane
- Cooling: Central air
- Water: Well
- Sewer: Septic
- Natural gas: No
- Hydro: Yes
- Cable: Available
- Telephone: Yes
Costs and taxesTaxes $2,804 a year, HST included in the price, Propane tank
- Taxes, 2024: $2,804 a year
- HST: HST included in the price
- Rental items: Propane tank
- Under contract: Propane tank
Included in the saleAll existing appliances, light fixtures, window coverings, hot tub - outside funiture negotiable, Sellers personal items/furniture
- Included: All existing appliances, light fixtures, window coverings, hot tub - outside funiture negotiable
- Not included: Sellers personal items/furniture
NearbyPark, school bus route, beach, hospital, river/stream, lake access
- Close to: Park, school bus route, beach, hospital, river/stream, lake access
Listing detailsX9508546, Terminated, Oct 23, 2024
- MLS® number: X9508546
- Status: Terminated
- Listed on: Oct 23, 2024
- Days on market: 73
- Updated: Jan 4, 2025
- Possession: Flexible
- Occupied by: Owner
- Listing brokerage: RE/MAX LAKESHORE REALTY INC.
About this home
371 Percy Boom Road, Trent Hills (Rural Trent Hills), ON K0L 1L0
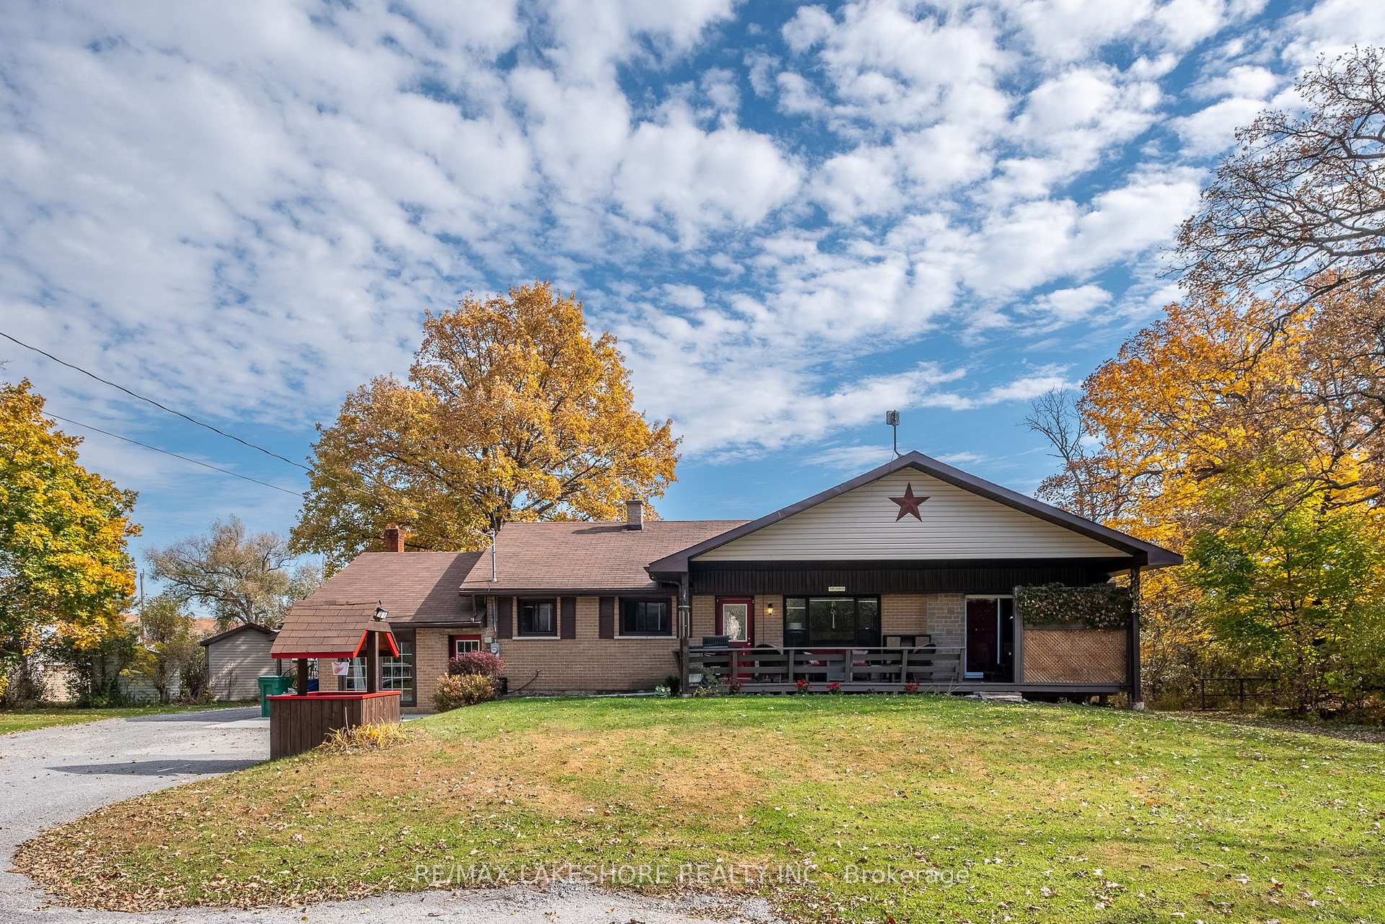
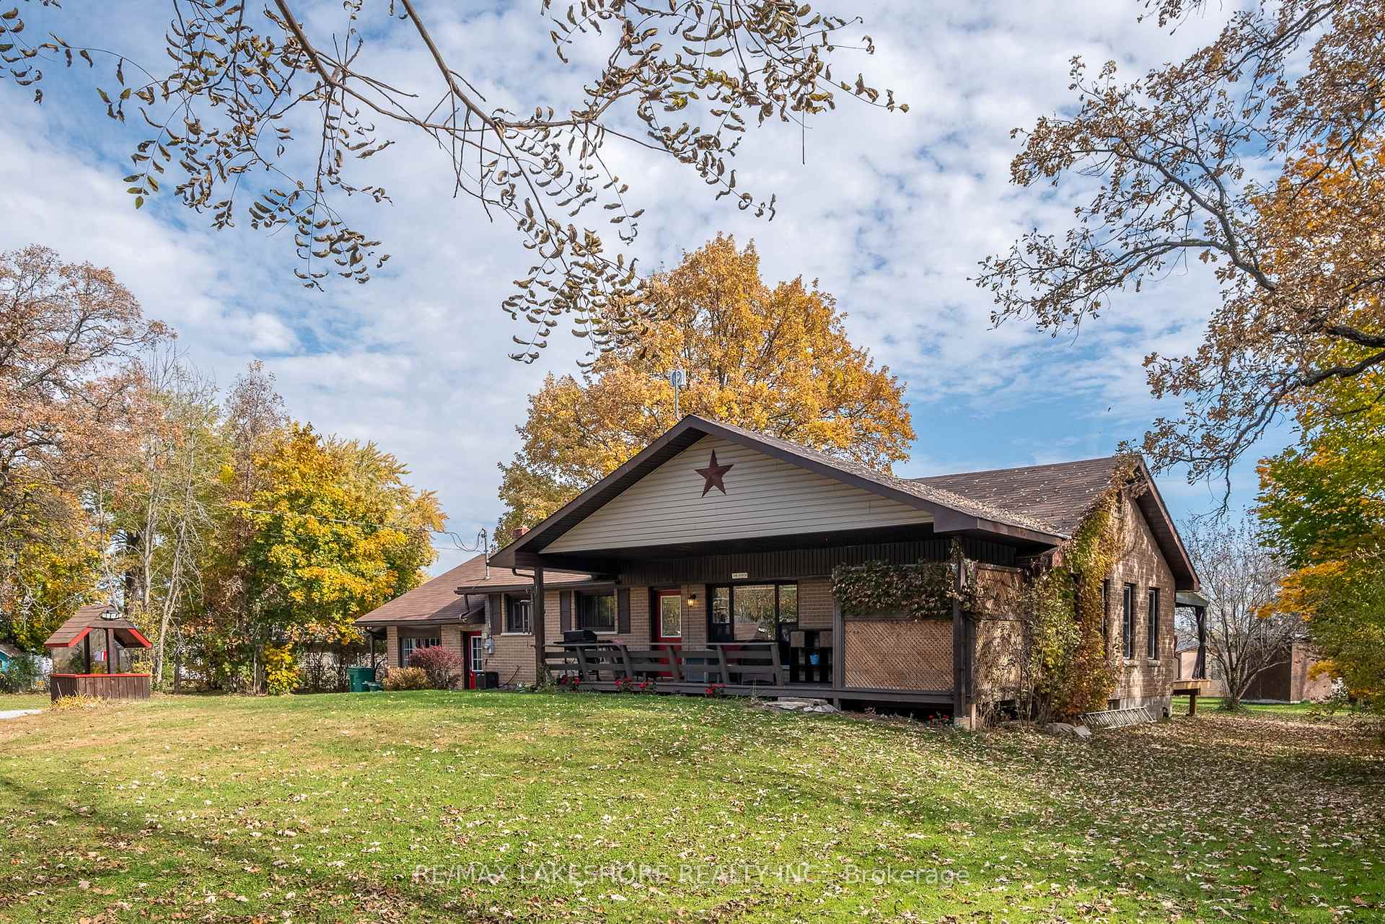
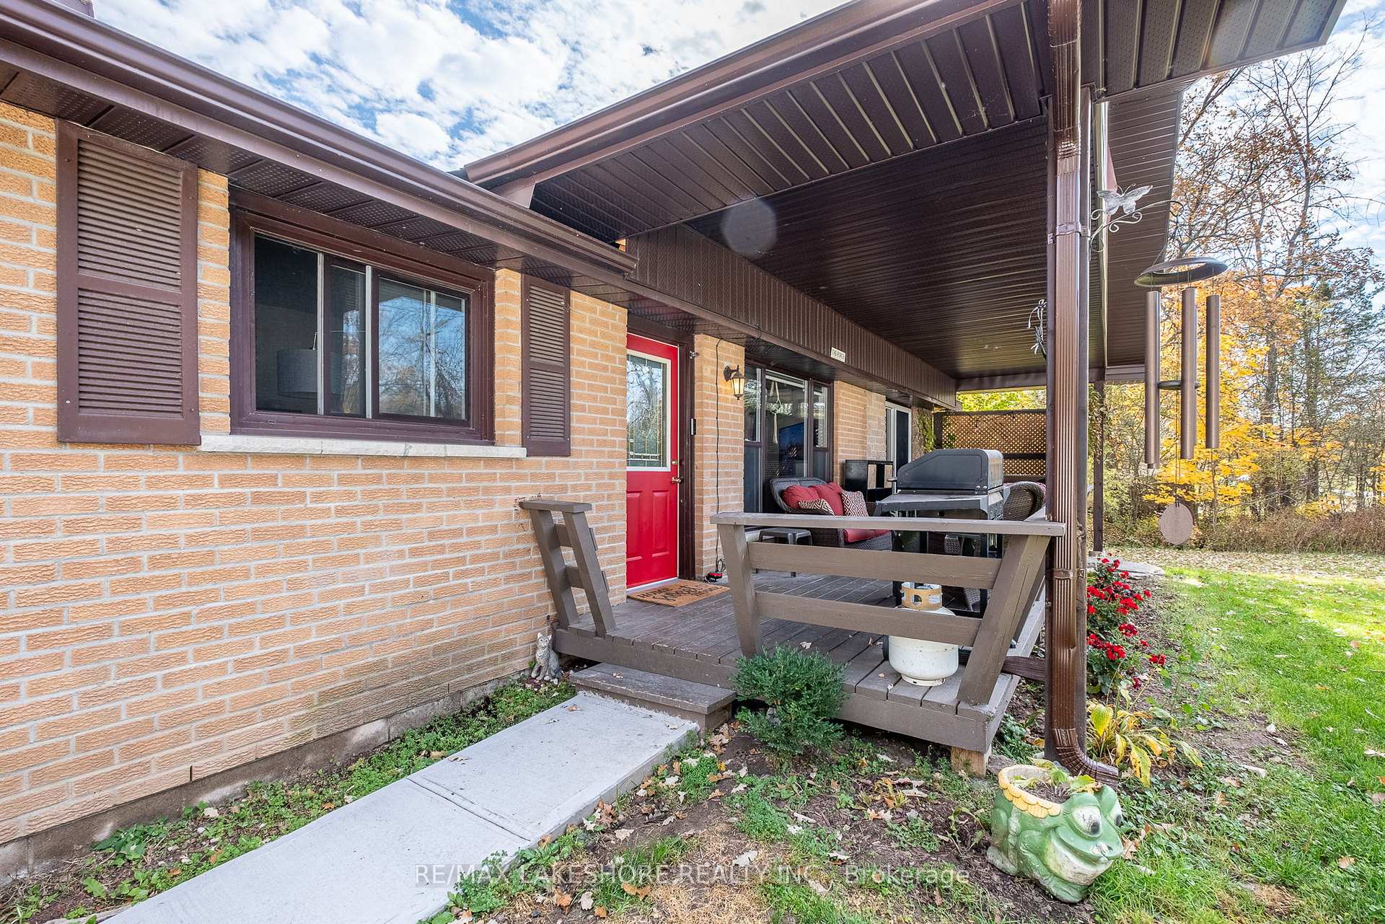
Discover the perfect place to call home at 371 Percy Boom Road in Campbellford. This charming brick bungalow sits on just under a half acre country lot, offering endless opportunities for outdoor enjoyment with access to the Trent River only steps away, ideal for boating, fishing, and swimming. Step inside and discover over 1750 square feet of interior living space, thoughtfully designed for comfortable, main-floor living and entertaining. This home is currently set up as a two bedroom bungalow featuring two extra versatile living rooms; one with separate front entrance and a woodstove, creating the perfect cozy atmosphere for quiet evenings in; and the other with a double set of sliding doors leading to both a front porch with a hot tub, and a covered back deck overlooking the backyard and Trent River. These spaces offer the ultimate flexibility, whether you're hosting guests, relaxing with a book or movie, or simply enjoying the views. The home also features many recently updates including a brand new propane furnace, large new windows, new flooring, and an updated electrical panel with dedicated breakers. Outside you'll find plenty of space for relaxing in the sun, gardening or connecting with nature. The insulated 15 x 20 detached garage has been newly wired with hydro and remote control door, ideal for workspace, hobbies or possible 'Garden Suite'. Located only minutes from the town of Campbellford, this property offers the perfect blend of space, charm and rural convenience. Whether you're soaking in the hot tub, enjoying a campfire under the stars, or setting out for a day on the Trent River, you will find that 371 Percy Boom Road is more than a home, it's a peacefully simple lifestyle waiting to be embraced. Don't miss your chance to call this inviting space your own!
Ask about this home
A HOMEH agent will answer your questions about this home.
Around this home
Helpful calculators
Your HOMEH agent

"I would see it this week."