

201 Richardson Road
201 Richardson Road
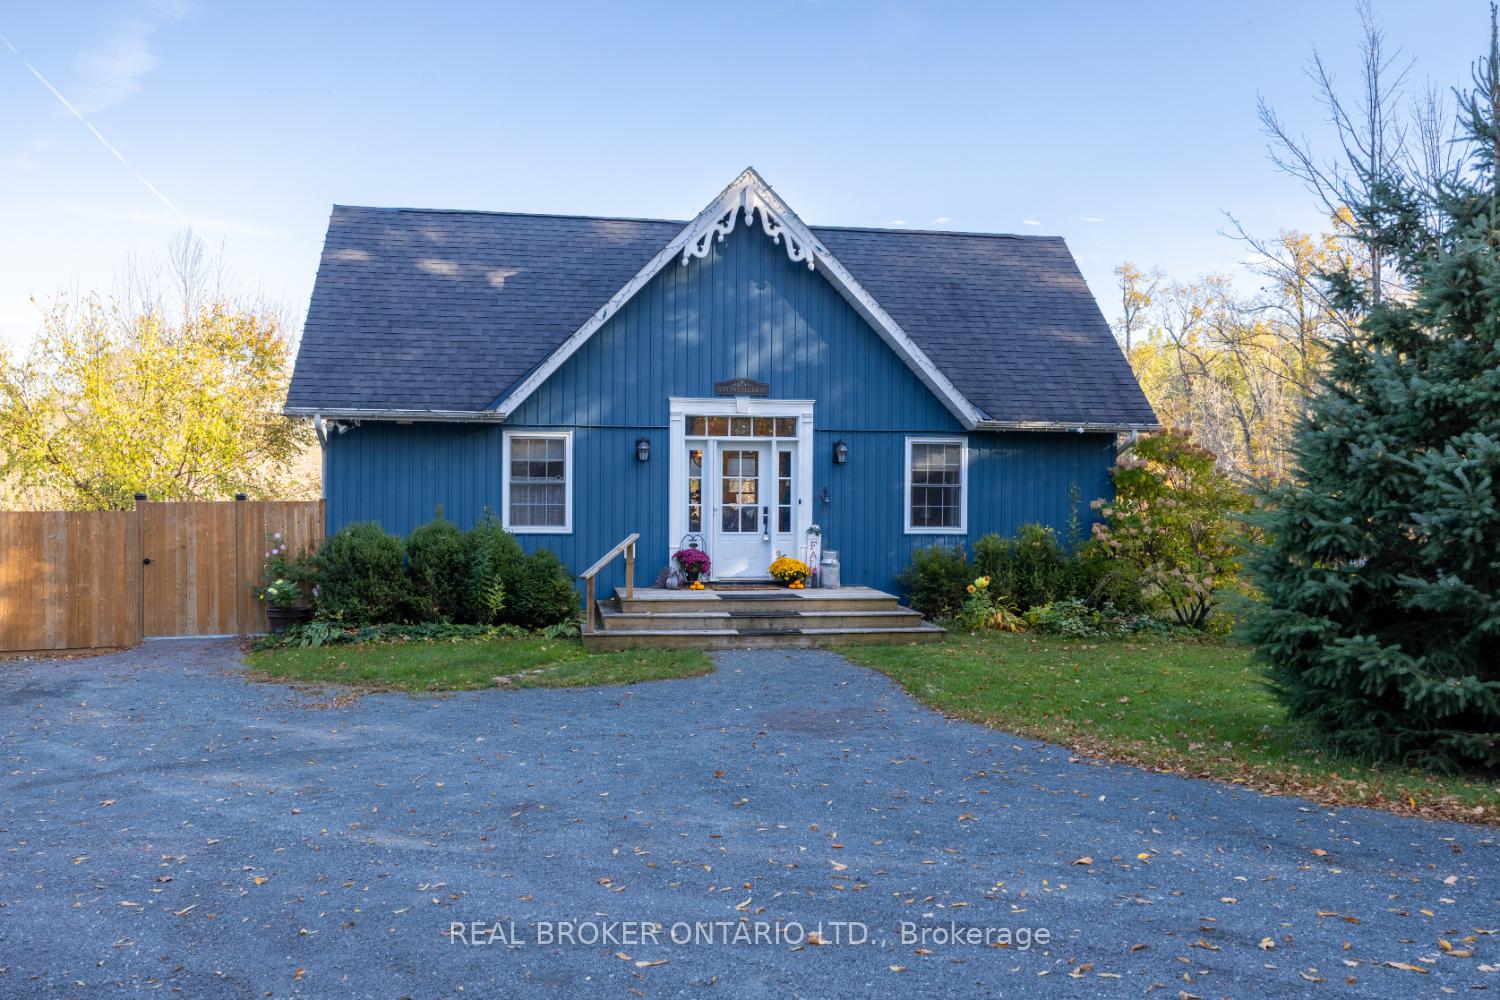 See all 20 photos
Property history
Facts and features
- BasementWalk-out
- Water, sewerWell, septic
- HeatingForced air
- CoolingCentral air
- Separate entrance
- Central air
- Pool
The homeDetached, Bungalow, 1,100–1,500 sq ft
- Type: Detached
- Style: Bungalow
- Living space: 1,100–1,500 sq ft
- Basement: Walk-out, separate entrance
InsideVinyl, Main level, Central vacuum, primary bedroom - main floor, water heater owned
- Flooring: Vinyl
- Laundry: Main level
- Features: Central vacuum, primary bedroom - main floor, water heater owned
- Rooms above ground: 4
- Bedrooms: 1
- Bathrooms: 2
- Kitchens: 1
Outside and lotVinyl siding, Asphalt shingle, Unknown
- Exterior: Vinyl siding
- Roof: Asphalt shingle
- Foundation: Unknown
- Pool: Above ground
- Size: 262.22 × 359.87 ft
Parking10 Parking
- Spaces: 10 Parking
Heating, water and powerForced air, propane, Central air, Well
- Heating: Forced air, propane
- Cooling: Central air
- Water: Well
- Sewer: Septic
Costs and taxesTaxes $4,332 a year, HST No HST, Propane tank
- Taxes, 2025: $4,332 a year
- HST: No HST
- Rental items: Propane tank
Included in the saleFridge (2025), propane gas range, microwave (2021), dishwasher (2021), washer (2021), dryer (2021), smart thermostat, irish pulley drying rack, pool & equipment, hanging coat rack in basement, christmas lights, shed, hot tub(2021), 2 outdoor speakers, raised garden beds, closet organizers, sea-can storage bin, hot water tank, water softener, electric fencing (buried except at back - above ground), Swing set, pool table & accessories, pool table light, chest freezer in basement, stand up freezer in basement, fridge in basement x 2, security cameras x 8, porch swing, receiver, 2 x tv mounts (living and primary)
- Included: Fridge (2025), propane gas range, microwave (2021), dishwasher (2021), washer (2021), dryer (2021), smart thermostat, irish pulley drying rack, pool & equipment, hanging coat rack in basement, christmas lights, shed, hot tub(2021), 2 outdoor speakers, raised garden beds, closet organizers, sea-can storage bin, hot water tank, water softener, electric fencing (buried except at back - above ground)
- Not included: Swing set, pool table & accessories, pool table light, chest freezer in basement, stand up freezer in basement, fridge in basement x 2, security cameras x 8, porch swing, receiver, 2 x tv mounts (living and primary)
Listing detailsX12466040, Sold, Oct 16, 2025
- MLS® number: X12466040
- Status: Sold
- Listed on: Oct 16, 2025
- Days on market: 64
- Updated: Dec 19, 2025
- Possession: Flexible
- Occupied by: Owner
- Listing brokerage: REAL BROKER ONTARIO LTD.
About this home
201 Richardson Road, Trent Hills (Rural Trent Hills), ON K0L 1Y0
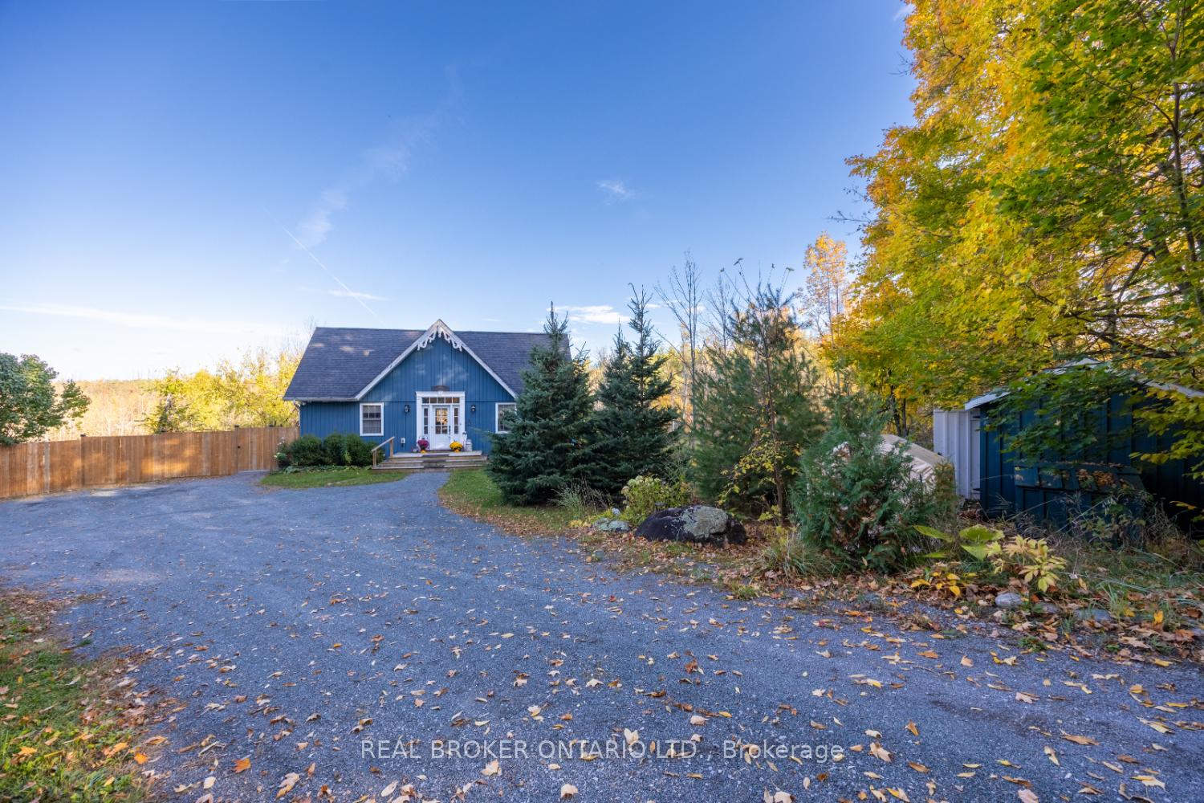
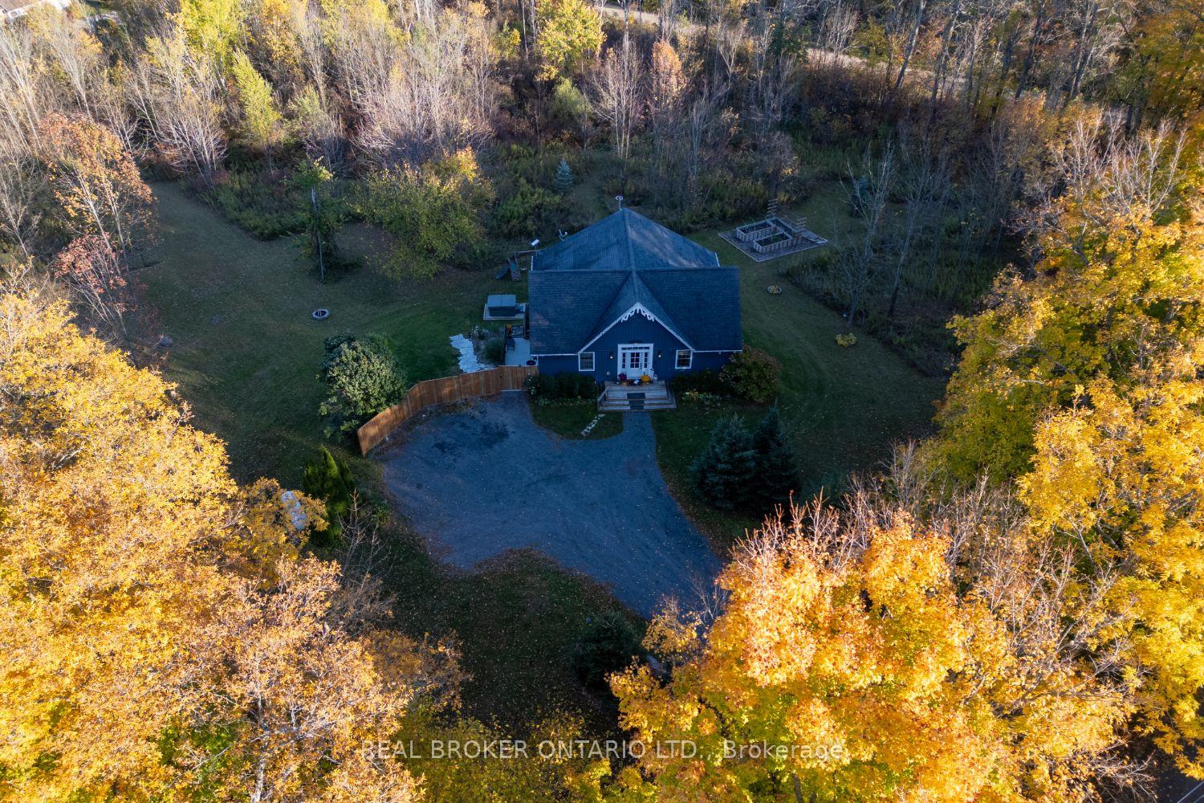
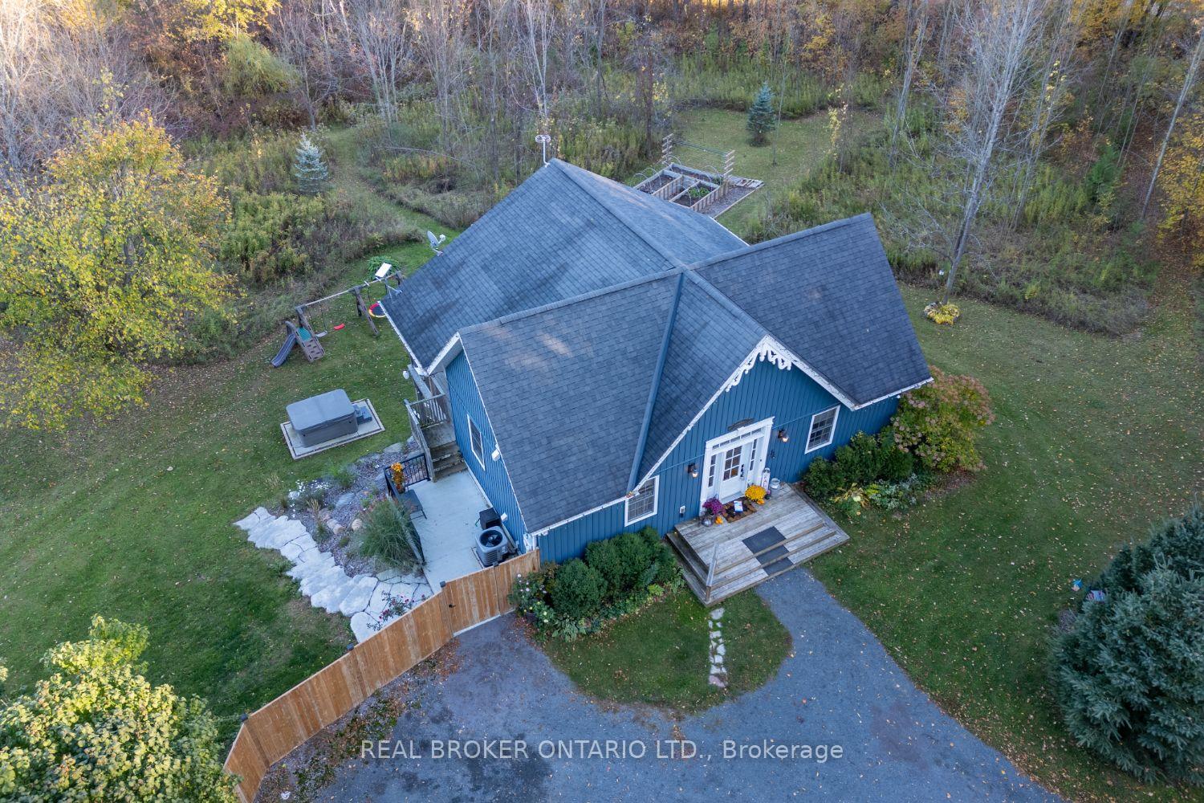
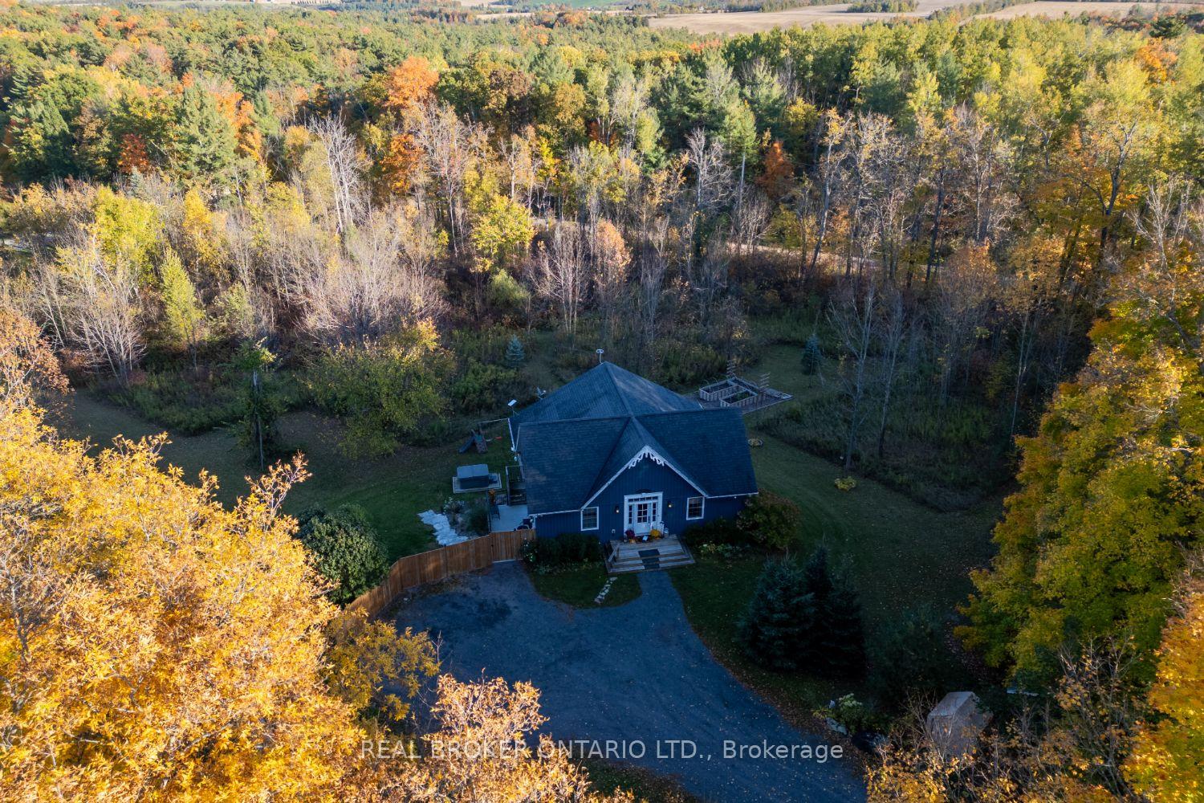
Nestled on approximately 2.95 serene acres, along a quiet, tree-lined road, this enchanting property offers the perfect blend of charm, comfort, and privacy. Surrounded by nature, it's a true retreat from the everyday hustle - a place to unwind, explore, and simply enjoy the beauty of your surroundings. Step inside to discover an updated kitchen featuring stainless steel appliances, including a gas range, and a convenient breakfast bar. The kitchen opens seamlessly to the dining area, where soaring cathedral ceilings create a bright, airy space ideal for gathering with friends and family.The spacious great room continues the open-concept flow, with luxury vinyl plank flooring, cathedral ceiling, and a walk-out to the deck - perfect for morning coffee or evening relaxation overlooking the trees.The primary bedroom offers two closets for ample storage, while the stunning bathroom features a modern walk-in shower and handy drying rack. The unfinished walk-out basement provides endless potential to expand your living space and make it your own.Outside, this spectacular property shines with walking trails, lush landscaping, gardens, and a fabulous yard surrounded by mature trees. Enjoy the large driveway, handy shed, above-ground pool, and relaxing hot tub - all while soaking in the peaceful sounds of nature.A truly special property where privacy and natural beauty meet everyday comfort.
Ask about this home
A HOMEH agent will answer your questions about this home.
Around this home
Helpful calculators
Your HOMEH agent

"I would see it this week."