

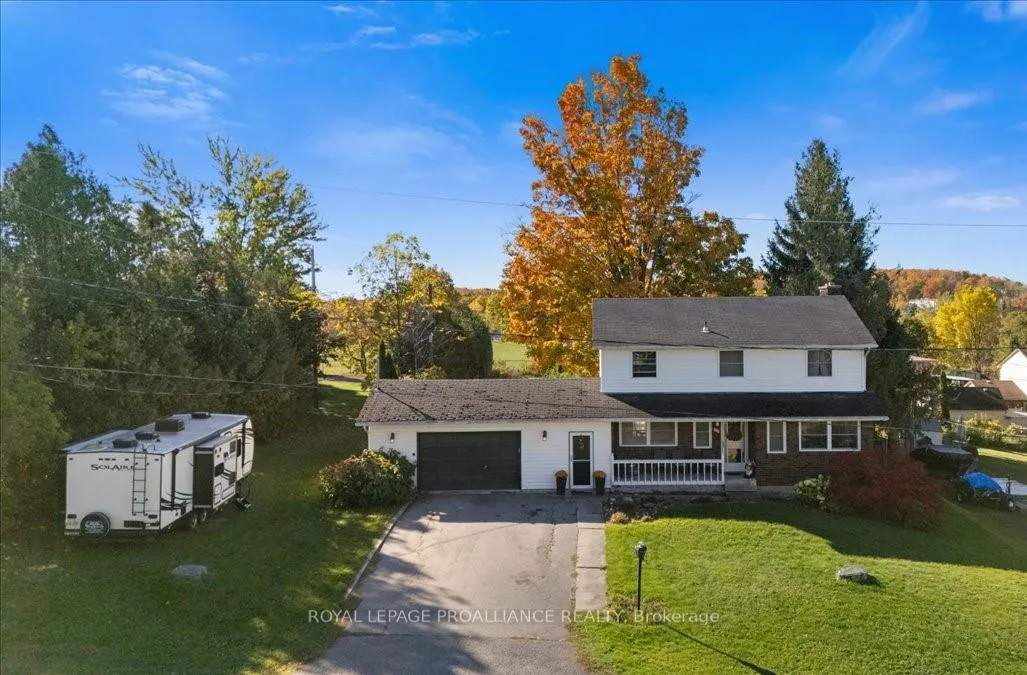
227 Naseby Street
227 Naseby Street
 See all 47 photos
Property history
- $509,000TerminatedList: 2025-10-17|End: 2026-01-15|90 daysX12468818
Facts and features
- BasementPart finished
- Age of home51–99 years
- Price per sq ft~$291
- Water, sewerMunicipal
- Fireplace
The homeDetached, 2-storey, Age 51–99 years
- Type: Detached
- Style: 2-storey
- Age: 51–99 years
- Living space: 1,500–2,000 sq ft
- Basement: Full, partially finished
- View: Trees/woods
InsideFireplace Yes, wood, Lower level, Carbon monoxide detectors, smoke detector
- Fireplace: Yes, wood
- Laundry: Lower level
- Security: Carbon monoxide detectors, smoke detector
- Rooms above ground: 8
- Rooms in the basement: 4
- Bedrooms: 4
- Bathrooms: 2
- Kitchens: 1
- Family room: Yes
Outside and lotBrick, vinyl siding, Asphalt shingle, Block, concrete
- Exterior: Brick, vinyl siding
- Roof: Asphalt shingle
- Foundation: Block, concrete
- Features: Landscaped, patio, privacy, porch
- Other structures: Fence - full, shed
- Size: 84.02 × 112.23 ft
- Shape: Rectangular
- Zoning: RES
Parking2 Garage, Attached, Private double
- Spaces: 2 Garage
- Garage: Attached
- Driveway: Private double
Heating, water and powerForced air, gas, Municipal water, Municipal sewer
- Heating: Forced air, gas
- Water: Municipal water
- Sewer: Municipal sewer
- Natural gas: Yes
- Hydro: Yes
- Cable: Yes
- Telephone: Available
Costs and taxesTaxes $3,395 a year, HST included in the price
- Taxes, 2025: $3,395 a year
- HST: HST included in the price
Included in the saleFridge, stove, washer, dryer, window coverings, portable closet., Upright freezer in garage, kitchen island, white cart on wheels in kitchen.
- Included: Fridge, stove, washer, dryer, window coverings, portable closet.
- Not included: Upright freezer in garage, kitchen island, white cart on wheels in kitchen.
NearbyGolf, hospital, level, place of worship, school
- Close to: Golf, hospital, level, place of worship, school
Listing detailsX12468818, Terminated, Oct 17, 2025
- MLS® number: X12468818
- Status: Terminated
- Listed on: Oct 17, 2025
- Days on market: 90
- Updated: Jan 15, 2026
- Possession: Flexible
- Occupied by: Owner
- Listing brokerage: ROYAL LEPAGE PROALLIANCE REALTY
About this home
227 Naseby Street, Trent Hills (Campbellford), ON K0L 1L0
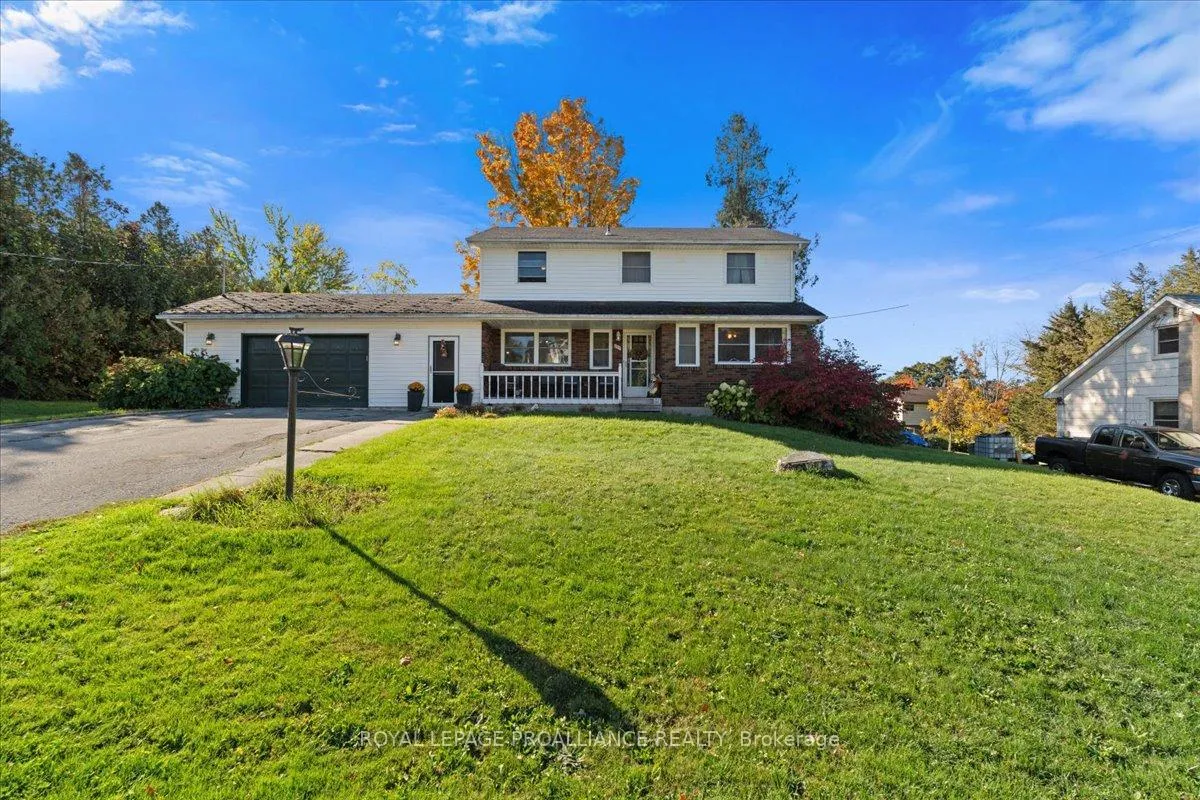
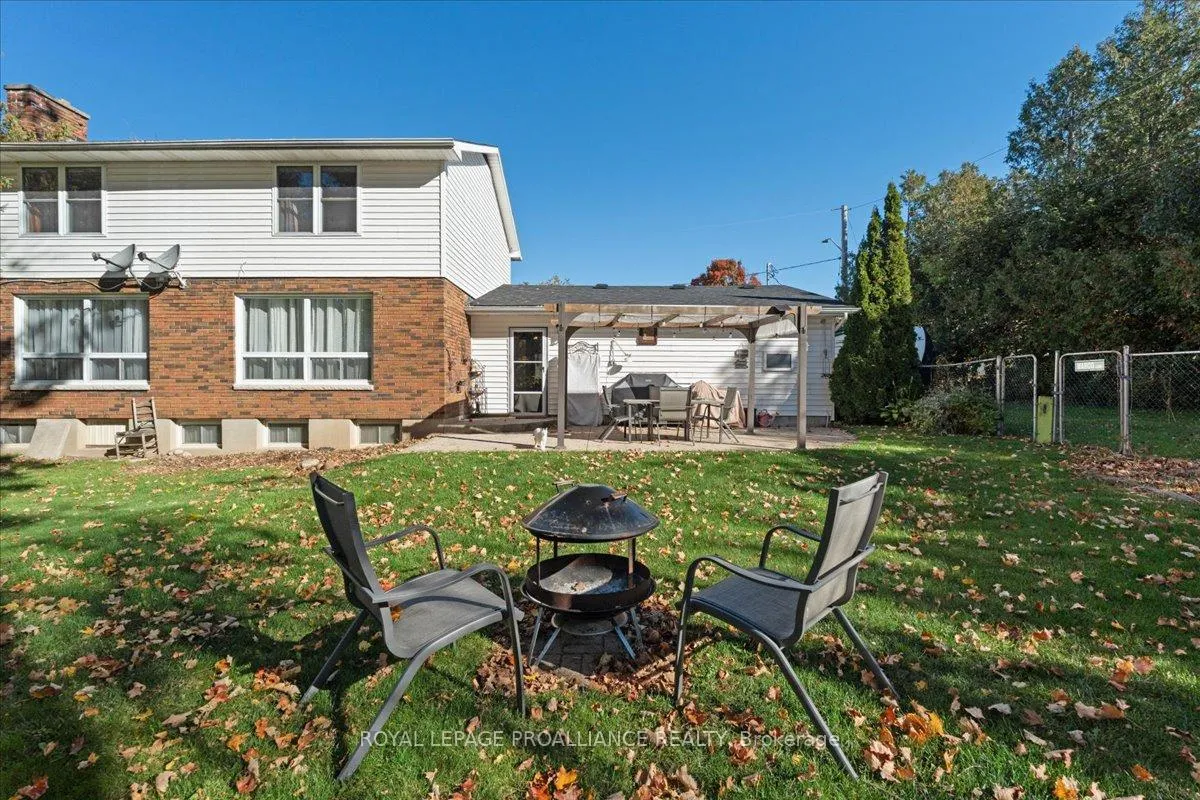
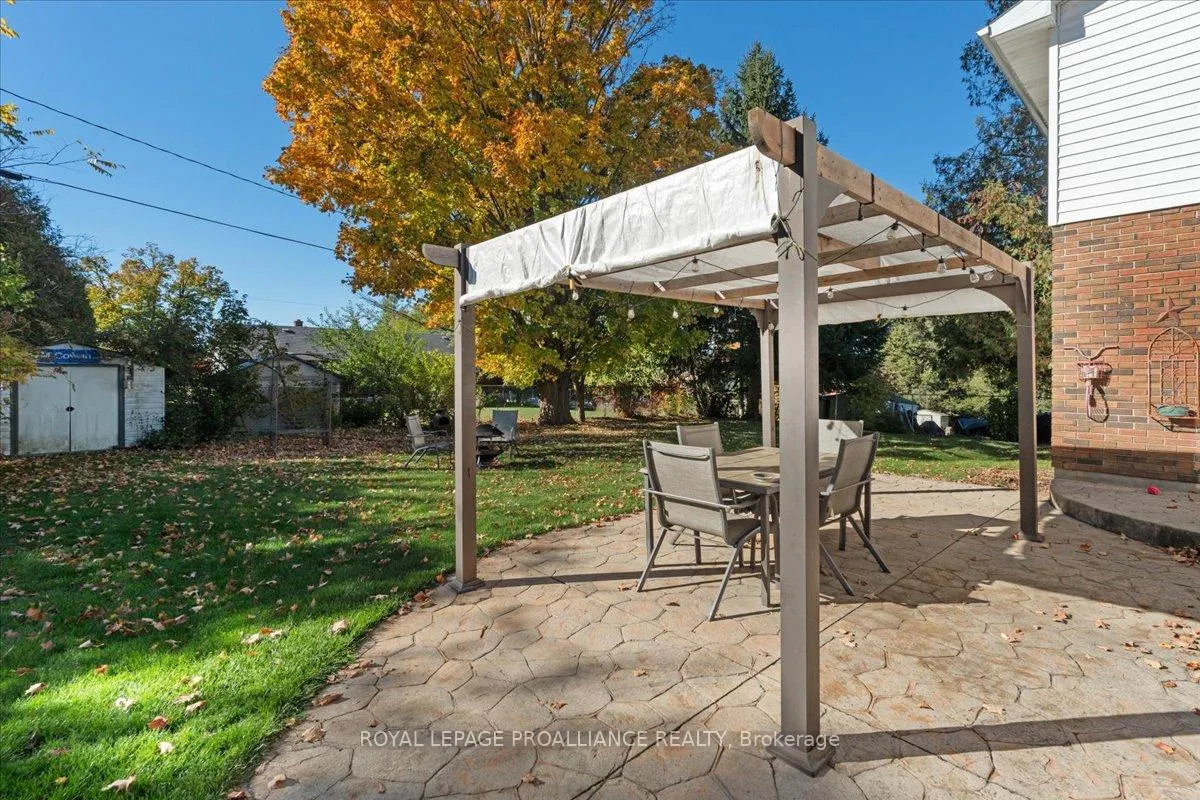
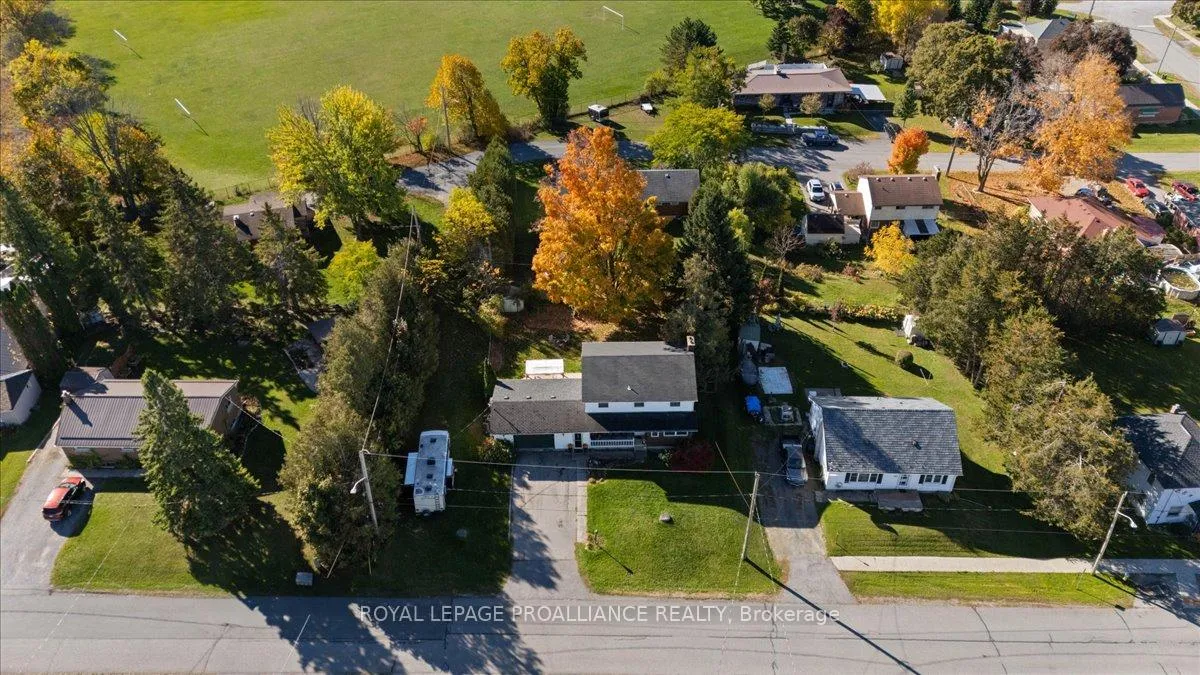
Prime bright cheery 2 storey family home with lovely front veranda that enters to centre hall plan, plus 2nd front entrance steps into oversize mudroom with mega closets and door to garage or to back yard. Leading off kitchen, is the long large combo dining and living area with closed fireplace that would fit gas insert nicely. Main floor 2 pc bath plus family room/den. Upstairs offer 4 bedrooms and 4pc bath. Lower level has large family room, laundry and utility room plus cold storage. Nice private back yard and fully fenced with 2 gates, large stamped concrete patio for enjoying some family time. 2 car garage, gas furnace. Great quiet location close to schools and all amenities. Needs a few updates
Ask about this home
A HOMEH agent will answer your questions about this home.
Around this home
Daily convenience, out of 100, from the distances below
Schools nearby
School rating, out of 10.
Helpful calculators
Your HOMEH agent

"Priced 12% over the Hestimate. I would see it this week."