

2117 2nd Line E
2117 2nd Line E
 See all 37 photos
Property history
- $369,900TerminatedList: 2025-09-23|End: 2025-09-30|7 daysX12420937
- $389,900TerminatedList: 2025-09-12|End: 2025-09-22|10 daysX12400382
- $399,900TerminatedList: 2025-08-14|End: 2025-09-10|27 daysX12344439
- $419,900TerminatedList: 2025-07-31|End: 2025-08-14|14 daysX12316977
- $449,900TerminatedList: 2025-07-09|End: 2025-07-29|20 daysX12273382
- $469,900TerminatedList: 2025-06-25|End: 2025-07-08|13 daysX12245462
- $479,900TerminatedList: 2025-06-06|End: 2025-06-24|18 daysX12203090
- $489,900TerminatedList: 2025-04-28|End: 2025-06-06|39 daysX12108267
- $499,900TerminatedList: 2025-04-17|End: 2025-04-24|7 daysX12091101
- $499,900TerminatedList: 2025-01-17|End: 2025-04-14|87 daysX11928713
Facts and features
- BasementCrawl space
- Price per sq ft~$467
- Water, sewerWell, septic
- Lot shapeIrregular
- Hardwood floors
- Fireplace
- Waterfront
The homeDetached, Bungalow, 700–1,100 sq ft
- Type: Detached
- Style: Bungalow
- Living space: 700–1,100 sq ft
- Basement: Crawl space
- View: Panoramic, river, trees/woods, water
- Waterfront: Direct
InsideFireplace Yes, wood, Hardwood, Vinyl, Broadloom, Main level
- Fireplace: Yes, wood
- Flooring: Hardwood, Vinyl, Broadloom
- Laundry: Main level
- Features: Primary bedroom - main floor, sauna, upgraded insulation, water heater owned, water purifier, water treatment
- Rooms above ground: 5
- Bedrooms: 2
- Bathrooms: 1
- Kitchens: 1
Outside and lotBoard & batten , wood, Metal, Concrete block
- Exterior: Board & batten , wood
- Roof: Metal
- Foundation: Concrete block
- Features: Deck, fishing, landscaped, privacy, recreational area, year round living
- Other structures: Sauna, shed
- Accessibility: Level entrance, level within dwelling, parking, shower stall
- Size: 75 × 238.19 ft
- Shape: Irregular
Parking2 Garage, Detached, Private
- Spaces: 2 Garage
- Garage: Detached
- Driveway: Private
Heating, water and powerHeat pump, electric, Wall unit(s), Well
- Heating: Heat pump, electric
- Cooling: Wall unit(s)
- Water: Well
- Sewer: Septic
Costs and taxesTaxes $1,907 a year, HST included in the price, Rental items None
- Taxes, 2025: $1,907 a year
- HST: HST included in the price
- Rental items: None
Included in the saleFridge, stove, all electrical light fixtures, all window coverings, hot water tank, uv filtration system, heat pump, wood stove, 2 floating docks, wood fired outdoor sauna, outdoor firepit., Not included None
- Included: Fridge, stove, all electrical light fixtures, all window coverings, hot water tank, uv filtration system, heat pump, wood stove, 2 floating docks, wood fired outdoor sauna, outdoor firepit.
- Not included: None
NearbyClear view, golf, hospital, place of worship, river/stream, waterfront
- Close to: Clear view, golf, hospital, place of worship, river/stream, waterfront
Listing detailsX12316977, Terminated, Jul 31, 2025
- MLS® number: X12316977
- Status: Terminated
- Listed on: Jul 31, 2025
- Days on market: 14
- Updated: Aug 14, 2025
- Possession: Immediate
- Occupied by: Vacant
- Listing brokerage: RE/MAX JAZZ INC.
About this home
2117 2nd Line E, Trent Hills (Campbellford), ON K0L 1L0
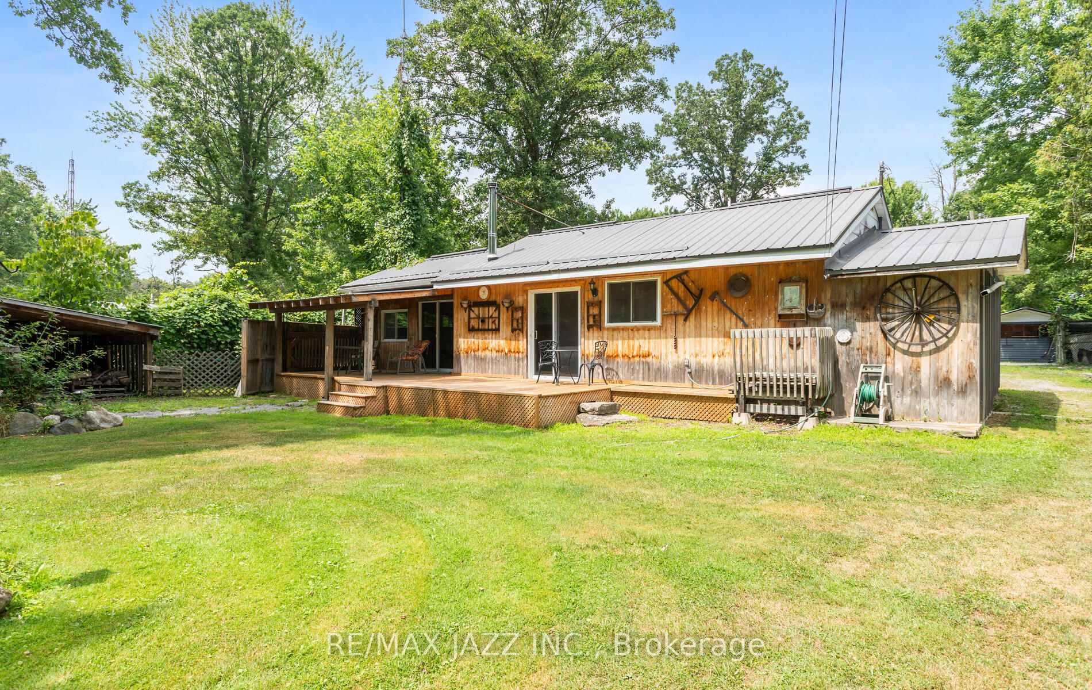
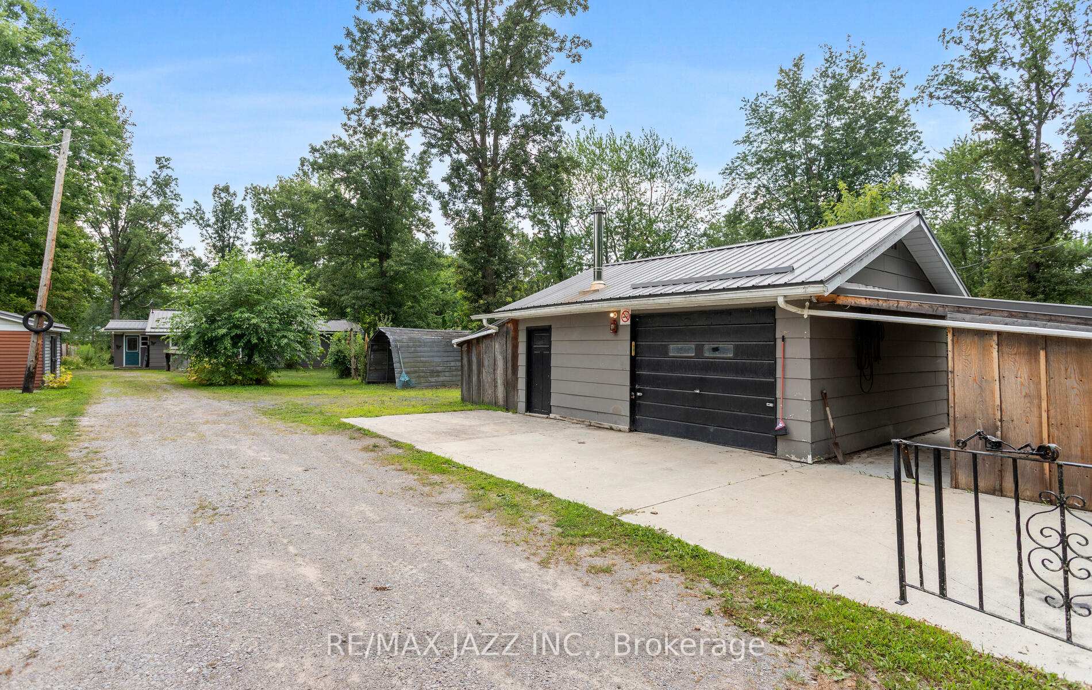
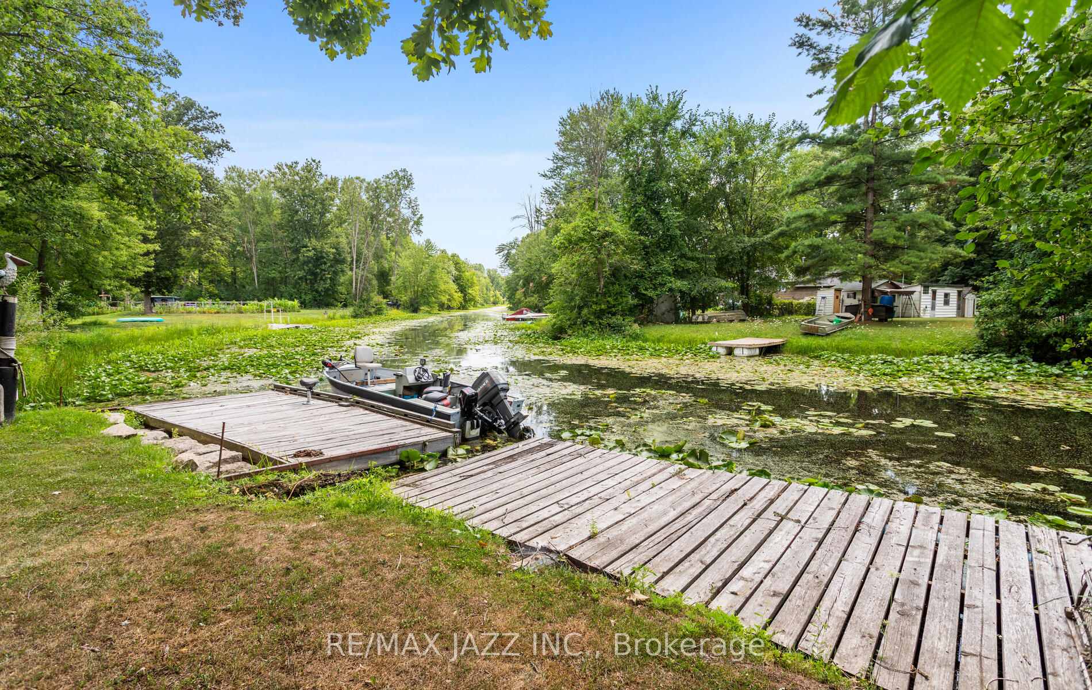
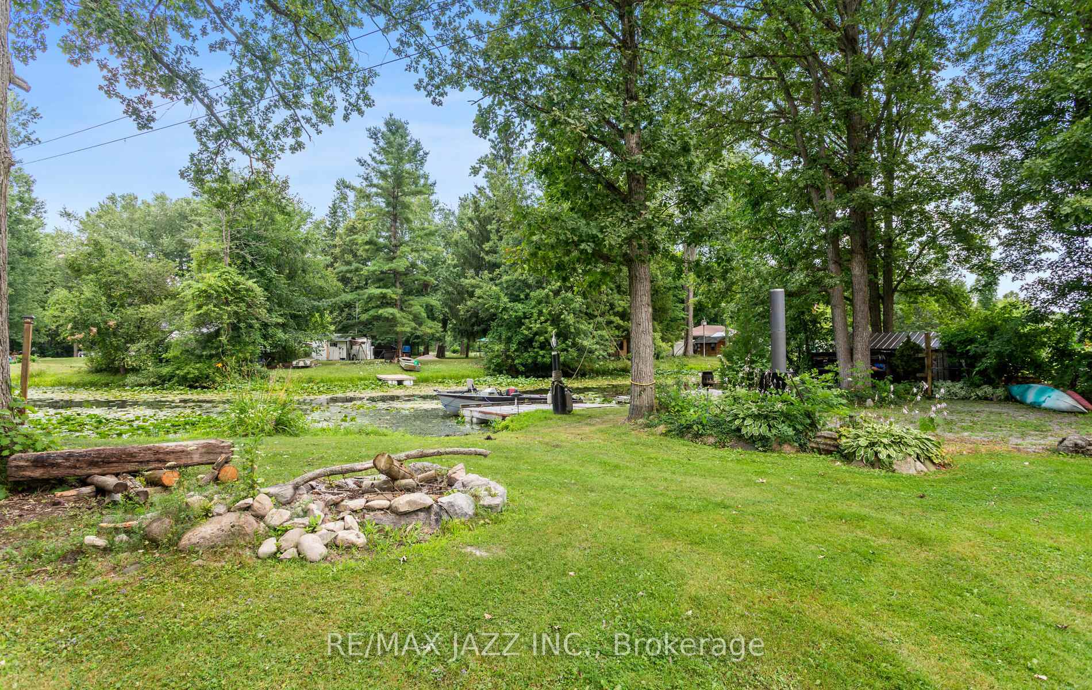
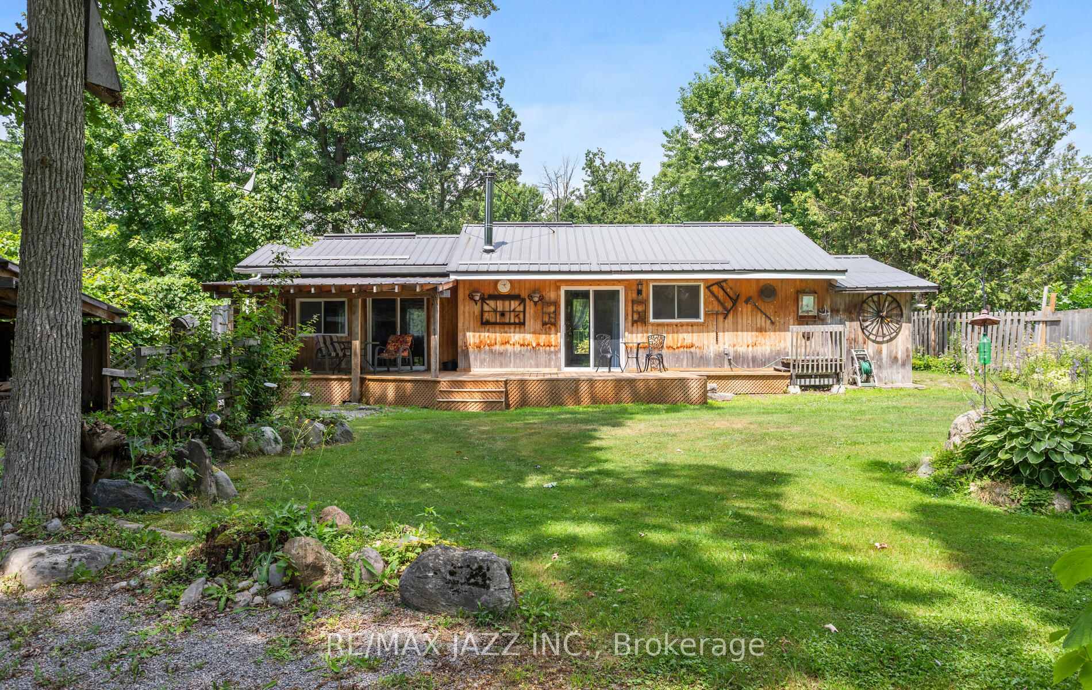
Opportunity Knocks! Spectacular Year-Round Waterfront living. This 2-bedroom bungalow sits on a 0.42 acre lot with 75 ft. of frontage on the Trent River. The spacious, bright and inviting Living room & Dining room feature a heat/cooling pump unit providing affordable and efficient relief on either hot or cold days, wood burning stove/fireplace, large windows & sliding doors that overlook the river and walk out to a large deck with a covered area, multiple seating areas and sauna, making the perfect yard to soak up the sun, enjoy the sounds of nature, kayaking, canoeing & so much more. The dual-tone kitchen offers lots of cupboard space & ample countertop surface while overlooking the yard and river. Updated bathroom with vinyl flooring, shower stall & additional storage. The large primary bedroom offers a massive closet & walk out to a covered deck & yard. Main floor laundry with storage. The detached Garage/Shop & Storage sheds offer tons and tons of additional storage and possibilities. Large driveway with parking for 6 or more vehicles. The very private and generous backyard invites endless possibilities for entertaining, gardening, or simply relaxing in the serene, tree-lined setting, offering its own boat launch, 2 floating docks & stunning views of the river. Conveniently located minutes to Campbellford and all amenities, paired with the privacy and serenity of waterfront living, beautiful sunrises & sunsets. ADDITIONAL FEATURES: drilled well, full septic system, steel roof, vinyl windows, UV water filtration system, heat pump, wood-fired outdoor sauna, updated electrical panel & more. This amazing property would make an ideal main residence as it has for the current owners for almost 2 decades; it could also make a wonderful retreat and getaway. The list of features goes on and on!
Ask about this home
A HOMEH agent will answer your questions about this home.
Around this home
Helpful calculators
Your HOMEH agent

"Priced 37% over the Hestimate. I would see it this week."