

2117 2nd Line E
2117 2nd Line E
 See all 40 photos
Property history
- $369,900TerminatedList: 2025-09-23|End: 2025-09-30|7 daysX12420937
- $389,900TerminatedList: 2025-09-12|End: 2025-09-22|10 daysX12400382
- $399,900TerminatedList: 2025-08-14|End: 2025-09-10|27 daysX12344439
- $419,900TerminatedList: 2025-07-31|End: 2025-08-14|14 daysX12316977
- $449,900TerminatedList: 2025-07-09|End: 2025-07-29|20 daysX12273382
- $469,900TerminatedList: 2025-06-25|End: 2025-07-08|13 daysX12245462
- $479,900TerminatedList: 2025-06-06|End: 2025-06-24|18 daysX12203090
- $489,900TerminatedList: 2025-04-28|End: 2025-06-06|39 daysX12108267
- $499,900TerminatedList: 2025-04-17|End: 2025-04-24|7 daysX12091101
- $499,900TerminatedList: 2025-01-17|End: 2025-04-14|87 daysX11928713
Facts and features
- BasementUnfinished
- Age of home51–99 years
- Price per sq ft~$522
- Water, sewerWell, septic
- Fireplace
- Waterfront
The homeDetached, Bungalow, Age 51–99 years
- Type: Detached
- Style: Bungalow
- Age: 51–99 years
- Living space: 700–1,100 sq ft
- Basement: Unfinished, crawl space
- View: Water, trees/woods, river
- Waterfront: Direct
InsideFireplace Yes, wood, Main level, Primary bedroom - main floor, upgraded insulation, water treatment, water heater owned
- Fireplace: Yes, wood
- Laundry: Main level
- Features: Primary bedroom - main floor, upgraded insulation, water treatment, water heater owned
- Rooms above ground: 8
- Bedrooms: 2
- Bathrooms: 1
- Kitchens: 1
Outside and lotWood , board & batten, Metal, Concrete block
- Exterior: Wood , board & batten
- Roof: Metal
- Foundation: Concrete block
- Features: Landscaped, fishing, deck
- Other structures: Kennel
- Size: 75.61 × 238.19 ft
- Shape: Rectangular
- Zoning: EP
Parking1 Garage, Detached, Private
- Spaces: 1 Garage
- Garage: Detached
- Driveway: Private
Heating, water and powerHeat pump, other, Wall unit(s), Well
- Heating: Heat pump, other
- Cooling: Wall unit(s)
- Water: Well
- Sewer: Septic
- Natural gas: No
- Hydro: Yes
- Cable: No
- Telephone: Yes
Costs and taxesTaxes $1,750 a year, HST included in the price, Rental items None
- Taxes, 2024: $1,750 a year
- HST: HST included in the price
- Rental items: None
Included in the saleFridge, stove, washer, dryer, hot water tank, uv filter, window coverings., Personal belongings.
- Included: Fridge, stove, washer, dryer, hot water tank, uv filter, window coverings.
- Not included: Personal belongings.
NearbyWaterfront, clear view, hospital
- Close to: Waterfront, clear view, hospital
Listing detailsX12245462, Terminated, Jun 25, 2025
- MLS® number: X12245462
- Status: Terminated
- Listed on: Jun 25, 2025
- Days on market: 13
- Updated: Jul 8, 2025
- Possession: Immediate
- Occupied by: Vacant
- Listing brokerage: CENTURY 21 UNITED REALTY INC.
About this home
2117 2nd Line E, Trent Hills (Campbellford), ON K0L 1L0
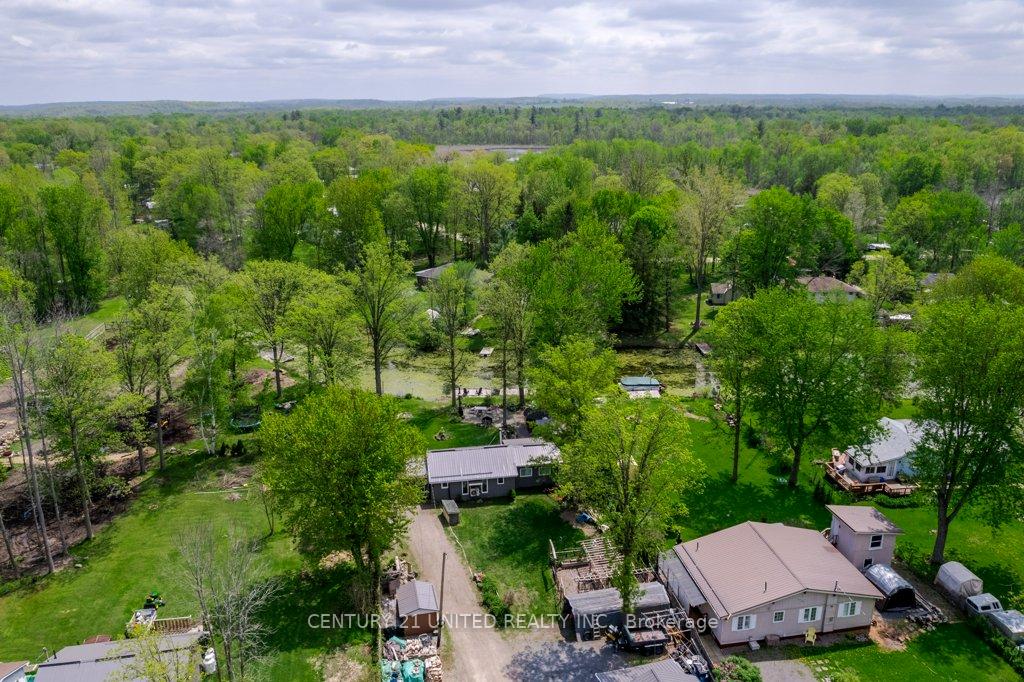
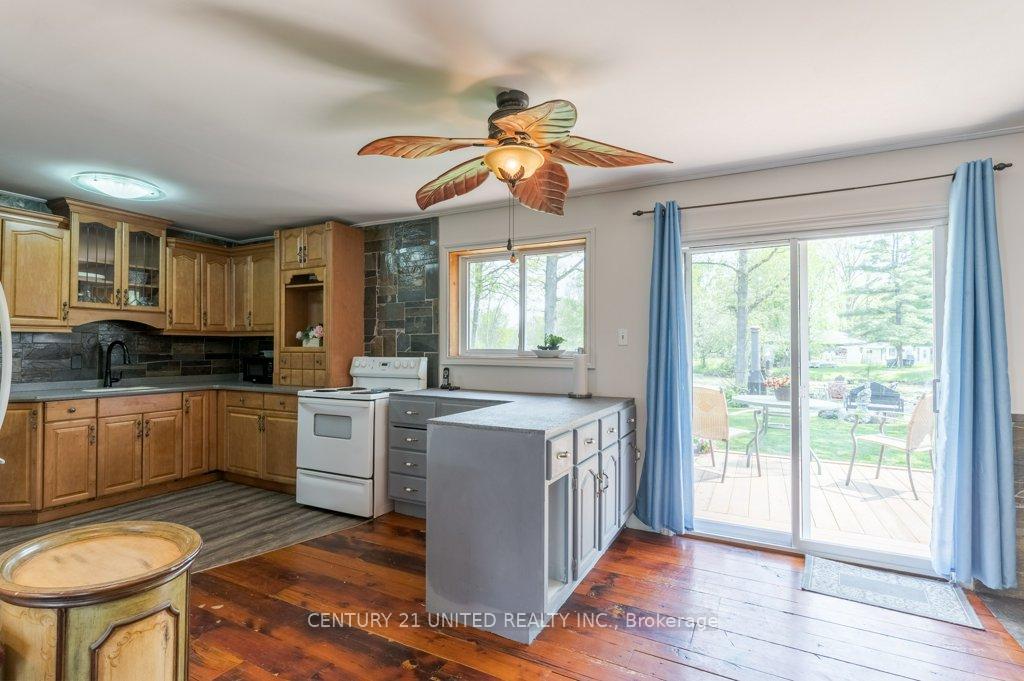
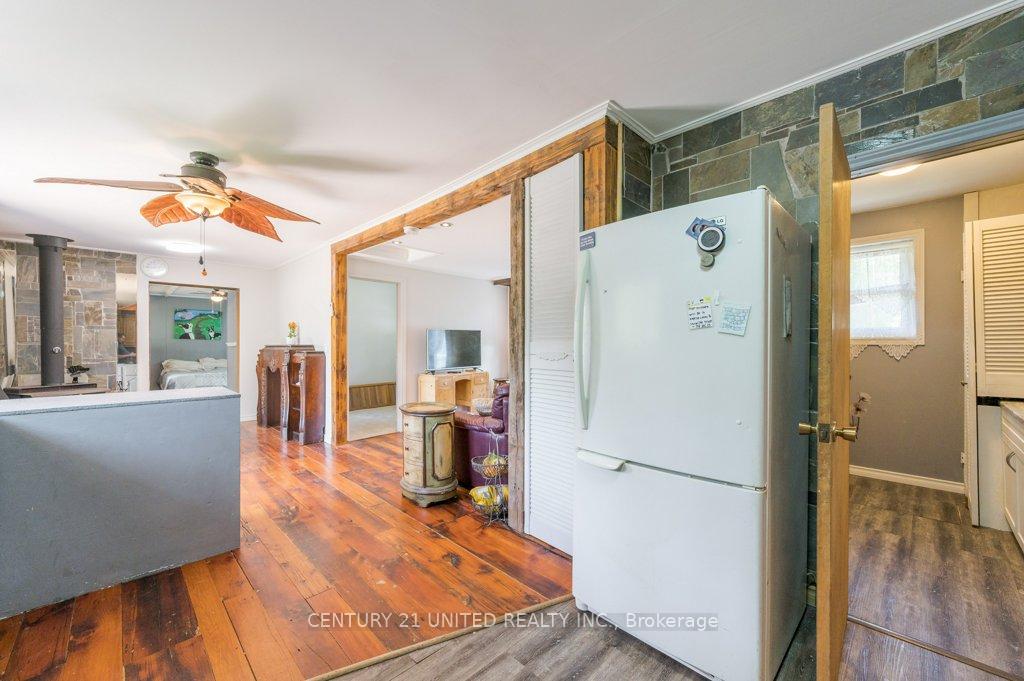
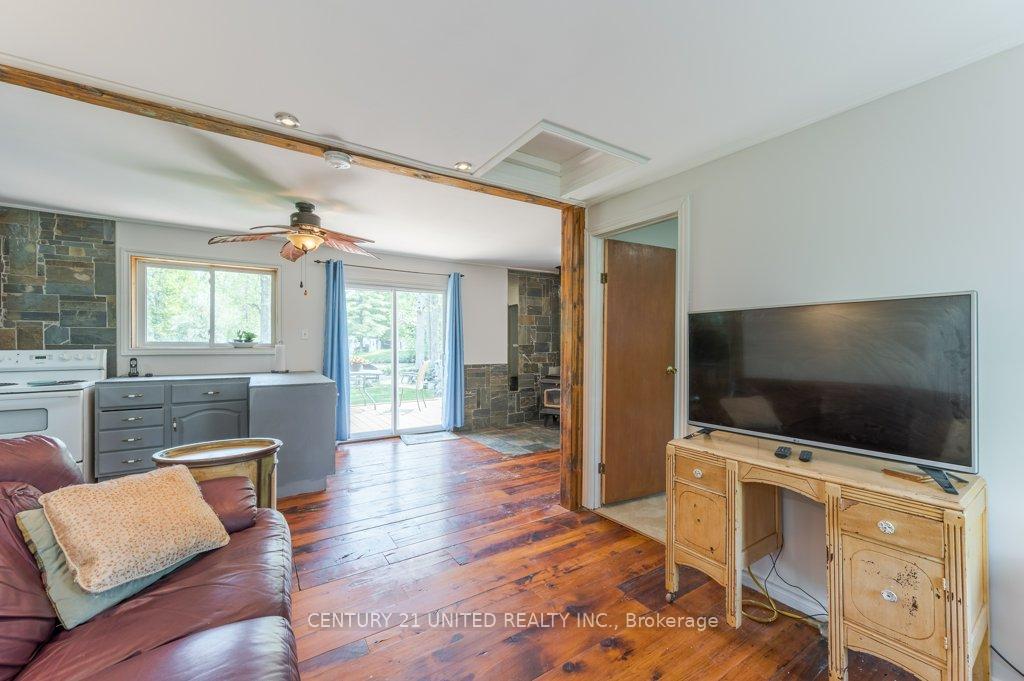
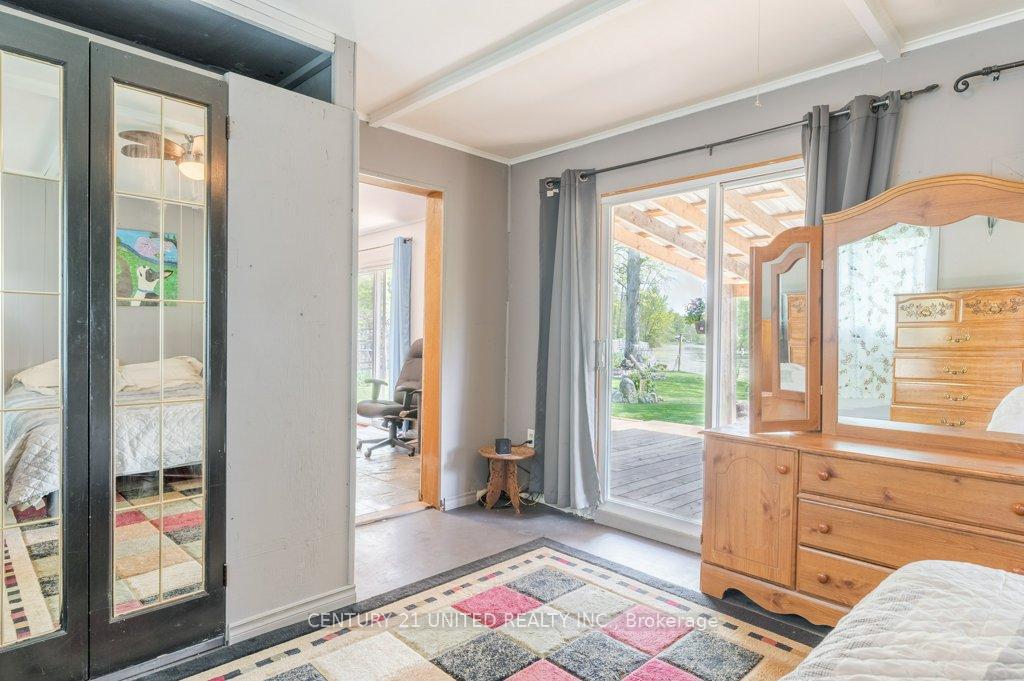
Escape to a private getaway on a back channel of the Trent River, only 10 minutes from Campbellford. This property is larger than it looks, on.41 of an acre with a garage/shop, dog pen, vegetable garden, a wood fired outdoor sauna, and ample parking for vehicles ATV's, snowmobiles or a boat. Direct water access has a boat launch and 2 floating docks at the edge of a level, peaceful, park like setting. This cozy has a primary bedroom with a patio door to a covered portion of the deck. There is also a second bedroom, an open living room/kitchen area, with another walkout to the rear deck, a 3 piece washroom and main floor laundry. There is a drilled well, full septic system, steel roof, UV system, air sourced heat pump and a woodstove. The channel enables easy access to the Trent River, with 17 kilometers of lock free boating and fishing between Glen Ross and Percy Boom. This four season property would also make an ideal winter retreat with snowmobiling or skating rink on the frozen channel. This property is as versatile as it is beautiful!
Ask about this home
A HOMEH agent will answer your questions about this home.
Around this home
Helpful calculators
Your HOMEH agent

"Priced 44% over the Hestimate. I would see it this week."