

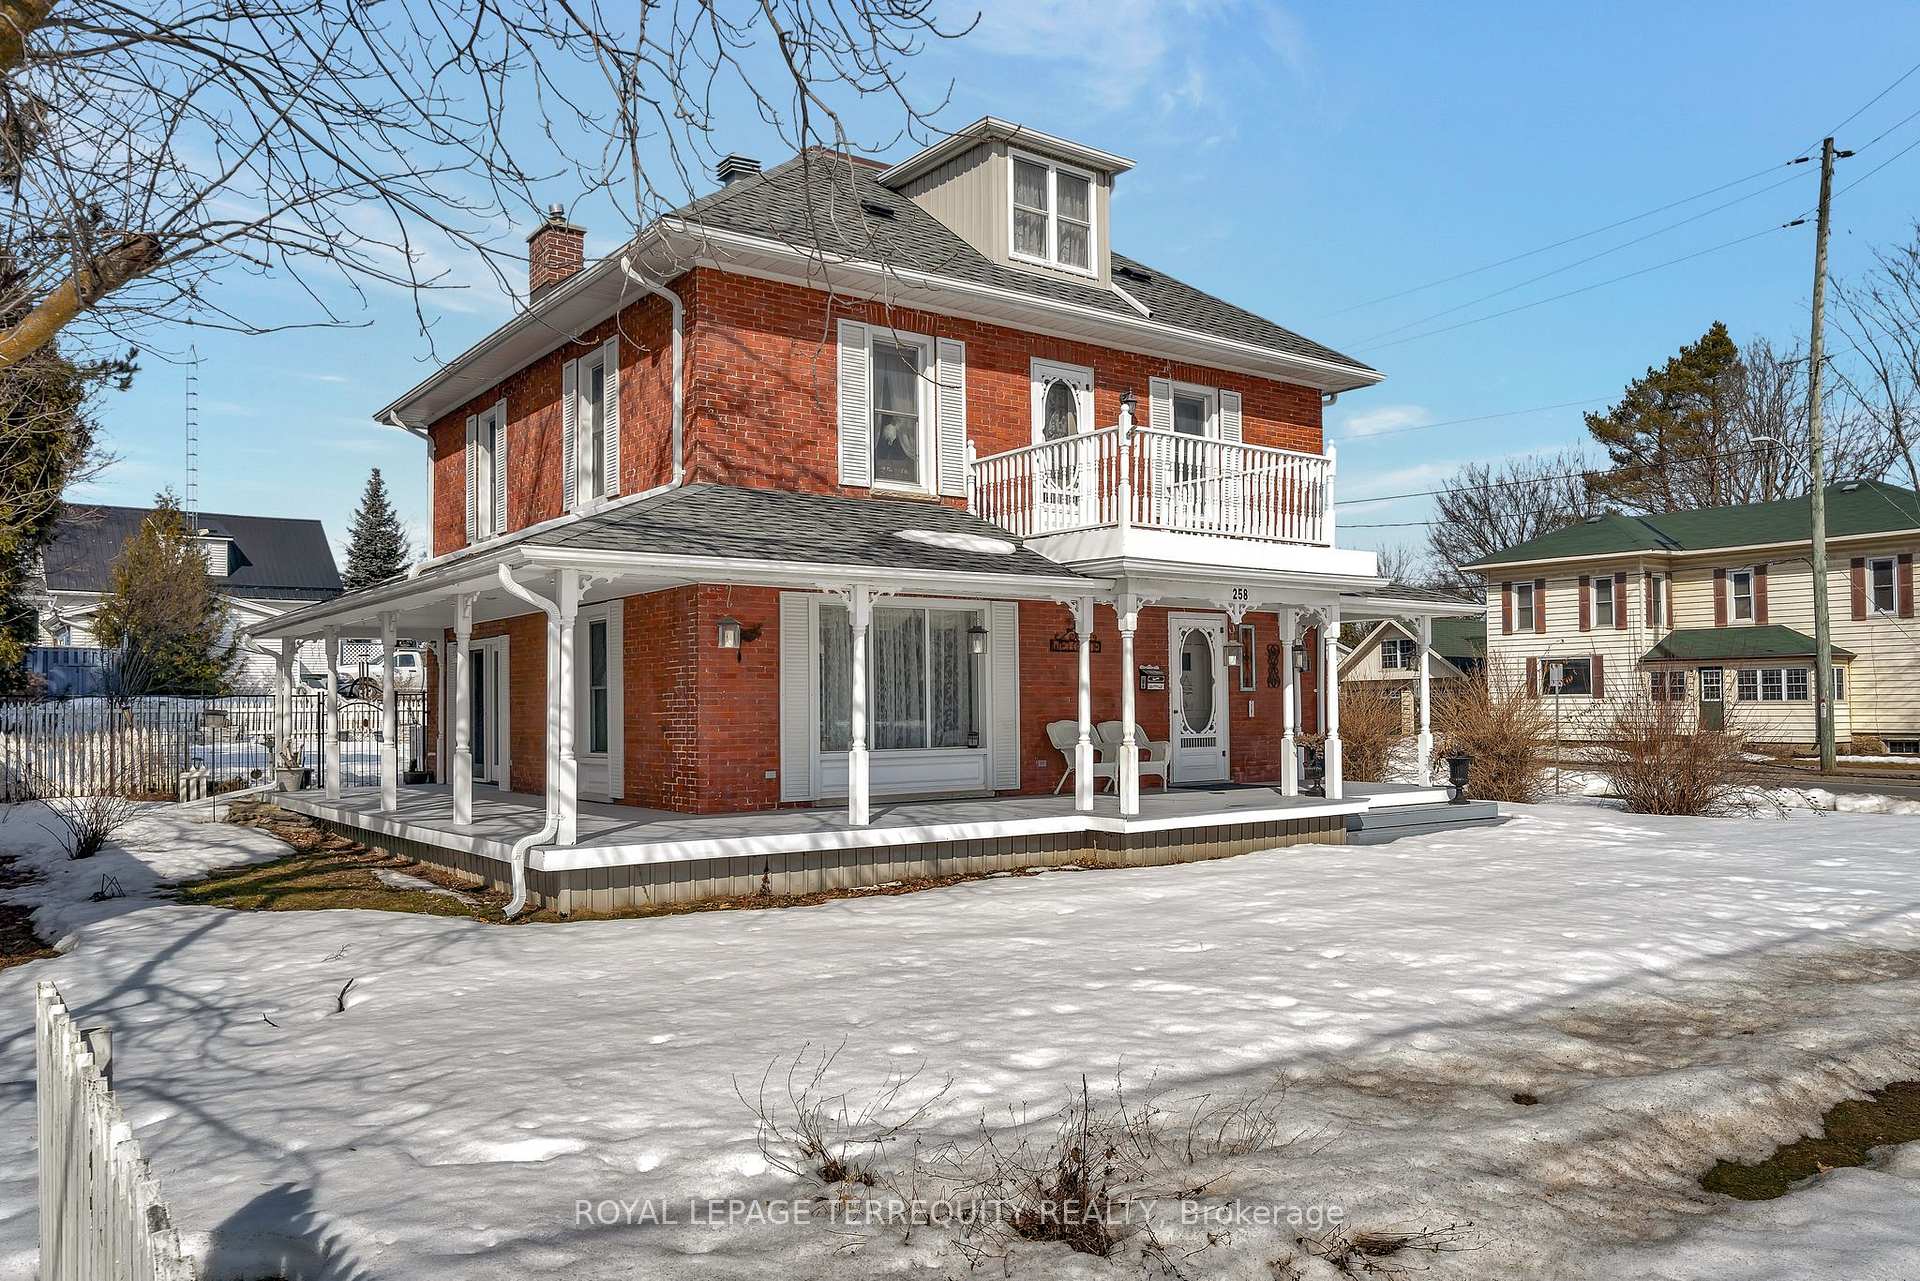
258 Grand Road
258 Grand Road
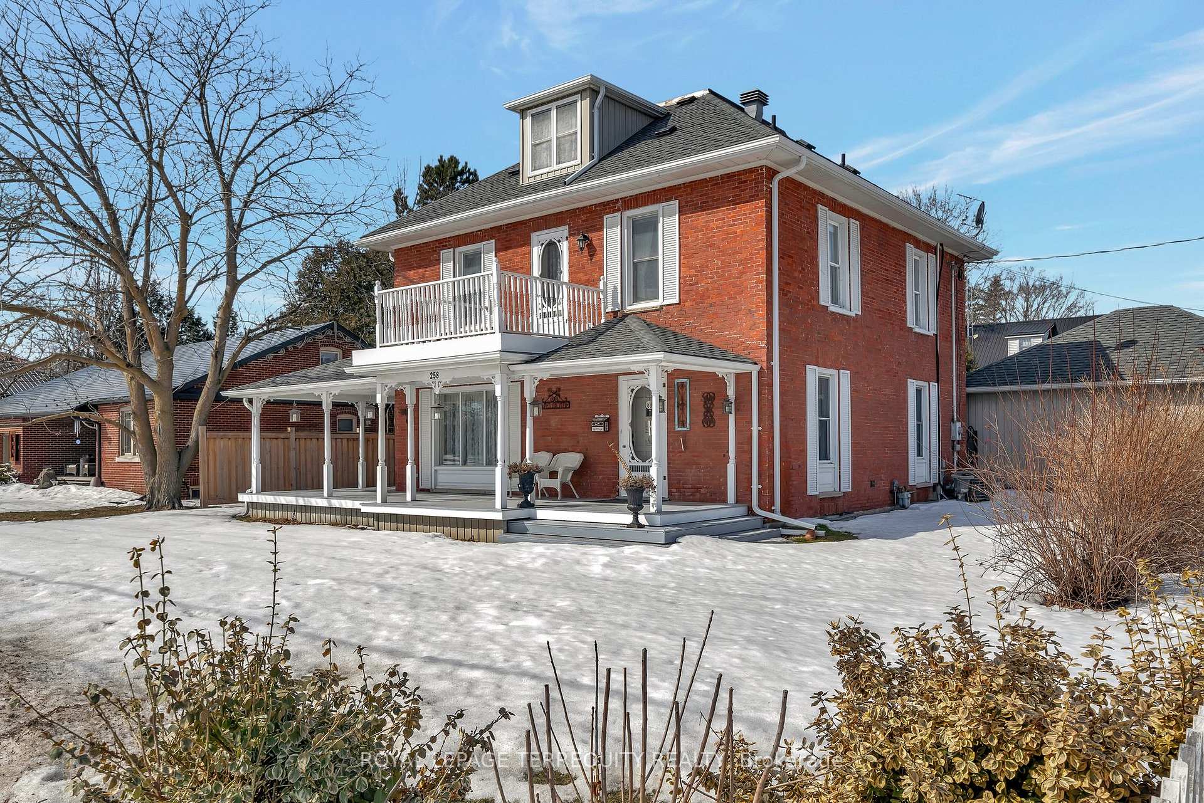
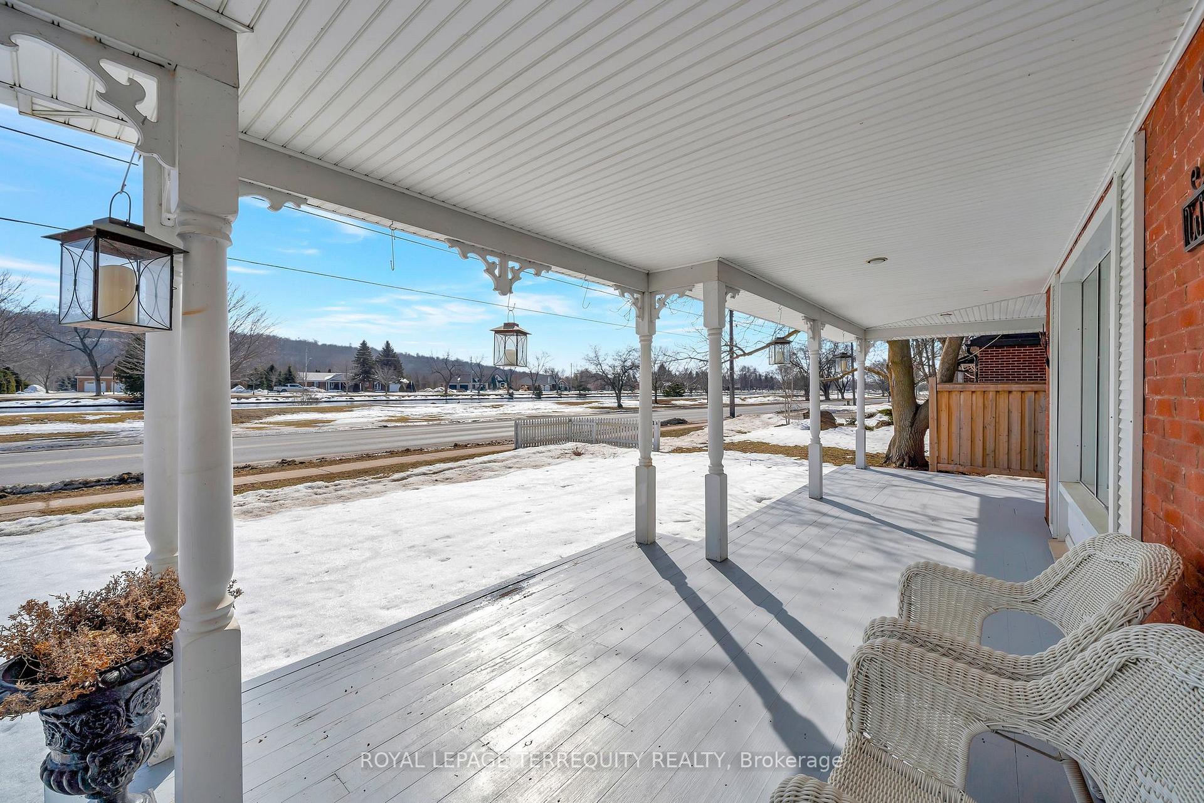
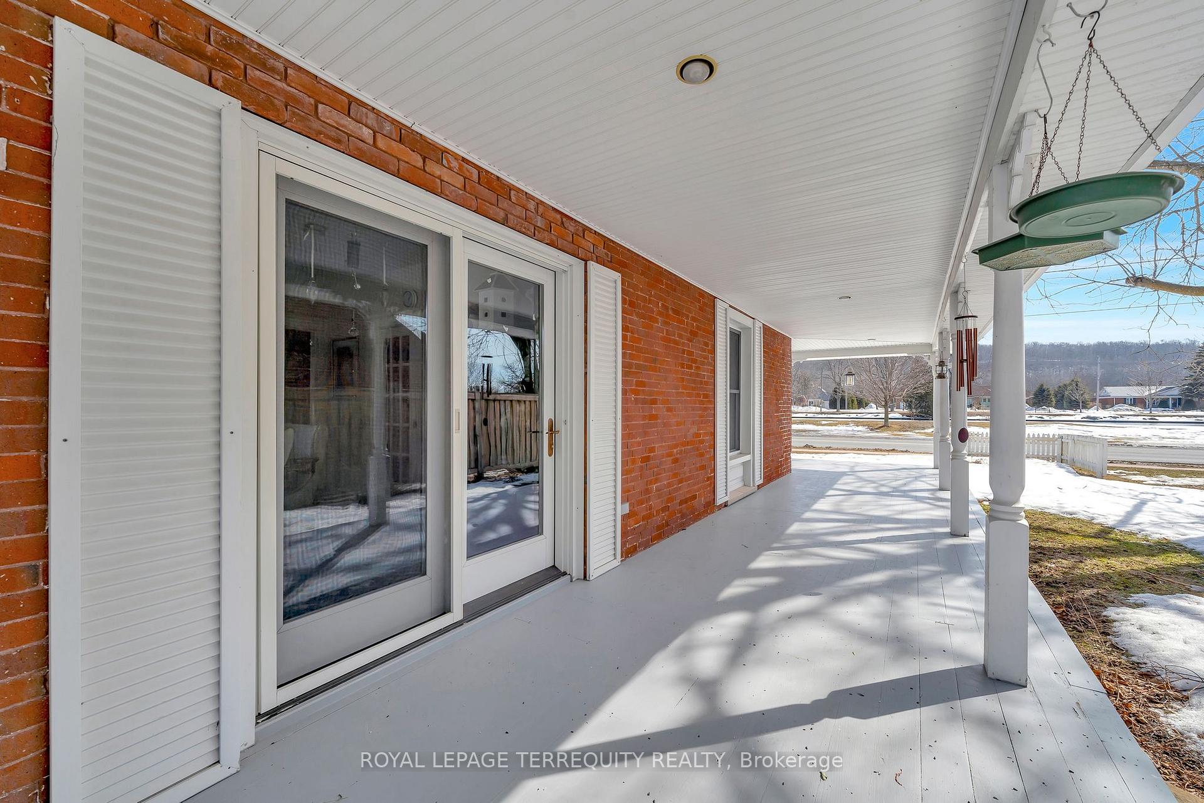
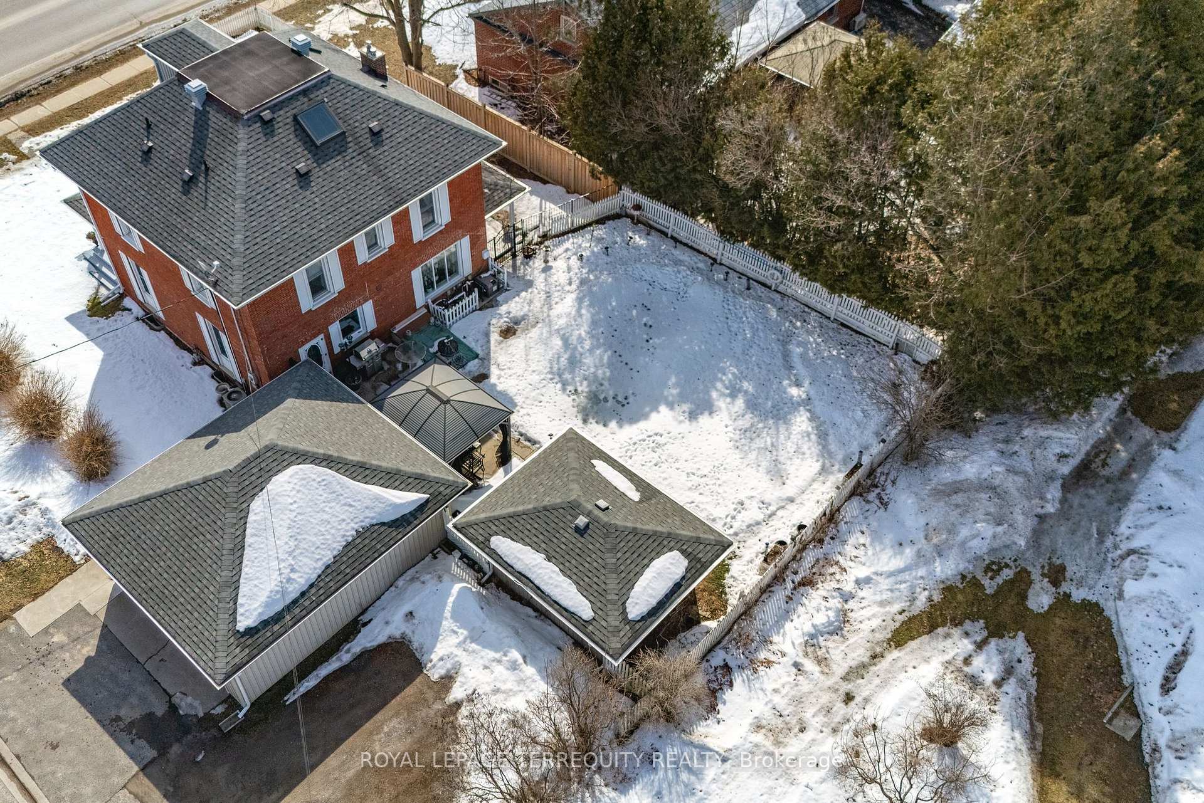 See all 50 photos
Property history
Facts and features
- BasementPart finished
- Age of home100+
- Water, sewerMunicipal
- HeatingRadiant
- Hardwood floors
- Fireplace
- Central air
- Inground pool
The homeDetached, 2 1/2 storey, 100+
- Type: Detached
- Style: 2 1/2 storey
- Age: 100+
- Living space: 2,500–3,000 sq ft
- Basement: Full, partially finished
InsideFireplace Yes, natural gas, Hardwood, Lower level
- Fireplace: Yes, natural gas
- Flooring: Hardwood
- Laundry: Lower level
- Features: Auto garage door remote, floor drain, water heater, storage
- Rooms above ground: 8
- Rooms in the basement: 4
- Bedrooms: 4
- Bathrooms: 5
- Kitchens: 1
- Family room: Yes
Outside and lotBrick, Shingles, Unknown
- Exterior: Brick
- Roof: Shingles
- Foundation: Unknown
- Pool: Inground, salt
- Features: Hot tub, landscaped, porch, year round living
- Other structures: Gazebo, fence - full
- Size: 77.66 × 125 ft
- Zoning: R
Parking2 Garage, Detached, Private double
- Spaces: 2 Garage
- Garage: Detached
- Driveway: Private double
Heating, water and powerRadiant, gas, Central air, Municipal water
- Heating: Radiant, gas
- Cooling: Central air
- Water: Municipal water
- Sewer: Municipal sewer
- Natural gas: Yes
- Hydro: Yes
- Cable: Available
- Telephone: Yes
Costs and taxesTaxes $5,034 a year, HST No HST, Hot water tank is a rental and was installed in 2024
- Taxes, 2024: $5,034 a year
- HST: No HST
- Rental items: Hot water tank is a rental and was installed in 2024
Included in the saleInground saltwater heated pool, hot tub, gas stove, built-in dishwasher and microwave, electric fireplace in basement, gas fireplace in living room, broadloom where laid. all electric light fixtures. window coverings. egdo & remote., Washer, dryer, fridge, freezer and bar fridge. all personal belongings. drapes/rods in dining rm.
- Included: Inground saltwater heated pool, hot tub, gas stove, built-in dishwasher and microwave, electric fireplace in basement, gas fireplace in living room, broadloom where laid. all electric light fixtures. window coverings. egdo & remote.
- Not included: Washer, dryer, fridge, freezer and bar fridge. all personal belongings. drapes/rods in dining rm.
NearbyFenced yard, hospital, level, library, river/stream, waterfront
- Close to: Fenced yard, hospital, level, library, river/stream, waterfront
Listing detailsX12033316, Sold, Mar 20, 2025
- MLS® number: X12033316
- Status: Sold
- Listed on: Mar 20, 2025
- Days on market: 53
- Updated: May 12, 2025
- Possession: Flexible
- Occupied by: Owner
- Listing brokerage: ROYAL LEPAGE TERREQUITY REALTY
About this home
258 Grand Road, Trent Hills (Campbellford), ON K0L 1L0
WELCOME TO 258 GRAND RD! THIS INCREDIBLY BEAUTIFUL UPDATED/RENOVATED VICTORIAN HOME IS LOCATED IN THE GROWING METROPOLIS OF CAMPBELLFORD. FOUR LARGE BEDROOMS. FIVE BATHROOMS. CEILINGS ARE APPROX. 9FT HIGH. GOURMET KITCHEN W/ISLAND BREAKFAST BAR, STAINLESS STEEL APPLIANCES, BUILT IN DISHWASHER. THE LIVING ROOM W/GAS FIREPLACE OVERLOOKS THE WATER AND TOGETHER WITH THE FORMAL DINING ROOM PROVIDE AN ABUNDANCE OF SPACE FOR ENTERTAINING YOUR FRIENDS & FAMILY. THE DINING ROOM HAS A WALK OUT TO A HUGE COVERED PORCH WHICH IS SURROUNDING TWO SIDES OF THE HOME. ADDITIONALLY BOTH THE LIVING RM & DINING RM OVERLOOK THE BACKYARD WHICH IS TRULY A PRIVATE OASIS BOASTING AN INGROUND HEATED SALT WATER POOL, SEPARATE SUNROOM BUILDING WHERE THE HOT TUB IS WAITING TO BE ENJOYED! LANDSCAPED GARDENS. TWO MASTER BEDROOMS EACH WITH ITS OWN PRIVATE 4PC ENSUITE BATHROOM. THE 2ND STOREY HAS 3 LARGE BEDROOMS (THE 2ND MASTER BEDROOM WITH 4PC ENSUITE IS LOCATED ON THE 2ND STOREY). AN ADDITIONAL 4PC MAIN BATHROOM IS ON THE 2ND STOREY. THE 3RD STOREY IS THE 2ND MASTER BEDROOM WHICH HAS A LARGE W/IN CLOSET & 4PC ENSUITE(INCLUDING A CLAW FOOT TUB). THE LOWER LEVEL HAS A LARGE RECREATIONAL ROOM W/FIREPLACE AND IS COMBINED WITH THE OFFICE WORKSPACE. THE ADJOINING ROOM IS THE FURNACE RM/WORKSHOP THAT HAS A WALK UP TO THE BACKYARD. LAST BUT NOT LEAST IS AN OVERSIZED DOUBLE GARAGE PLUS THREE ADDITIONAL OUTDOOR PARKING SPOTS. THIS HOME IS ONLY MINUTES TO ALL AMENITIES INCLUDING GROCERY STORES(NO FRILLS & SHARPES GROCERY), DOOHER'S FAMOUS BAKERY (WINNER OF THE SWEETEST BAKERY IN CANADA 2YRS IN A ROW), DRUG STORES, TIM HORTONS, MCDONALD'S, CANADIAN TIRE, GIANT TIGER, OUTSTANDING RESTAURANTS, STEDMAN'S DEPT. STORE, HOME HARDWARE, RONA, CAR DEALERSHIPS, GRADE SCHOOL AND HIGH SCHOOL, CAMPBELLFORD HOSPITAL WITH EMERGENCY WARD, PARKS, BOAT LAUNCHES, BOAT DOCKING, REC. CENTRE. GREAT OPPORTUNITY FOR SINGLES, A FAMILY, RETIREES, RELOCATING, DOWNSIZING/UPSIZING, AN INVESTMENT PROPERTY, THE PERFECT BED'N'BREAKFAST!!
Ask about this home
A HOMEH agent will answer your questions about this home.
Around this home
Daily convenience, out of 100, from the distances below
Schools nearby
School rating, out of 10.
Helpful calculators
Your HOMEH agent

"I would see it this week."