

477 Concession 2 Road E
477 Concession 2 Road E
 See all 42 photos
Property history
Facts and features
- BasementWalk-out
- Water, sewerWell, septic
- HeatingForced air
- CoolingCentral air
- Hardwood floors
- Fireplace
- Central air
The homeDetached, Bungalow-raised, 1,500–2,000 sq ft
- Type: Detached
- Style: Bungalow-raised
- Living space: 1,500–2,000 sq ft
- Basement: Finished with walk-out, finished
- View: Creek/stream, trees/woods, water, hills
InsideFireplace Yes, propane, wood stove, Hardwood, Main level
- Fireplace: Yes, propane, wood stove
- Flooring: Hardwood
- Laundry: Main level
- Features: Auto garage door remote, erv/hrv, in-law capability, primary bedroom - main floor, sauna, water heater owned, water purifier, water softener, workbench
- Security: Carbon monoxide detectors
- Rooms above ground: 7
- Rooms in the basement: 5
- Bedrooms: 3
- Bathrooms: 3
- Kitchens: 1
- Family room: Yes
Outside and lotAluminum siding, Shingles, Poured concrete
- Exterior: Aluminum siding
- Roof: Shingles
- Foundation: Poured concrete
- Features: Awnings, hot tub, landscaped, privacy, private pond, year round living, deck, porch, patio
- Other structures: Garden shed
- Size: 230 × 1,814 ft
- Zoning: SRR
Parking2 Garage, Attached, Private
- Spaces: 2 Garage
- Garage: Attached
- Driveway: Private
Heating, water and powerForced air, propane, Central air, Well
- Heating: Forced air, propane
- Cooling: Central air
- Water: Well
- Sewer: Septic
- Natural gas: No
- Hydro: Yes
Costs and taxesTaxes $4,827 a year, HST included in the price, 2 propane tanks
- Taxes, 2024: $4,827 a year
- HST: HST included in the price
- Rental items: 2 propane tanks
Included in the saleFridge, dishwasher, stove, microwave, washer, dryer, garage door opener & remotes, awning with remote and wind sensor, hot tub, All tv's
- Included: Fridge, dishwasher, stove, microwave, washer, dryer, garage door opener & remotes, awning with remote and wind sensor, hot tub
- Not included: All tv's
NearbyGolf, rolling, library, lake/pond, park, wooded/treed
- Close to: Golf, rolling, library, lake/pond, park, wooded/treed
Listing detailsX12077182, Sold, Apr 11, 2025
- MLS® number: X12077182
- Status: Sold
- Listed on: Apr 11, 2025
- Days on market: 24
- Updated: May 5, 2025
- Possession: Flexible
- Occupied by: Owner
- Listing brokerage: ONE PERCENT REALTY LTD.
About this home
477 Concession 2 Road E, Trent Hills (Rural Trent Hills), ON K0K 3K0
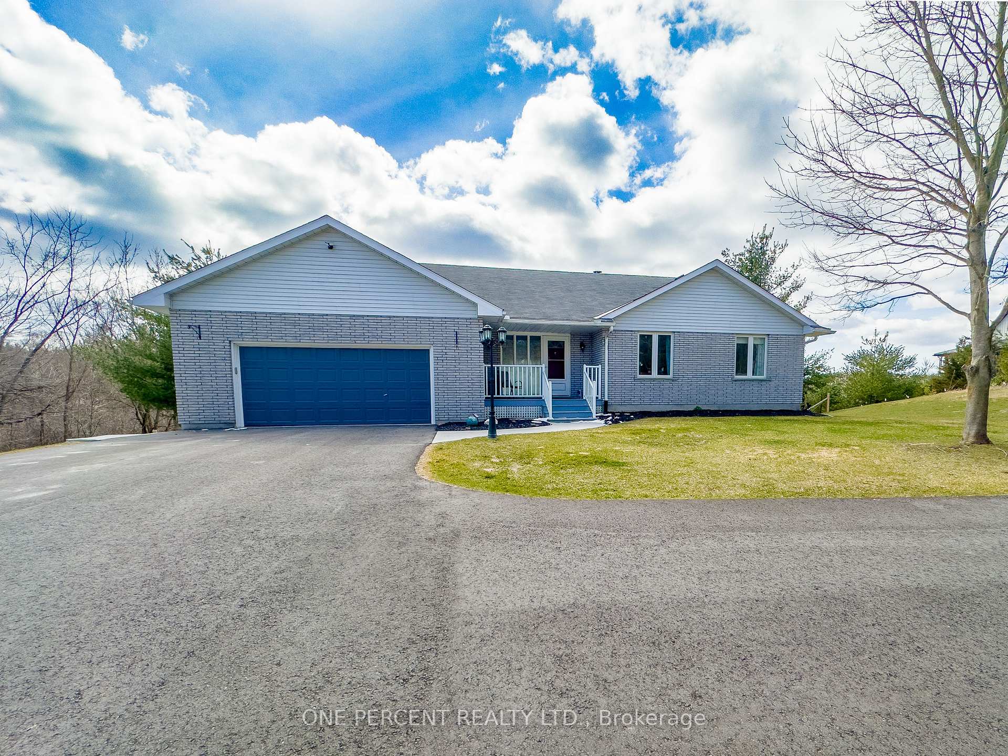
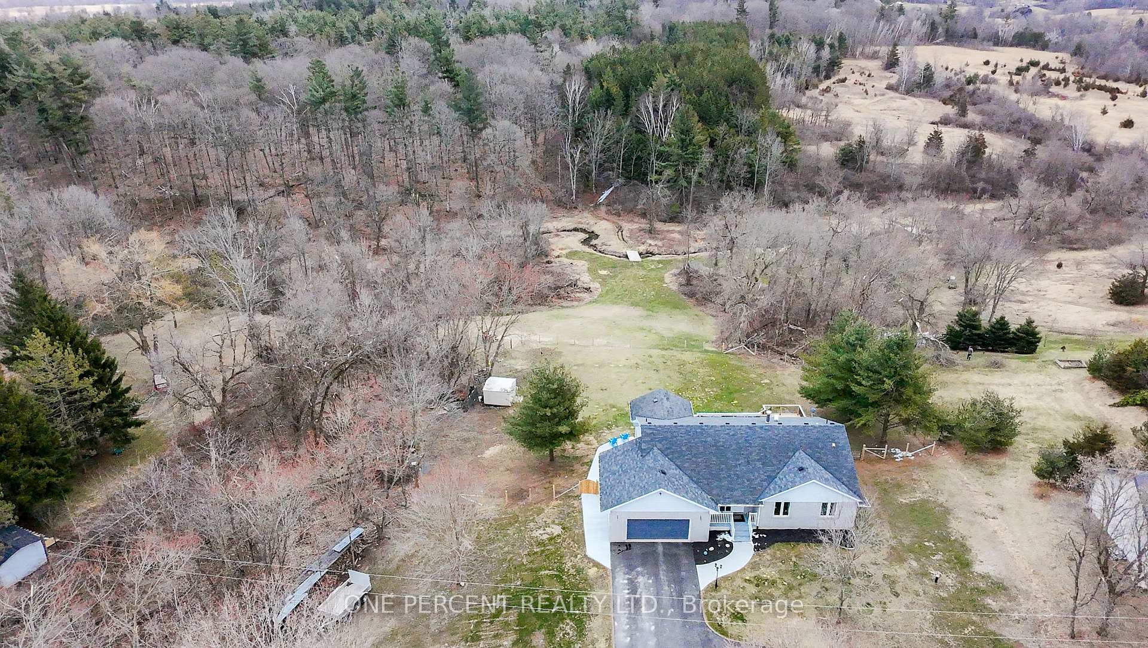
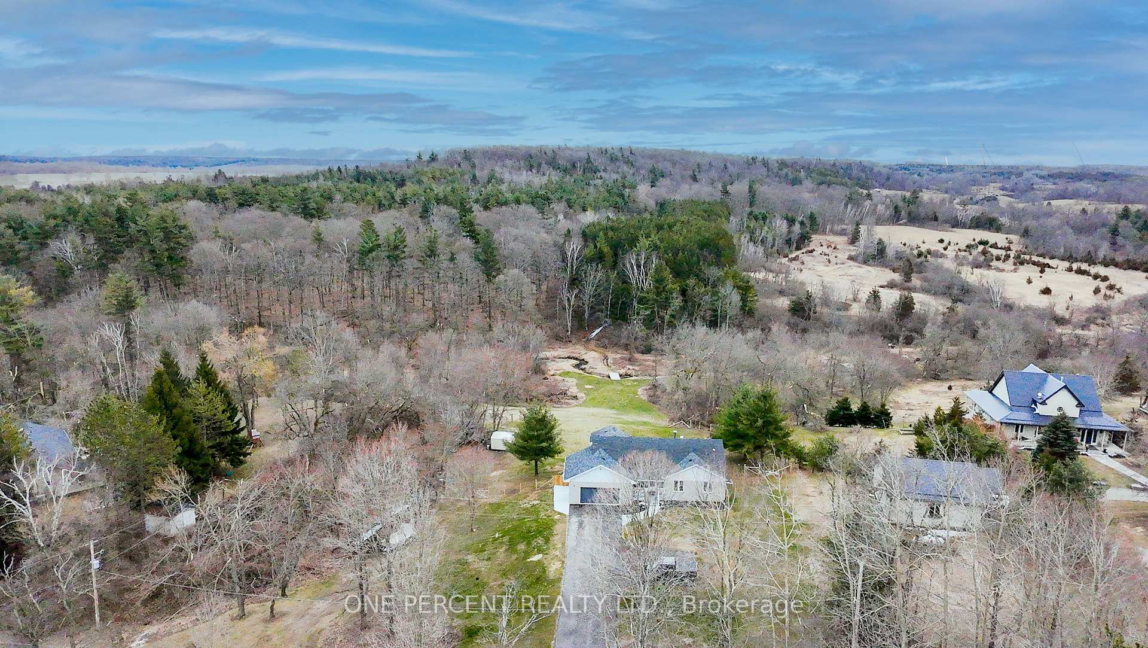
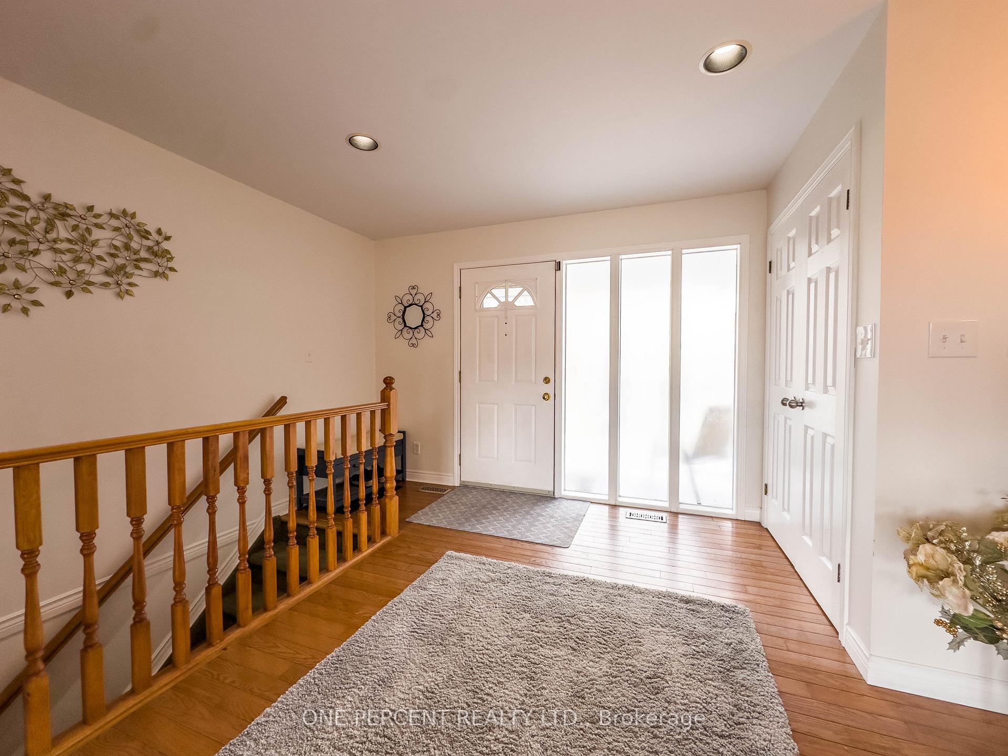
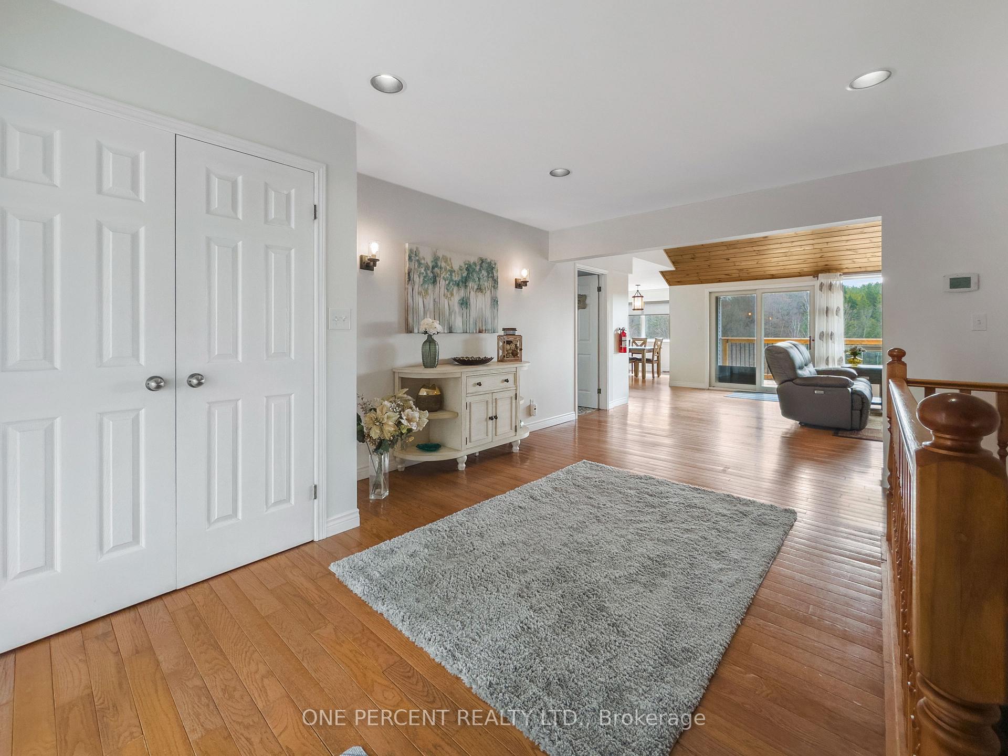
Welcome to this significantly upgraded 3 bedroom, 3 bathroom raised bungalow with an attached 2-car garage, nestled on a sprawling 9.59 acres. Set against a backdrop of lush greenery and mature trees, this idyllic retreat exudes a sense of calm, offering a haven from the hustle and bustle of city life. Explore with your very own ATV paths and walking trails leading to a serene pond and tranquil spring fed creek. Come and be wowed by the significant upgrades in the last year including: Finished driveway, Concrete walkway and patio, 25 trees removed, Reverse osmosis water purification system, Water softener, Ensuite for the primary bedroom, Main bathroom fully renovated, Laundry room refinished with new flooring, Inside entry to garage added, Large fully fenced backyard area, Wood stove replaced, Appliances including induction stove, Custom blinds in the kitchen and dining room. Starlink equipment setup for internet but not currently used. Potential for turning the lower level into a high-end, year-round short-term rental suite with the access to Sauna and hot tub. Conveniently located within 90 mins of the GTA, & just a short drive to the Villages of Warkworth & Campbellford, this home offers an easy commute to Cobourg, Belleville, and Peterborough, ensuring you can enjoy both the tranquillity of the countryside & the conveniences of nearby towns. This is a home not to be missed!
Ask about this home
A HOMEH agent will answer your questions about this home.
Around this home
Helpful calculators
Your HOMEH agent

"I would see it this week."