

5 White Hart Lane
5 White Hart Lane
 See all 33 photos
Property history
Facts and features
- BasementFinished
- Age of home6–15 years
- Water, sewerMunicipal
- HeatingForced air
- Second kitchen
- Hardwood floors
- Fireplace
- Central air
The homeDetached, Bungalow, Age 6–15 years
- Type: Detached
- Style: Bungalow
- Age: 6–15 years
- Living space: 1,100–1,500 sq ft
- Basement: Finished
- Waterfront: None
InsideFireplace Yes, natural gas, Hardwood, Tile, Vinyl, Ceramic, Main level
- Fireplace: Yes, natural gas
- Flooring: Hardwood, Tile, Vinyl, Ceramic
- Laundry: Main level
- Features: In-law suite, primary bedroom - main floor, storage, wheelchair access, sump pump
- Security: Smoke detector, carbon monoxide detectors
- Rooms above ground: 6
- Rooms in the basement: 5
- Bedrooms: 2 + 1 in the basement
- Bathrooms: 3
- Kitchens: 2
- Family room: Yes
Outside and lotBrick, Asphalt shingle, Concrete
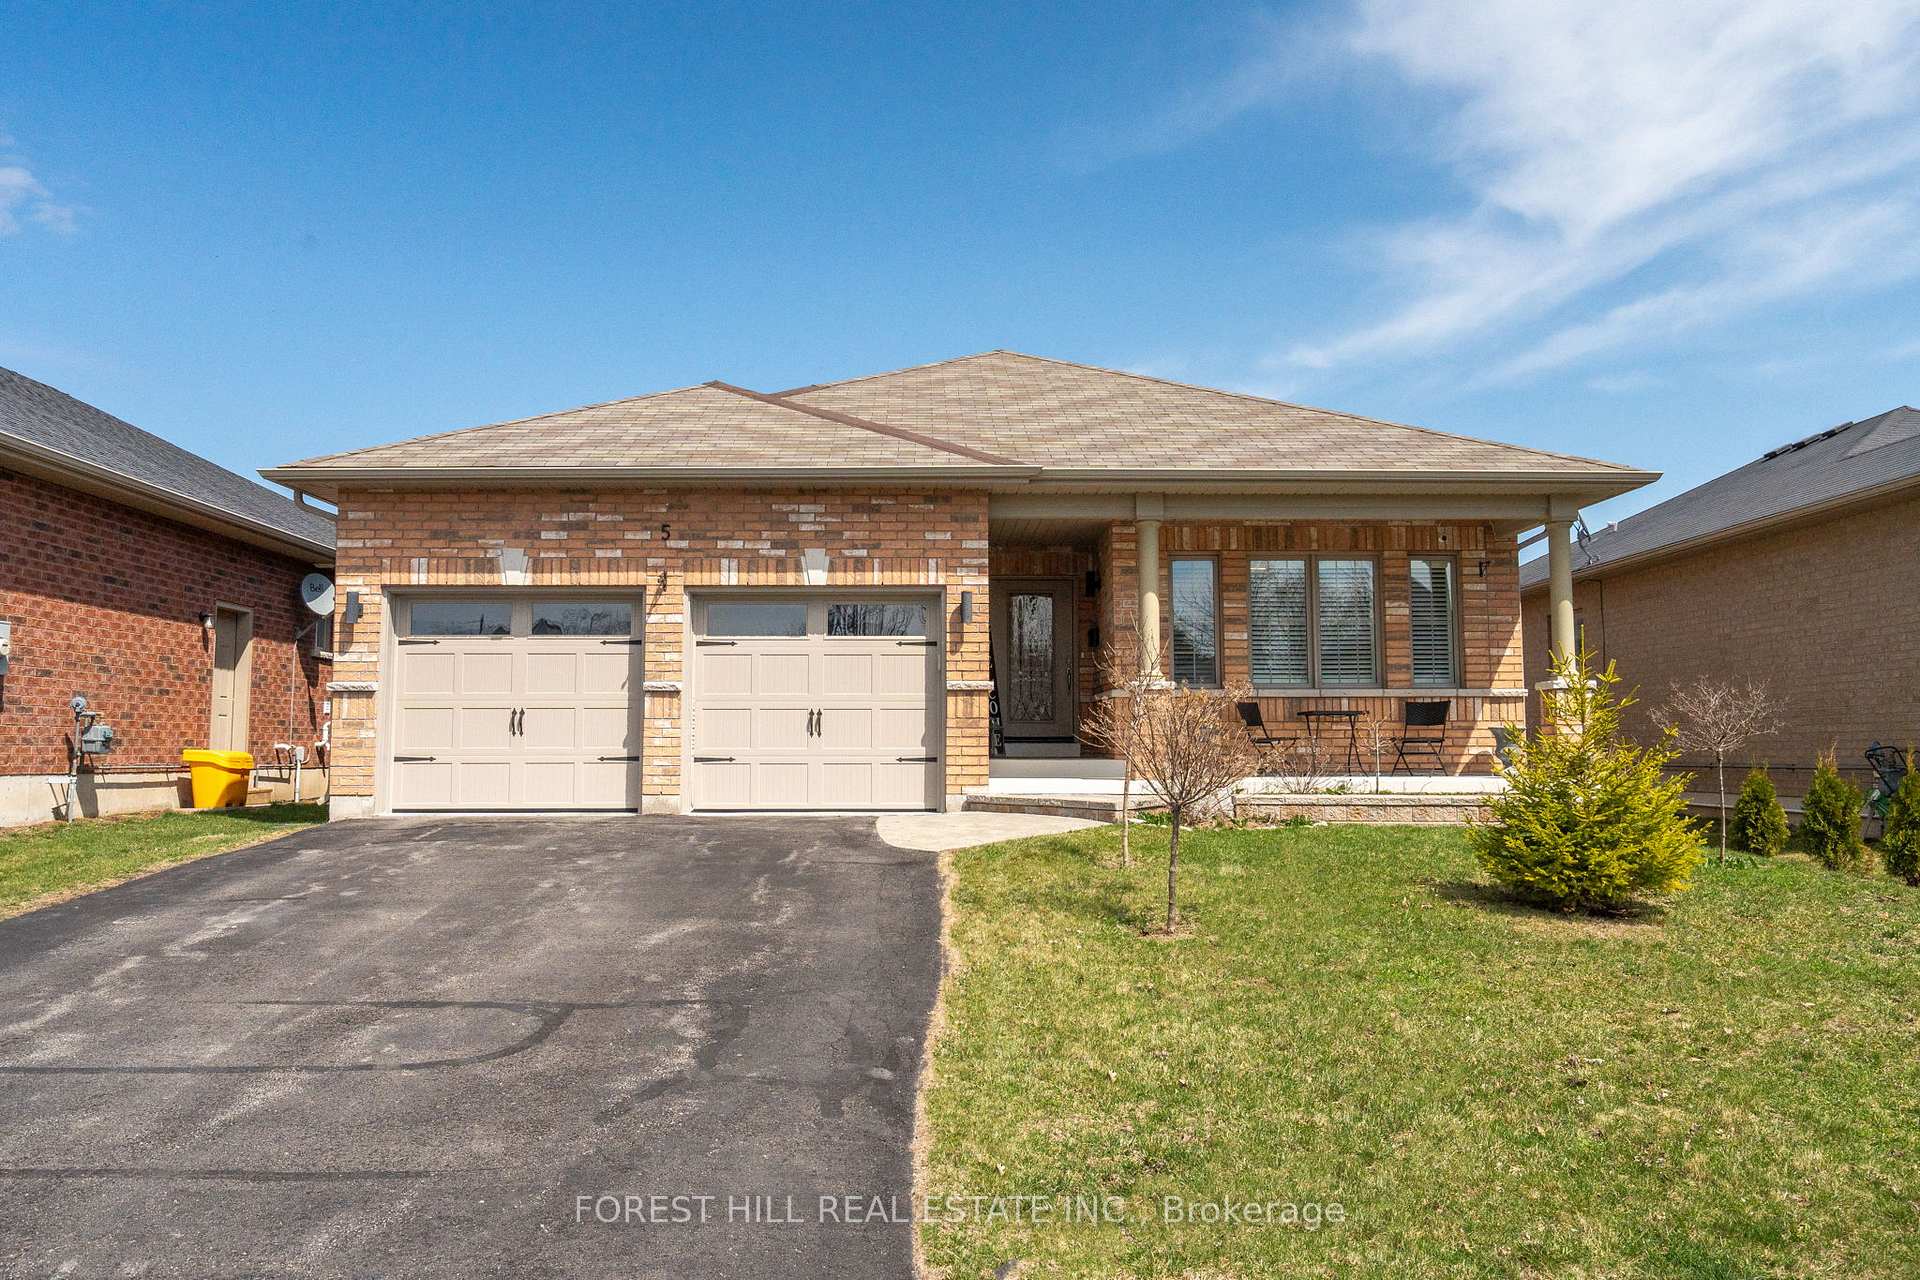
- Exterior: Brick
- Roof: Asphalt shingle
- Foundation: Concrete
- Features: Porch
- Size: 49.21 × 103.35 ft
- Zoning: Residential
Parking2 Garage, Attached
- Spaces: 2 Garage
- Garage: Attached
Heating, water and powerForced air, gas, Central air, Municipal water
- Heating: Forced air, gas
- Cooling: Central air
- Water: Municipal water
- Sewer: Municipal sewer
- Natural gas: Yes
- Hydro: Yes
- Cable: Yes
- Telephone: Yes
Costs and taxesTaxes $4,047 a year, HST included in the price, Rental items None
- Taxes, 2024: $4,047 a year
- HST: HST included in the price
- Rental items: None
Included in the saleMain level: fridge, gas stove, b/i dishwasher, microwave, washer and dryer, and all elf's and window coverings. basement: fridge, b/i dishwasher, microwave, kitchen island and coffee station., All personal belongings.
- Included: Main level: fridge, gas stove, b/i dishwasher, microwave, washer and dryer, and all elf's and window coverings. basement: fridge, b/i dishwasher, microwave, kitchen island and coffee station.
- Not included: All personal belongings.
NearbyFenced yard, marina, library, place of worship, school, school bus route
- Close to: Fenced yard, marina, library, place of worship, school, school bus route
Listing detailsX12102901, Sold, Apr 24, 2025
- MLS® number: X12102901
- Status: Sold
- Listed on: Apr 24, 2025
- Days on market: 6
- Updated: Apr 30, 2025
- Possession: 2025-07-31 / Flexible
- Occupied by: Owner
- Listing brokerage: FOREST HILL REAL ESTATE INC.
About this home
5 White Hart Lane, Trent Hills (Rural Trent Hills), ON K0L 1Y0
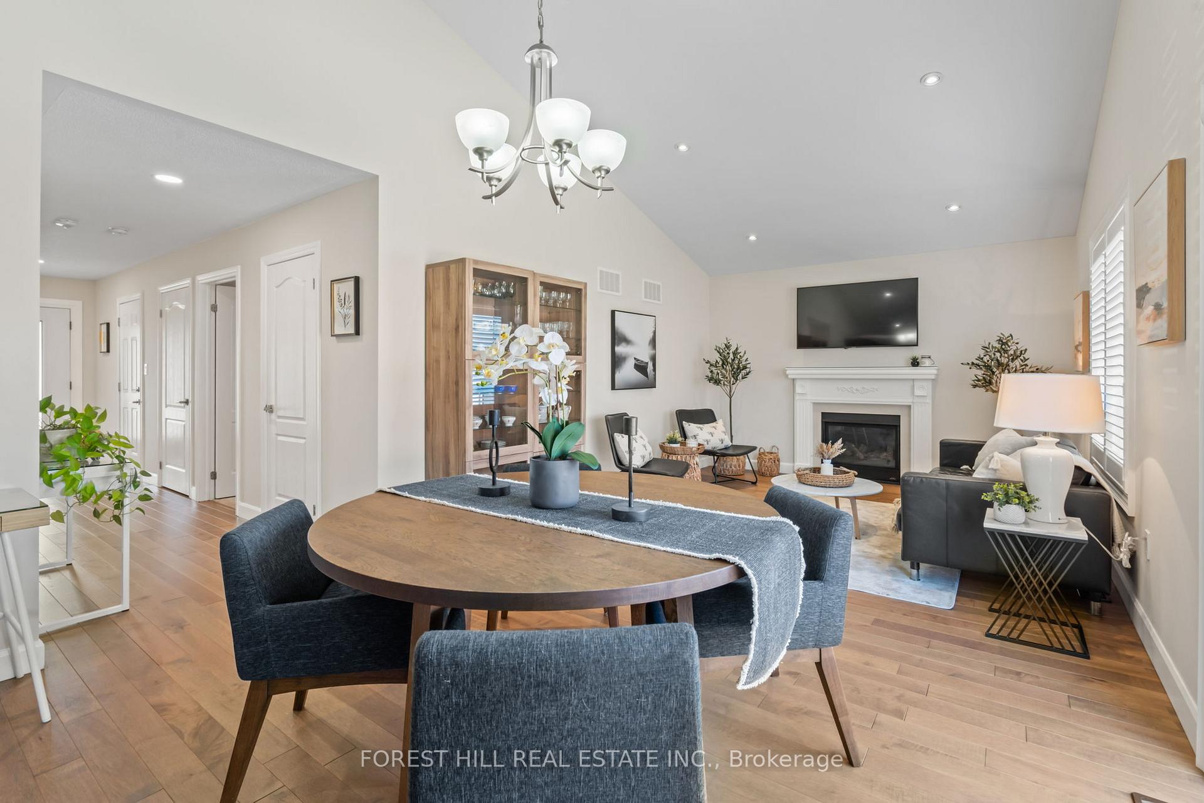
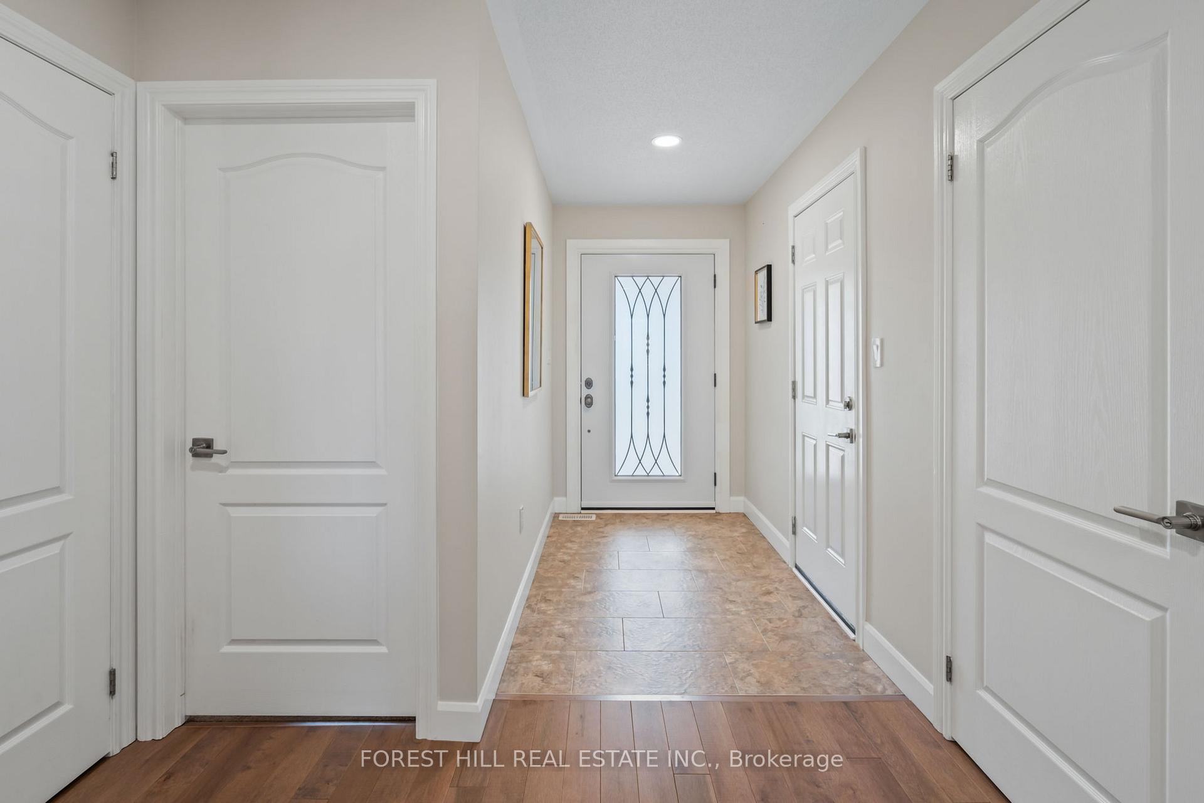
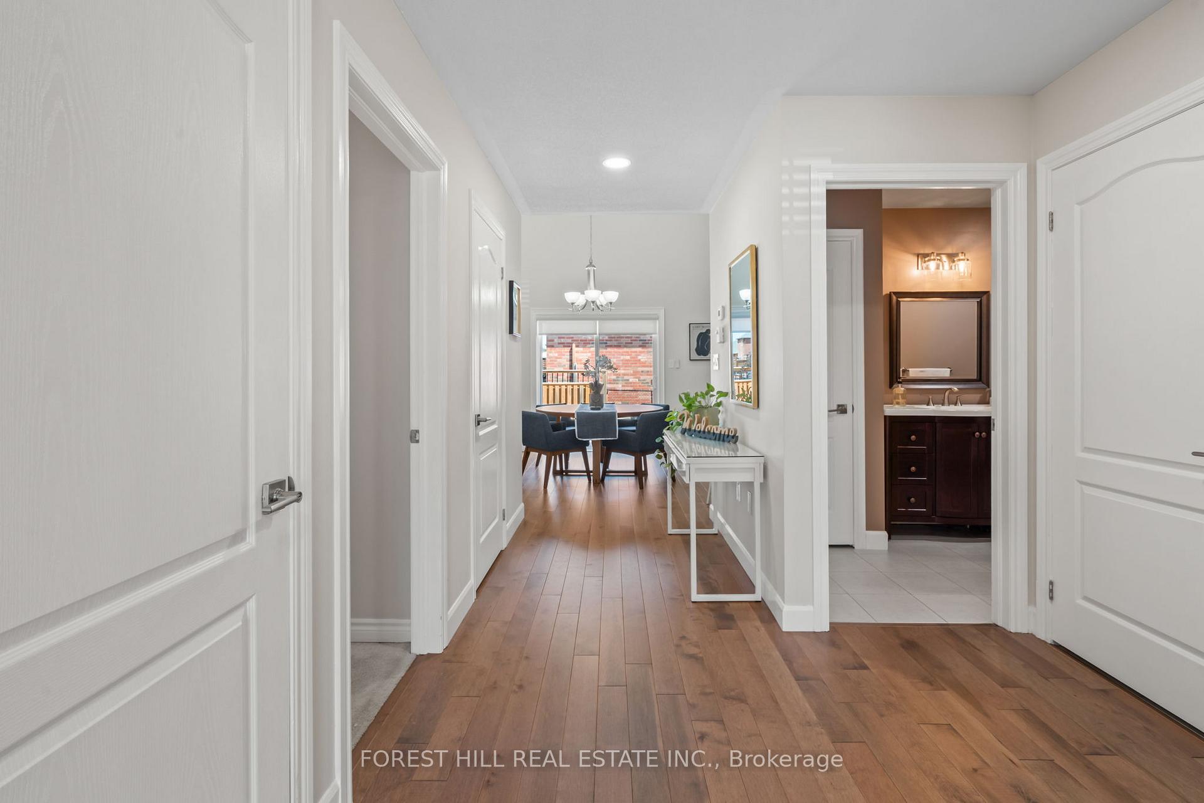
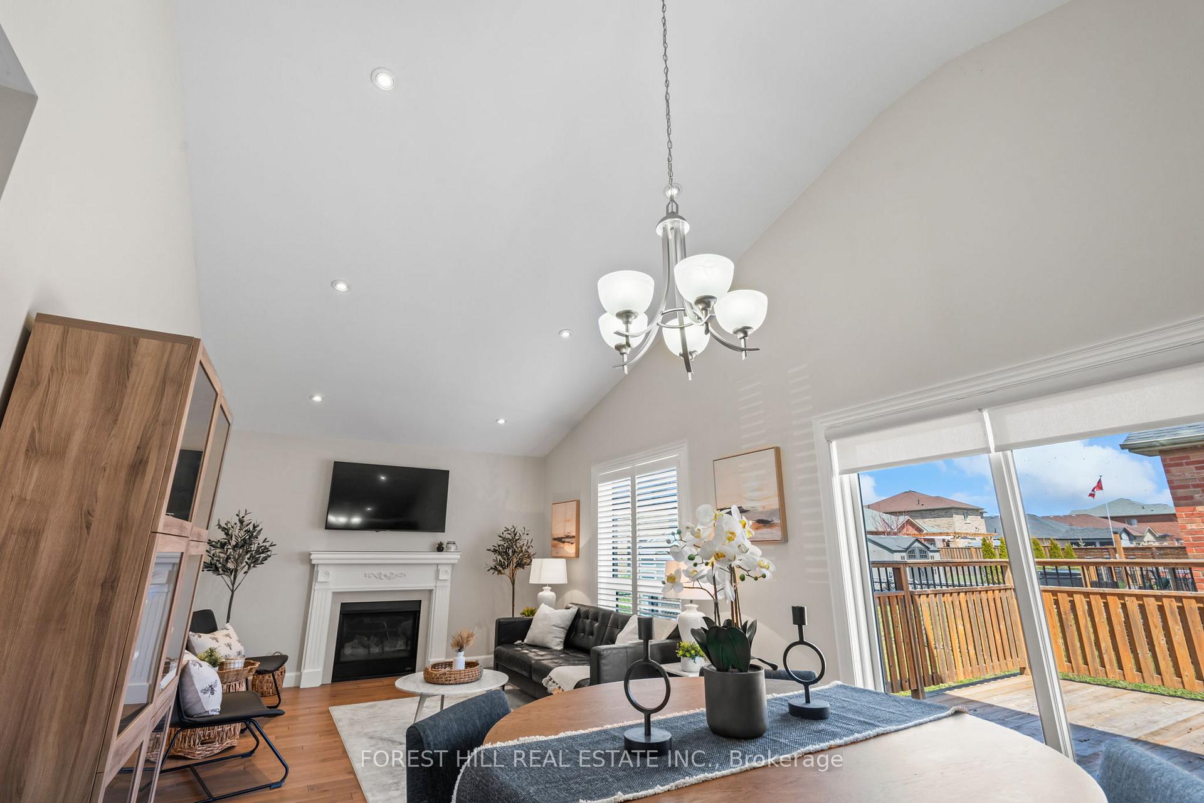
Welcome to this stunning all-brick bungalow located in the heart of Hastings, just minutes from the scenic Trent River at Lock 18. Whether you're a growing family or looking to escape the pace of city life, this home offers the perfect blend of luxury, comfort, and outdoor living. Surrounded by water sports, boating, a full-service marina, and scenic trails for hiking and biking, the lifestyle here is second to none. There are over $94,000 in custom and designer upgrades including Mahogany Designer Maple hardwood floors, Upgraded Casement Windows in the Living Room and Kitchen areas, An Elegant Oversized Front Door featuring a Wrought Iron insert. This Sun Drenched home has an Open-Concept floor plan and 14 feet soaring cathedral ceilings. The Spacious Kitchen has imported Italian granite countertops, Custom Subway Tiles as a Back Splash, Upgraded Appliances including a Gas stove. Many Extra Pot Lights were installed throughout the home including in the Closets and Hallways Main Level and Basement. Custom Designer California Blinds were installed throughout the home and a Solar Shade Powered by Remote was added to the Sliding Glass Doors. Walk Out to your Fully Fenced Private Back Yard with an Entertainer's Sized Deck Large Enough for Crowds, BBQing & Sunbathing. The Fully Finished Modern Basement Features Luxury Finishes including Kitchen with a Coffee Station Feature, A Large Living Area, 3 Piece Bathroom With Marble Accents and its own Secondary Laundry Area Making this space great as extra Living or as an in-law suite or Extended Family. Just 30 minutes to Peterborough or Cobourg/401, and only 12 minutes to Campbellford and under 2 Hours to Toronto. There is plenty of shopping incl. Coffee Shops, Restaurants, Groceries, Bowling, Gift Shops and more. This community is where people come to play and Boat. Modern Living with the Charming Picturesque Community. This home is truly a must-see and is where Luxury Meets Value. Book your Showing Today Before it's Gone.
Ask about this home
A HOMEH agent will answer your questions about this home.
Around this home
Daily convenience, out of 100, from the distances below
Schools nearby
School rating, out of 10.
Helpful calculators
Your HOMEH agent

"I would see it this week."