

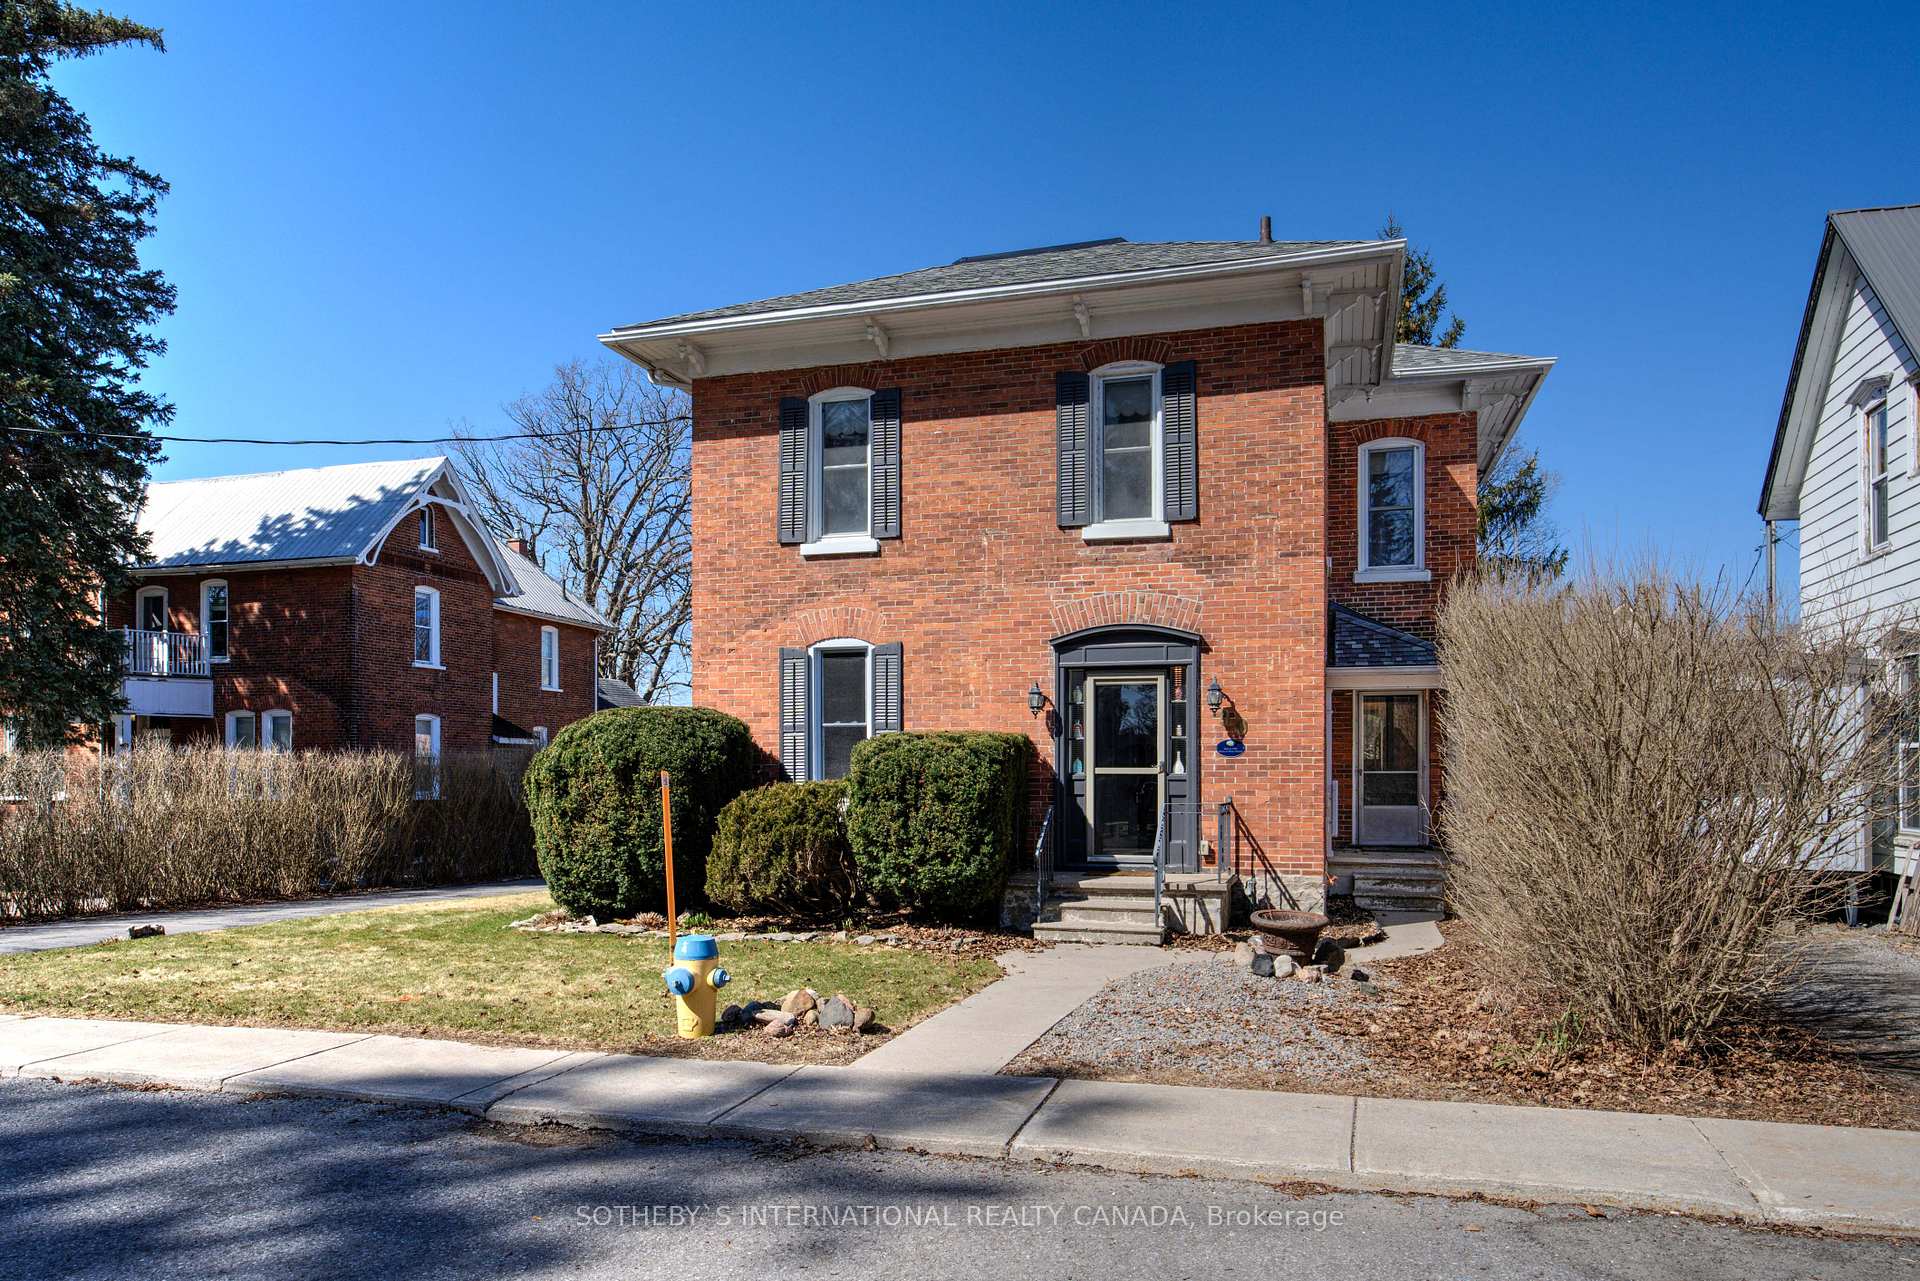
90 Frank Street
90 Frank Street
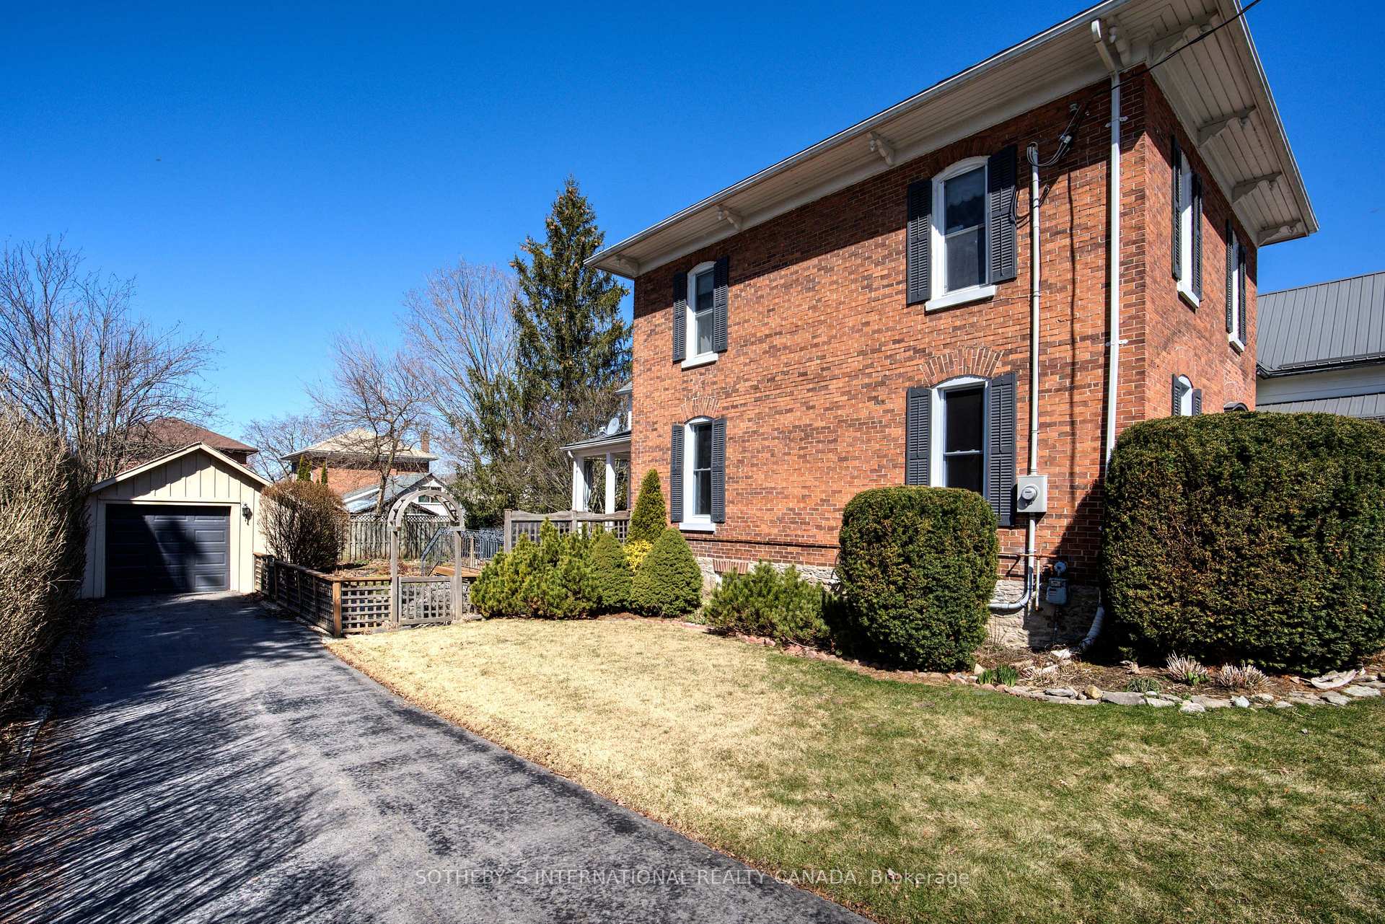
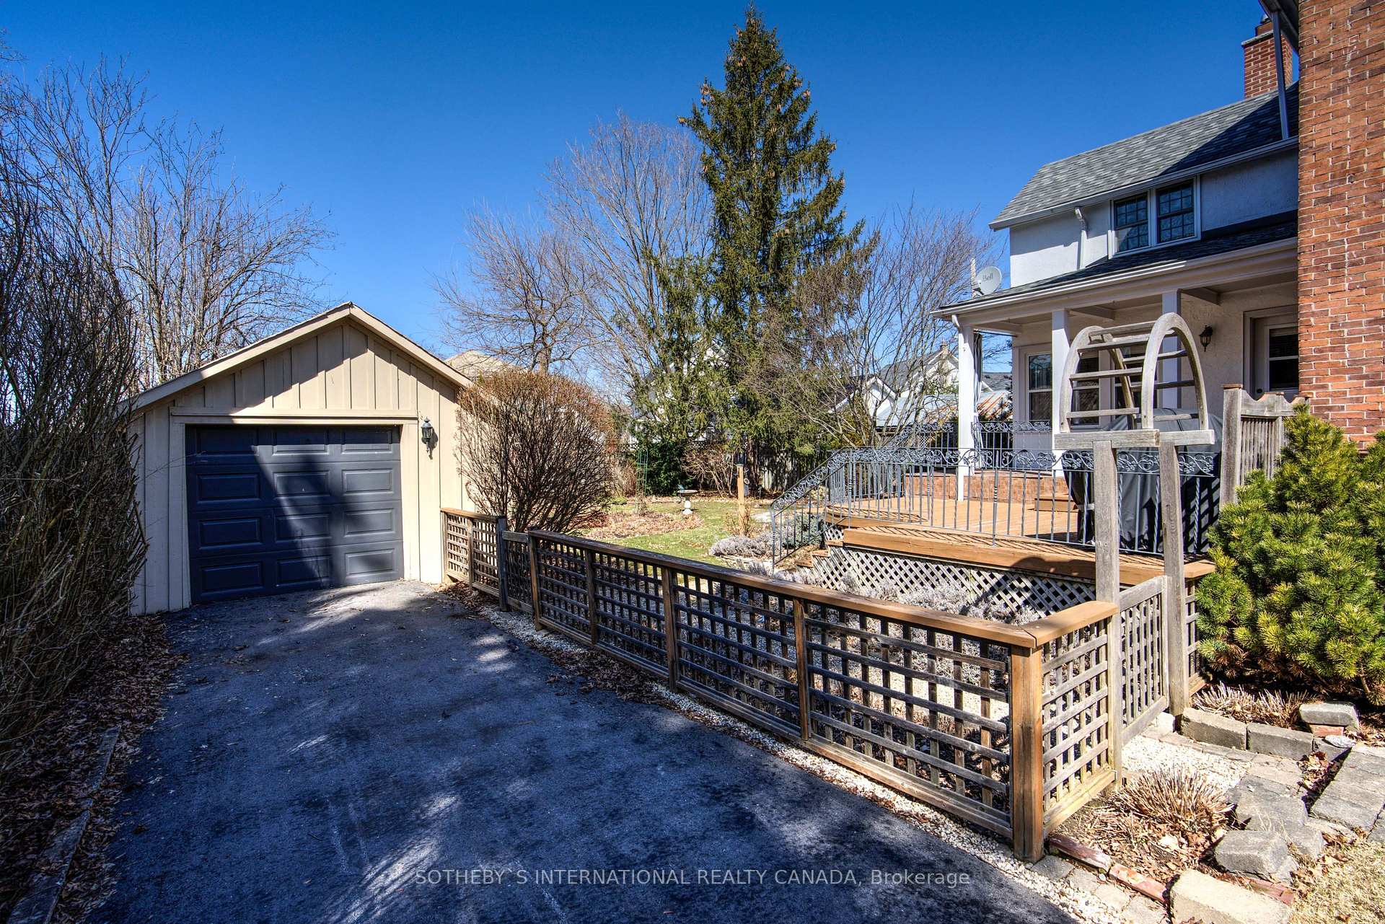
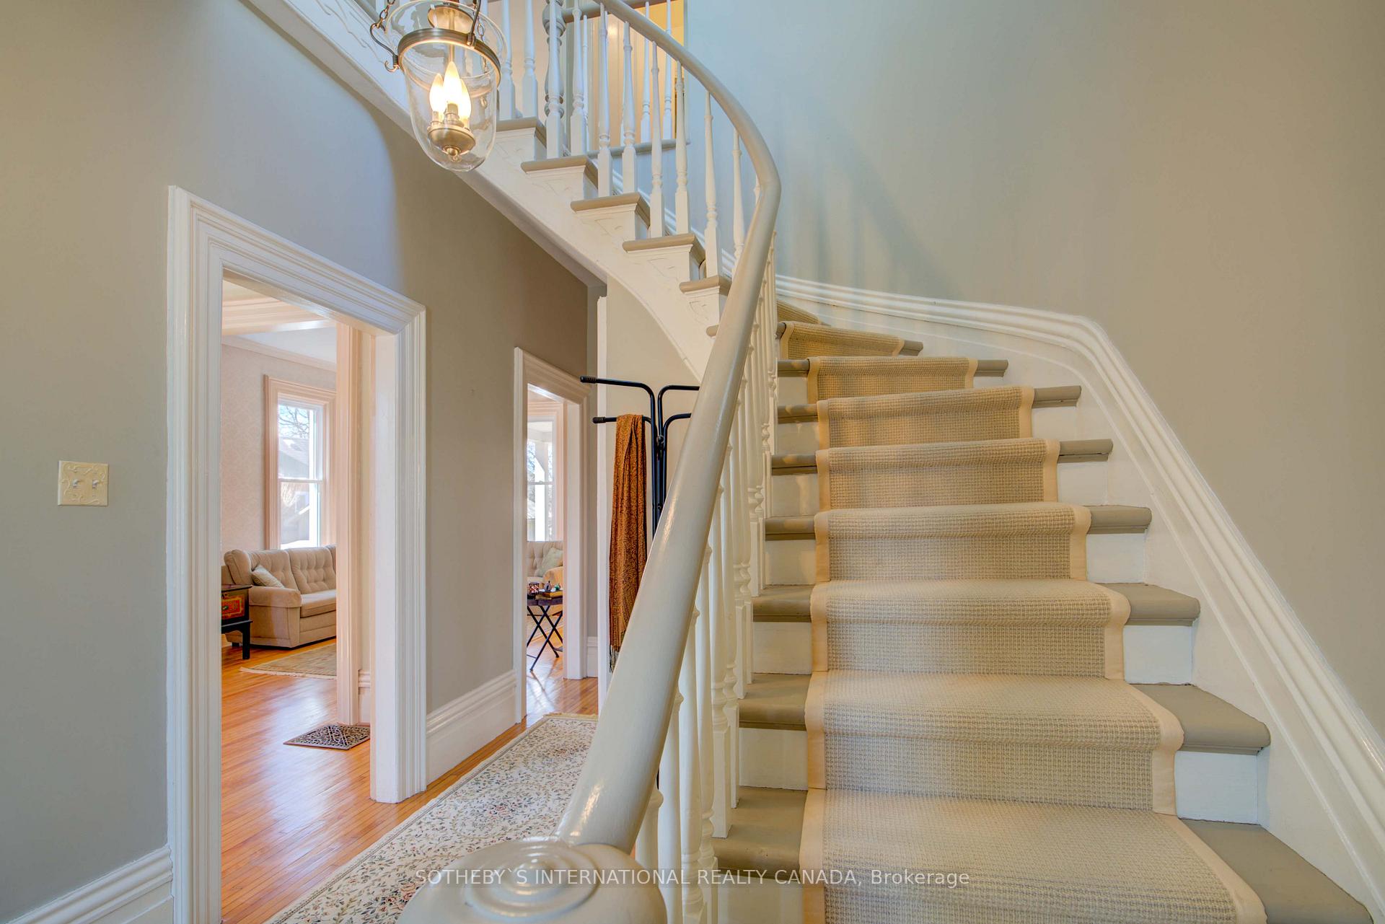
 See all 40 photos
Property history
Facts and features
- BasementWalk-up
- Water, sewerMunicipal
- Lot shapeIrregular
- HeatingForced air
- Fireplace
The homeDetached, 2-storey, 1,500–2,000 sq ft
- Type: Detached
- Style: 2-storey
- Living space: 1,500–2,000 sq ft
- Basement: Walk-up, unfinished
- Waterfront: None
InsideFireplace Yes, natural gas, family room, Lower level, Water heater owned, water meter
- Fireplace: Yes, natural gas, family room
- Laundry: Lower level
- Features: Water heater owned, water meter
- Rooms above ground: 9
- Bedrooms: 3
- Bathrooms: 2
- Kitchens: 1
- Family room: Yes
Outside and lotStucco (plaster), brick, Asphalt shingle, Stone
- Exterior: Stucco (plaster), brick
- Roof: Asphalt shingle
- Foundation: Stone
- Features: Deck
- Size: 66.09 × 121.04 ft
- Shape: Irregular
- Zoning: R1
Parking1 Garage, Detached, Private
- Spaces: 1 Garage
- Garage: Detached
- Driveway: Private
Heating, water and powerForced air, gas, Other, Municipal water
- Heating: Forced air, gas
- Cooling: Other
- Water: Municipal water
- Sewer: Municipal sewer
- Natural gas: Yes
- Hydro: Yes
- Cable: Available
- Telephone: Available
Costs and taxesTaxes $3,632 a year, HST No HST, Rental items None
- Taxes, 2024: $3,632 a year
- HST: No HST
- Rental items: None
Included in the saleFridge, stove, dishwasher, washer, dryer, hot water tank, all window coverings, all light fixtures, garage door opener & remote, natural gas bbq., Personal belongings
- Included: Fridge, stove, dishwasher, washer, dryer, hot water tank, all window coverings, all light fixtures, garage door opener & remote, natural gas bbq.
- Not included: Personal belongings
NearbyHospital, library, park, place of worship, school
- Close to: Hospital, library, park, place of worship, school
Listing detailsX12080415, Sold, Apr 14, 2025
- MLS® number: X12080415
- Status: Sold
- Listed on: Apr 14, 2025
- Days on market: 17
- Updated: May 1, 2025
- Possession: Flexible
- Occupied by: Owner
- Listing brokerage: SOTHEBY`S INTERNATIONAL REALTY CANADA
About this home
90 Frank Street, Trent Hills (Campbellford), ON K0L 1L0
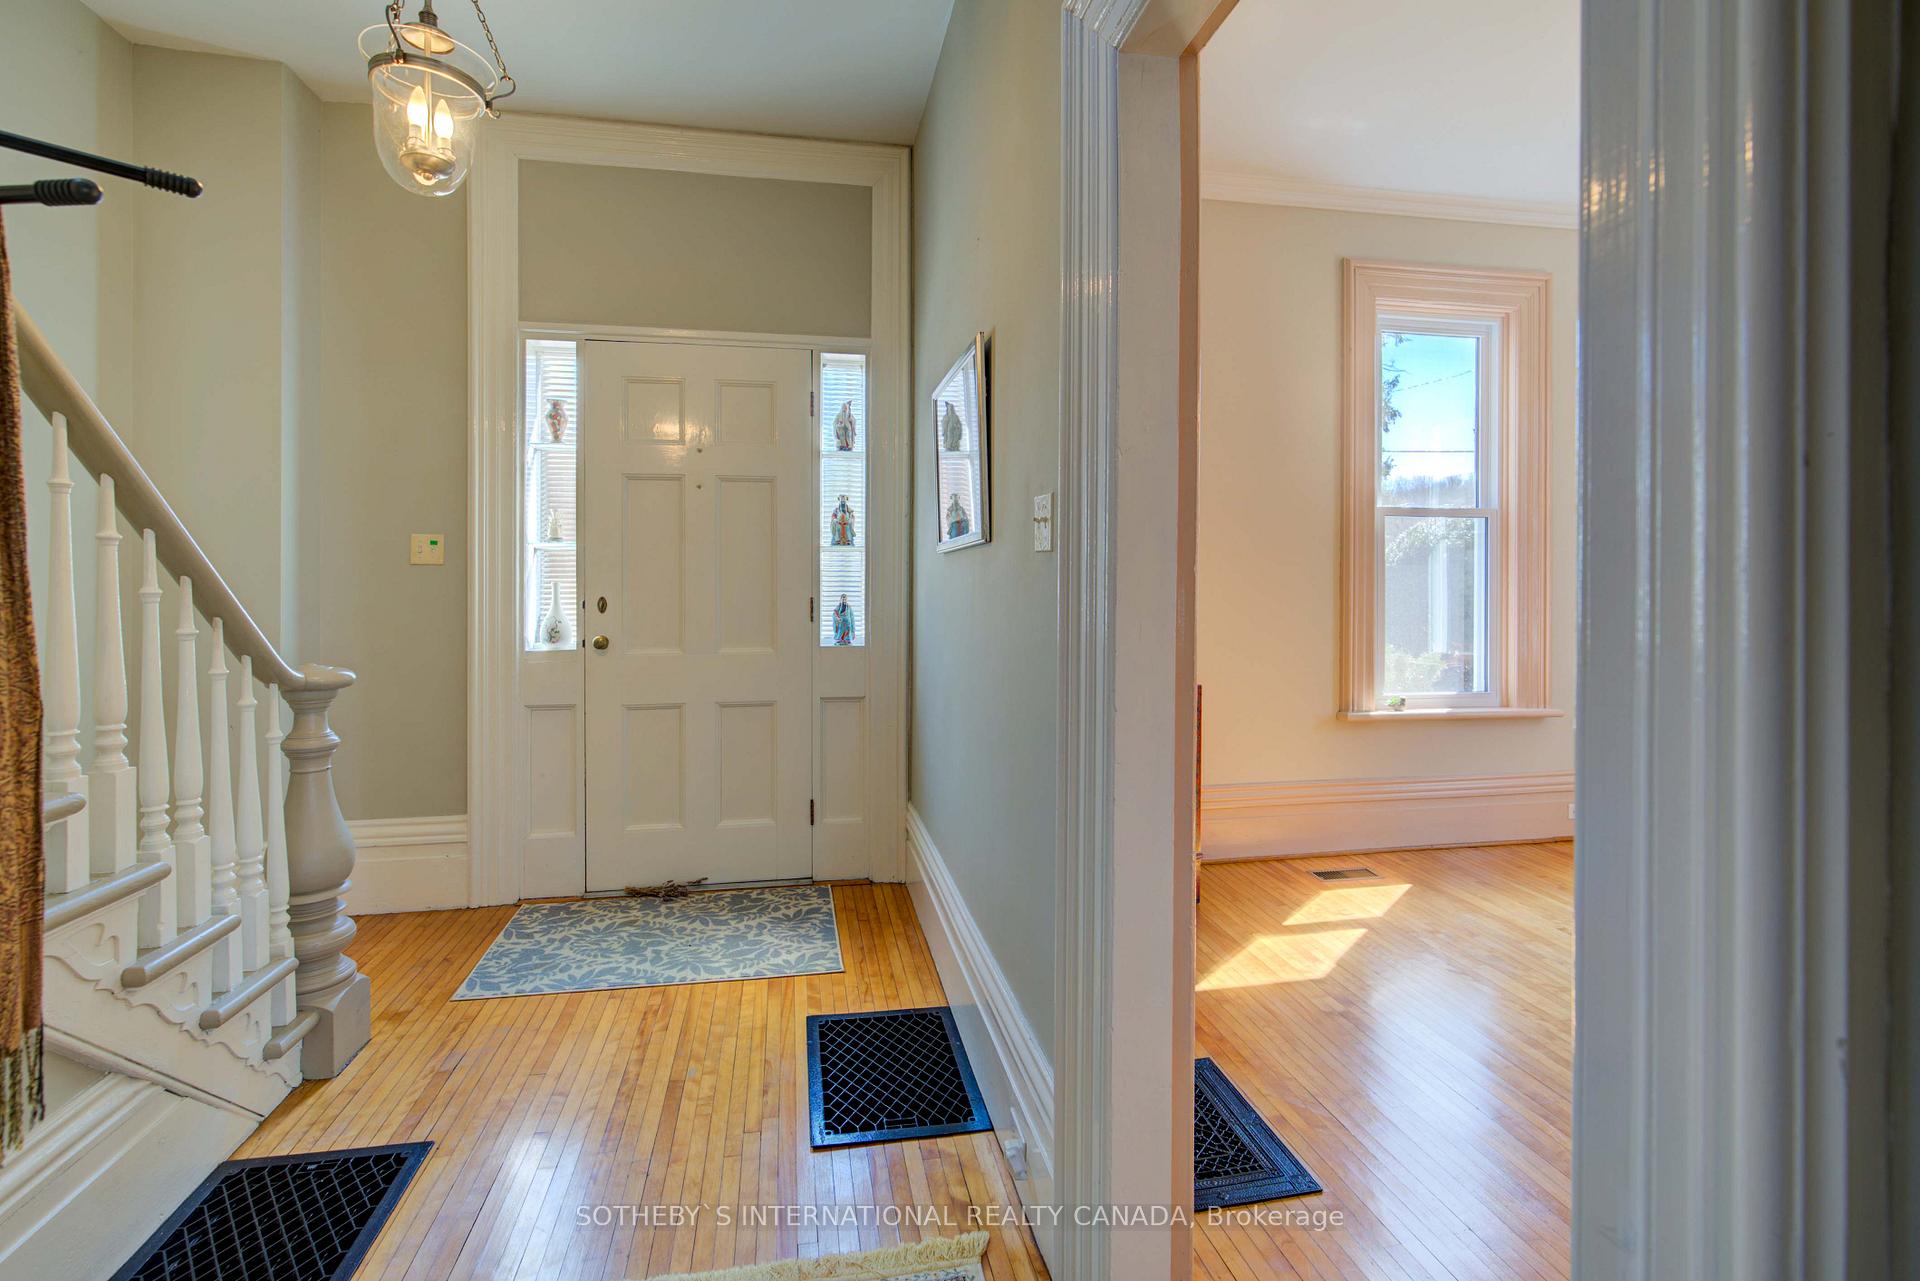
Nestled in a charming neighborhood, this beautiful 3-bedroom home offers a perfect blend of character and modern updates.Step into the welcoming foyer with gleaming hardwood floors, leading to a spacious formal dining room and a cozy living room both boasting the same elegant flooring. The bright kitchen, also with hardwood floors, features a walk-out to the side yard, while the rear family room addition, complete with a gas fireplace, provides direct access to the deck and private, partially fenced backyard. Upstairs, you'll find three generous bedrooms, each with hardwood floors and walk-in closets, along with a4-piece bathroom featuring pine flooring, a separate tub, and a shower. The primary bedroom offers an adjoining studio or sitting room with a plumbed-in sink, ideal for an office or creative space. A single-car garage and private driveway offer convenience, while several updates over the last four years enhance both function and style. The natural gas furnace efficiently heats the home, with baseboard heating in the studio. The home's thoughtful layout and quality finishes provide year-round comfort. With the street set to become a cul-de-sac upon commencement of nearby bridge construction, this home offers both tranquility and convenience. A rare find with a blend of charm, functionality, and future neighborhood enhancements.
Ask about this home
A HOMEH agent will answer your questions about this home.
Around this home
Daily convenience, out of 100, from the distances below
Schools nearby
School rating, out of 10.
Helpful calculators
Your HOMEH agent

"I would see it this week."