

26 Riverside Trail
26 Riverside Trail
 See all 35 photos
Property history
Facts and features
- BasementFinished
- Water, sewerMunicipal
- HeatingForced air
- CoolingCentral air
- Central air
The homeDetached, Bungalow, 1,500–2,000 sq ft
- Type: Detached
- Style: Bungalow
- Living space: 1,500–2,000 sq ft
- Basement: Finished
InsidePrimary bedroom - main floor, Rooms above ground 5, Rooms in the basement 1
- Features: Primary bedroom - main floor
- Rooms above ground: 5
- Rooms in the basement: 1
- Bedrooms: 2 + 2 in the basement
- Bathrooms: 3
- Kitchens: 1
Outside and lotBrick, Asphalt shingle, Poured concrete
- Exterior: Brick
- Roof: Asphalt shingle
- Foundation: Poured concrete
- Size: 69.88 × 250 ft
Parking2 Garage, Attached, Private
- Spaces: 2 Garage
- Garage: Attached
- Driveway: Private
Heating, water and powerForced air, gas, Central air, Municipal water
- Heating: Forced air, gas
- Cooling: Central air
- Water: Municipal water
- Sewer: Municipal sewer
Costs and taxesTaxes $5,335 a year, HST included in the price, Rental items None
- Taxes, 2025: $5,335 a year
- HST: HST included in the price
- Rental items: None
Included in the saleS/s fridge, s/s stove, s/s dishwasher, range hood, s/s washer, s/s dryer, tankless water heater. all elfs, all window coverings, all vanities and mirrors, garage remote, Not included None
- Included: S/s fridge, s/s stove, s/s dishwasher, range hood, s/s washer, s/s dryer, tankless water heater. all elfs, all window coverings, all vanities and mirrors, garage remote
- Not included: None
Listing detailsX12851484, Sold, Mar 5, 2026
- MLS® number: X12851484
- Status: Sold
- Listed on: Mar 5, 2026
- Days on market: 25
- Updated: Mar 30, 2026
- Possession: 2026-06-01 / Flexible
- Occupied by: Owner
- Listing brokerage: HOMELIFE/MIRACLE REALTY LTD
About this home
26 Riverside Trail, Trent Hills (Rural Trent Hills), ON K0L 1L0
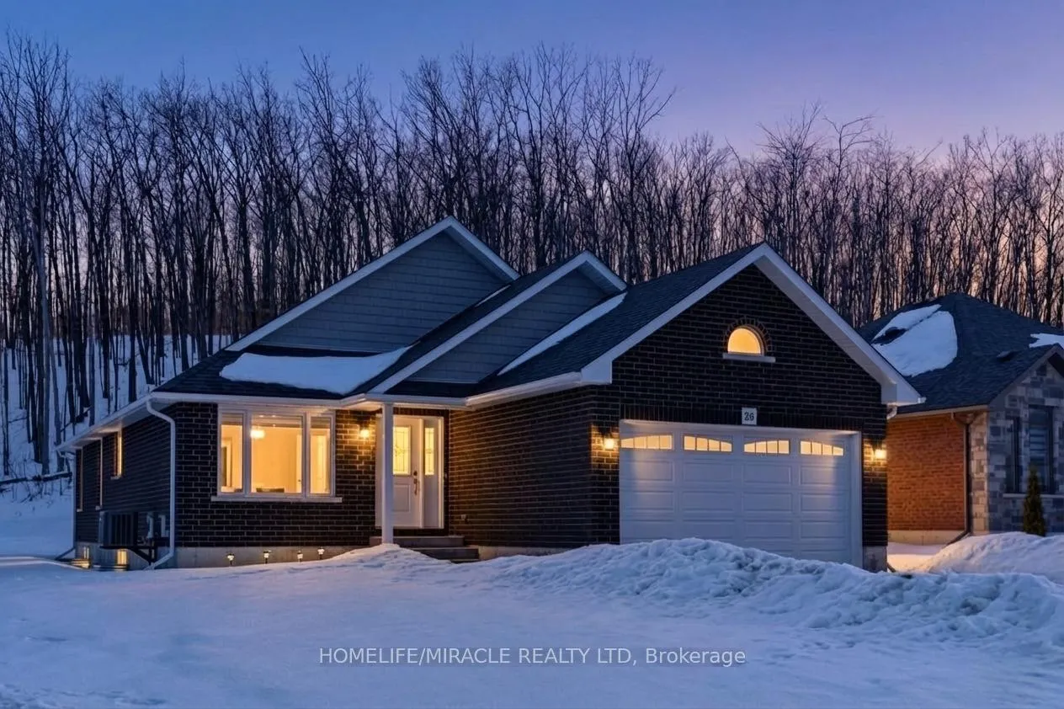
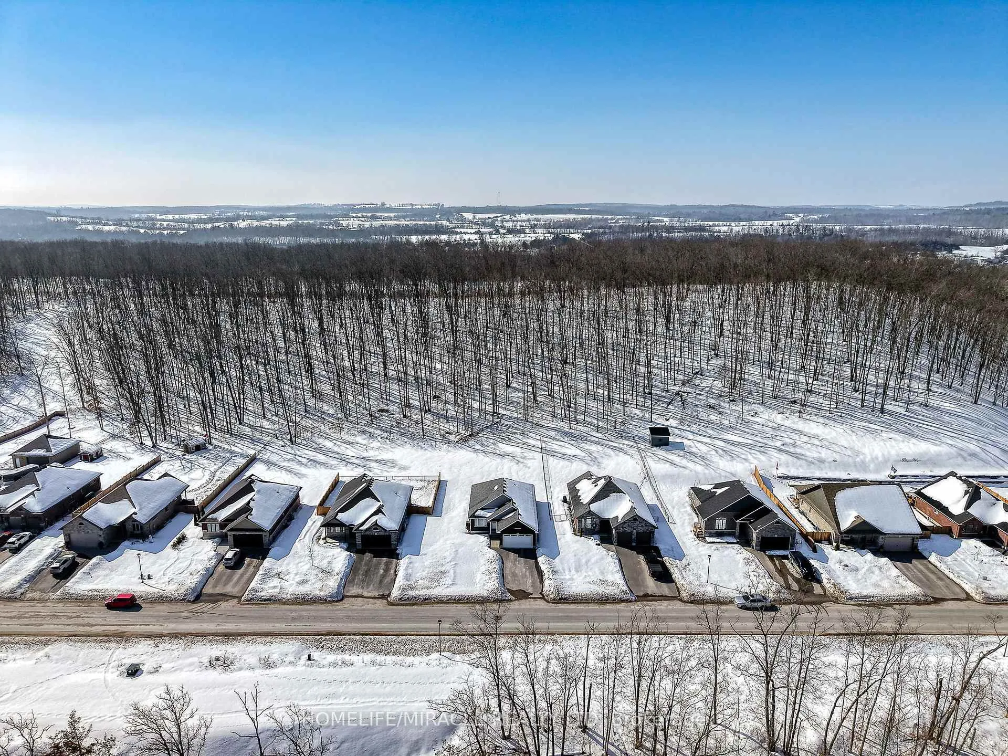
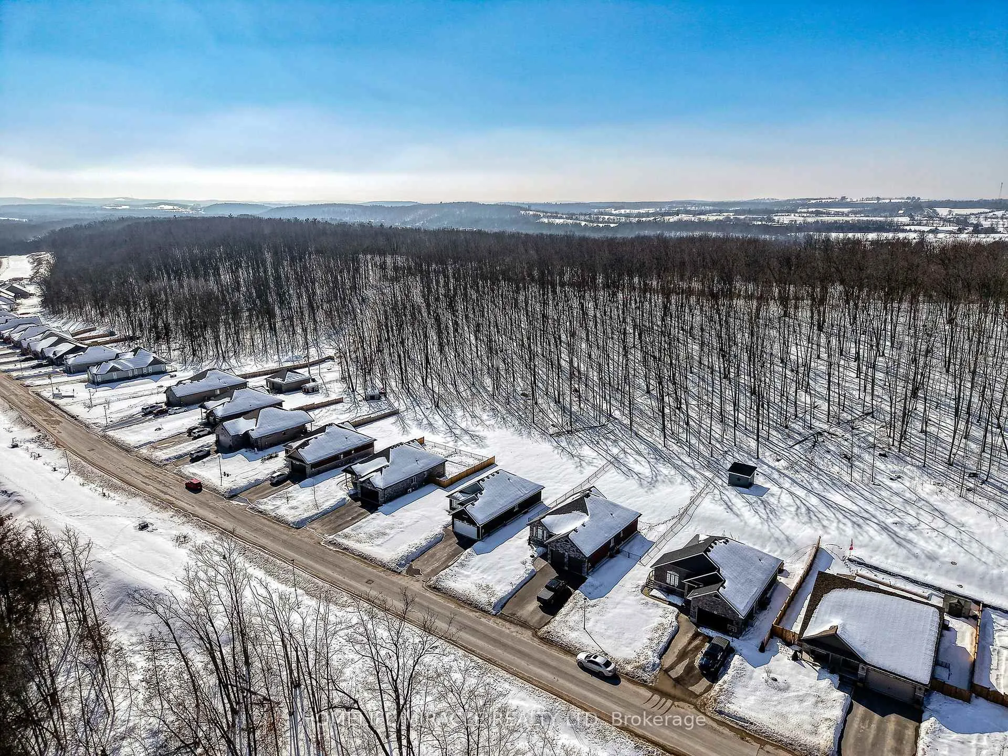
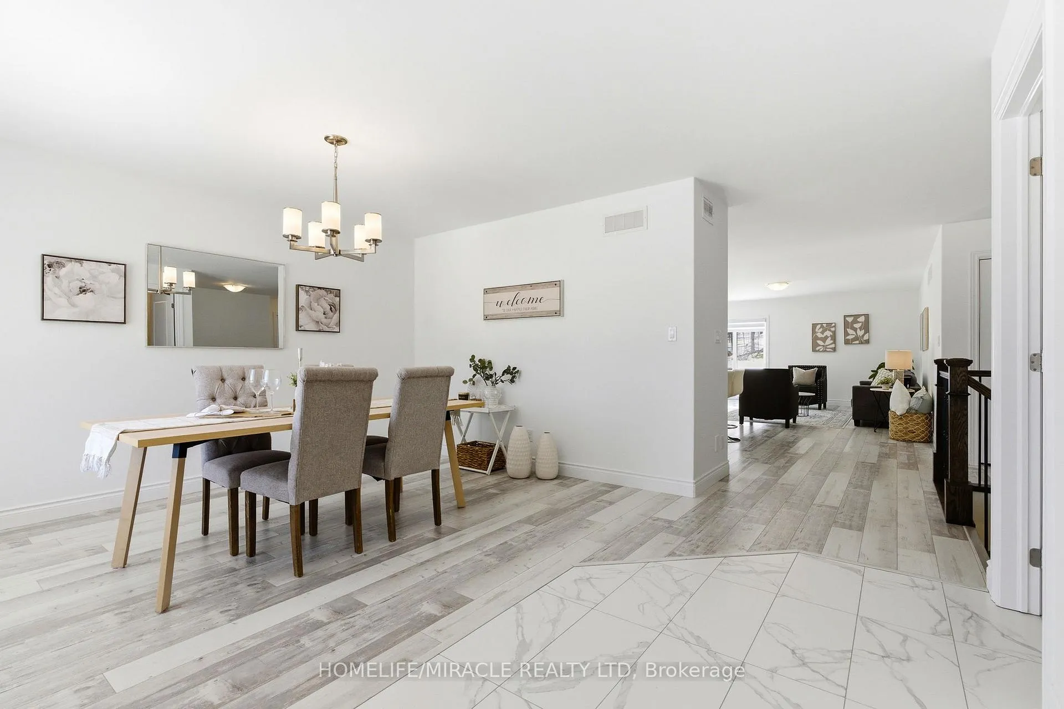
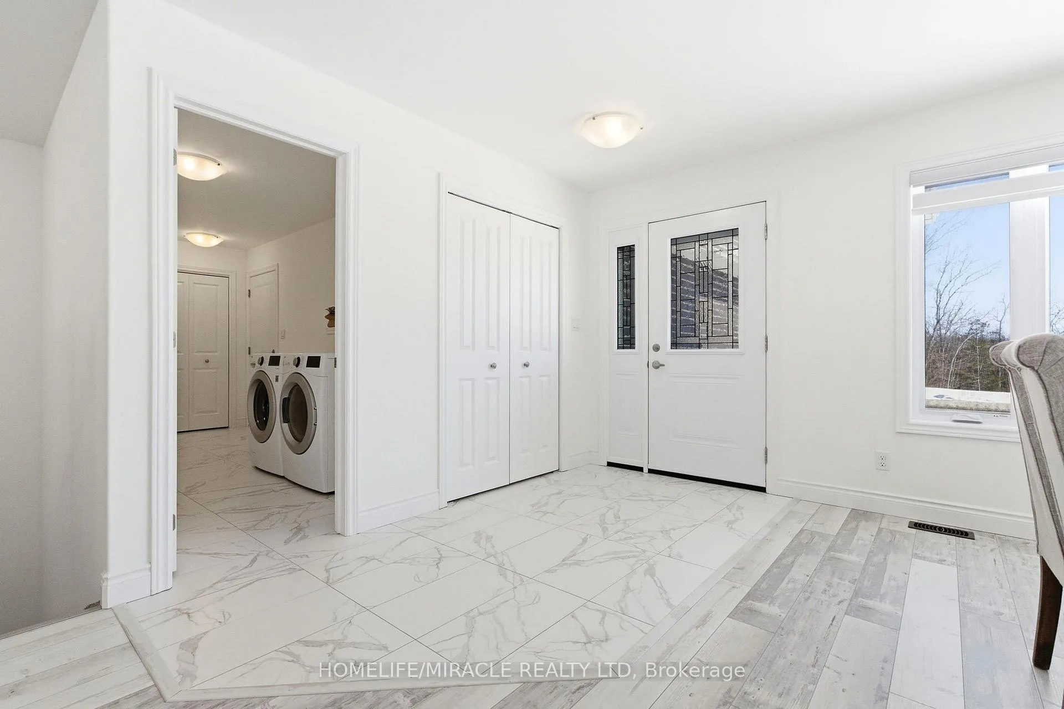
Tired of the grind and hectic lifestyle in the GTA? Welcome to Haven on the Trent, where modern luxury meets the serene beauty of nature. Nestled on an impressive 70x250 foot lot, this premium McDonald-built bungalow offers unparalleled privacy with a deep, wooded backyard and immediate access to the scenic shores of the Trent River. Apx. 3,000 sq ft. of finished living space with a functional modern, open-concept layout. The home features a chef's kitchen with a centre island, sleek quartz countertops, classic white cabinetry accented by sophisticated gold hardware. The primary bedroom serves as a true retreat, offering a spa-like ensuite, a walk-in closet and breathtaking views of the treed backyard. Additional good sized bedroom on the main floor and another full washroom. Mudroom/laundry on the main floor as well. Double car garage with interior access. The basement is completely finished featuring a massive recreational space, 2 bedrooms and a full bathroom. On municipal water and featuring high speed internet gives you city convenience/luxuries! Located just steps from the Trent River and the nature trails of Seymour Conservation Area, you are also within walking distance of the brand-new Sunny Life Recreation & Wellness Centre. Enjoy the local charm of downtown Campbellford, home to the famous Dooher's Bakery and the Aron Theatre, all while staying conveniently close to the hospital and essential services. Whether you are commuting via Hwy 401 or looking for a scenic escape an hour from the GTA, this gorgeous property offers the perfect blend of peaceful charm and sophisticated convenience. Come see why 26 Riverside Trail offers unparalleled value and is the premier choice in Trent Hills!
Ask about this home
A HOMEH agent will answer your questions about this home.
Around this home
Helpful calculators
Your HOMEH agent

"I would see it this week."