

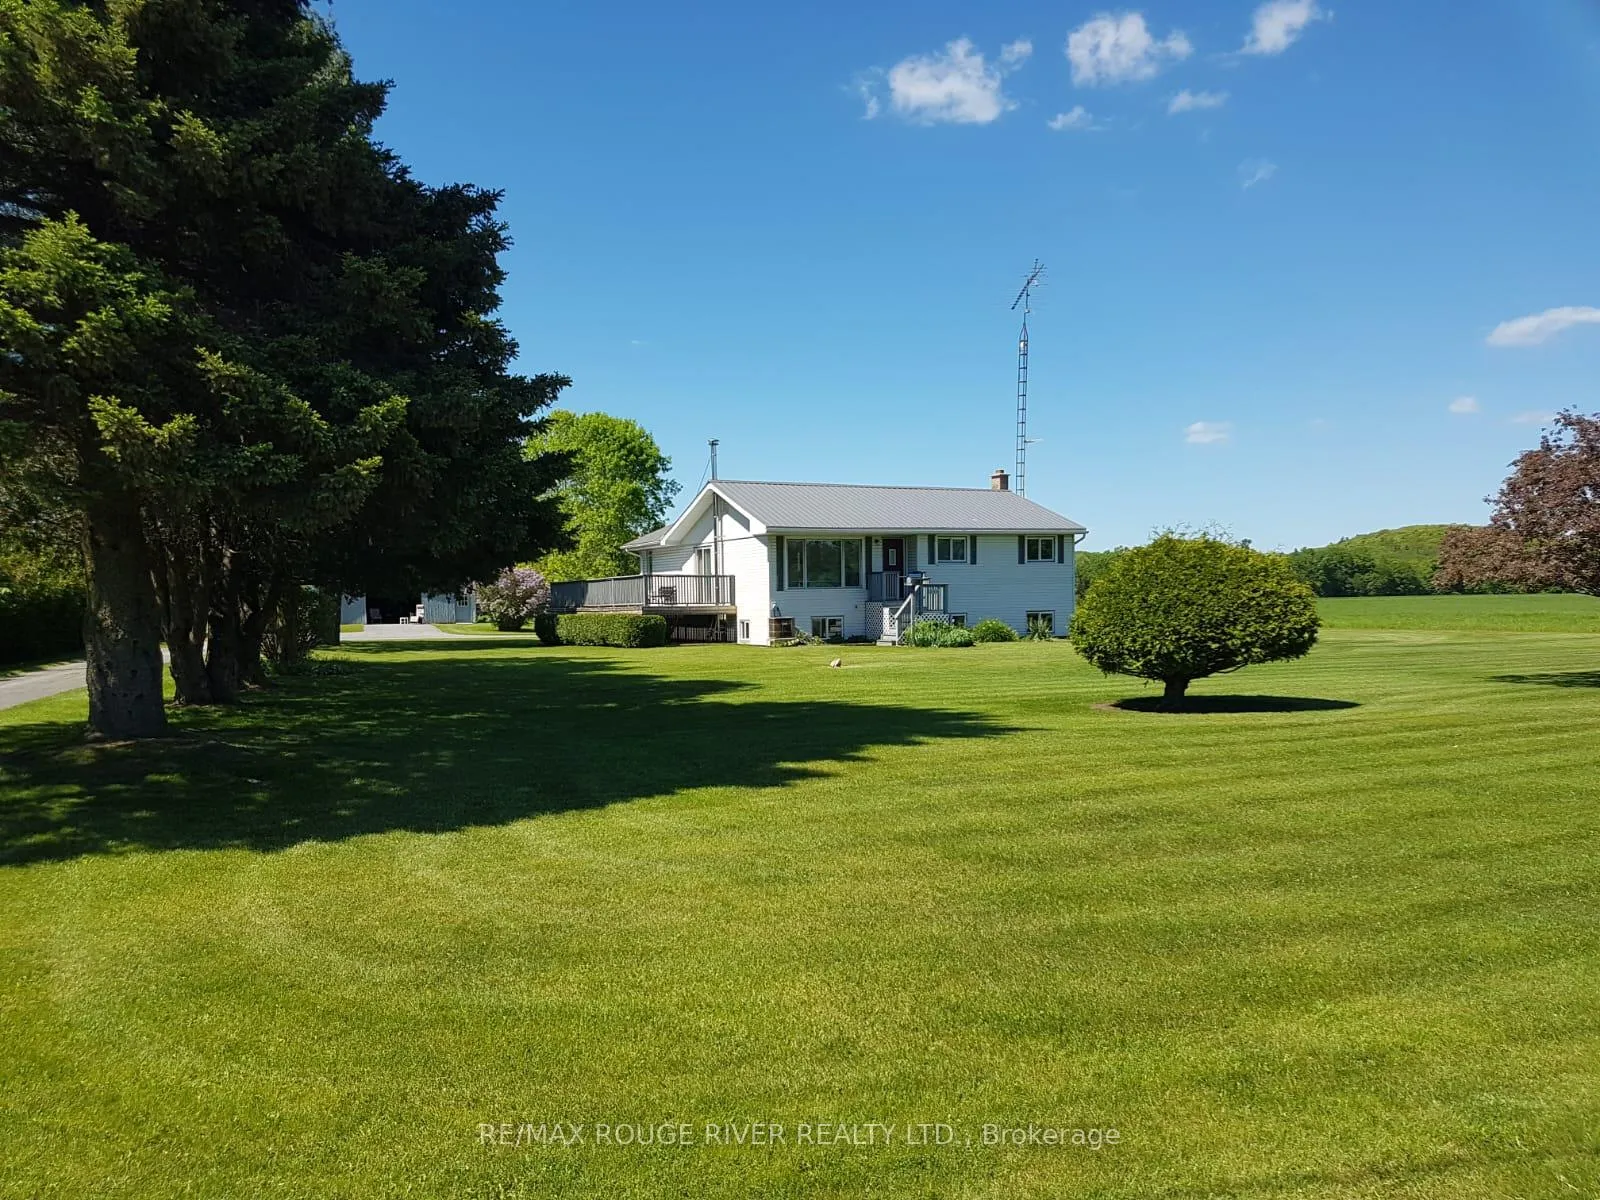
566 Sandy Flats Road
566 Sandy Flats Road
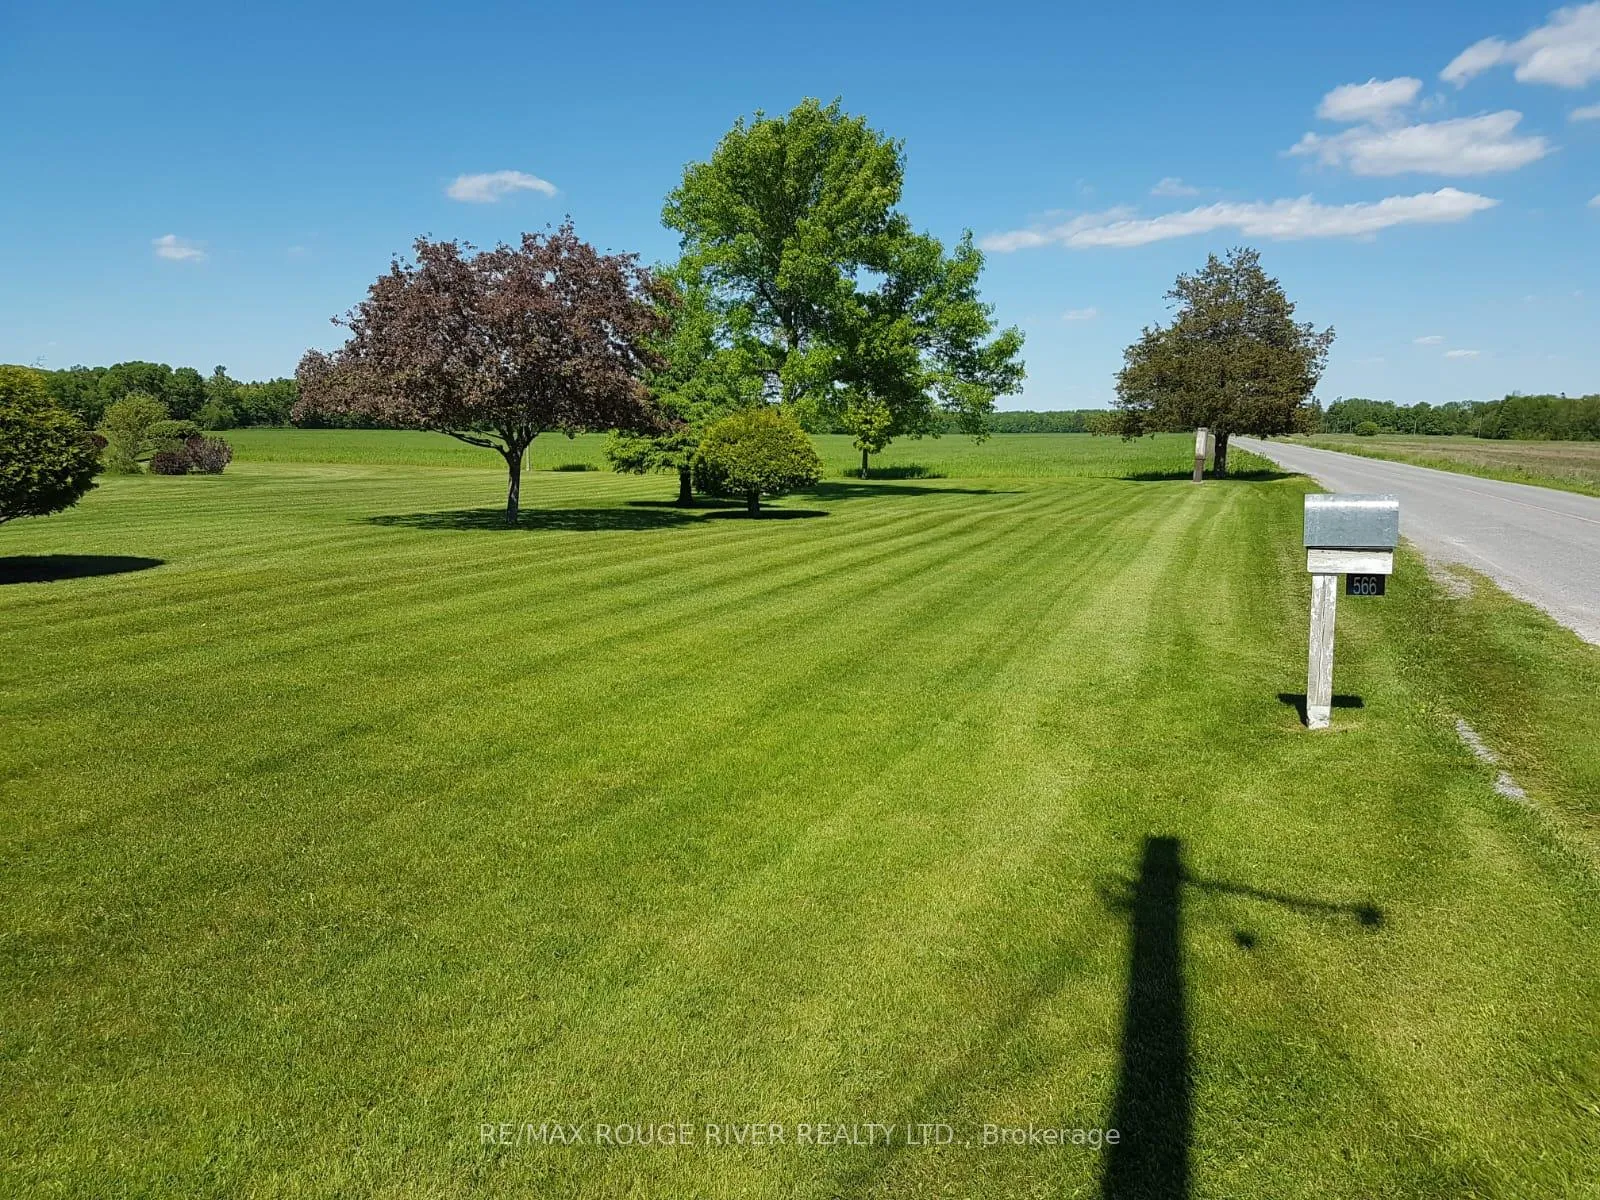 See all 47 photos
Property history
Facts and features
- BasementFinished
- Water, sewerWell, septic
- Lot shapeIrregular
- HeatingForced air
- Fireplace
- Central air
The homeDetached, Bungalow-raised, 1,100–1,500 sq ft
- Type: Detached
- Style: Bungalow-raised
- Living space: 1,100–1,500 sq ft
- Basement: Finished
- View: Clear, forest, panoramic, pasture
InsideFireplace Yes, wood stove, Lower level, Primary bedroom - main floor, storage
- Fireplace: Yes, wood stove
- Laundry: Lower level
- Features: Primary bedroom - main floor, storage
- Rooms above ground: 8
- Rooms in the basement: 2
- Bedrooms: 3
- Bathrooms: 2
- Kitchens: 1
- Family room: Yes
Outside and lotVinyl siding, Metal, Concrete block
- Exterior: Vinyl siding
- Roof: Metal
- Foundation: Concrete block
- Features: Deck, landscaped, year round living
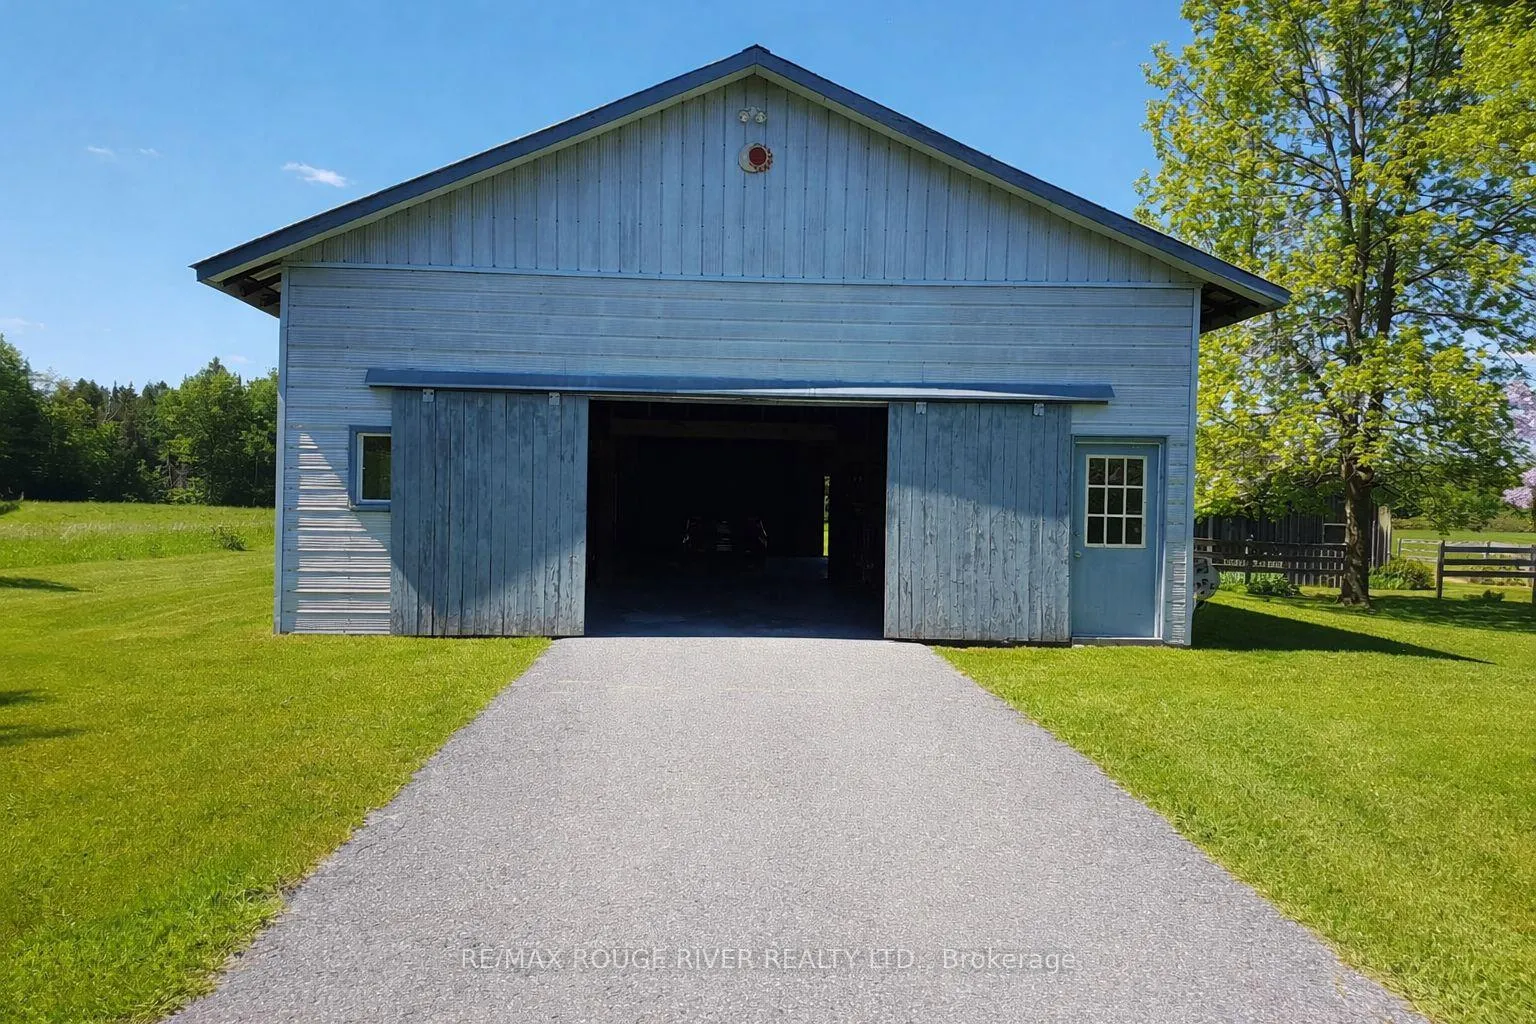
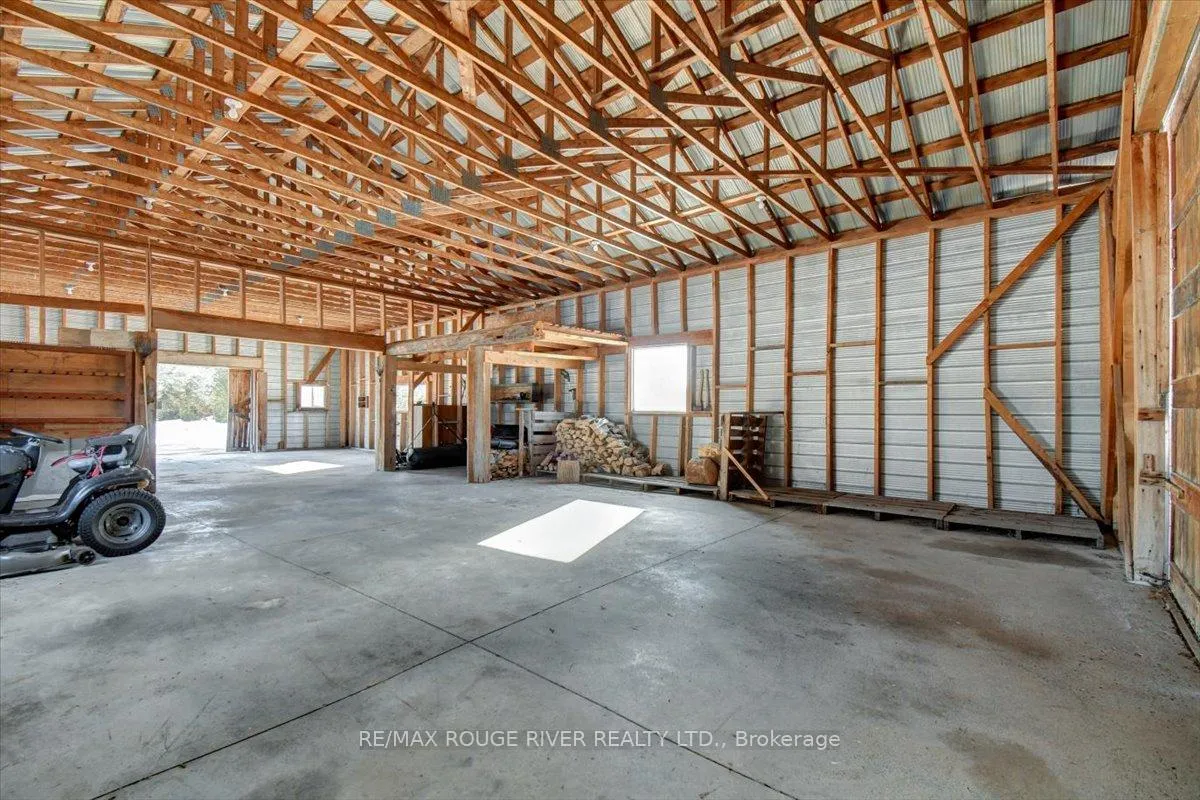
- Other structures: Workshop, barn
- Size: 221 × 420 ft
- Shape: Irregular
- Zoning: Residential
Parking4 Garage, Detached, Private
- Spaces: 4 Garage
- Garage: Detached
- Driveway: Private
Heating, water and powerForced air, oil, Central air, Well
- Heating: Forced air, oil
- Cooling: Central air
- Water: Well
- Sewer: Septic
- Hydro: Yes
Costs and taxesTaxes $3,144 a year, HST included in the price, Na
- Taxes, 2025: $3,144 a year
- HST: HST included in the price
- Rental items: Na
Included in the saleFridge, stove, microwave, dehumifier, washer, dryer, woodstove, window coverings, light fixtures, riding lawn mower & lawn mower accessories, all other tools & wood in garage & house., Na
- Included: Fridge, stove, microwave, dehumifier, washer, dryer, woodstove, window coverings, light fixtures, riding lawn mower & lawn mower accessories, all other tools & wood in garage & house.
- Not included: Na
Listing detailsX12842968, Sold, Mar 4, 2026
- MLS® number: X12842968
- Status: Sold
- Listed on: Mar 4, 2026
- Days on market: 41
- Updated: Apr 14, 2026
- Possession: Flexible
- Occupied by: Vacant
- Listing brokerage: RE/MAX ROUGE RIVER REALTY LTD.
About this home
566 Sandy Flats Road, Trent Hills (Rural Trent Hills), ON K0K 2X0
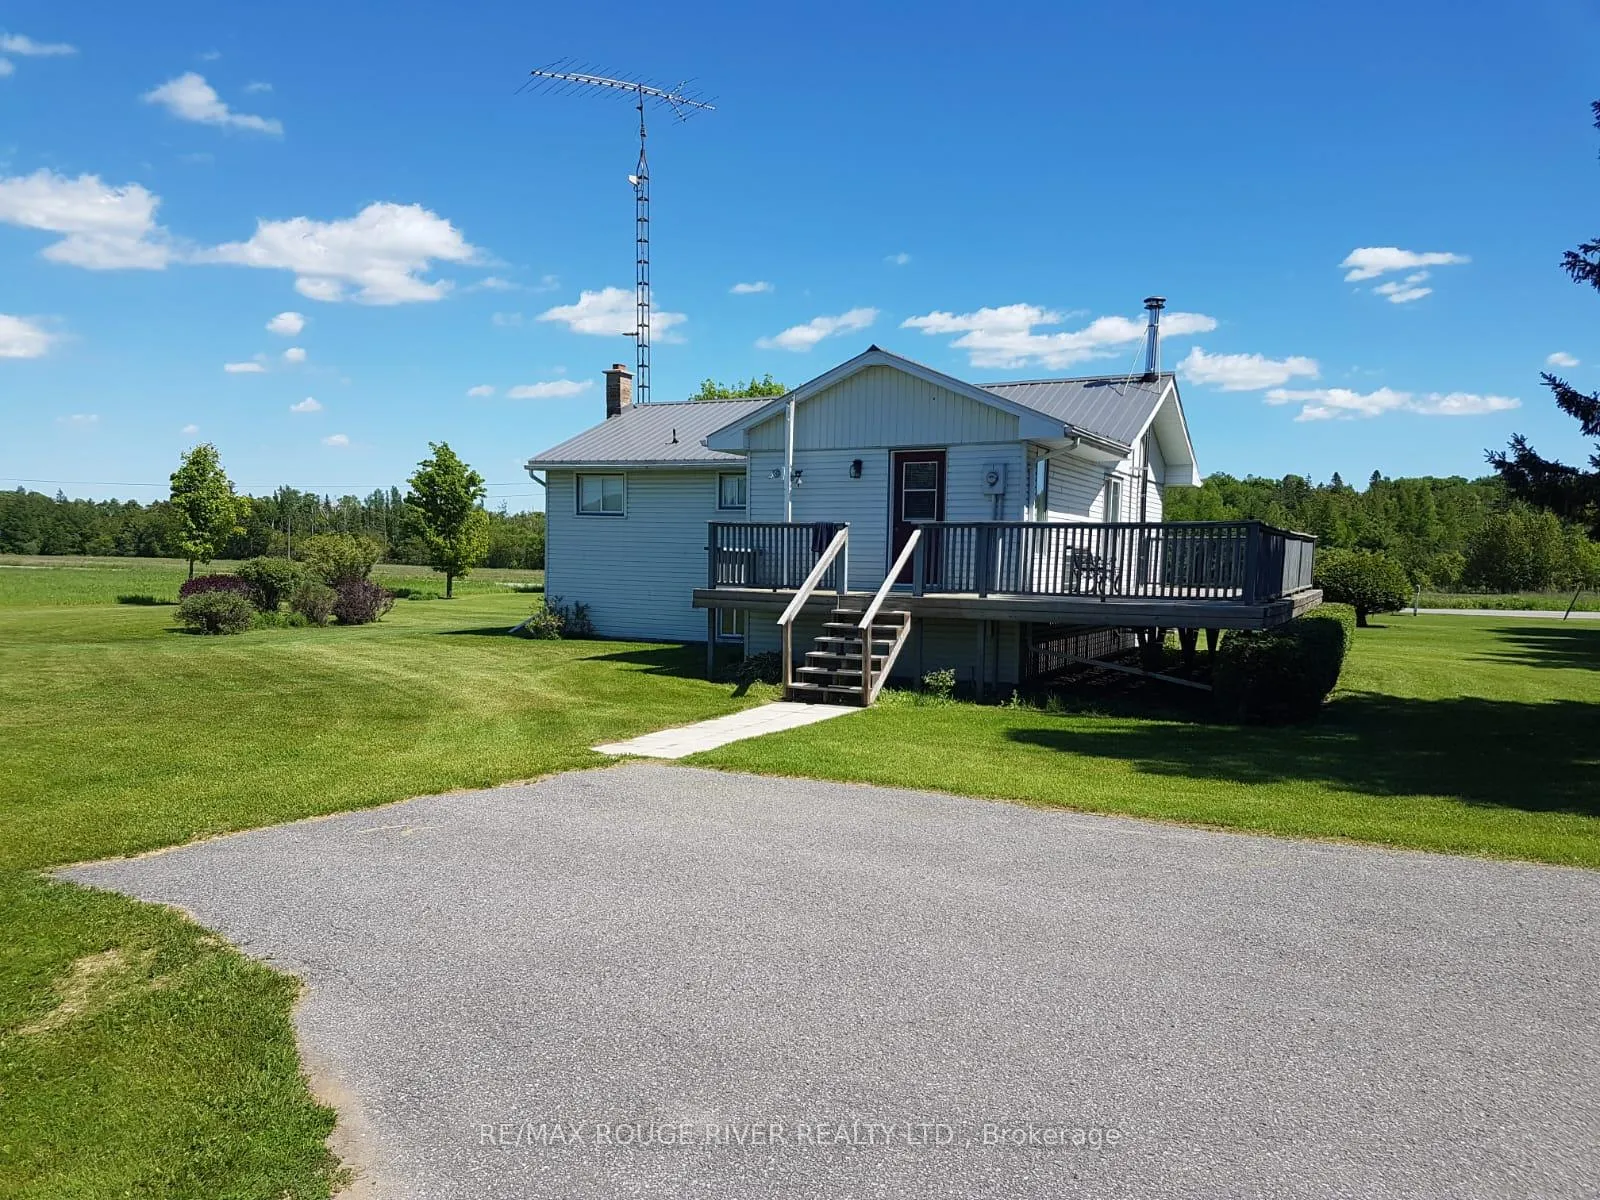
Affordable Detached Rural Raised Bungalow located just outside of Warkworth on a private country road. This property features 1.56 acres of country property, complete with a 30x60 Shop/Garage and a 3 Bedroom, 2 Bath Raised Bungalow with a finished basement. On the main floor you will find an open floor plan kitchen, dining & living, walk-out to a large deck, 3 bedrooms, a 4 piece bath & a half bath. The basement, which is finished and boasting lots of natural light & windows, you will find plenty of storage and a large open finished space with a wood stove. The house is complete with a steel roof & 200 AMP service. Outside you will find a 30x60 shop complete with a concrete floor, hydro with a separate 200 AMP service panel and large sliding doors on either end. Additionally, there is a separate barn/outbuilding on the property with power, a finished space & separate storage. Property has been meticulously maintained & priced in the high 500's, makes this a great starter home, down-sizing option or perfect fit for the shop & land lovers. Don't miss out on this stunning property. Whether you already reside or are moving to Northumberland County, it is an exceptional place to call home, featuring captivating rolling hills, access to lakes, and scenic forested trails ideal for hiking, ATV riding, snowmobiling, and cross-country skiing. Conveniently located just an hour away from Toronto.
Ask about this home
A HOMEH agent will answer your questions about this home.
Around this home
Helpful calculators
Your HOMEH agent

"I would see it this week."