

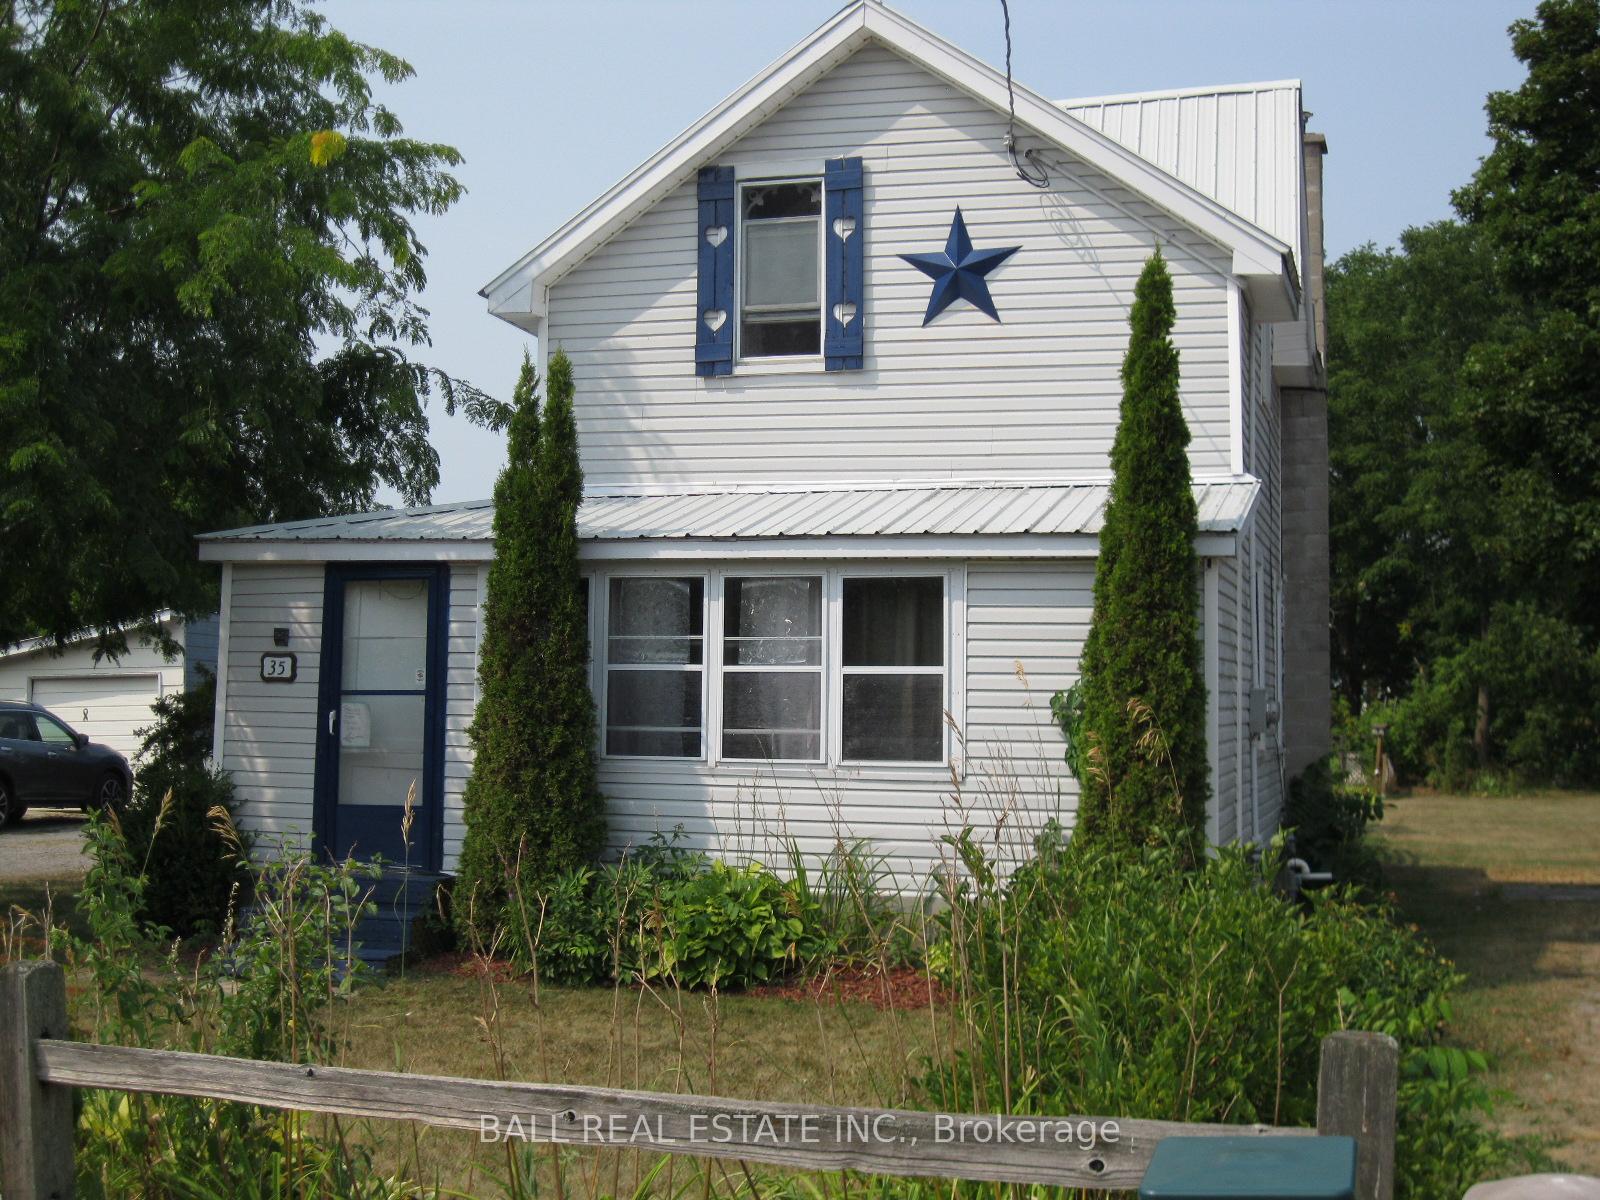
35 Clyde Street
35 Clyde Street
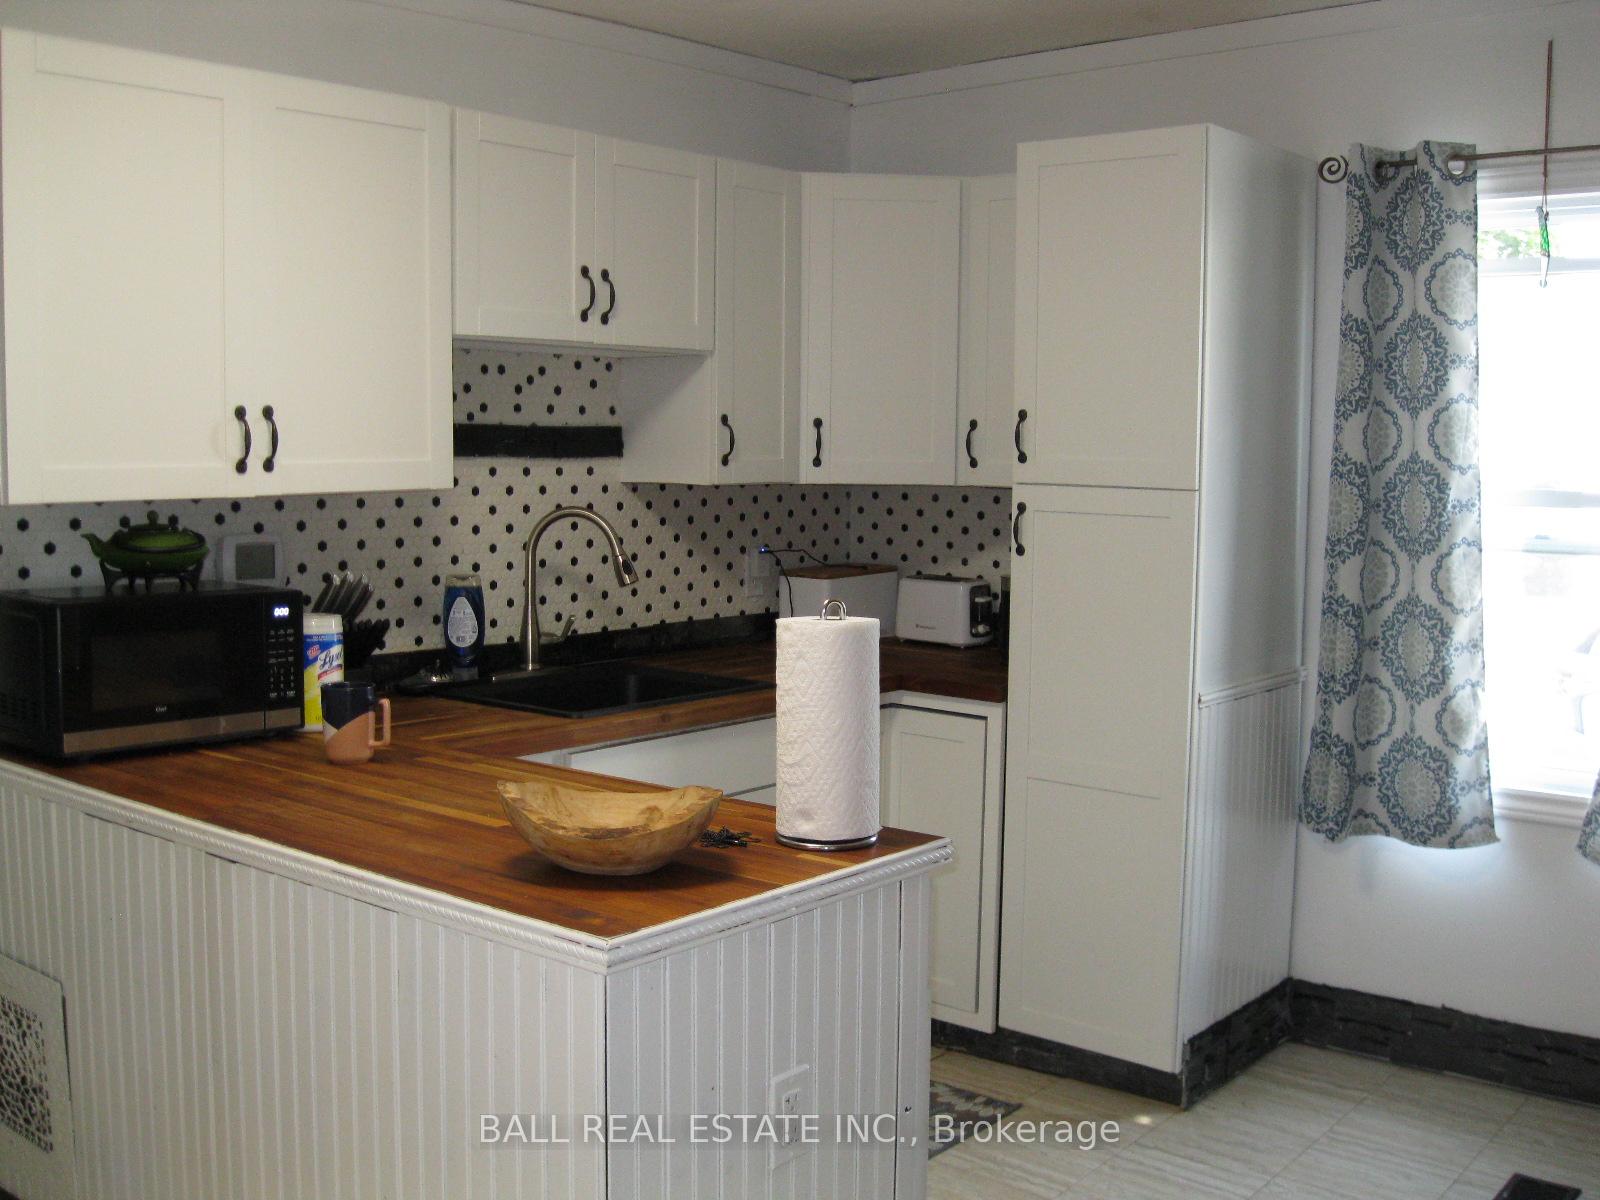 See all 42 photos
Property history
Facts and features
- BasementWalk-up
- Age of home51–99 years
- Water, sewerMunicipal
- Lot shapeRectangular
The homeDetached, 1 1/2 storey, Age 51–99 years
- Type: Detached
- Style: 1 1/2 storey
- Age: 51–99 years
- Living space: 700–1,100 sq ft
- Basement: Unfinished, walk-up
- View: Clear
InsideMain level, Separate hydro meter, sump pump, Smoke detector
- Laundry: Main level
- Features: Separate hydro meter, sump pump
- Security: Smoke detector
- Rooms above ground: 9
- Bedrooms: 2
- Bathrooms: 1
- Kitchens: 1
- Family room: Yes
Outside and lotVinyl siding, Metal, Concrete, stone
- Exterior: Vinyl siding
- Roof: Metal
- Foundation: Concrete, stone
- Features: Deck, landscaped, porch, private pond, year round living
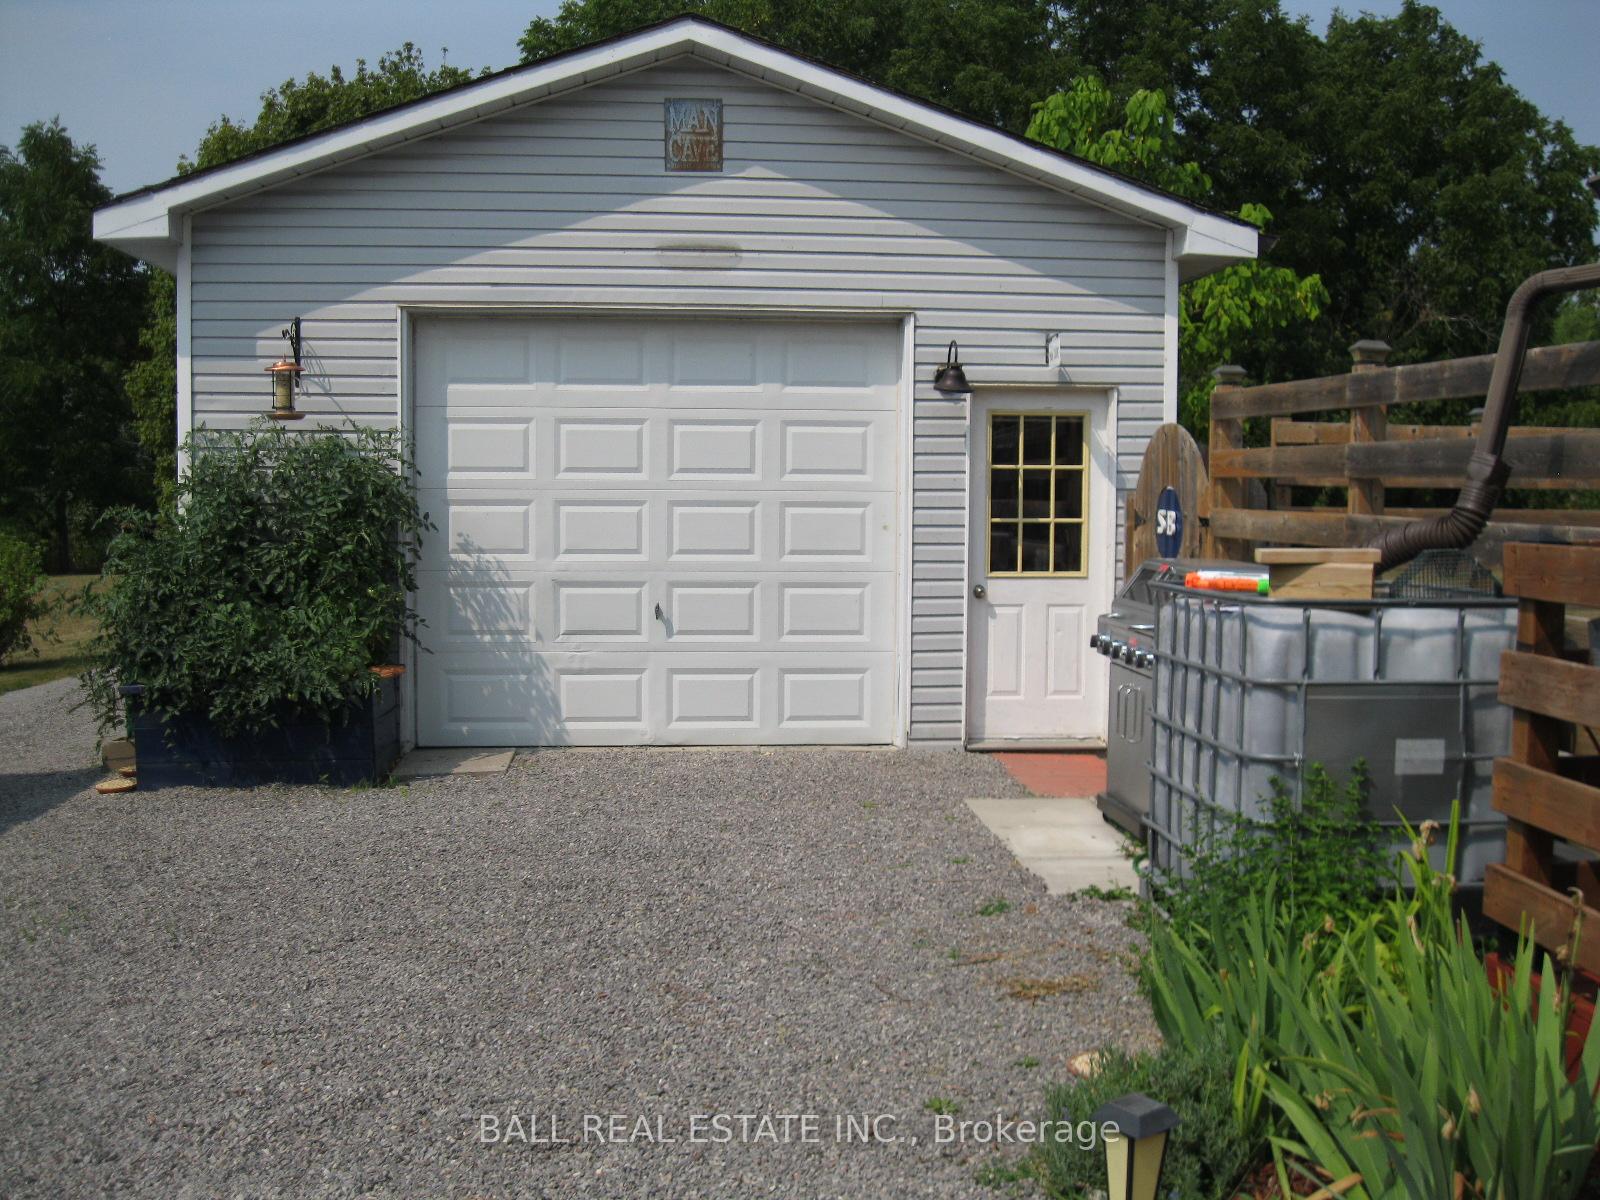
- Other structures: Drive shed
- Size: 51.74 × 200.64 ft
- Shape: Rectangular
- Zoning: Residential
Parking1 Garage, Detached, Private double
- Spaces: 1 Garage
- Garage: Detached
- Driveway: Private double
Heating, water and powerForced air, gas, Window unit(s), Municipal water
- Heating: Forced air, gas
- Cooling: Window unit(s)
- Water: Municipal water
- Sewer: Municipal sewer
- Natural gas: Yes
- Hydro: Yes
- Cable: Yes
- Telephone: Yes
Costs and taxesTaxes $2,124 a year, HST included in the price, Natural gas hot water tank
- Taxes, 2025: $2,124 a year
- HST: HST included in the price
- Rental items: Natural gas hot water tank
Included in the saleWasher, dryer, refrigerator, stove, 2 portable wiindow air conditioners, all light fixtures, back up battery power for sump pump, 2 solid wooden work benches, Personal belonings
- Included: Washer, dryer, refrigerator, stove, 2 portable wiindow air conditioners, all light fixtures, back up battery power for sump pump, 2 solid wooden work benches
- Not included: Personal belonings
NearbyLevel, library, marina, park, rec./commun.centre, school
- Close to: Level, library, marina, park, rec./commun.centre, school
Listing detailsX12325183, Sold, Aug 5, 2025
- MLS® number: X12325183
- Status: Sold
- Listed on: Aug 5, 2025
- Days on market: 79
- Updated: Oct 23, 2025
- Possession: Other
- Occupied by: Owner
- Listing brokerage: BALL REAL ESTATE INC.
About this home
35 Clyde Street, Trent Hills (Hastings), ON K0L 1Y0
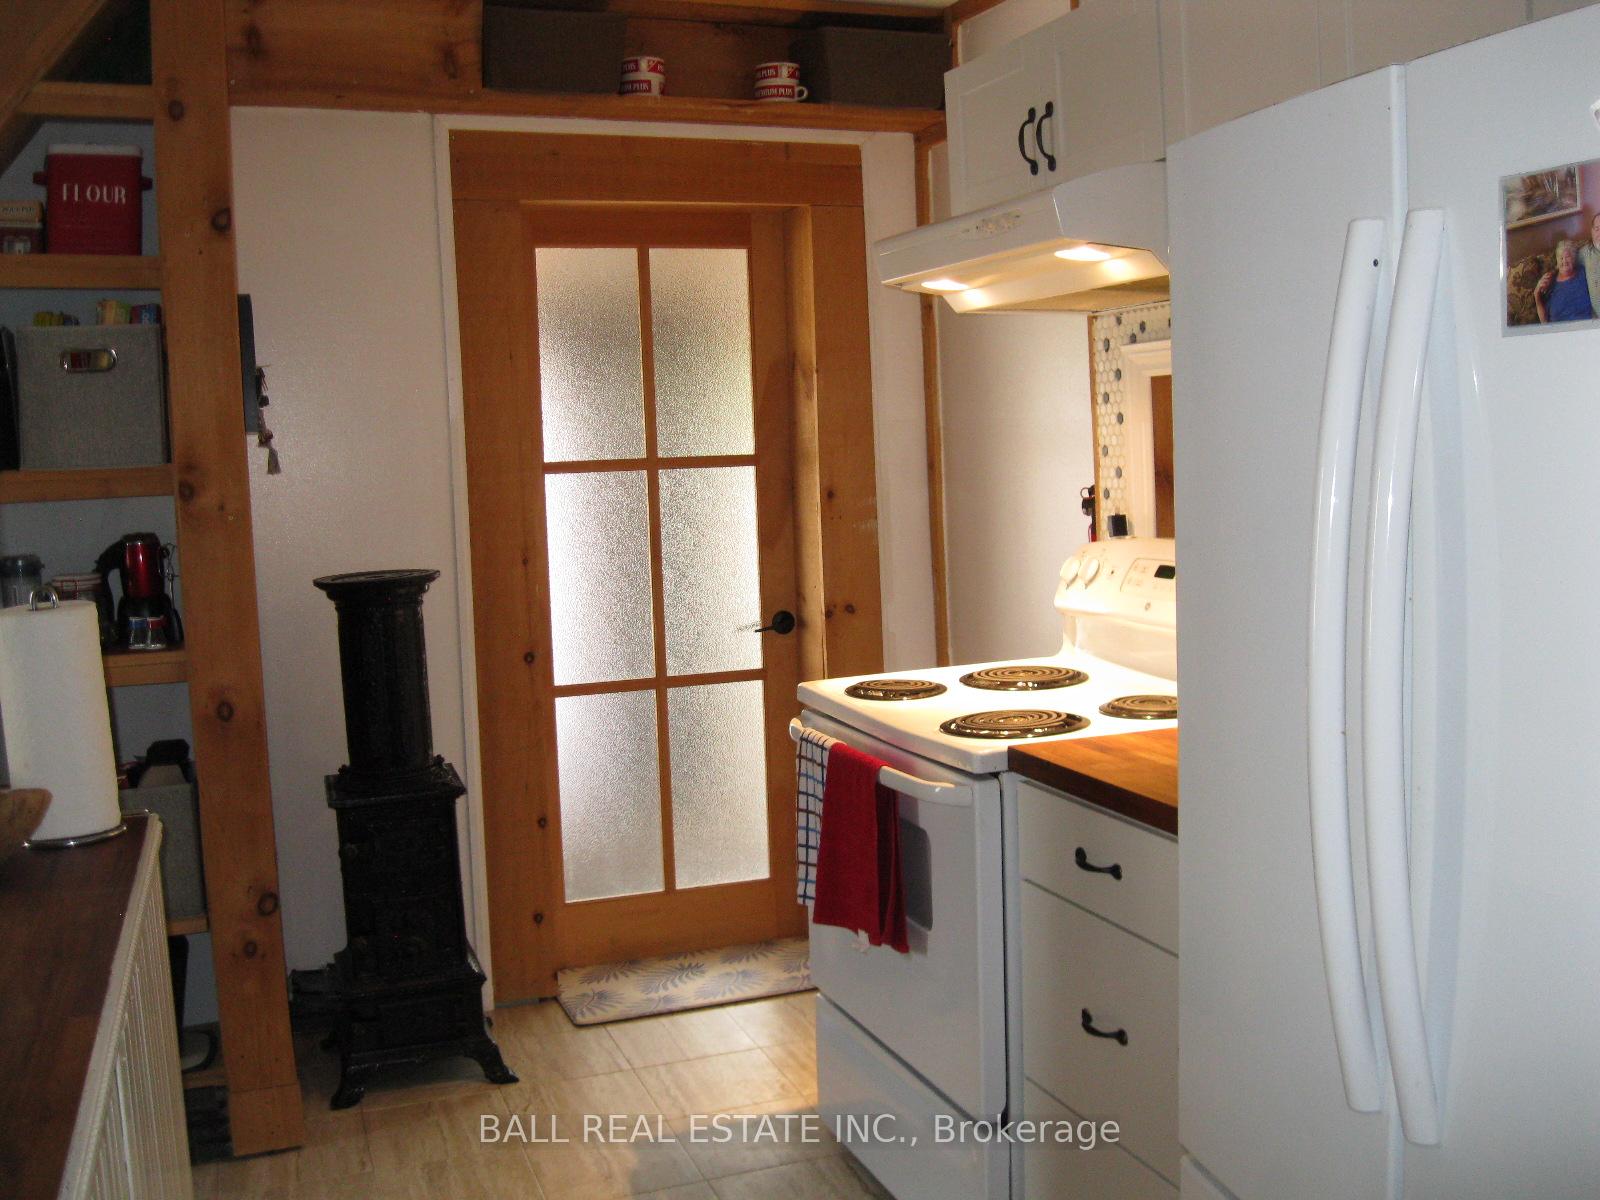
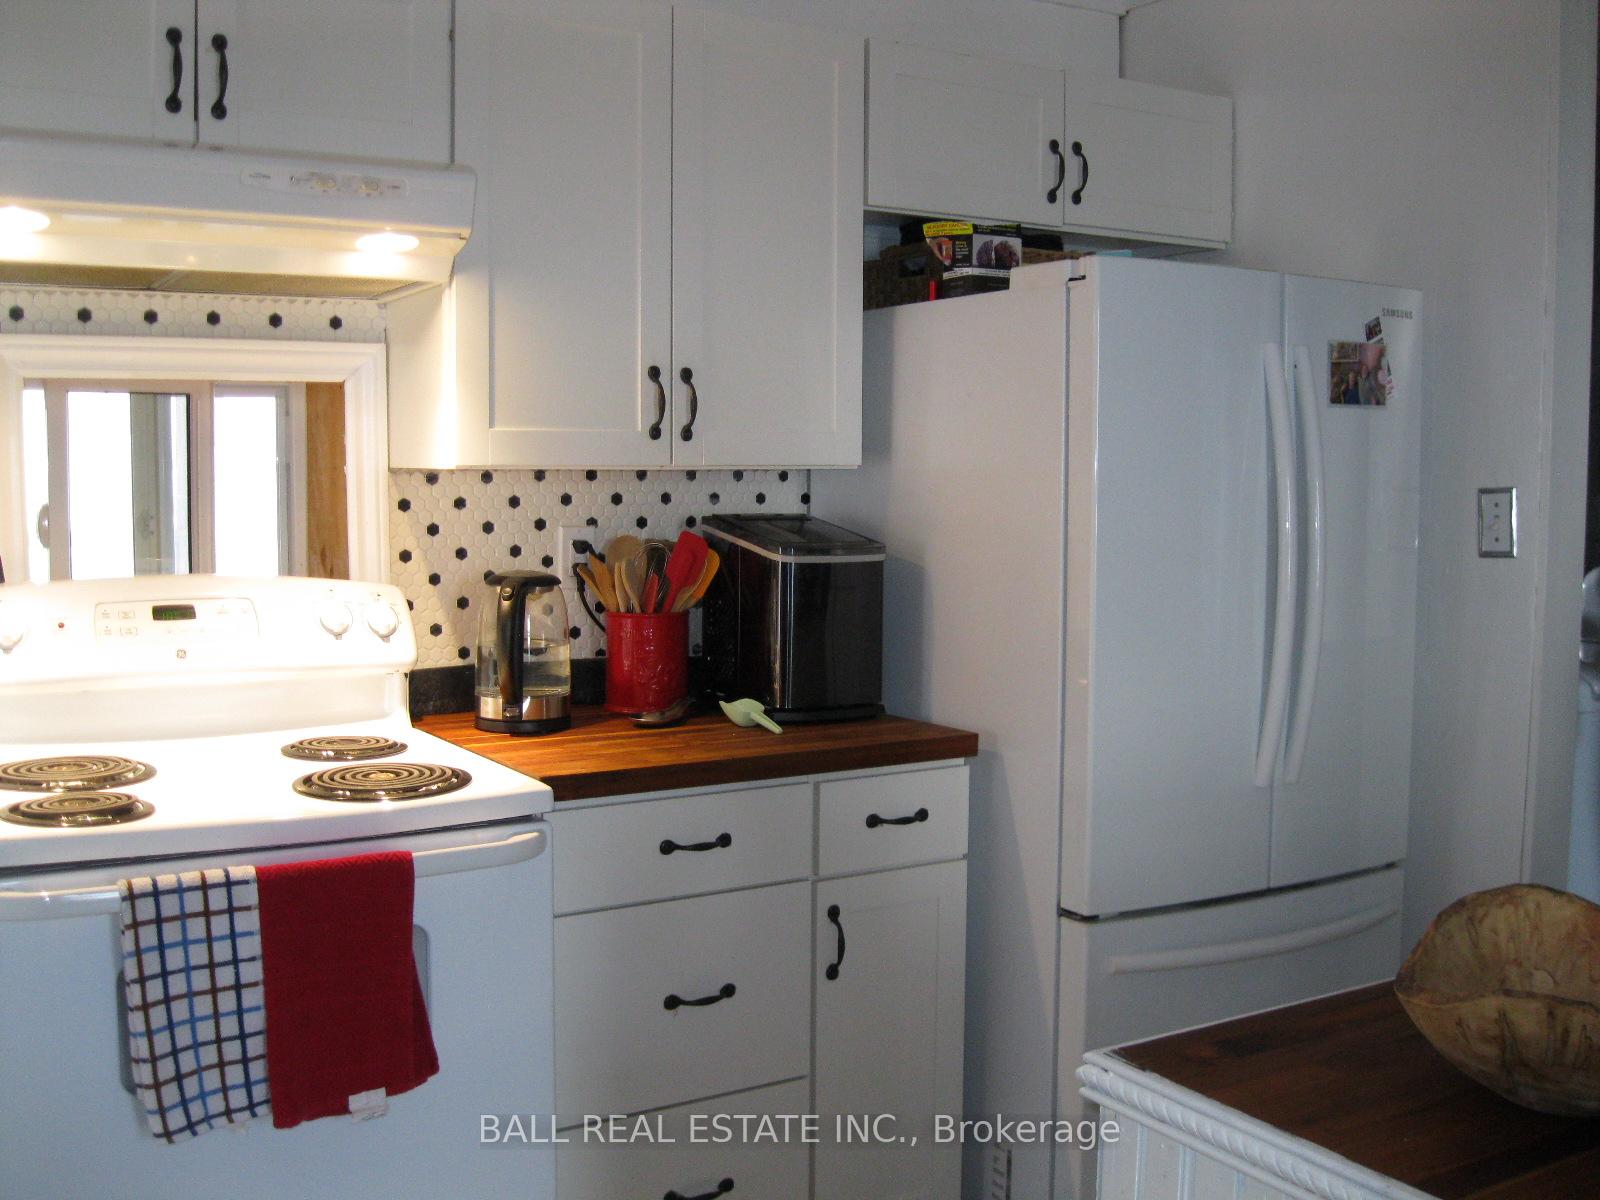
Great priced Starter or Retirement, 2 bedroom, 1 1/2 storey home on a large level lot 51.74' x 200' with separate detached 1 1/2 insulated garage/workshop with its own hydro 40 Amp hydro breaker panel. Fenced in dog run, separate drive shed at rear of property with a custom designed novelty pond for nature lovers enjoyment. This home features upgraded Vinyl sealed unit windows, natural gas forced air furnace, upgraded 100 amp breaker panel. Modern kitchen, wrap around sun porch, living room and 4 pc bath. The second level features the family room, primary bedroom and a guest bedroom. Walking distance to all downtown shopping services. The village of Hastings is located on the banks of the Trent Severn Waterway System for all your boating pleasures at our local marina, swimming and fishing enthusiast. Step onto the Trans Canada Trail for jogging, cycling, walking, ATVing, and snowmobiling. Take up a membership at the Hastings Fieldhouse for pickle ball, workouts and other indoor year round activities.
Ask about this home
A HOMEH agent will answer your questions about this home.
Around this home
Daily convenience, out of 100, from the distances below
Schools nearby
School rating, out of 10.
Helpful calculators
Your HOMEH agent

"I would see it this week."