

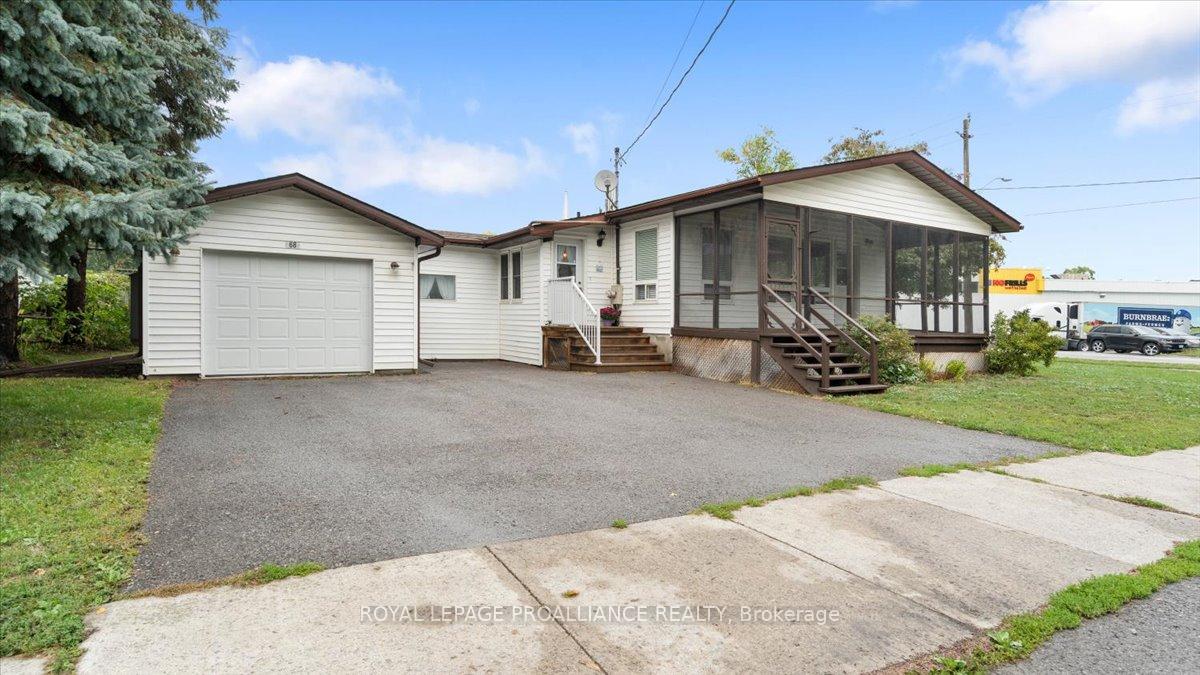
68 Inkerman Street W
Detached Sold
1/4668 Inkerman Street W
Detached Sold
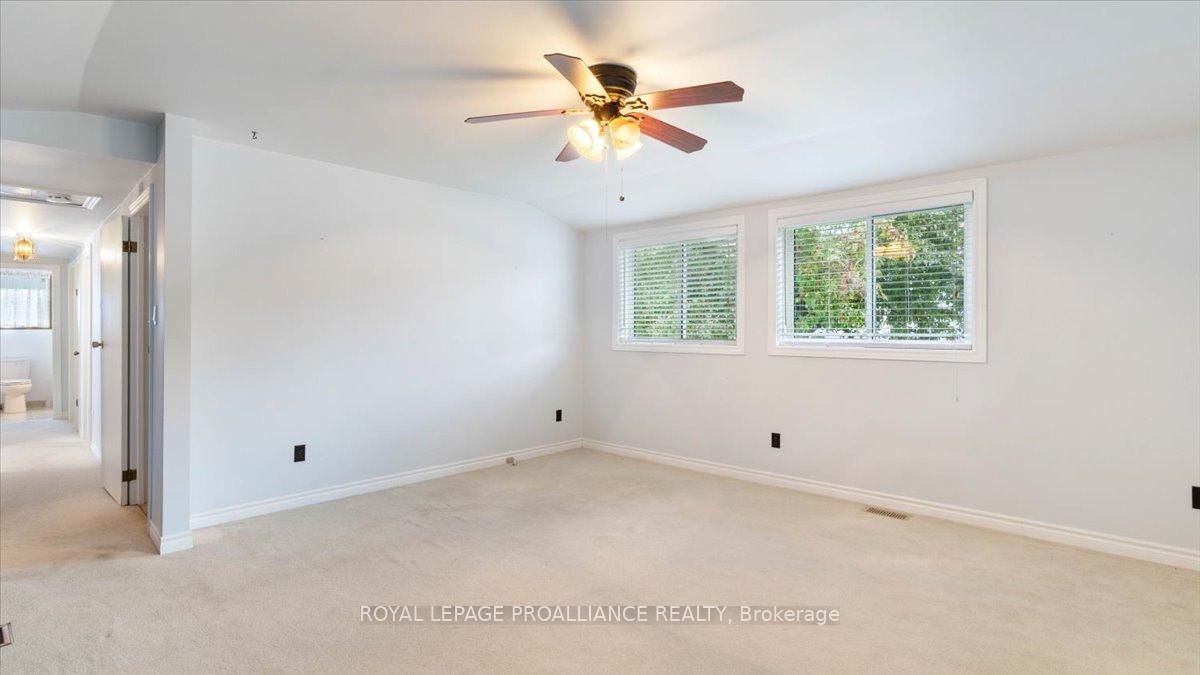 See all 46 photos
2 Bedrooms
2 Bathrooms
1 Garage
1.1K–1.5K sq.ft
96×69 ft
$2,508/yr
Property history
Facts and features
- BasementPart finished
- Age of home31–50 years
- Water, sewerMunicipal
- Lot shapeRectangular
What stands out
- Fireplace
- Central air
The homeDetached, Bungalow, Age 31–50 years
- Type: Detached
- Style: Bungalow
- Age: 31–50 years
- Living space: 1,100–1,500 sq ft
- Basement: Full, partially finished
InsideFireplace Yes, wood stove, Main level, Water heater owned
- Fireplace: Yes, wood stove
- Laundry: Main level
- Features: Water heater owned
- Rooms above ground: 6
- Rooms in the basement: 4
- Bedrooms: 2
- Bathrooms: 2
- Kitchens: 1
- Family room: Yes
Outside and lotVinyl siding, Asphalt shingle, Block
Outside
- Exterior: Vinyl siding
- Roof: Asphalt shingle
- Foundation: Block
- Features: Porch, year round living
- Other structures: Garden shed
- Size: 96 × 69 ft
- Shape: Rectangular
- Zoning: R1
Parking1 Garage, Attached, Private double
- Spaces: 1 Garage
- Garage: Attached
- Driveway: Private double
Heating, water and powerForced air, gas, Central air, Municipal water
- Heating: Forced air, gas
- Cooling: Central air
- Water: Municipal water
- Sewer: Municipal sewer
- Natural gas: Yes
- Hydro: Yes
- Cable: Yes
- Telephone: Yes
Costs and taxesTaxes $2,508 a year, HST included in the price, Rental items None
- Taxes, 2025: $2,508 a year
- HST: HST included in the price
- Rental items: None
Included in the saleFridge, stove, washer, dryer, hot water tank, generlink, shed, Personal items
- Included: Fridge, stove, washer, dryer, hot water tank, generlink, shed
- Not included: Personal items
NearbyFenced yard, hospital, level, library, place of worship, school
- Close to: Fenced yard, hospital, level, library, place of worship, school
Listing detailsX12424352, Sold, Sep 24, 2025
- MLS® number: X12424352
- Status: Sold
- Listed on: Sep 24, 2025
- Days on market: 28
- Updated: Oct 22, 2025
- Possession: Immediate
- Occupied by: Vacant
- Listing brokerage: ROYAL LEPAGE PROALLIANCE REALTY
About this home
68 Inkerman Street W, Trent Hills (Campbellford), ON K0L 1L0
Water Heater OwnedFenced YardHospitalLevelLibraryPlace Of Worship
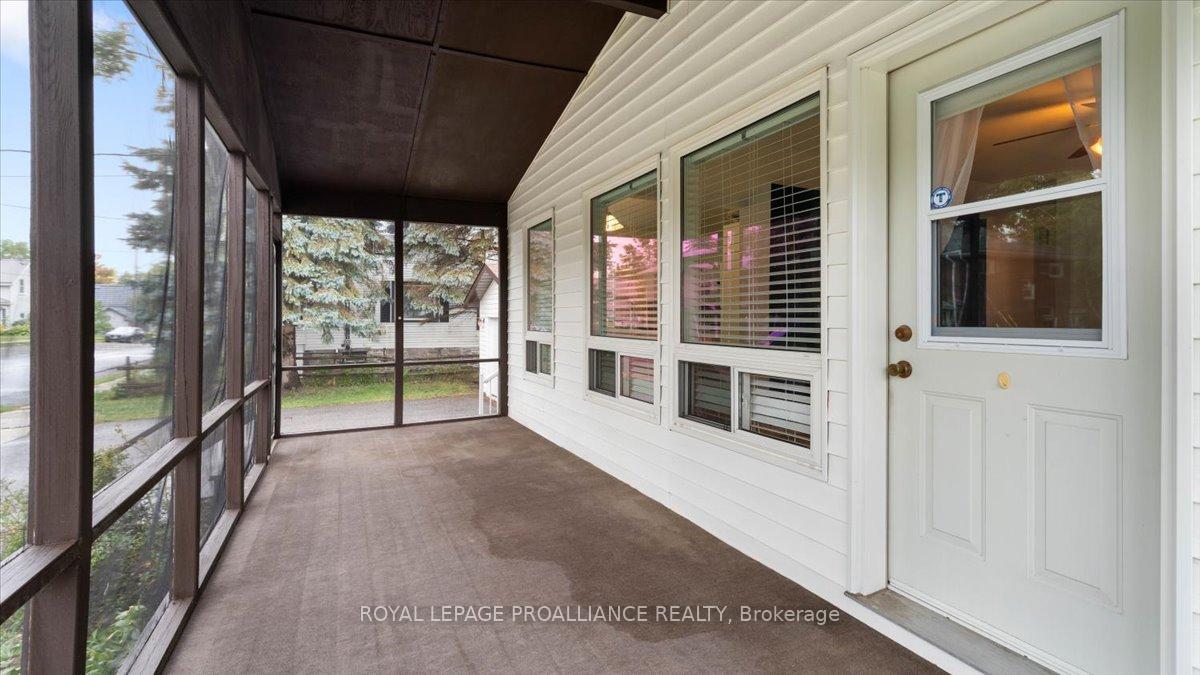
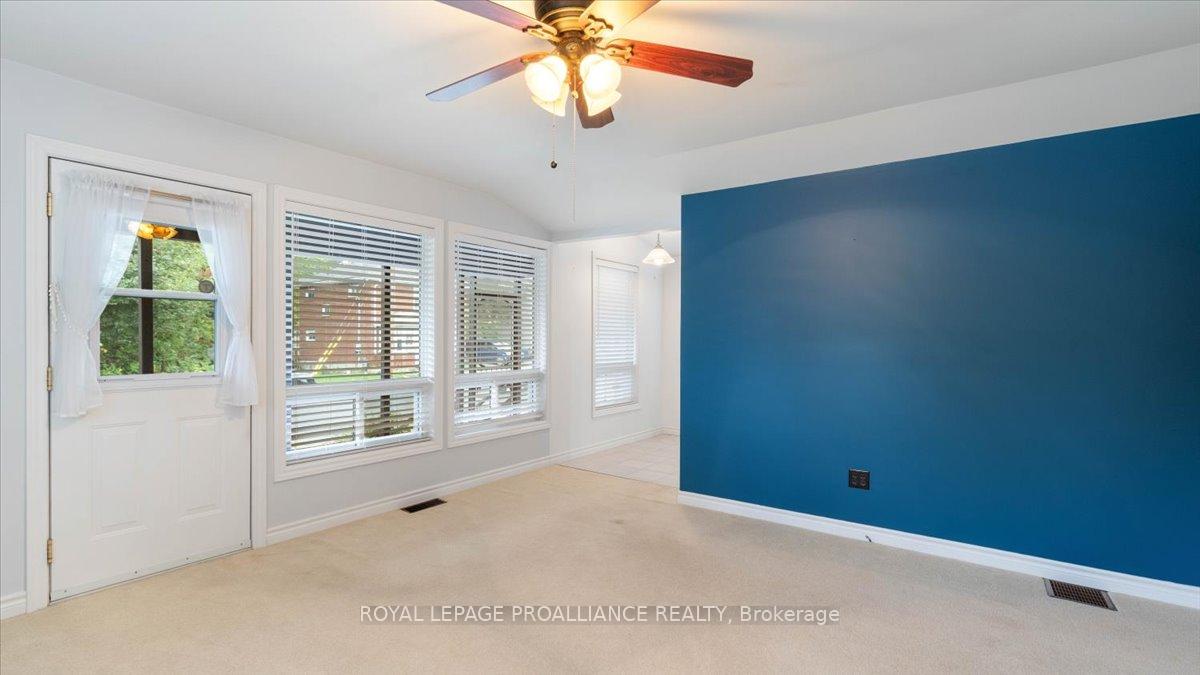
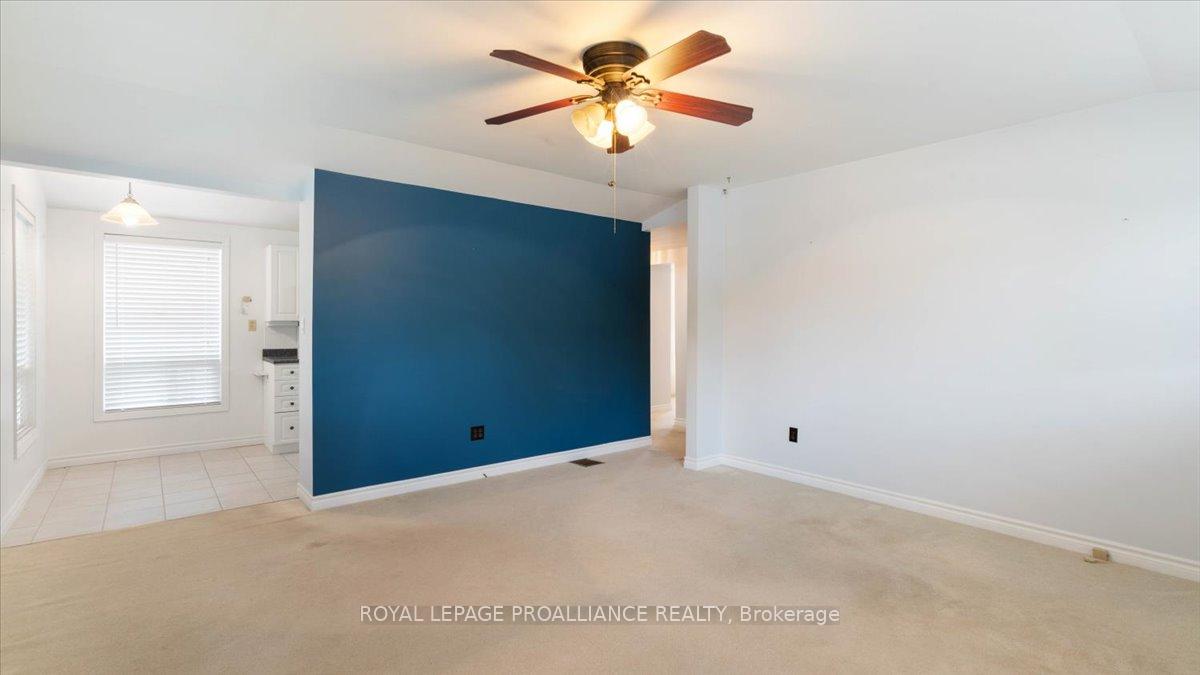
Location! Location! Walk to all amenities, Grocery and Drug Store across the street. this 2 + bedroom bungalow boasts 2 full baths, den/bedroom, Updated Kitchen with laundry incloset., Family Room with woodstove, fenced yard and more! Walk-in tub in main floor bath, vaulted ceilings, inviting front porch, attached garage and paved drive. All ready to go! Security system. Generlink installed for easy generator connection. Ideal for Seniors as an alternative to renting. Immediate Possession.
Read more
Ask about this home
A HOMEH agent will answer your questions about this home.
Ask a question
Thinking of selling your home?See what your home is worth today.
Around this home
Canrobert Street South
Errands
Parks
Schools
Daily convenience, out of 100, from the distances below
ParkOld Mill Park · 4 within 1 km2 min walk141 m
GroceryNo Frills1 min walk63 m
SchoolKent Public School7 min walk460 m
PharmacyRexall2 min walk103 m
Cafés & foodChurch-Key Pub & Grindhouse · 12 within 1 km2 min walk140 m
Gym & rec centreCurves6 min walk362 m
LibraryTrent Hills Public Library - Campbellford Branch9 min walk571 m
HospitalCampbellford Memorial Hospital18 min walk1.1 km
WalkDriveStraight-line distance, open map data
Grocery0.1 km
Park0.1 km
Coffee0.4 km
Dining0.1 km
Gym0.4 km
Hospital1.1 km
Schools nearby
School rating, out of 10.
Kent Public Schoolelementary · Public · 0.5 km
3.5/10Low
St. Mary Catholic Elementary Schoolelementary · Catholic · 0.8 km
4.0/10Low
Campbellford District High Schoolsecondary · Public · 0.9 km
5.0/10Fair
Contact agent
Helpful calculators
Mortgage
Affordability
Closing costs
Land transfer tax
Property tax
Down payment
CMHC insurance
Stress test
Cashback Rebate
Your HOMEH agent

NimaHOMEH agent · Trent Hills
"I would see it this week."
Ask Nima