

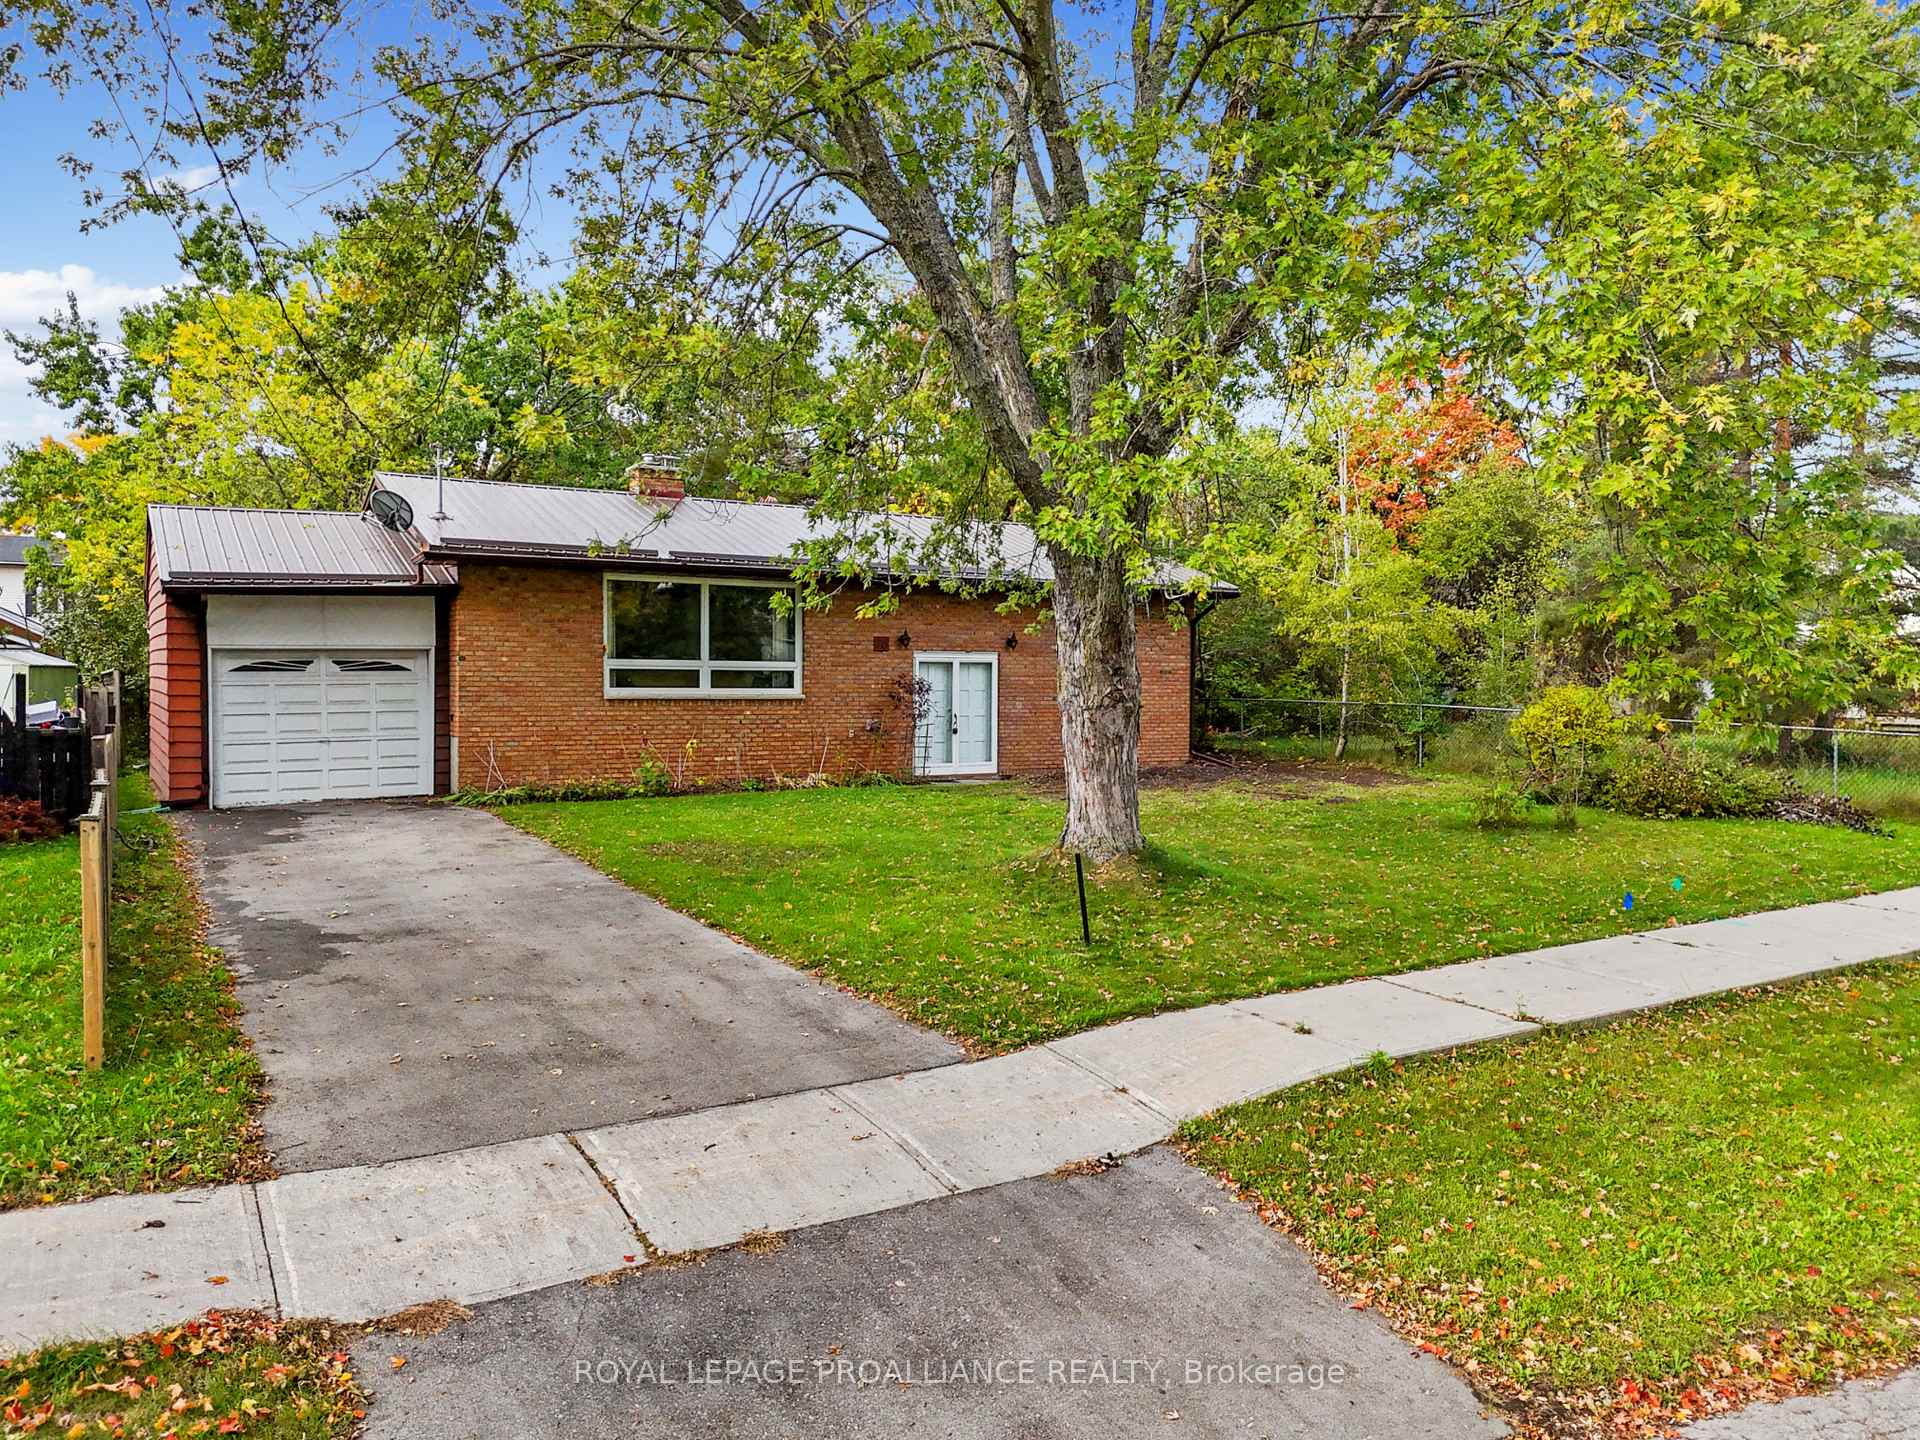
70 Pellissier Street S
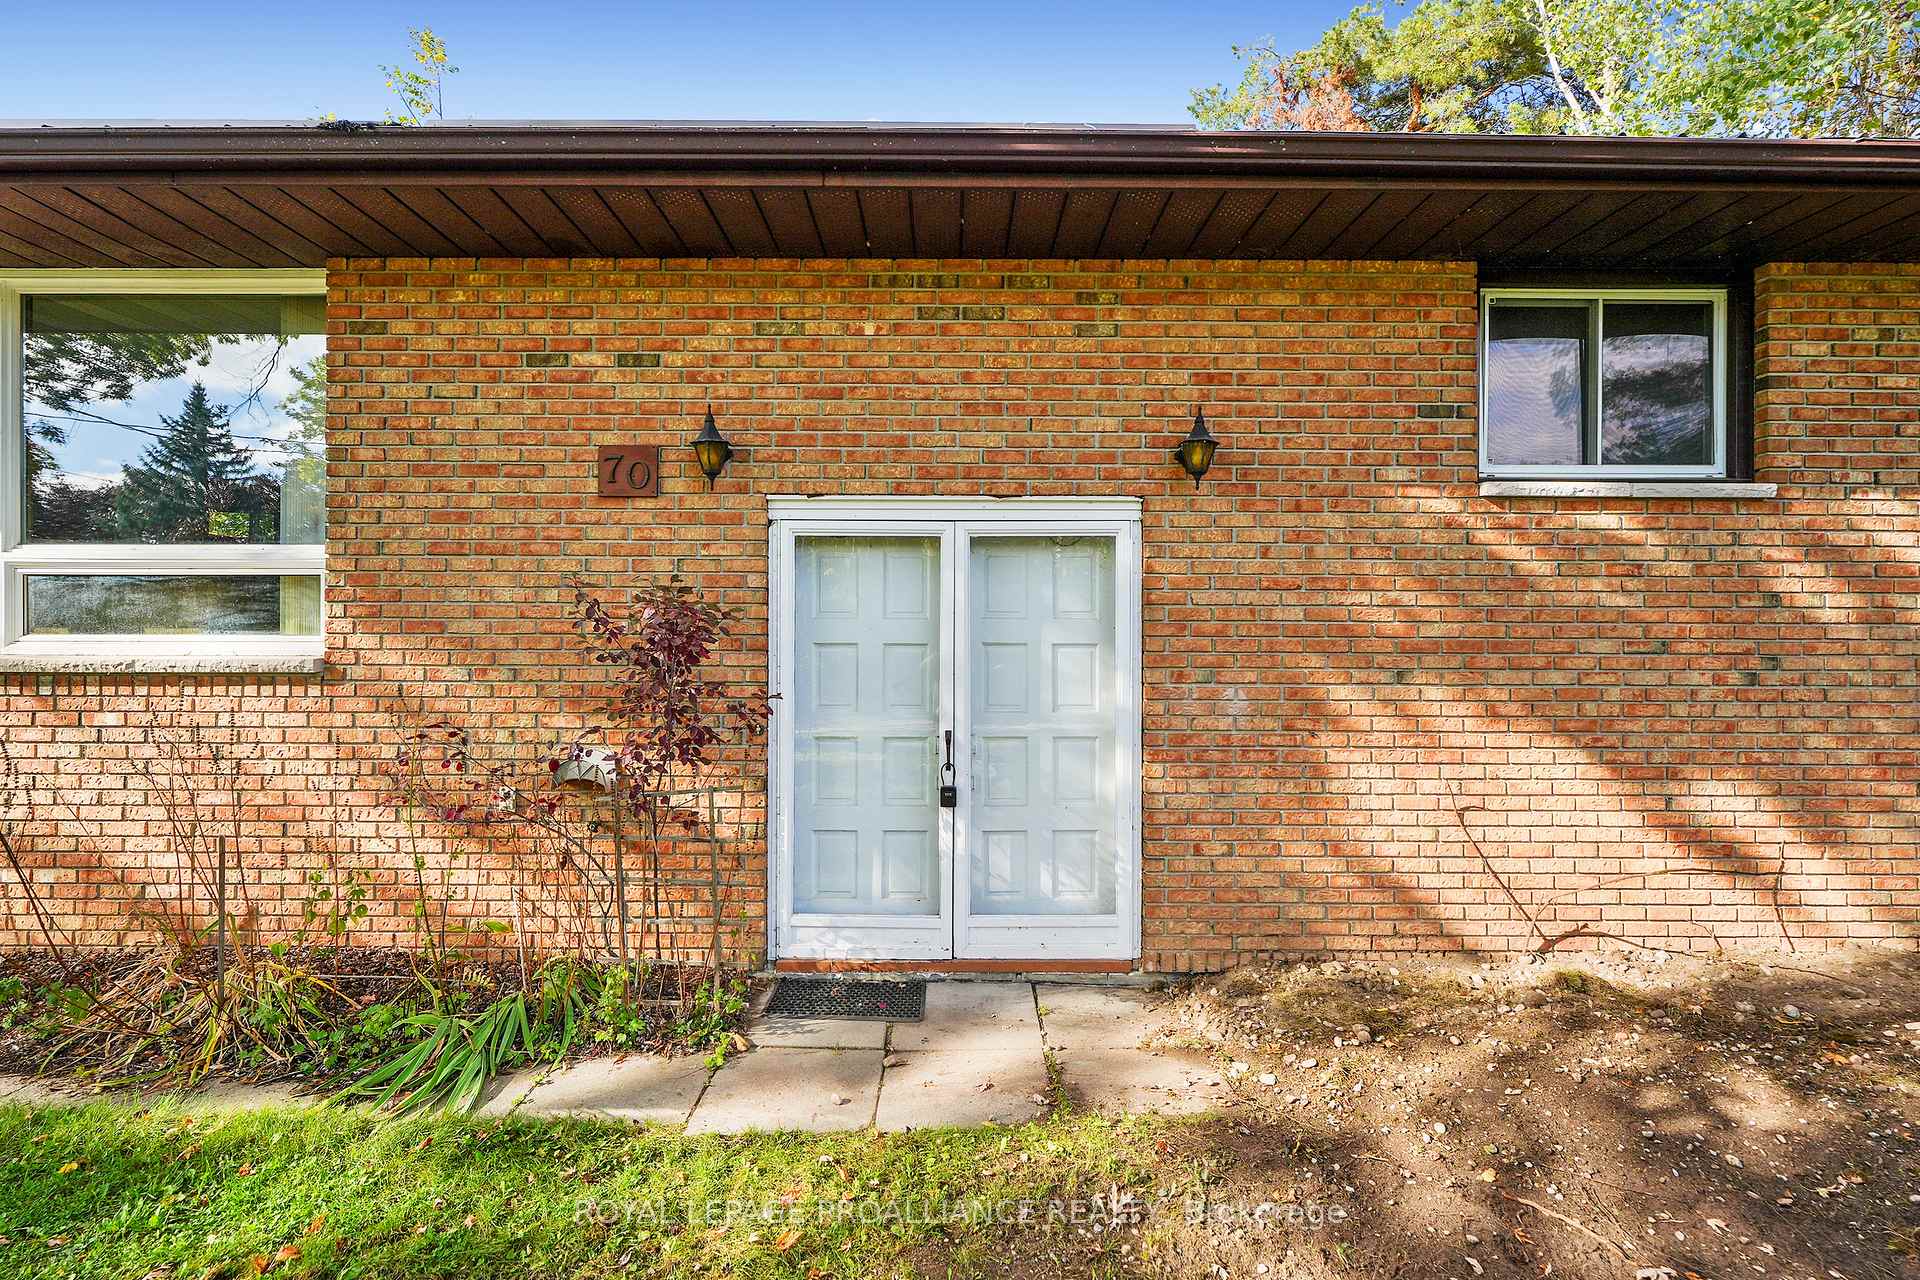
70 Pellissier Street S
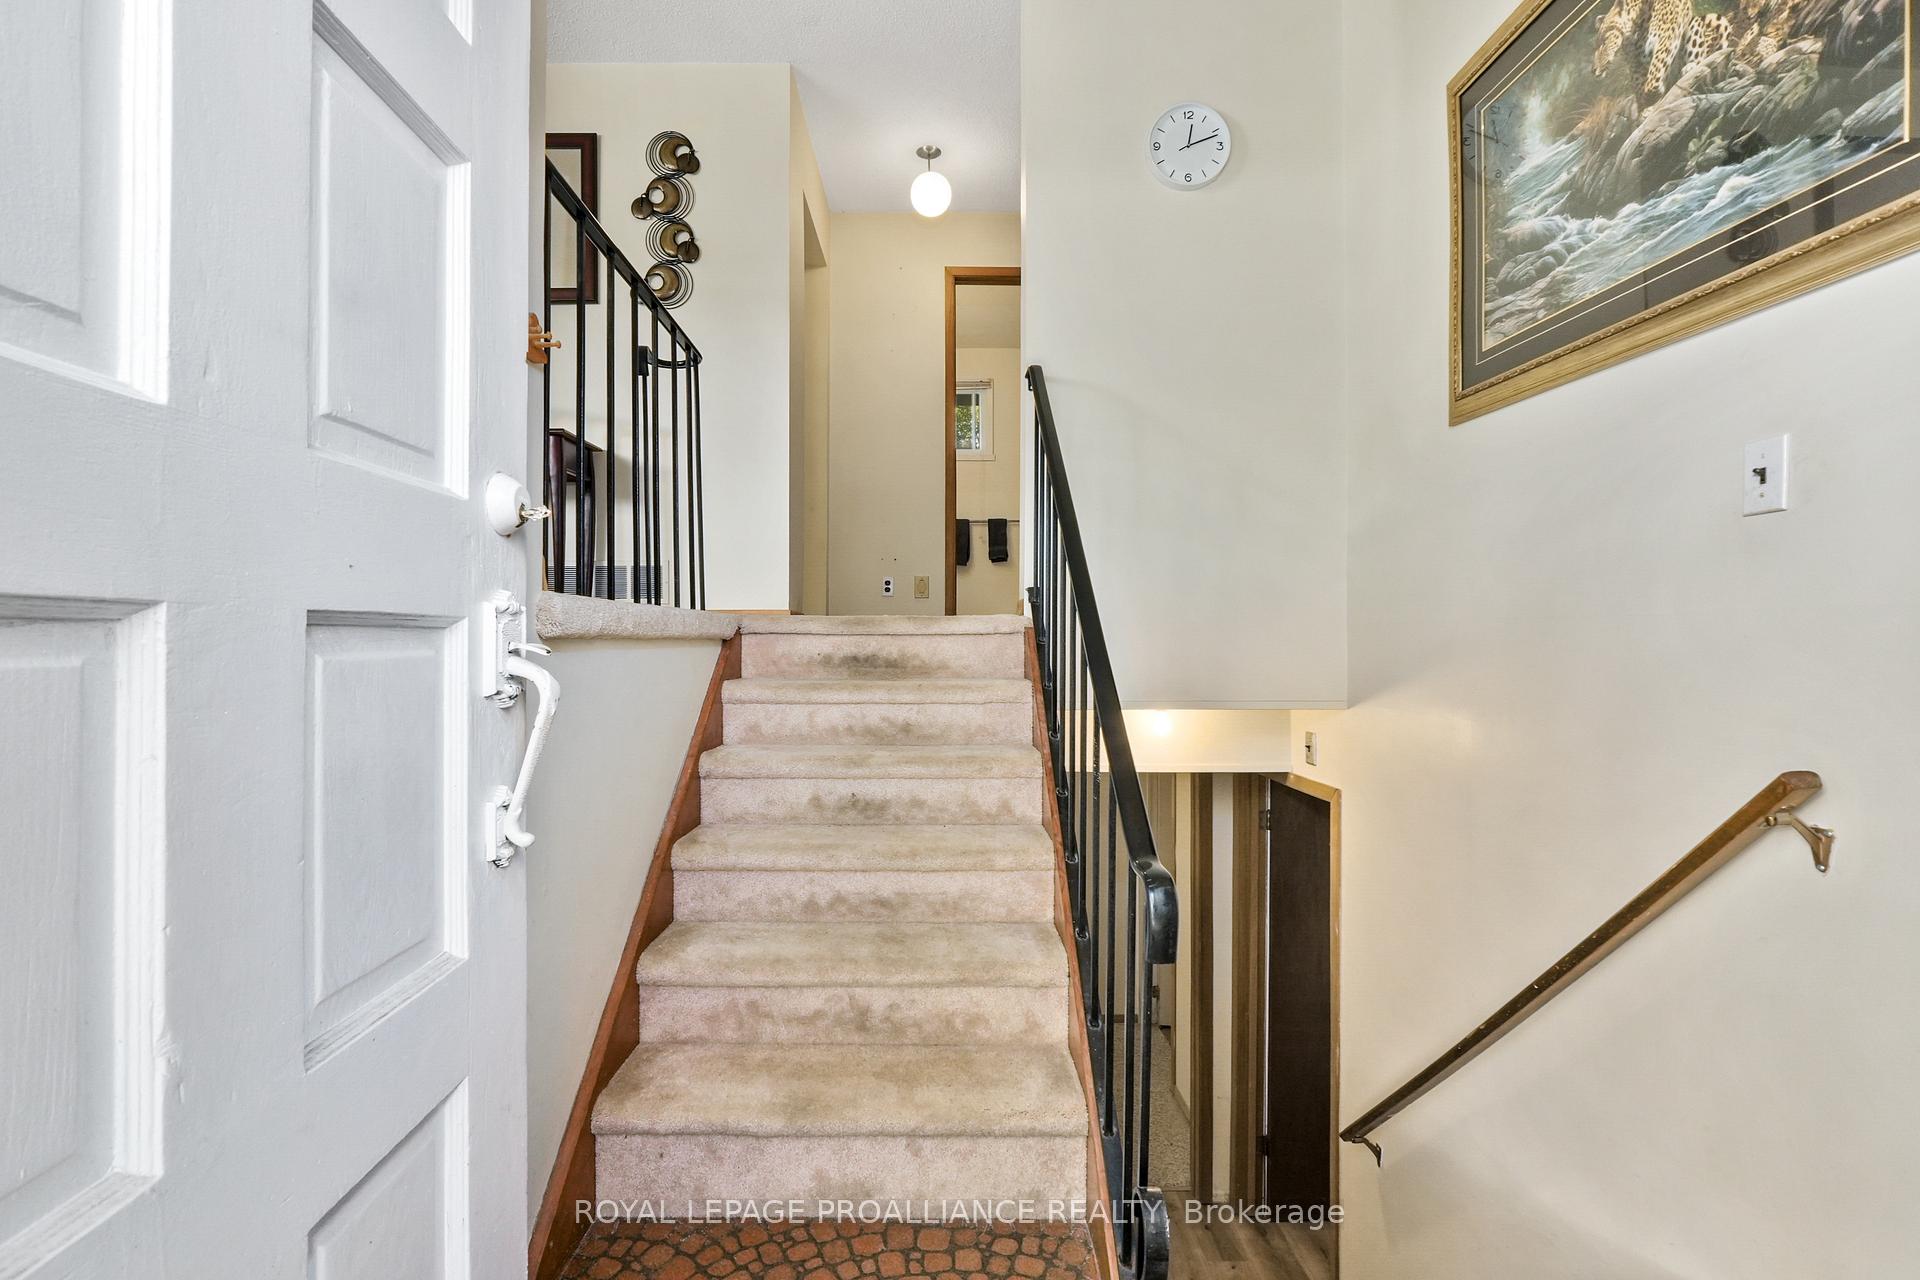 See all 50 photos
Property history
Facts and features
- BasementFinished
- Age of home31–50 years
- Water, sewerMunicipal
- HeatingForced air
- Fireplace
- Central air
The homeDetached, Bungalow-raised, Age 31–50 years
- Type: Detached
- Style: Bungalow-raised
- Age: 31–50 years
- Living space: 700–1,100 sq ft
- Basement: Finished, full
InsideFireplace Yes, electric, Lower level, Rooms above ground 6
- Fireplace: Yes, electric
- Laundry: Lower level
- Rooms above ground: 6
- Rooms in the basement: 6
- Bedrooms: 2 + 2 in the basement
- Bathrooms: 2
- Kitchens: 1
Outside and lotAluminum siding, brick, Metal, Block
- Exterior: Aluminum siding, brick
- Roof: Metal
- Foundation: Block
- Features: Deck
- Other structures: Shed
- Size: 66 × 132 ft
- Zoning: R2
Parking1 Garage, Attached, Private
- Spaces: 1 Garage
- Garage: Attached
- Driveway: Private
Heating, water and powerForced air, gas, Central air, Municipal water
- Heating: Forced air, gas
- Cooling: Central air
- Water: Municipal water
- Sewer: Municipal sewer
- Natural gas: Yes
- Hydro: Yes
- Cable: Available
- Telephone: Available
Costs and taxesTaxes $2,810 a year, HST included in the price
- Taxes, 2025: $2,810 a year
- HST: HST included in the price
Included in the saleFridge, stove, washer, dryer (all in as-is condition), Personal belongings
- Included: Fridge, stove, washer, dryer (all in as-is condition)
- Not included: Personal belongings
NearbyHospital, library, park, place of worship, rec./commun.centre, school
- Close to: Hospital, library, park, place of worship, rec./commun.centre, school
Listing detailsX12453612, Sold, Oct 9, 2025
- MLS® number: X12453612
- Status: Sold
- Listed on: Oct 9, 2025
- Days on market: 12
- Updated: Oct 21, 2025
- Possession: Immediate
- Occupied by: Vacant
- Listing brokerage: ROYAL LEPAGE PROALLIANCE REALTY
About this home
70 Pellissier Street S, Trent Hills (Campbellford), ON K0L 1L0
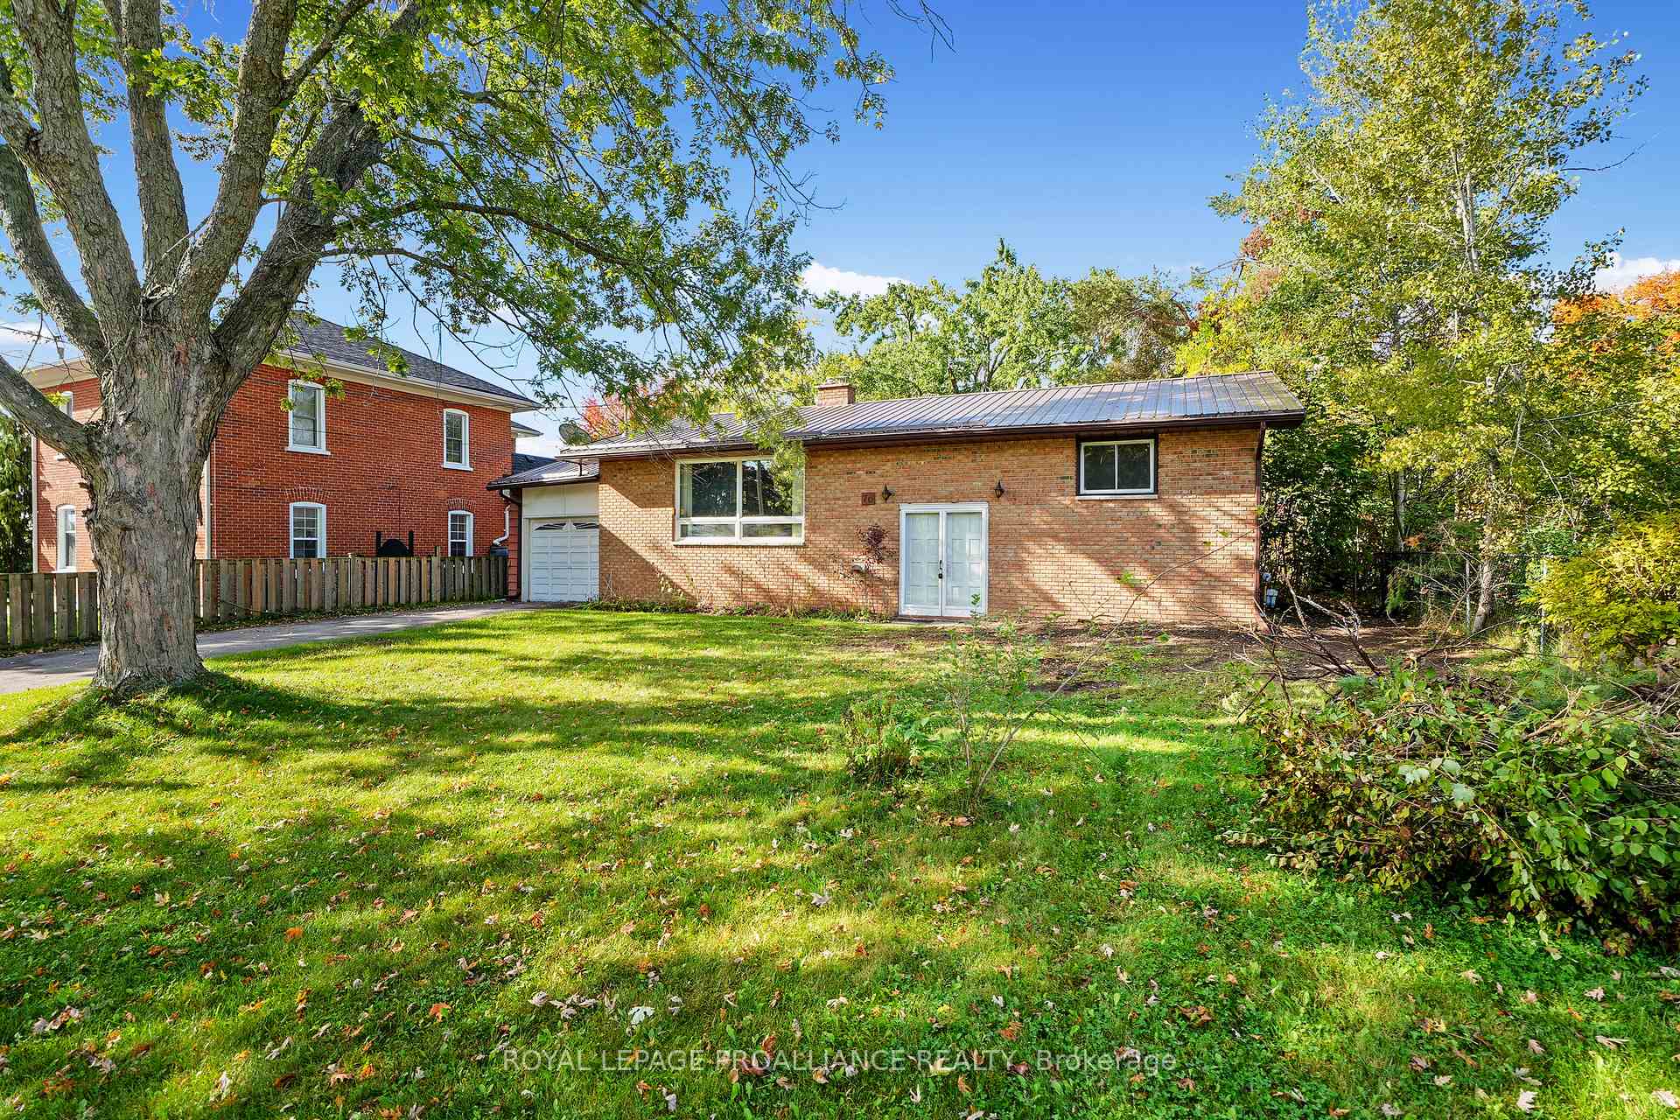
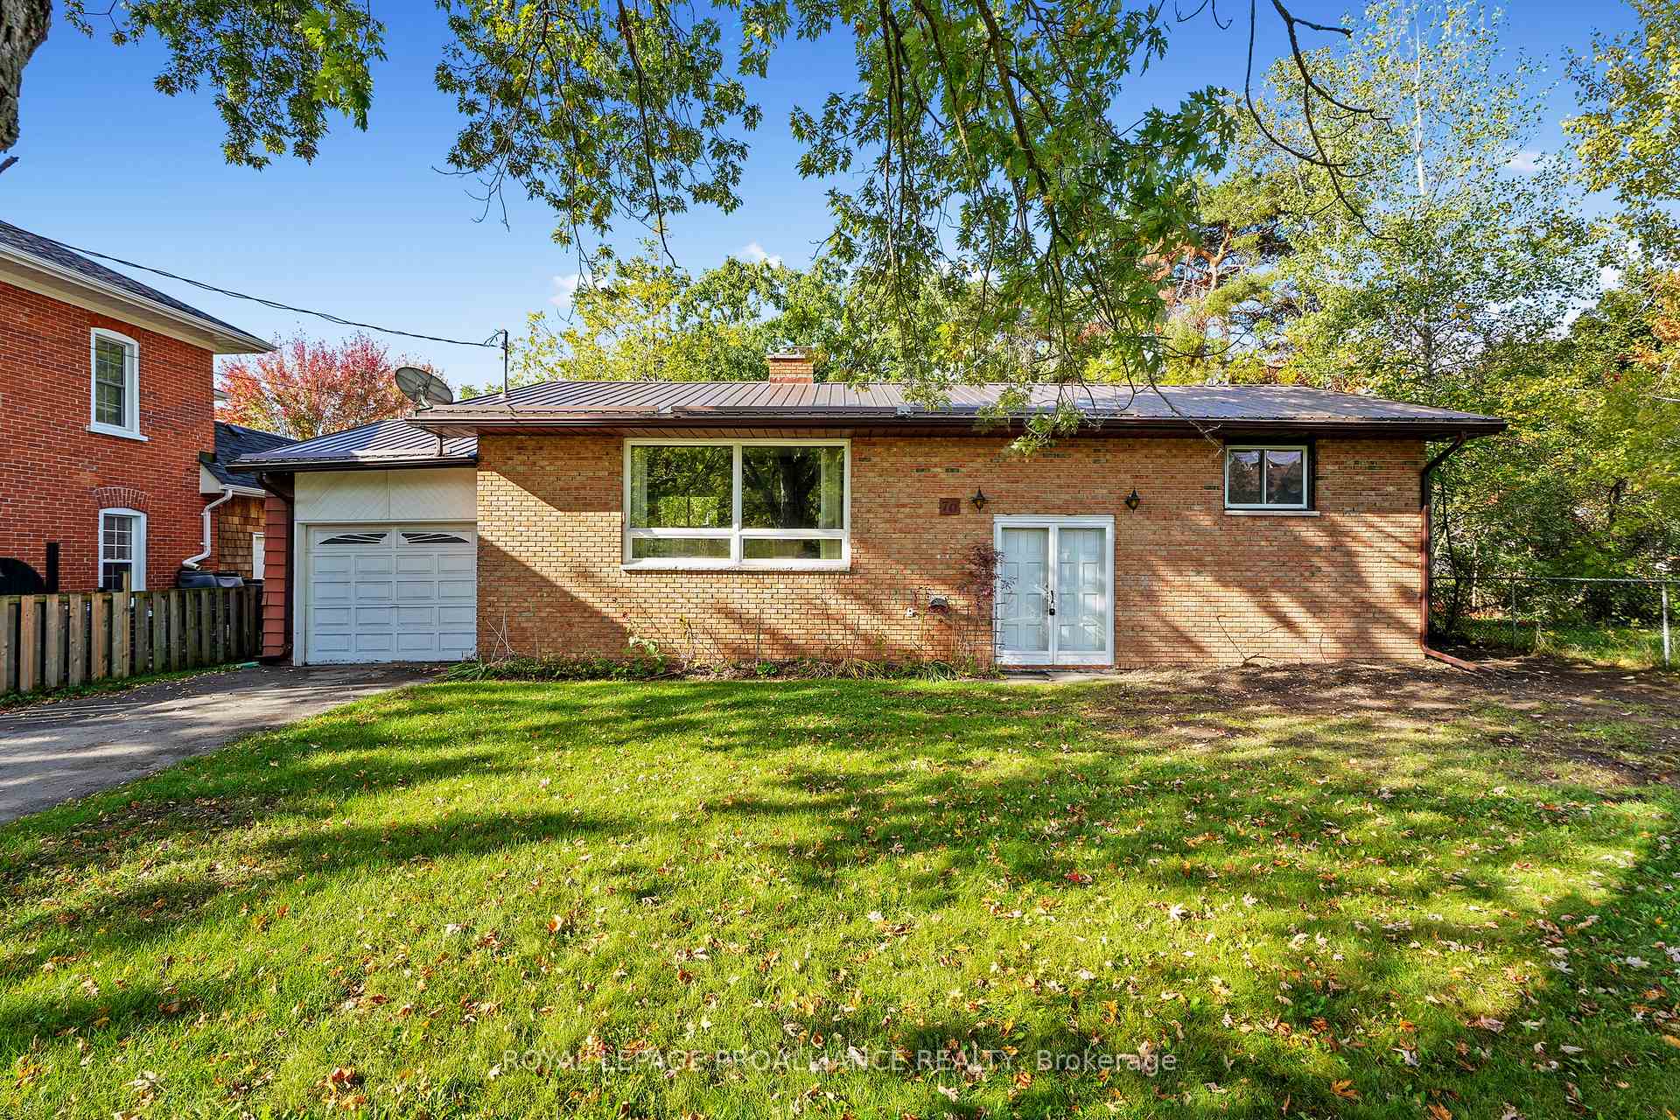
Welcome to this well-built, all-brick bungalow thats brimming with potential and ready for someone with vision to make it shine. Set on a beautiful lot with a generous backyard, this home offers a fantastic layout and solid bones the perfect canvas for your personal touch. Step inside to find an open-concept kitchen and dining area, ideal for family meals or casual entertaining. The main floor features a cozy living room with a large window and an electric fireplace, two comfortable bedrooms, and a full 4-piece bathroom, making it practical for everyday living. Downstairs, the finished lower level provides even more space with two additional bedrooms, a second full bathroom with laundry, and plenty of room in the family rec area. An attached garage offers convenience year-round and additional storage space for your tools or hobbies. Outside, the large backyard is a standout feature offering privacy, mature trees, and room to garden, play, or simply relax and enjoy the outdoors. Located in the vibrant community of Campbellford, this property puts you close to everything you need. Enjoy riverside living along the Trent-Severn Waterway, explore scenic walking trails, and take advantage of local shops, restaurants, and amenities all within minutes. Campbellford offers the perfect balance of small-town charm and modern conveniences, just a short drive from Peterborough, Belleville, and the 401. With solid construction and endless potential, this home is perfect for first-time buyers, downsizers, or anyone looking to invest in a property with great bones in a fantastic location.
Ask about this home
A HOMEH agent will answer your questions about this home.
Around this home
Daily convenience, out of 100, from the distances below
Schools nearby
School rating, out of 10.
Helpful calculators
Your HOMEH agent

"I would see it this week."