

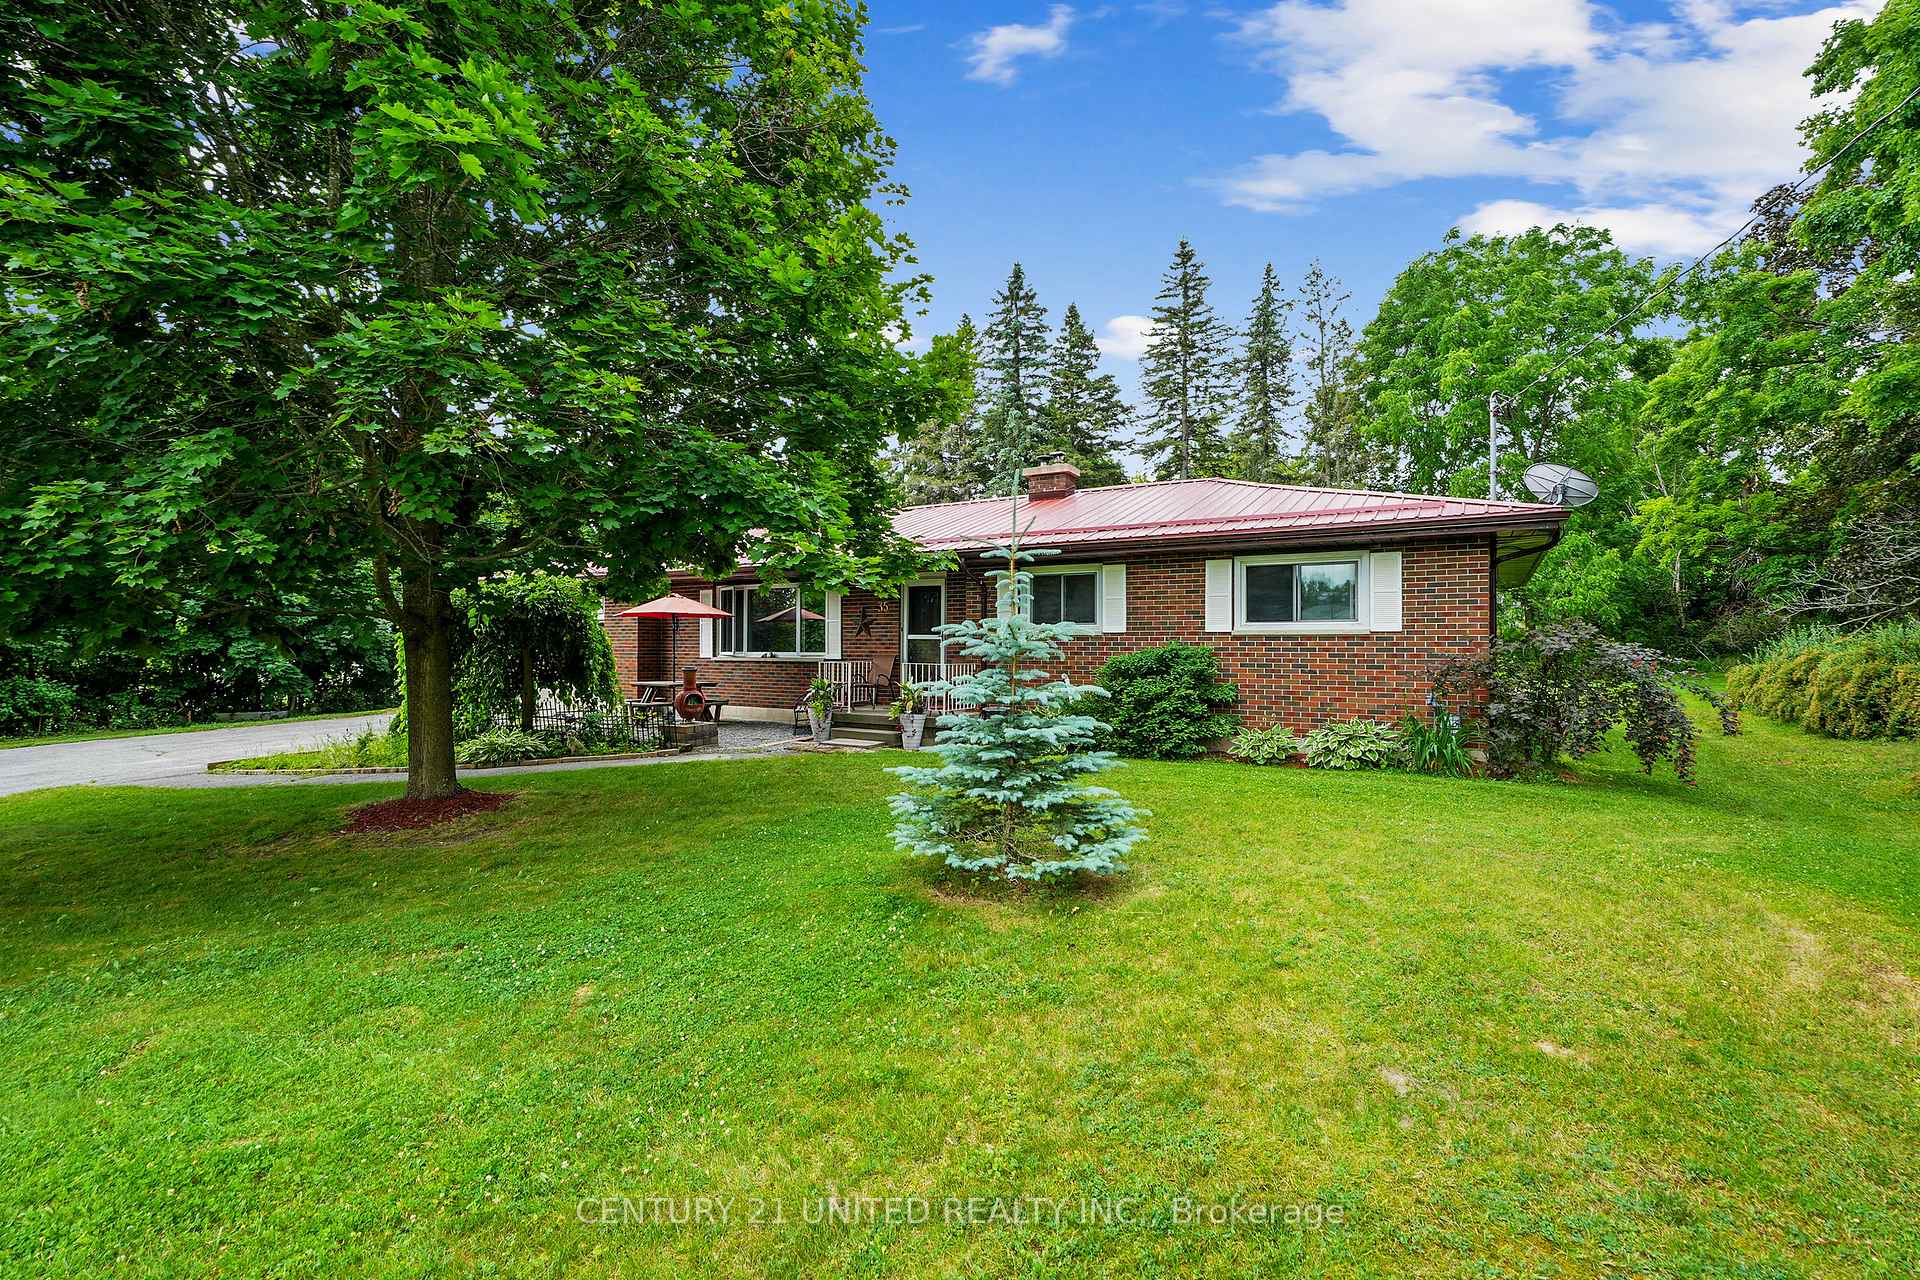
35 Dominion Street
35 Dominion Street
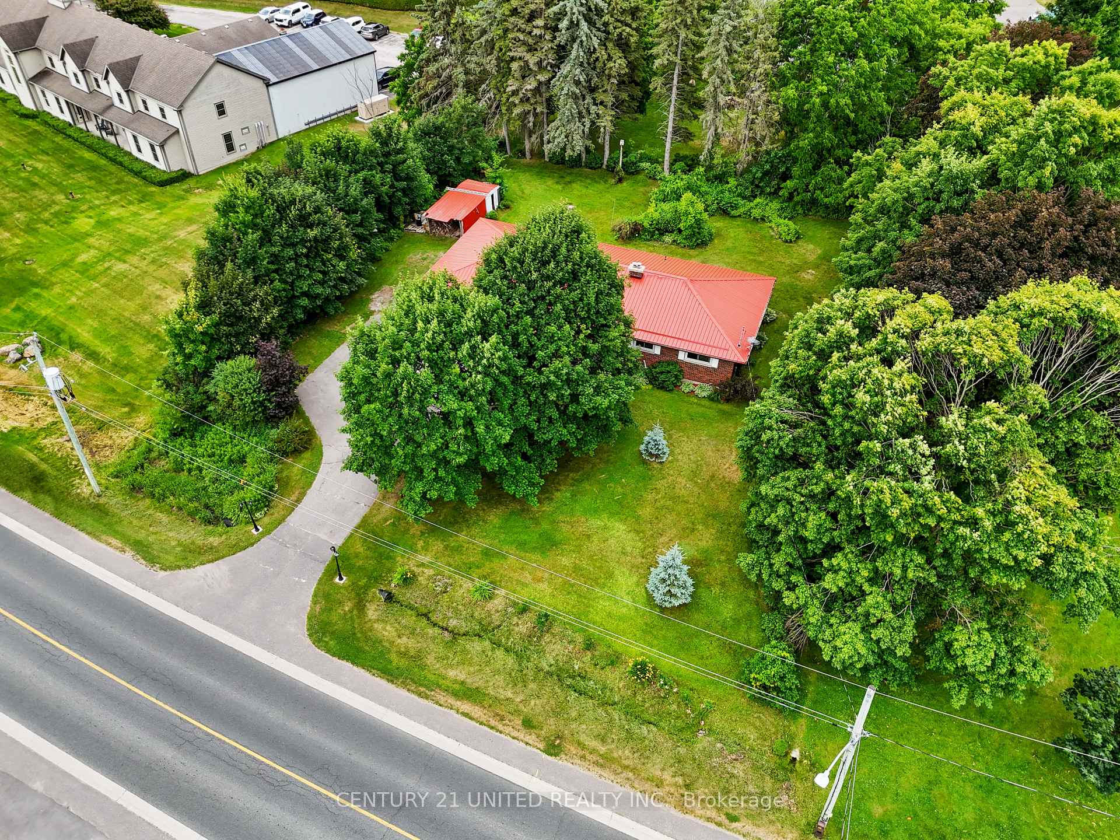
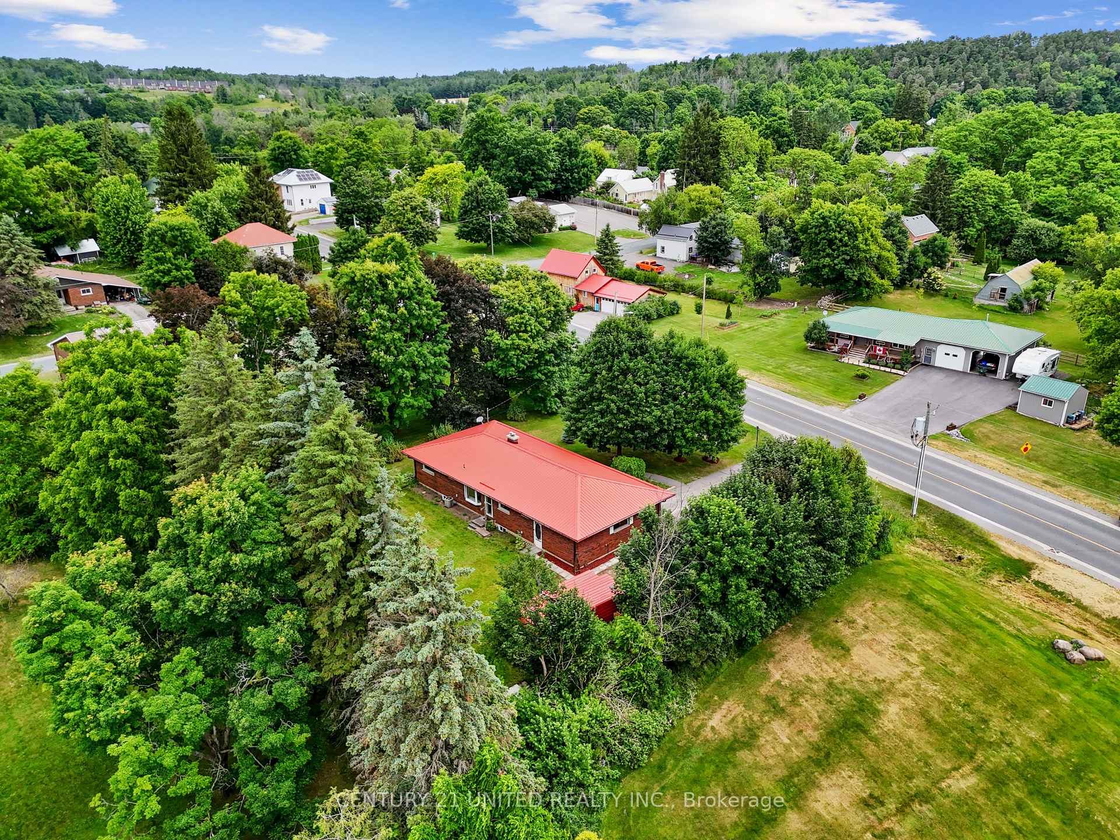
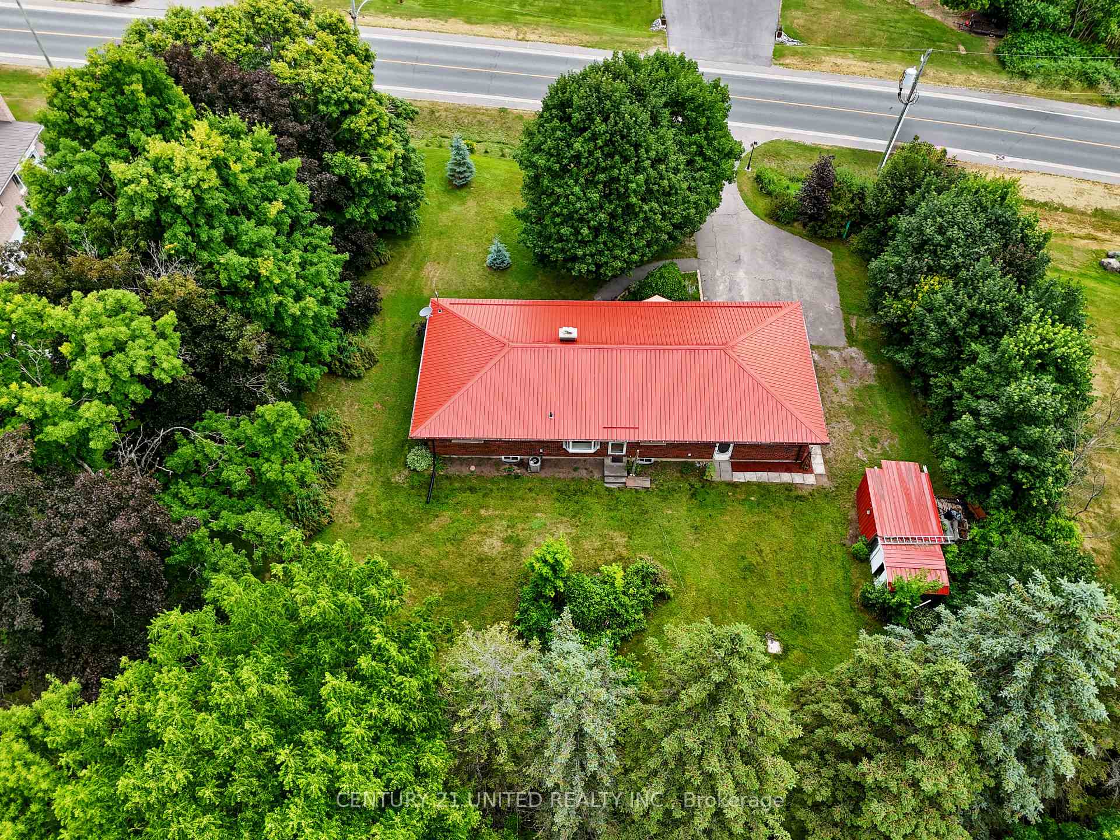
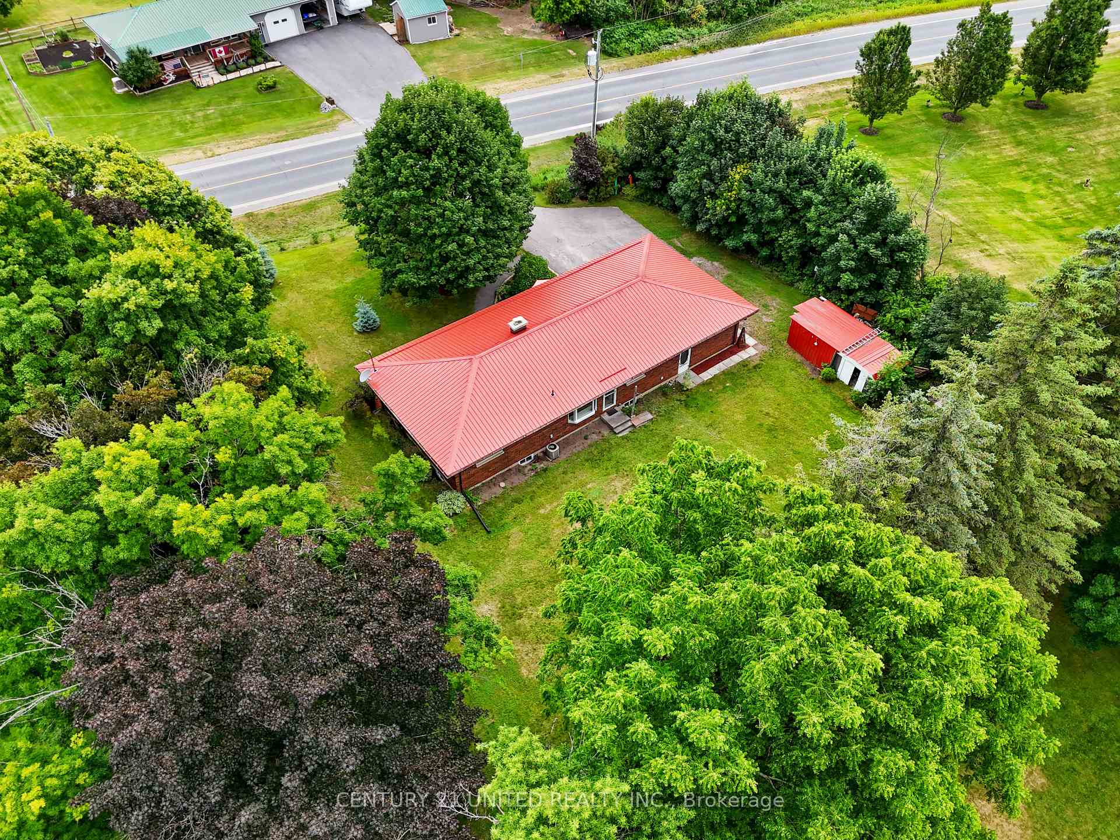 See all 50 photos
Property history
Facts and features
- BasementWalk-up
- Water, sewerMunicipal
- Lot shapeIrregular
- HeatingForced air
- Fireplace
- Central air
The homeDetached, Bungalow, 1,100–1,500 sq ft
- Type: Detached
- Style: Bungalow
- Living space: 1,100–1,500 sq ft
- Basement: Walk-up, full
- View: Clear
- Waterfront: None
InsideFireplace Yes, wood, Floor drain, in-law capability, primary bedroom - main floor, sump pump, water heater owned, water meter, workbench, Rooms above ground 7
- Fireplace: Yes, wood
- Features: Floor drain, in-law capability, primary bedroom - main floor, sump pump, water heater owned, water meter, workbench
- Rooms above ground: 7
- Rooms in the basement: 1
- Bedrooms: 3 + 1 in the basement
- Bathrooms: 3
- Kitchens: 1
Outside and lotConcrete block, brick, Metal, Concrete block
- Exterior: Concrete block, brick
- Roof: Metal
- Foundation: Concrete block
- Features: Landscaped, privacy, year round living
- Other structures: Shed, storage
- Accessibility: Roll-in shower
- Size: 124.89 × 142.82 ft
- Shape: Irregular
- Zoning: Residential
Parking1 Garage, Attached, Front yard parking
- Spaces: 1 Garage
- Garage: Attached
- Driveway: Front yard parking
Heating, water and powerForced air, gas, Central air, Municipal water
- Heating: Forced air, gas
- Cooling: Central air
- Water: Municipal water
- Sewer: Municipal sewer
- Natural gas: Yes
- Hydro: Yes
- Cable: No
- Telephone: Available
Costs and taxesTaxes $3,428 a year, HST No HST
- Taxes, 2025: $3,428 a year
- HST: No HST
Included in the saleFridge & stove, washer & dryer, freezer, light fixtures & ceiling fans, deep freezer in basement, furnace and all related equipment, garage door opener and remote(s), air conditioning unit, hwt, all appliances included are in as is condition
- Included: Fridge & stove, washer & dryer, freezer, light fixtures & ceiling fans, deep freezer in basement, furnace and all related equipment, garage door opener and remote(s), air conditioning unit, hwt, all appliances included are in as is condition
NearbyGolf, library, level, park, school, rec./commun.centre
- Close to: Golf, library, level, park, school, rec./commun.centre
Listing detailsX12255582, Sold, Jul 2, 2025
- MLS® number: X12255582
- Status: Sold
- Listed on: Jul 2, 2025
- Days on market: 96
- Updated: Oct 6, 2025
- Possession: Immediate
- Occupied by: Vacant
- Listing brokerage: CENTURY 21 UNITED REALTY INC.
About this home
35 Dominion Street, Trent Hills (Warkworth), ON K0K 3K0
You're a good hunter finding this solid brick 3+1 bedroom bungalow, in the quaint town of Warkworth. 35 Dominion Street, Warkworth well cared for home with PRIDE OF OWNERSHIP. The estate is motivated to sell to one lucky family. Super hard to find a solid brick, more modern large home in this town. Bright kitchen with pantry. Huge separate eating area can hold a table for 10, large bay window overlooks a gorgeous private mature treed lot, adorned with multiple gardens filled with various unique flowering annuals. The oversized family room features a large panorama window. Great house for a large family. Create decades of family memories, bring in the mega screen and two couches and more in this space. Brand new bathroom, quality $$ renovated with roll in shower base, 5 system shower tower! Car lovers this is your dream come true for you! Driveway can park 10-12 vehicles with a side yard. Brand new garage door with 2 remote door openers. Bright, large and dry. Lots of privacy surrounds this mature treed large lot, no neighbour south side. this house features massive future potential income with a separate entrance to the basement. Large half finished basement built strong with very high ceilings. One finished bedroom with separate finished bathroom. A blank canvas awaits your creative touch for a huge potential 2nd income. Extra large laundry room, high ceiling, dry & warm with tons of storage. This house features an XXX large tool room, build it here super great work space, nice freshly painted, high ceiling, separate cold room/cantina. Warkworth is a super friendly town. The community gets involved and celebrates all year long. Santa Claus Parades, Lilac Festivals, the Donny Brook Community Auction, just a super great place to raise a family. Everything you need is here in Warkworth: RBC Bank, Post Office, amazing bakery, LCBO, Scotts Convenience, pharmacy, hair salon, coffee eateries, etc. etc.
Ask about this home
A HOMEH agent will answer your questions about this home.
Around this home
Daily convenience, out of 100, from the distances below
Schools nearby
School rating, out of 10.
Helpful calculators
Your HOMEH agent

"I would see it this week."