

11047 County Road 45
11047 County Road 45
 See all 50 photos
Property history
Facts and features
- BasementWalk-up
- Age of home31–50 years
- Water, sewerWell, septic
- Lot shapeIrregular
- Fireplace
- Central air
The homeDetached, 2-storey, Age 31–50 years
- Type: Detached
- Style: 2-storey
- Age: 31–50 years
- Living space: 3,000–3,500 sq ft
- Basement: Finished, walk-up
- View: Forest, hills, trees/woods, valley
- Special designation: Heritage
- Waterfront: None
InsideFireplace Yes, Air exchanger, erv/hrv, Rooms above ground 14
- Fireplace: Yes
- Features: Air exchanger, erv/hrv
- Rooms above ground: 14
- Rooms in the basement: 3
- Bedrooms: 3 + 1 in the basement
- Bathrooms: 5
- Kitchens: 1
- Family room: Yes
Outside and lotBrick, Metal, Poured concrete
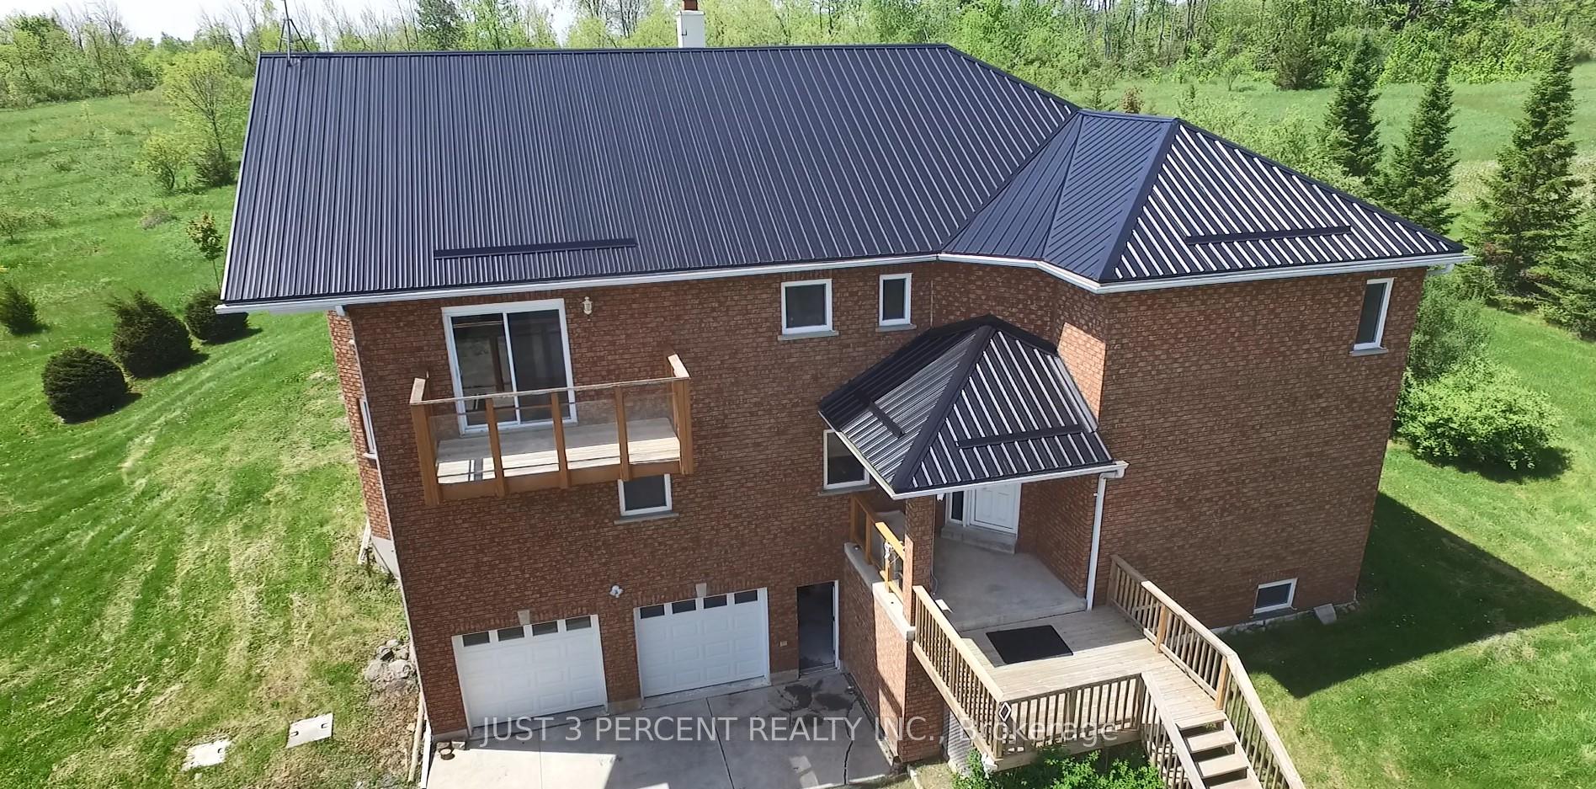
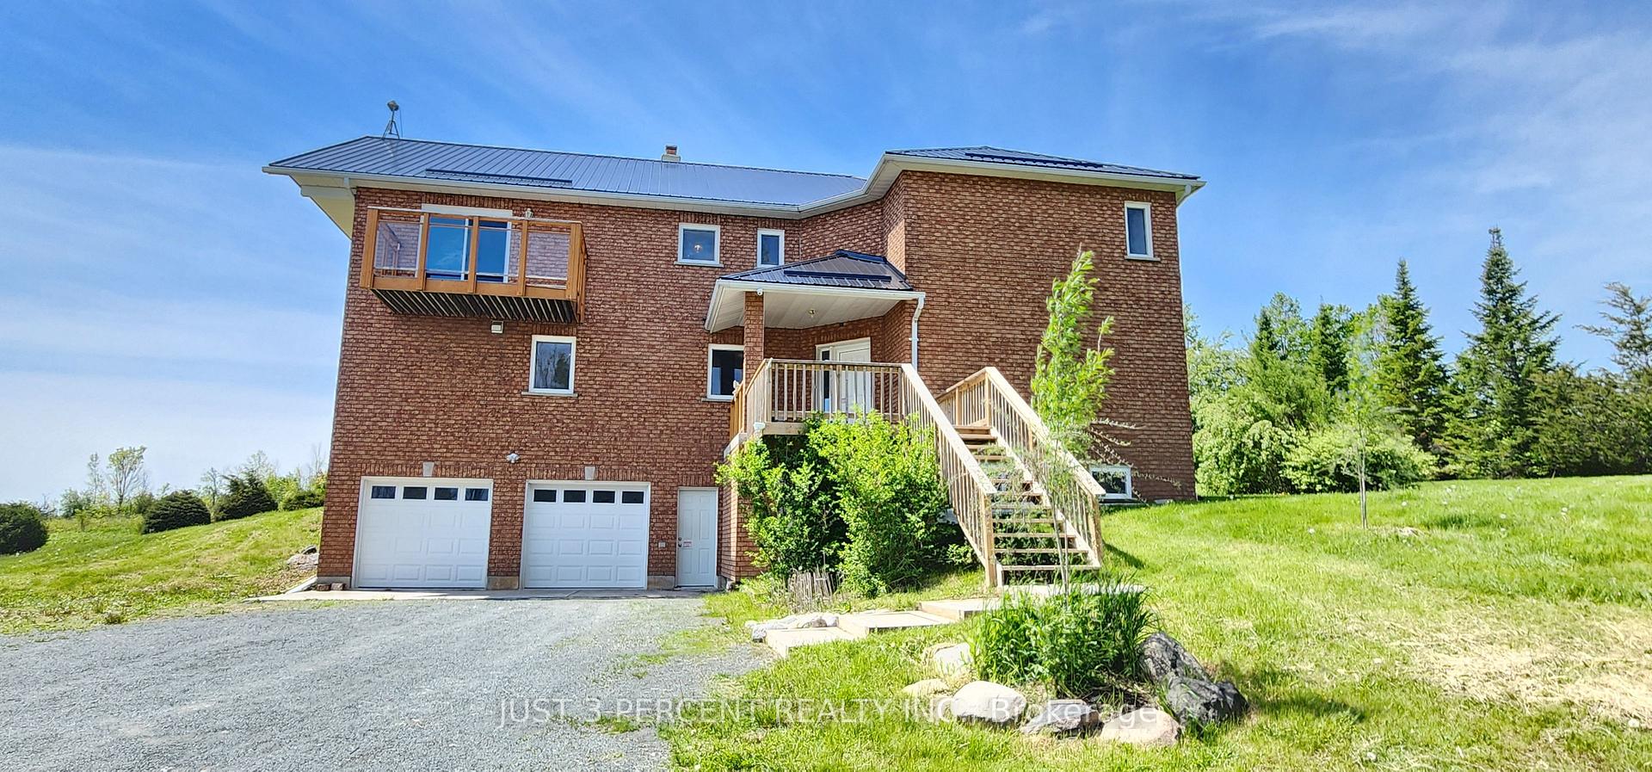
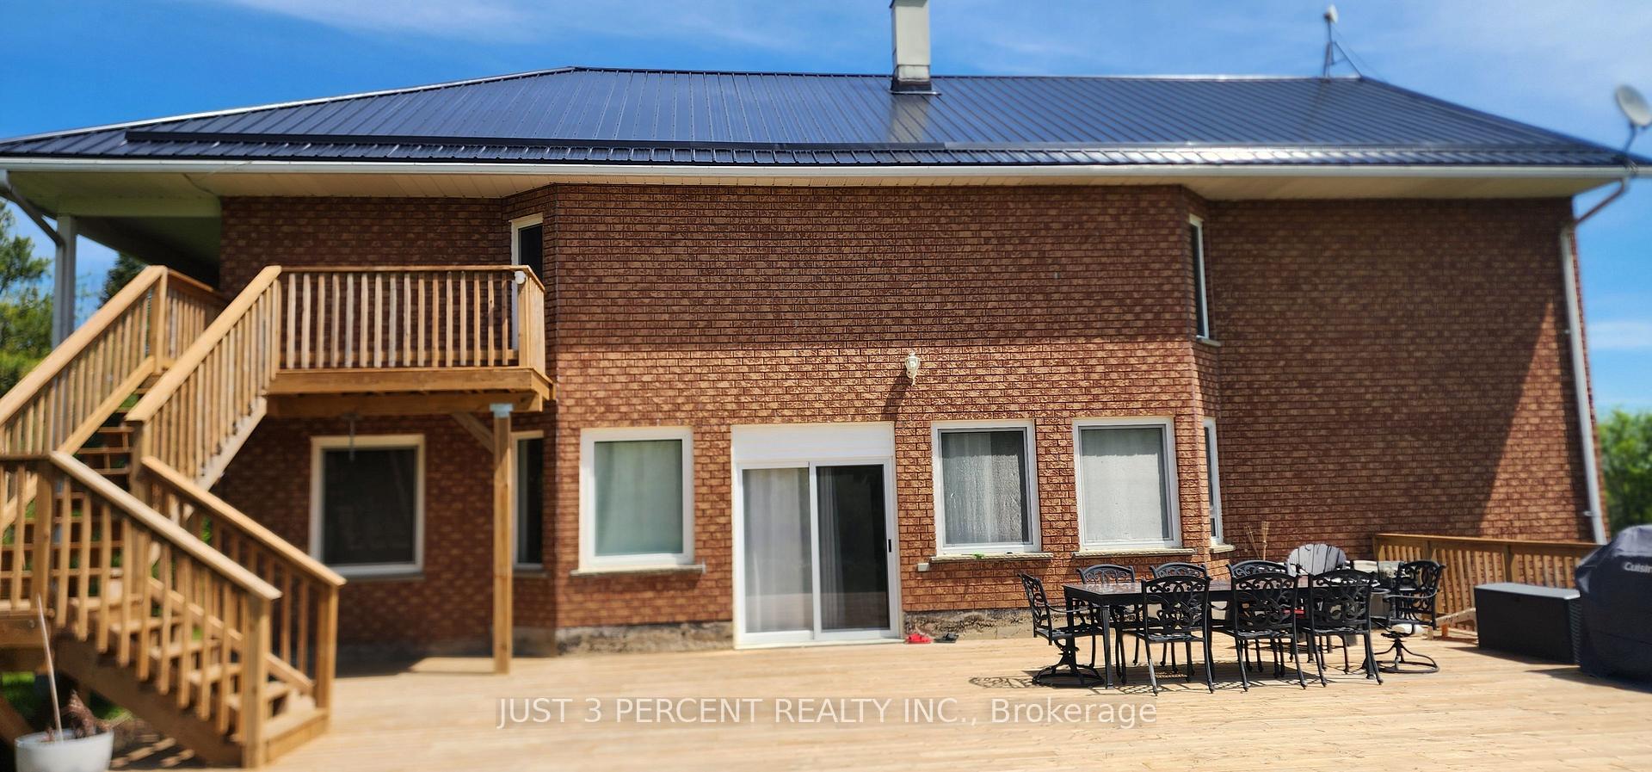
- Exterior: Brick
- Roof: Metal
- Foundation: Poured concrete
- Size: 396.21 × 667.73 ft
- Shape: Irregular
- Zoning: R
Parking4 Garage, Attached
- Spaces: 4 Garage
- Garage: Attached
Heating, water and powerForced air, electric, Central air, Well
- Heating: Forced air, electric
- Cooling: Central air
- Water: Well
- Sewer: Septic
Costs and taxesTaxes $6,188 a year, HST included in the price
- Taxes, 2025: $6,188 a year
- HST: HST included in the price
Listing detailsX12343720, Sold, Aug 12, 2025
- MLS® number: X12343720
- Status: Sold
- Listed on: Aug 12, 2025
- Days on market: 54
- Updated: Oct 5, 2025
- Possession: 2025-09-26 / Immediate
- Occupied by: Owner
- Listing brokerage: JUST 3 PERCENT REALTY INC.
About this home
11047 County Road 45, Trent Hills (Rural Trent Hills), ON K0L 1Y0
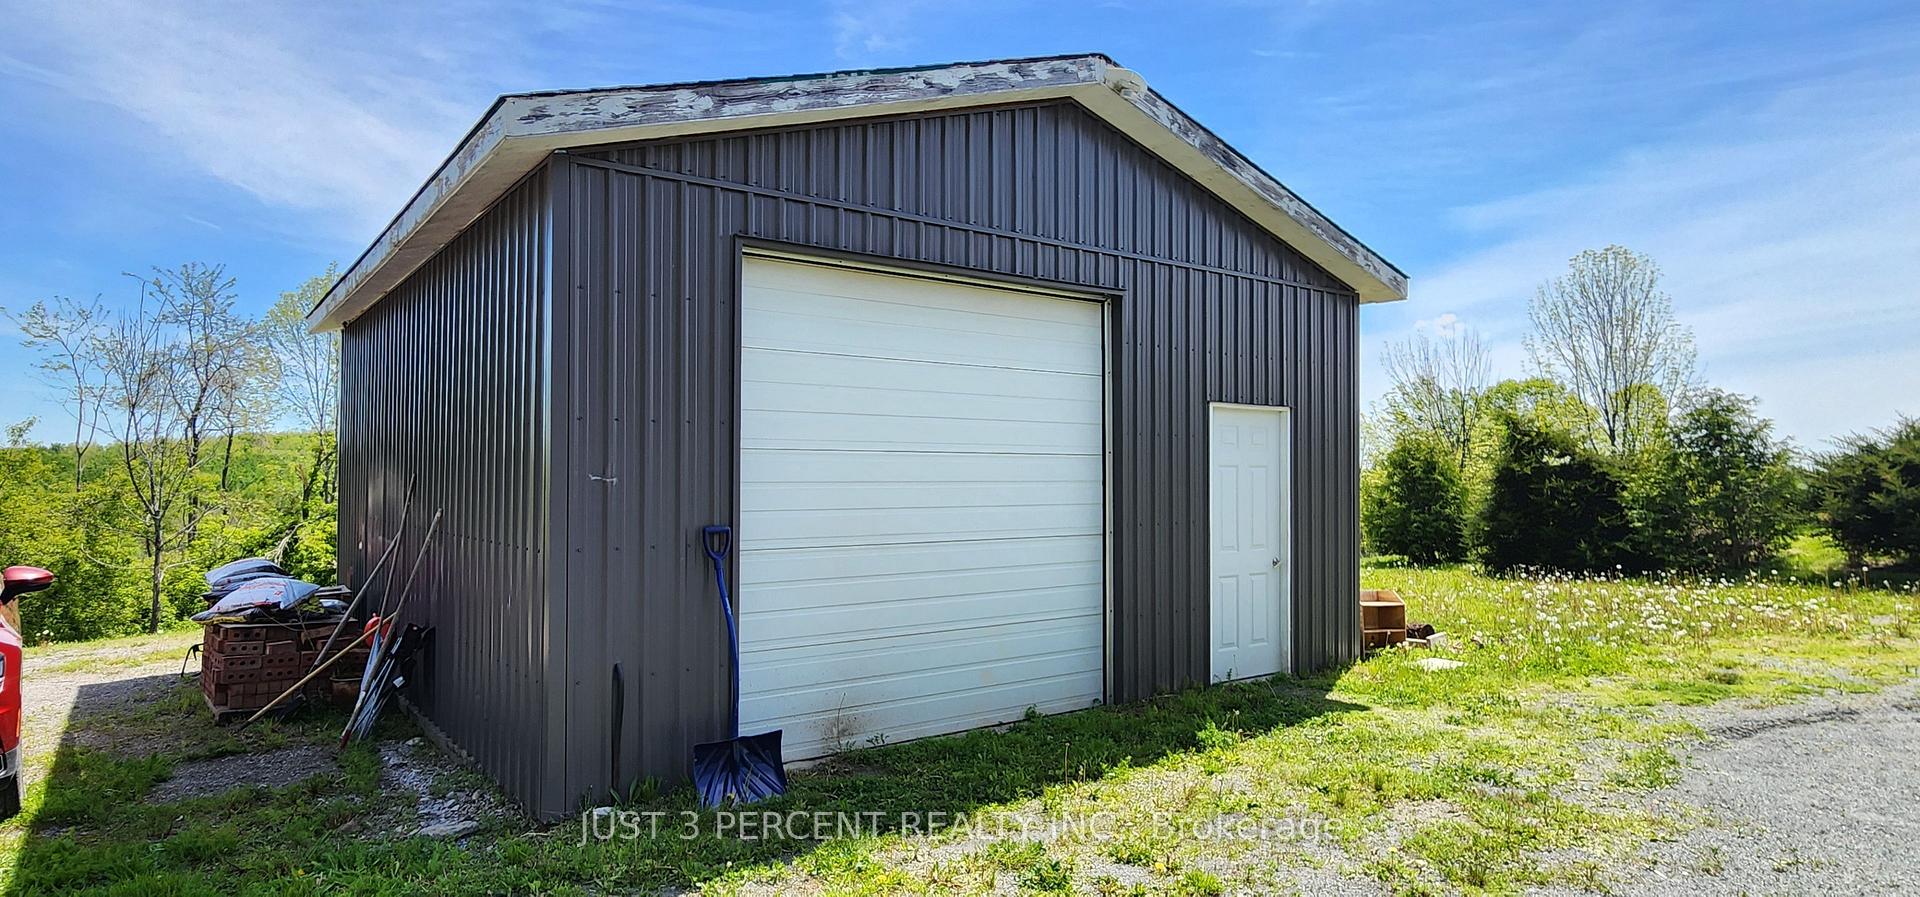
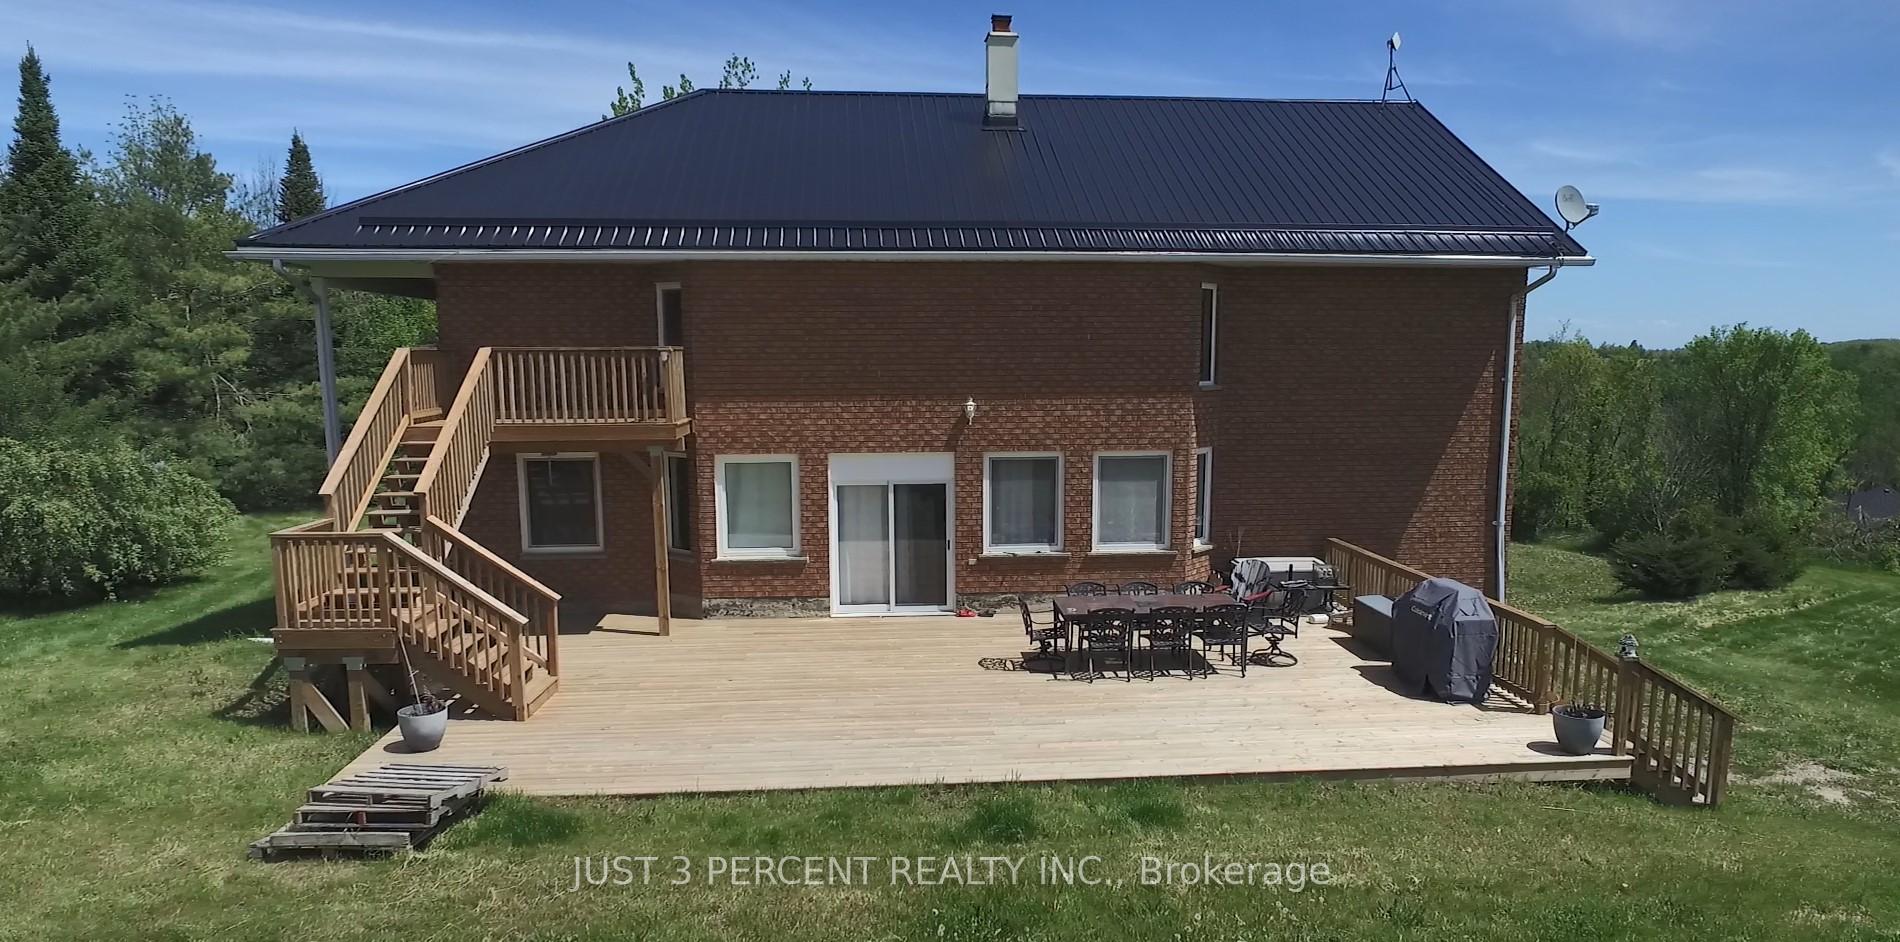
Here is your dream country oasis! A spacious all-brick home with 4 bedrooms and 5 bathrooms, privately nestled on a 3.6-acre property with spectacular views of hills, forest, fields and sunsets to die for! Huge gourmet kitchen with long eat-in island, breakfast nook, tons of cabinet space, and a walk-in pantry. Warmed by a premium stone fireplace insert that keeps the whole home toasty. Attached formal dining room. Large principal rooms lit by oversized modern Euro-style windows with stunning 360-degree views. Hardwood floors. Huge primary bedroom with updated ensuite that features a room-sized tile shower and a large soaker tub. Guest bedroom with another ensuite and a third full bathroom up with tile shower and soaker tub. Lower level has a fourth bedroom also with fourth dedicated ensuite. Separate entrance offers in-law or short term rental potential. Extra long double garage and a detached shop for the DIYers. New double heat pump to keep costs low. New metal roof. What more could you ask for!? Minutes to Hastings Village, Rice Lake and the Trent Severn Waterway. 25 minute jaunt to Campbellford and Highway 401.
Ask about this home
A HOMEH agent will answer your questions about this home.
Around this home
Helpful calculators
Your HOMEH agent

"I would see it this week."