

4 Jackson Road
4 Jackson Road
 See all 36 photos
Property history
Facts and features
- BasementCrawl space
- Age of home51–99 years
- Water, sewerWell, septic
- HeatingForced air
- Fireplace
- Central air
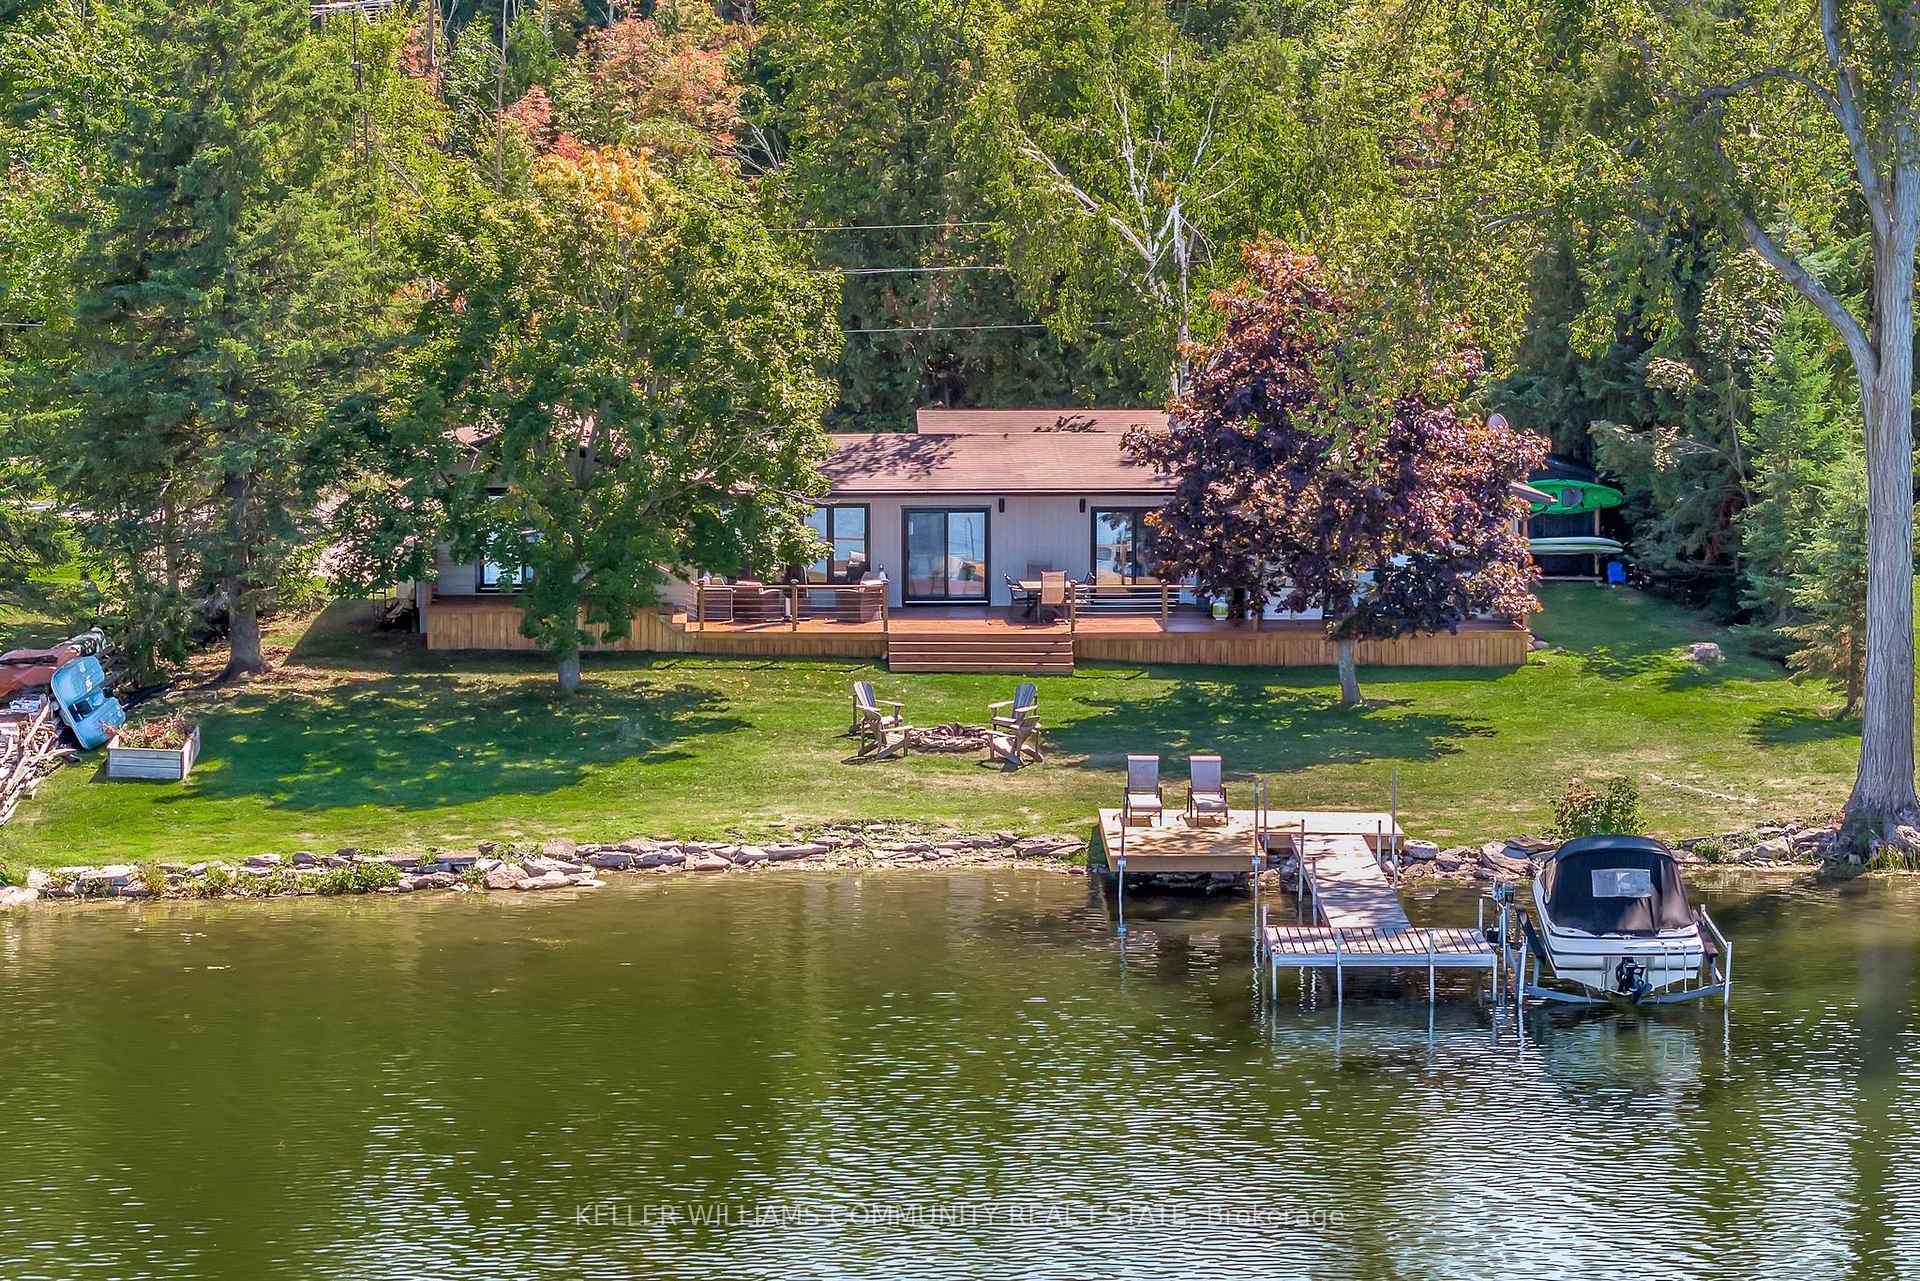
- Waterfront
The homeDetached, Bungalow, Age 51–99 years
- Type: Detached
- Style: Bungalow
- Age: 51–99 years
- Living space: 1,500–2,000 sq ft
- Basement: Crawl space
- View: Lake, trees/woods
- Waterfront: Direct
InsideFireplace Yes, propane, Main level, Primary bedroom - main floor, propane tank, sump pump, sewage pump
- Fireplace: Yes, propane
- Laundry: Main level
- Features: Primary bedroom - main floor, propane tank, sump pump, sewage pump
- Rooms above ground: 10
- Bedrooms: 4
- Bathrooms: 2
- Kitchens: 1
Outside and lotWood, Asphalt shingle, Concrete block
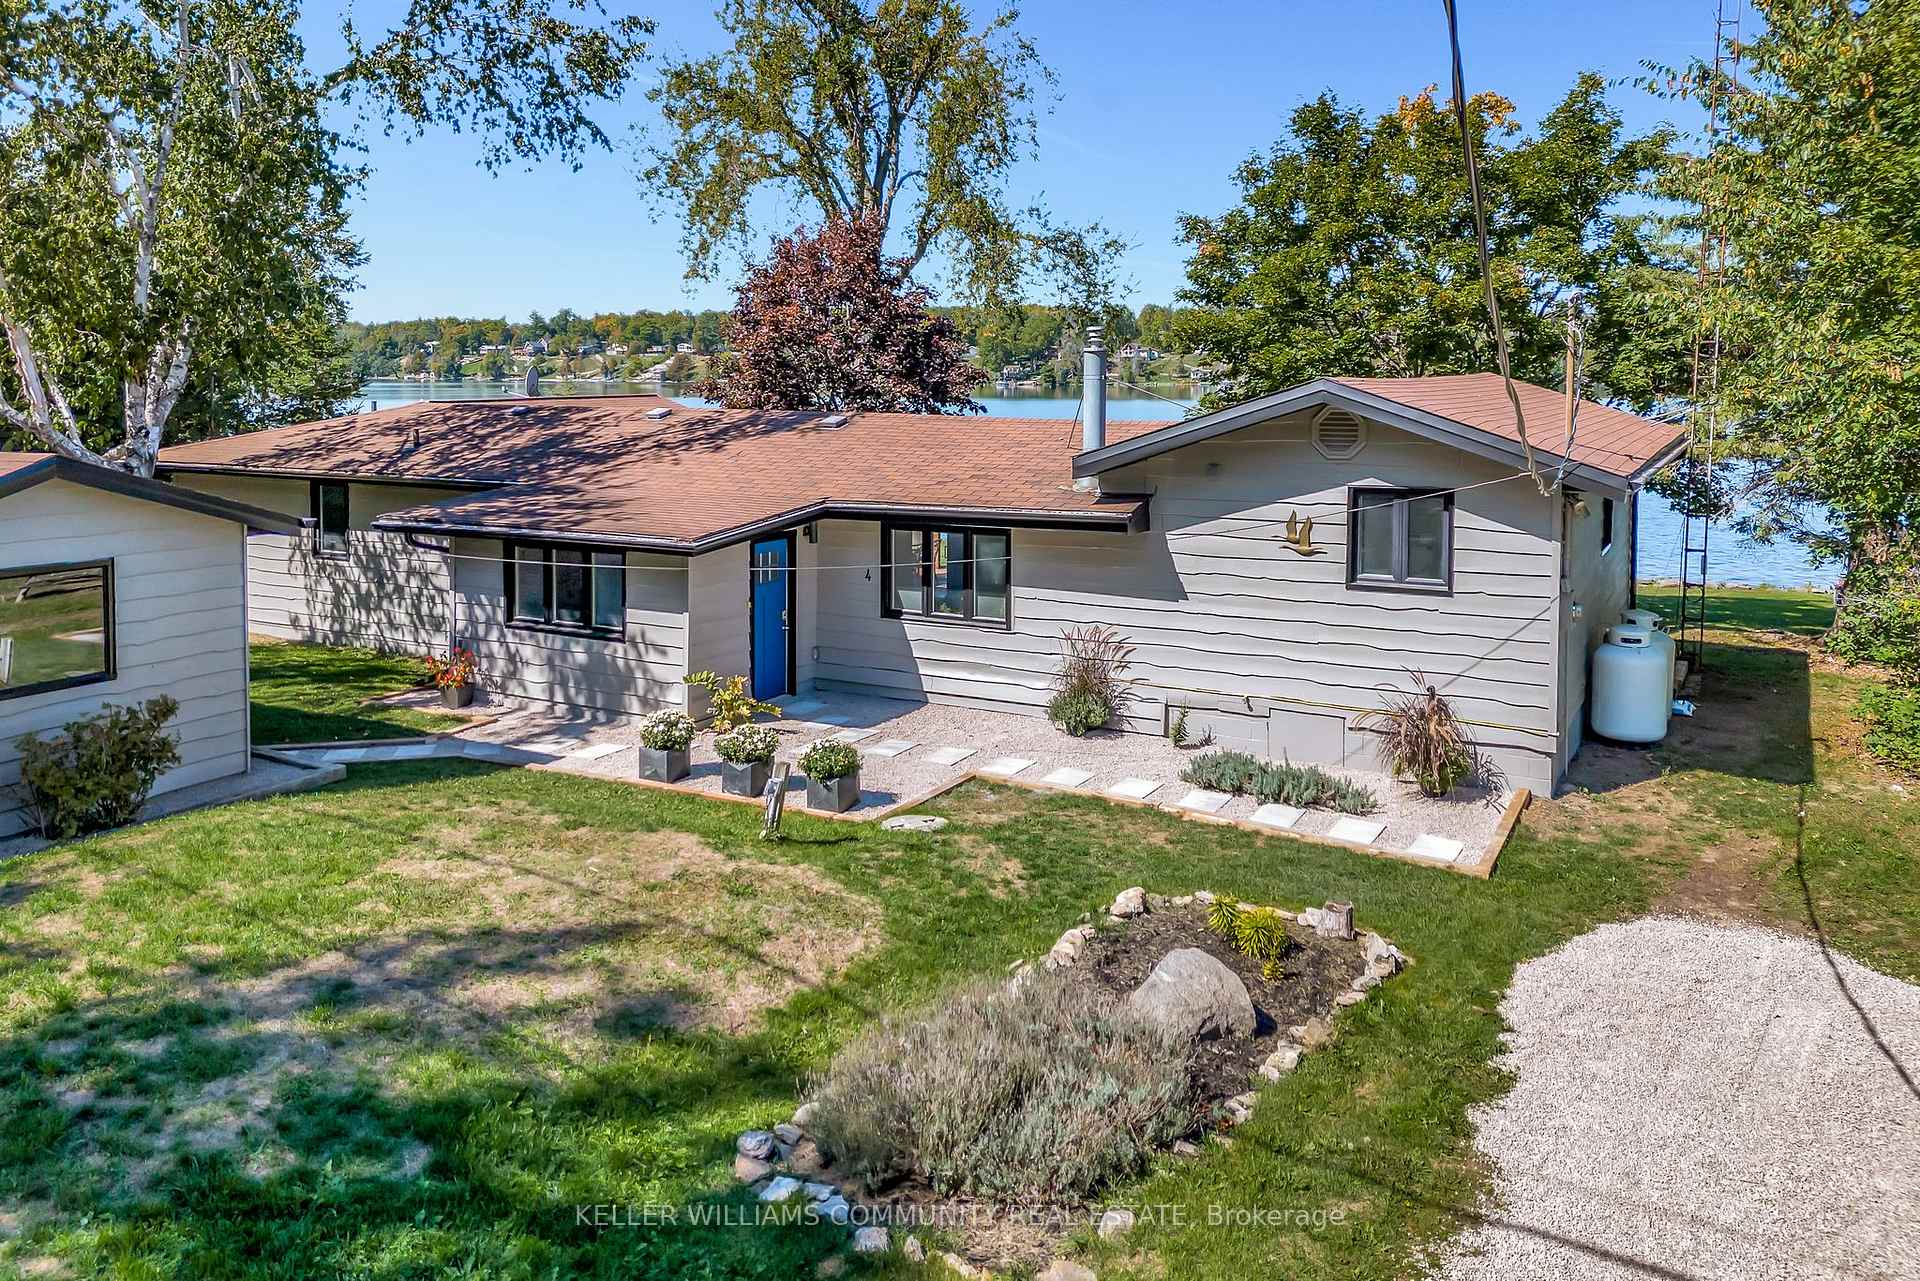
- Exterior: Wood
- Roof: Asphalt shingle
- Foundation: Concrete block
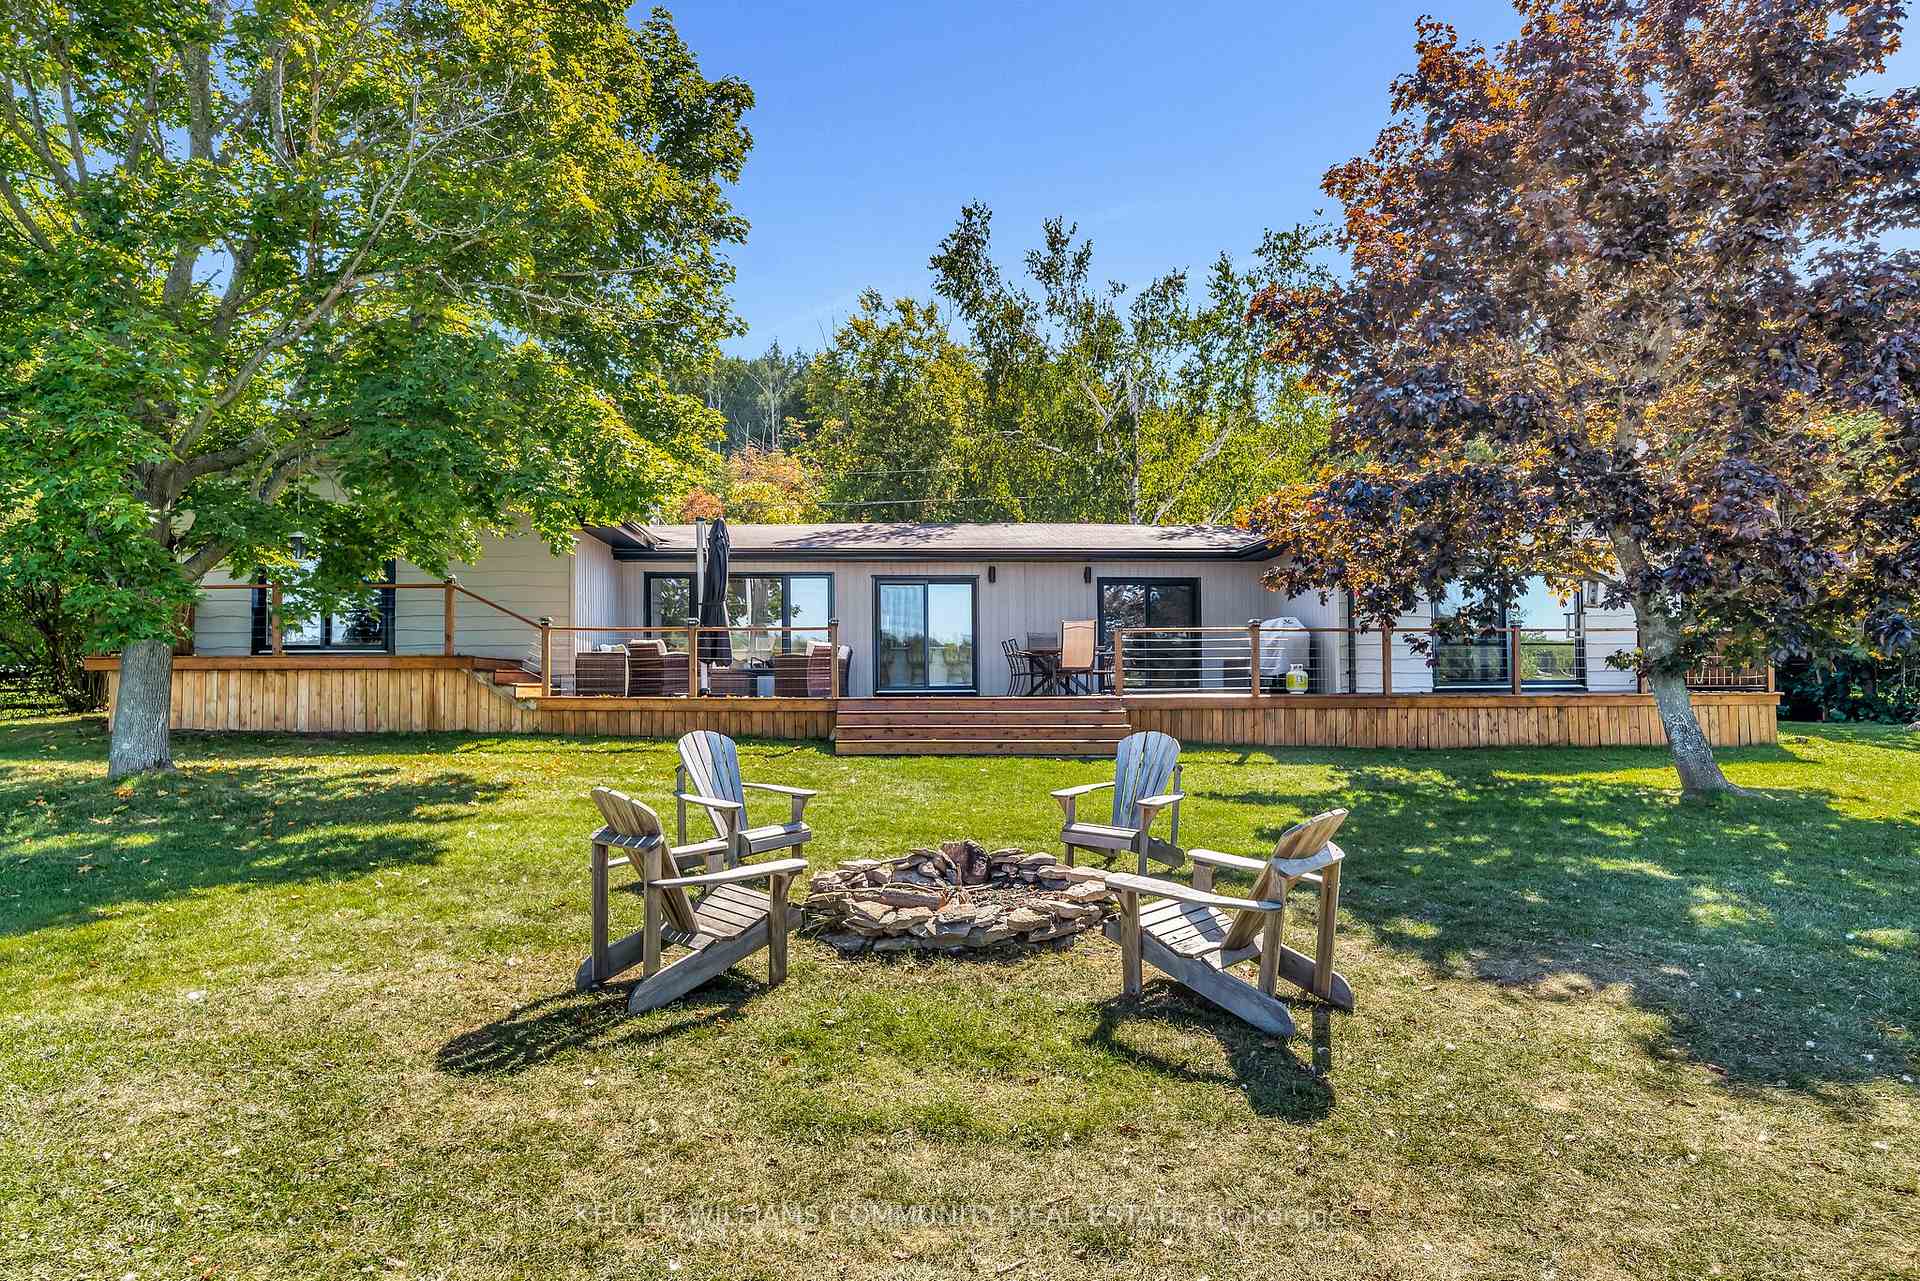
- Features: Deck, landscaped, porch enclosed, year round living
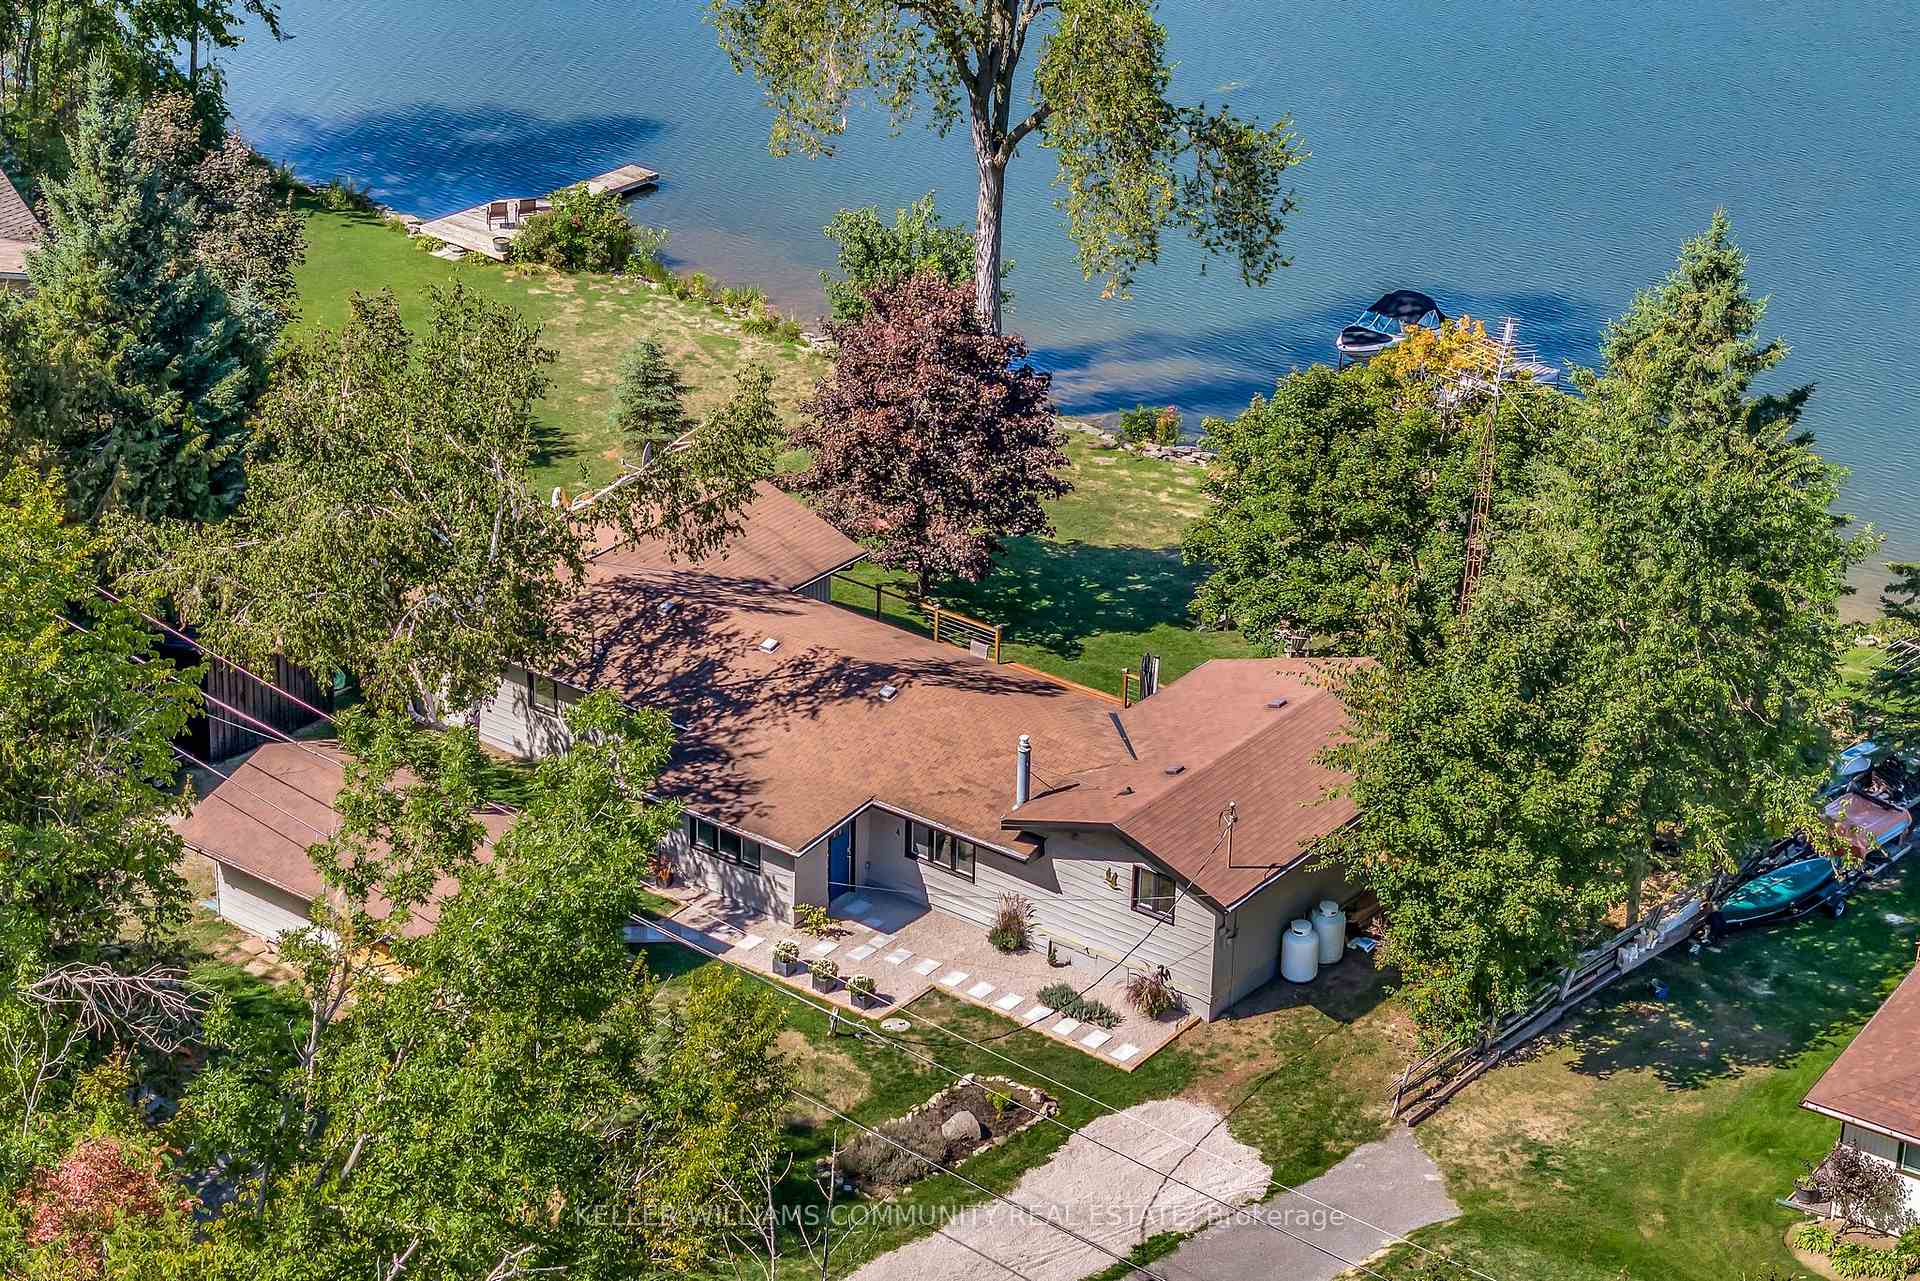
- Other structures: Shed
- Accessibility: Level entrance
- Size: 109.8 × 136.5 ft
- Zoning: RU
Parking1 Garage, Detached, Private double
- Spaces: 1 Garage
- Garage: Detached
- Driveway: Private double
Heating, water and powerForced air, propane, Central air, Well
- Heating: Forced air, propane
- Cooling: Central air
- Water: Well
- Sewer: Septic
Costs and taxesTaxes $5,767 a year, HST No HST, Rental items None
- Taxes, 2024: $5,767 a year
- HST: No HST
- Rental items: None
Included in the saleAppliances, most furniture, kitchen items, dock. boat and boat lift are negotiable., Brown leather chairs (x2), large mirror in living room.
- Included: Appliances, most furniture, kitchen items, dock. boat and boat lift are negotiable.
- Not included: Brown leather chairs (x2), large mirror in living room.
NearbyWaterfront, wooded/treed, marina
- Close to: Waterfront, wooded/treed, marina
Listing detailsX12409302, Sold, Sep 17, 2025
- MLS® number: X12409302
- Status: Sold
- Listed on: Sep 17, 2025
- Days on market: 14
- Updated: Oct 1, 2025
- Possession: Flexible
- Occupied by: Vacant
- Listing brokerage: KELLER WILLIAMS COMMUNITY REAL ESTATE
About this home
4 Jackson Road, Trent Hills (Rural Trent Hills), ON K0L 1Y0
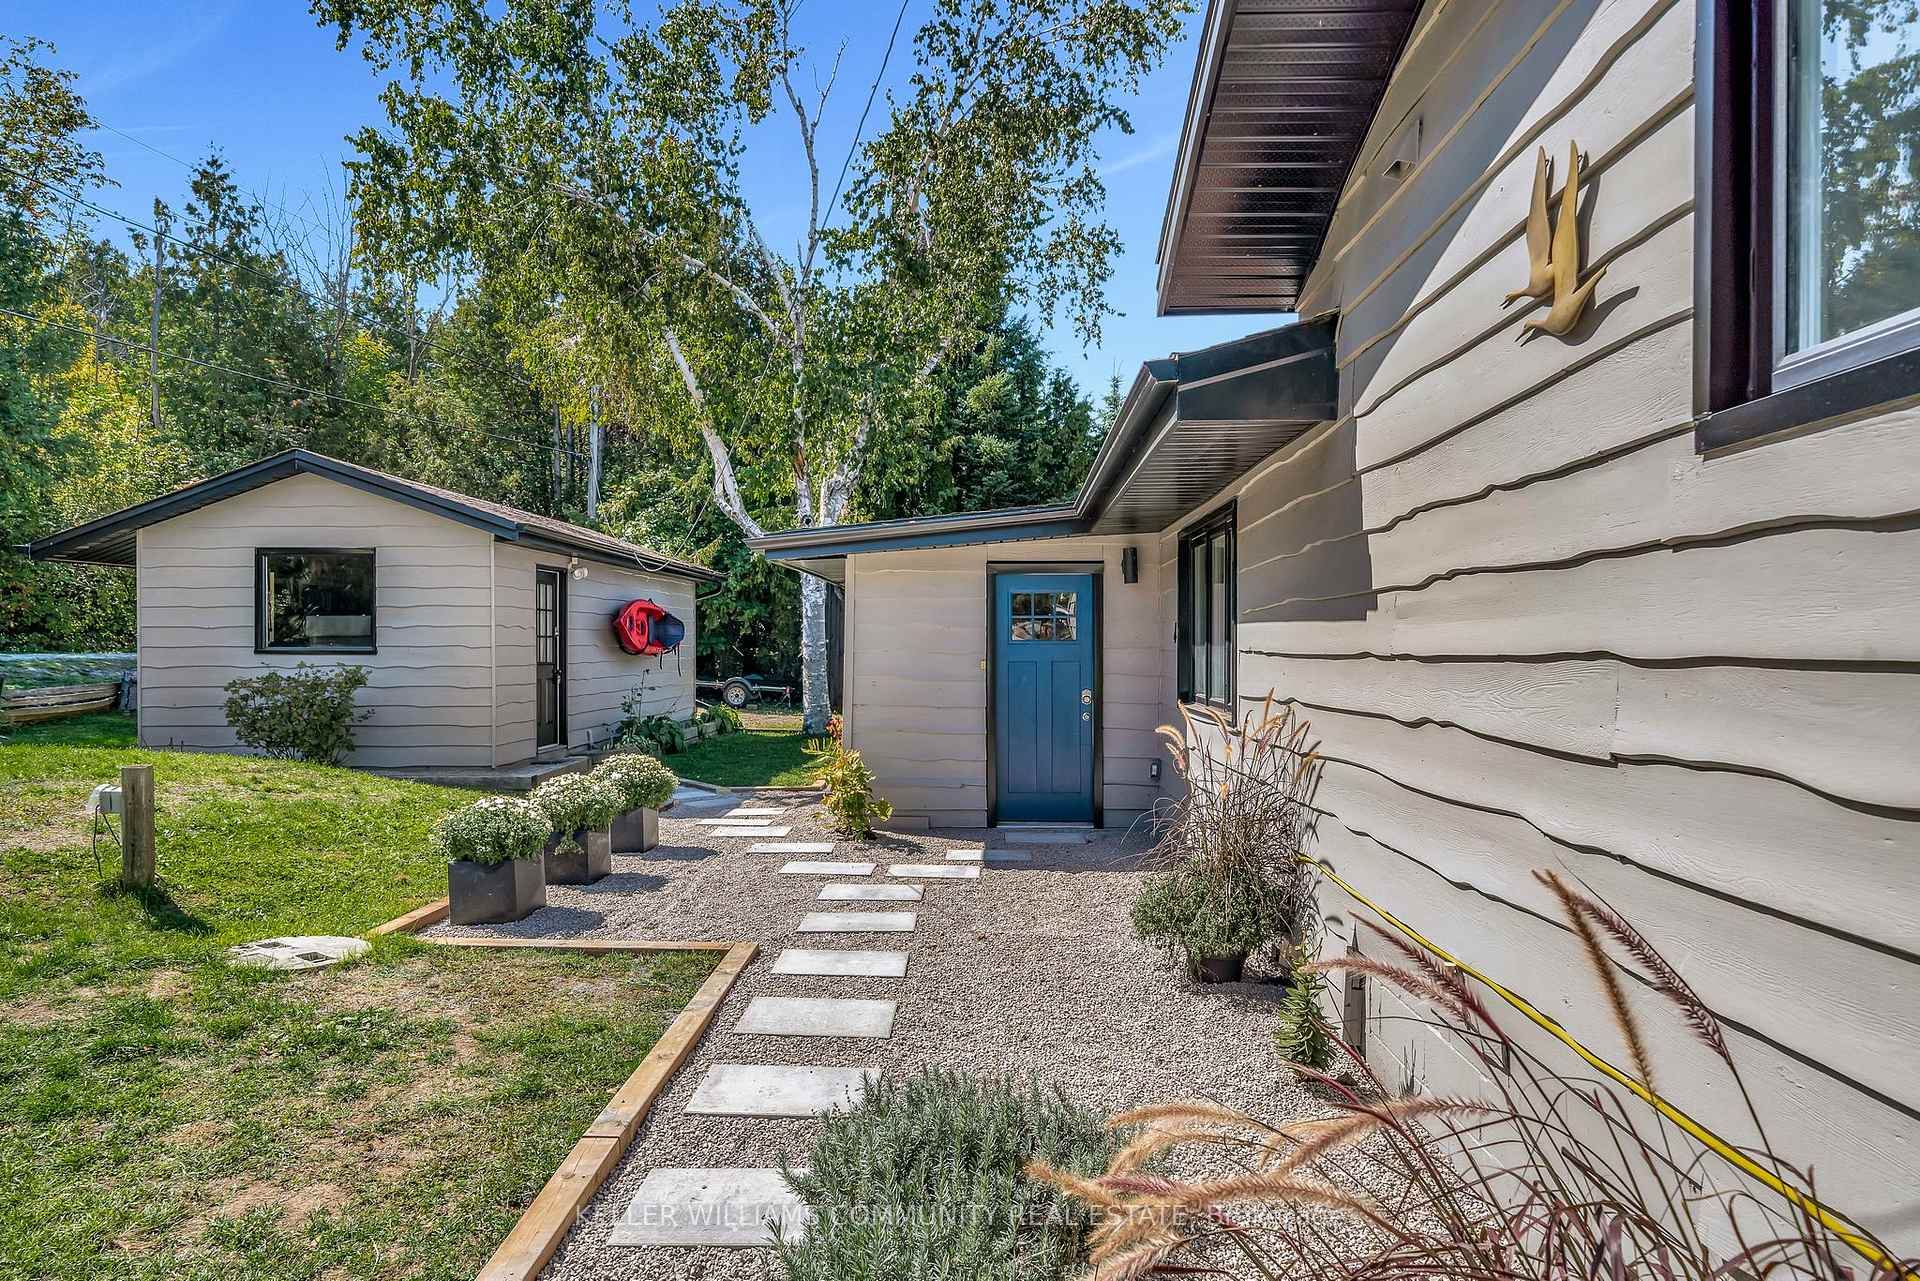
Experience The Perfect Balance Of Comfort, Character, And Year-Round Waterfront Living On The Trent River. This Beautifully Updated 4-Bed, 2-Bath Bungalow Has Been Thoughtfully Improved Inside And Out, Making It Truly Turn-Key For Its Next Owners. Step Inside To An Open-Concept Layout Where Engineered Hardwood Floors, A Bright Country Kitchen, And A Cozy Propane Fireplace Create A Welcoming Atmosphere. Recent Updates Include New Windows, Doors, Paint, Flooring, And Custom Blinds - All Blending Modern Touches With Timeless Cottage Charm. Outside, The Owners Have Enhanced The Curb Appeal With Fresh Exterior Paint, An Expanded Dock, And New Landscaping, Giving The Property A Crisp, Move-In-Ready Look. An Expansive Back Deck Overlooks The Peaceful Waterfront, Where You'll Find Loads Of Dock Space, And An Aluminum Boat Lift. Also Adding To The Functionality Of The Property Is A Detached Garage, Mennonite-Built Shed, And Plenty Of Storage. Love The Outdoors? ATV And Snowmobile Trails Are Just Across The Road, Offering Year-Round Adventure. And With Furnishings, Appliances, And Even A Boat And Motor Negotiable, This Property Can Be As Turn-Key As You Want It To Be. Whether You're Dreaming Of A Weekend Retreat Or A Full-Time Riverfront Lifestyle, 4 Jackson Road Is Ready For You. Updates Done, Charm Intact, And Waterfront Living At Its Best!
Ask about this home
A HOMEH agent will answer your questions about this home.
Around this home
Schools nearby
School rating, out of 10.
Helpful calculators
Your HOMEH agent

"I would see it this week."