

22 Lockhart Court
22 Lockhart Court
 See all 50 photos
Property history
- $1,825,000SuspendedList: 2025-08-21|End: 2025-10-03|43 daysX12356756
- $1,949,000TerminatedList: 2025-07-30|End: 2025-08-20|21 daysX12314418
Facts and features
- Taxes, 2025$6,715 / yr
- Water, sewerWell, septic
- Lot shapeIrregular
- Age of home0–5 years
- Separate entrance
- Walk-out basement
- Finished basement
- Fireplace
The propertyFarm, Bungalow, Age 0–5 years
- Type: Farm
- Style: Bungalow
- Age: 0–5 years
- Living space: 3,000–3,500 sq ft
- Basement: Finished with walk-out, separate entrance
- View: Hills, valley, trees/woods, ridge, pasture, skyline, panoramic
- Waterfront: None
InsideFireplace Yes, family room, wood stove, Lower level, In-law capability, primary bedroom - main floor, water heater owned
- Fireplace: Yes, family room, wood stove
- Laundry: Lower level
- Features: In-law capability, primary bedroom - main floor, water heater owned
- Rooms above ground: 8
- Rooms in the basement: 6
- Bedrooms: 1 + 3 in the basement
- Bathrooms: 3
- Kitchens: 1
- Family room: Yes
Outside and lotHardboard, board & batten, Asphalt shingle, Concrete, poured concrete
- Exterior: Hardboard, board & batten
- Roof: Asphalt shingle
- Foundation: Concrete, poured concrete
- Features: Deck, landscaped, lighting, patio, privacy, recreational area, year round living, porch
- Other structures: Barn, workshop
- Size: 637 × 2,209 ft
- Shape: Irregular
- Zoning: Rural, EP & ES
Parking3 Garage, Attached, Private
- Spaces: 3 Garage
- Garage: Attached
- Driveway: Private
Heating, water and powerForced air, propane, Well, Septic
- Heating: Forced air, propane
- Water: Well
- Sewer: Septic
- Natural gas: No
- Hydro: Yes
- Cable: No
- Telephone: No
Costs and taxesTaxes $6,715 a year, HST included in the price, Propane tanks
- Taxes, 2025: $6,715 a year
- HST: HST included in the price
- Rental items: Propane tanks
Included in the saleSee inclusions list, See exclusions list
- Included: See inclusions list
- Not included: See exclusions list
NearbyWooded/treed, school, rolling, river/stream, rec./commun.centre, park
- Close to: Wooded/treed, school, rolling, river/stream, rec./commun.centre, park
Listing detailsX12356756, Suspended, Aug 21, 2025
- MLS® number: X12356756
- Status: Suspended
- Listed on: Aug 21, 2025
- Days on market: 43
- Updated: Oct 3, 2025
- Possession: Flexible
- Occupied by: Owner
- Listing brokerage: RE/MAX ROUGE RIVER REALTY LTD.
About this home
22 Lockhart Court, Trent Hills (Rural Trent Hills), ON K0K 3K0
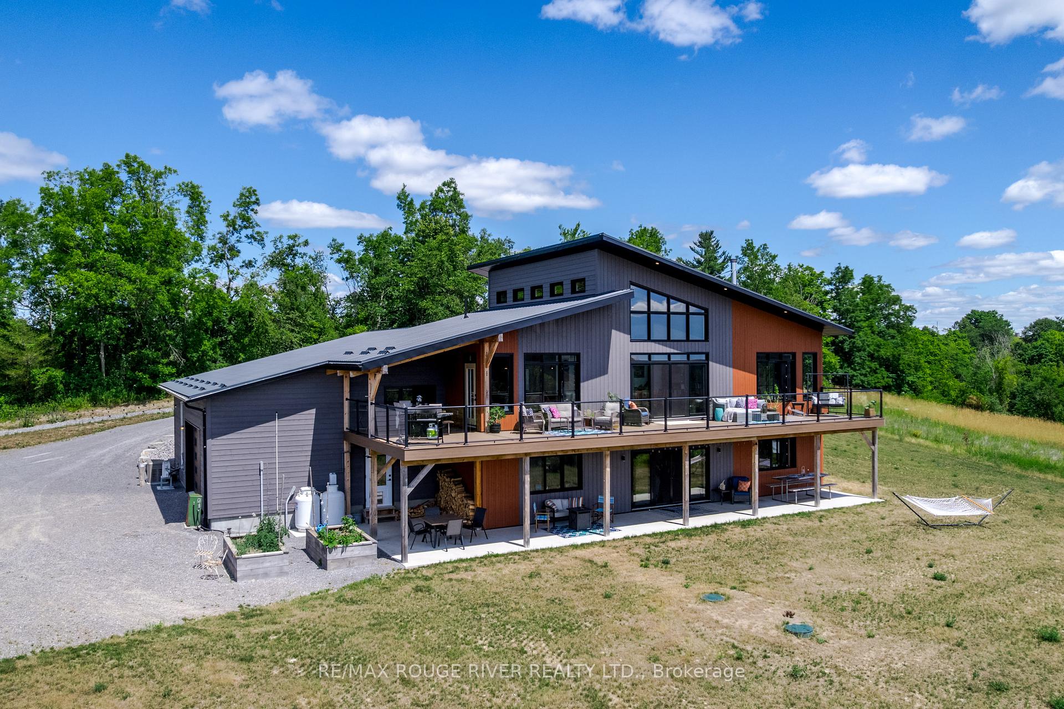
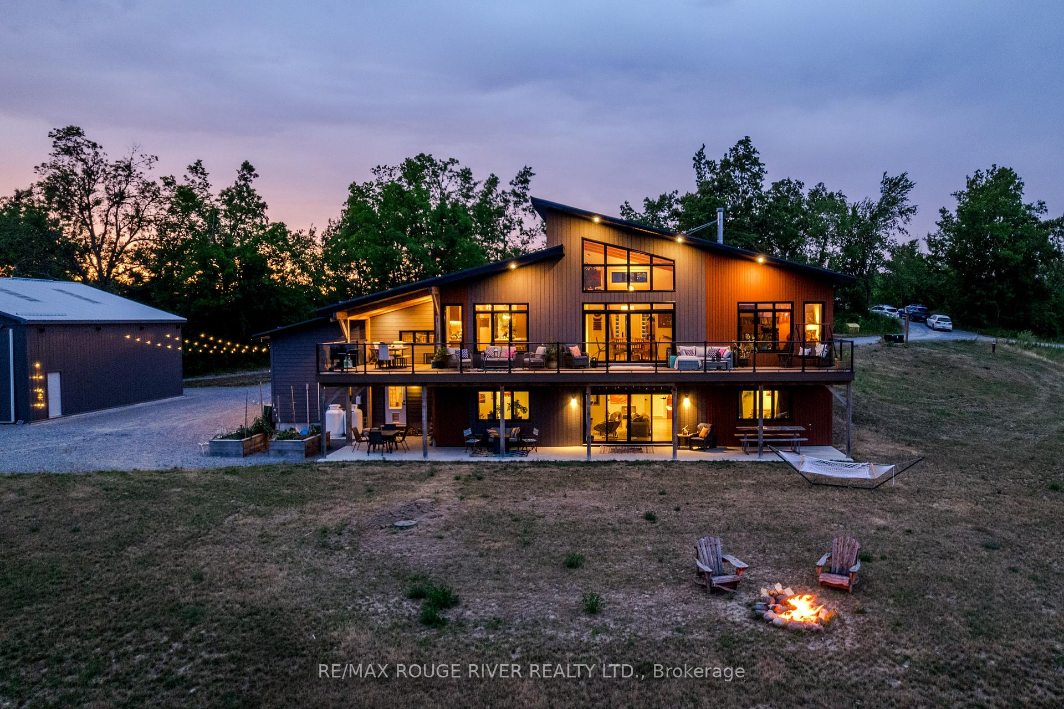
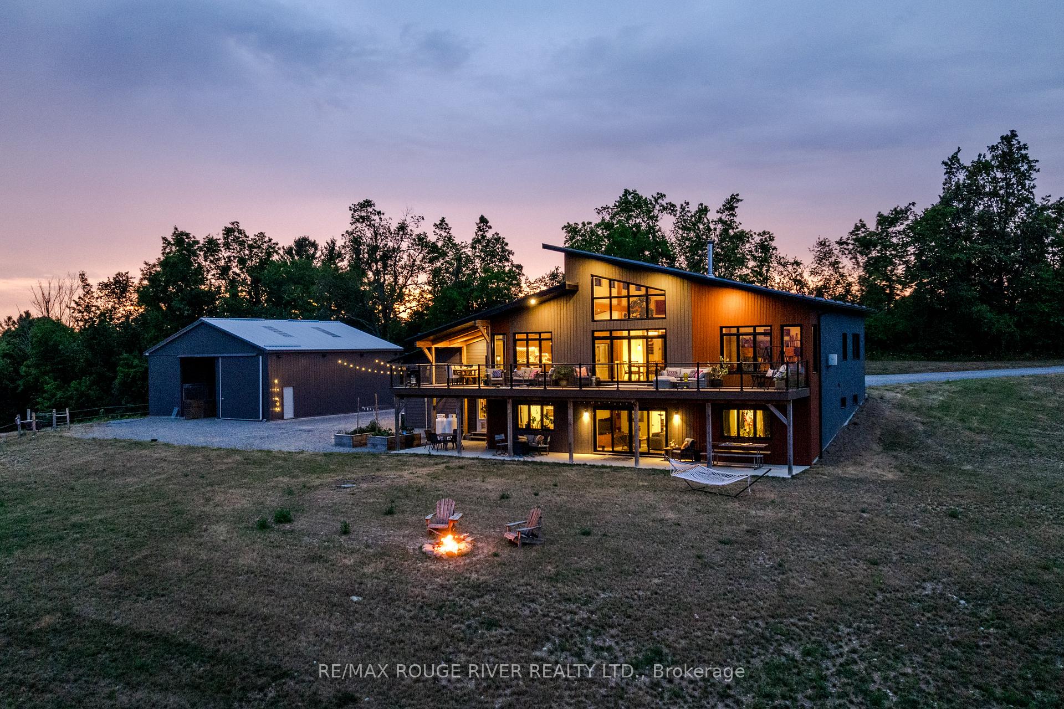
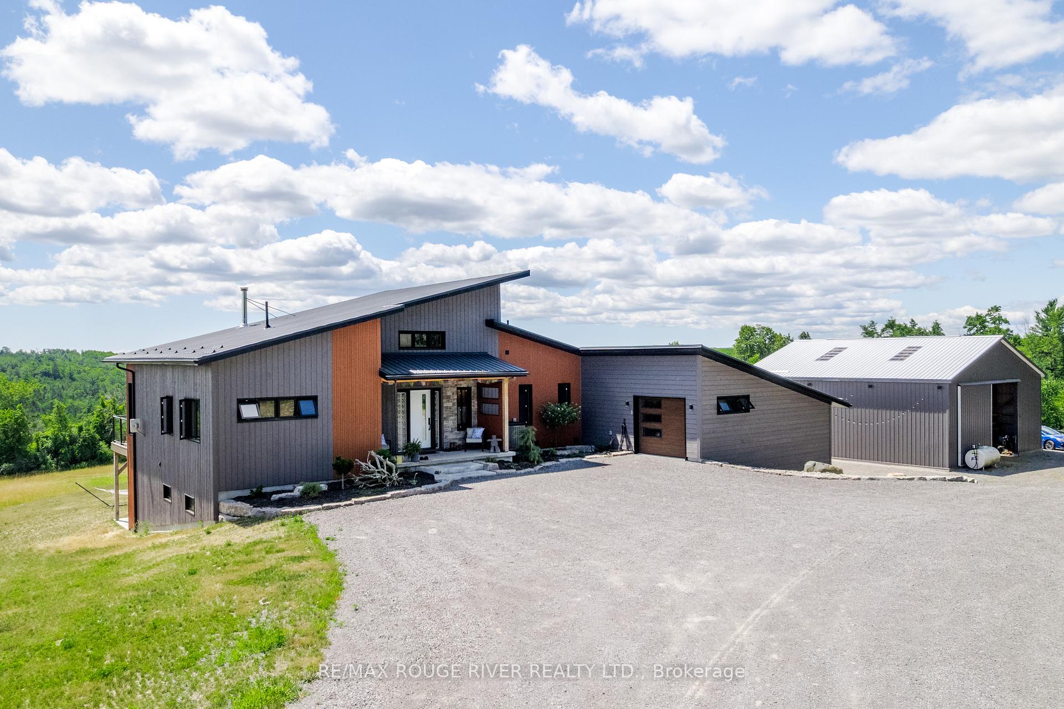
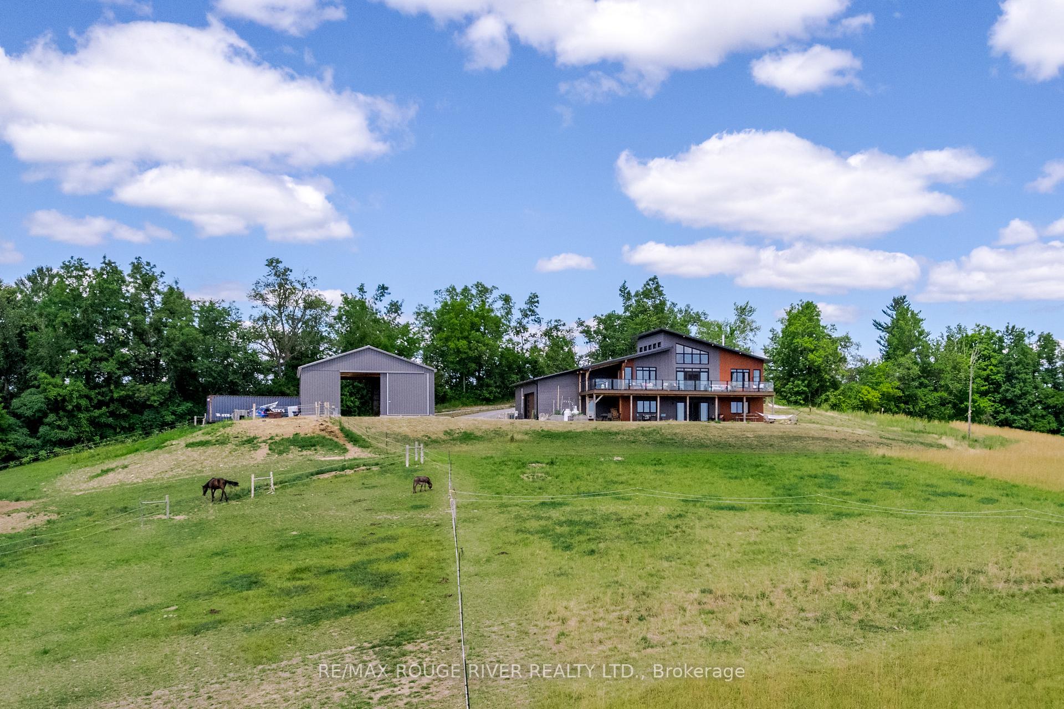
Sitting perched on a hill, this stunning property offers a panoramic view of 80 acres of picturesque fields and forests, with distant vistas of Dartford Pond and Percy Creek. This Scandinavian-inspired Discovery Dream Home features a bungalow design with 4 bedrooms and 3 bathrooms. The main floor boasts an incredible open concept layout connecting the kitchen, living, and dining areas. Floor-to-ceiling windows reveal the breathtaking rolling hills and expansive views. The main floor also includes a stylish master ensuite with a walk-in closet & stunning 5 pc bath. The main floor additionally features a half bath, a butler's pantry, direct access to the upper garage, a separate outdoor dining area off the kitchen, and a composite walk-out deck stretching the entire length of the house and over 750+ sq ft. In the basement, you'll find a spacious living area with a walkout and provisions for an additional kitchen leading to a large lower poured concrete deck. This level also includes 3 bedrooms, a 5-piece bathroom, and a laundry room with separate access to the garage/workshop. The property features a main-level garage with direct access to the mudroom, along with a secondary two-car garage/workshop accessible from the lower level. A 1350 square foot steel barn with 2 horse stalls complements the estate, alongside 80 acres of land including horse pastures with electric fencing, several active farming fields, and acres of forest. Enjoy a unique Glamping tent rental experience with spectacular views. All cabinetry, including that in the kitchen, laundry room, and bathrooms, is custom-designed by AYA Kitchens. Located just outside of the picturesque town of Warkworth, ON, home to the Lilac festival, a stunning downtown with its many artisan shops, festivals & marketplaces. Nestled in the stunning Trent Hills, this property offers lovely views and tranquility. Minutes to Warkworth, Campbellford, Havelock & Hastings, while only a short drive to Peterborough and the GTA.
Ask about this home
A HOMEH agent will answer your questions about this home.
Around this home
Helpful calculators
Your HOMEH agent

"Priced 5% over the Hestimate. I would see it this week."