

62 Fleming Bay Road
62 Fleming Bay Road
 See all 50 photos
Property history
Facts and features
- BasementNone
- Water, sewerWell
- HeatingOther
- CoolingWindow unit(s)
- Fireplace
- Waterfront
The homeDetached, Bungalow-raised, 700–1,100 sq ft
- Type: Detached
- Style: Bungalow-raised
- Living space: 700–1,100 sq ft
- Basement: None
- View: River, trees/woods
- Waterfront: Direct
InsideFireplace Yes, wood stove, Other, propane tank, water heater, Rooms above ground 9
- Fireplace: Yes, wood stove
- Features: Other, propane tank, water heater
- Rooms above ground: 9
- Rooms in the basement: 1
- Bedrooms: 3 + 1 in the basement
- Bathrooms: 2
- Kitchens: 1
Outside and lotWood, Shingles, Piers
- Exterior: Wood
- Roof: Shingles
- Foundation: Piers
- Features: Deck, porch, patio, seasonal living
- Other structures: Shed, other
- Size: 114 × 164 ft
- Zoning: R1
Parking6 Parking, Private triple
- Spaces: 6 Parking
- Driveway: Private triple
Heating, water and powerOther, wood, Window unit(s), Well
- Heating: Other, wood
- Cooling: Window unit(s)
- Water: Well
- Sewer: Holding tank
Costs and taxesTaxes $2,910 a year, HST No HST, Rental items None
- Taxes, 2025: $2,910 a year
- HST: No HST
- Rental items: None
Included in the saleAll furniture, appliances, kitchen items, water toys, kayak, small paddle board, items in sheds, 2004 16.5 bow rider with 75 hp yamaha outboard and trailer (excellent condition), aluminum boat and 6 hp motor, hot water tank. everything as shown - minus listed exclusions., Some personal effects and select items, wine fridge in bunkie, 2 keurig coffee machines, microwave, toaster, bedding, large paddle board.
- Included: All furniture, appliances, kitchen items, water toys, kayak, small paddle board, items in sheds, 2004 16.5 bow rider with 75 hp yamaha outboard and trailer (excellent condition), aluminum boat and 6 hp motor, hot water tank. everything as shown - minus listed exclusions.
- Not included: Some personal effects and select items, wine fridge in bunkie, 2 keurig coffee machines, microwave, toaster, bedding, large paddle board.
NearbyBeach, river/stream, wooded/treed
- Close to: Beach, river/stream, wooded/treed
Listing detailsX12418383, Sold, Sep 22, 2025
- MLS® number: X12418383
- Status: Sold
- Listed on: Sep 22, 2025
- Days on market: 10
- Updated: Oct 2, 2025
- Possession: Flexible
- Occupied by: Vacant
- Listing brokerage: KELLER WILLIAMS COMMUNITY REAL ESTATE
About this home
62 Fleming Bay Road, Trent Hills (Rural Trent Hills), ON K0L 2V0
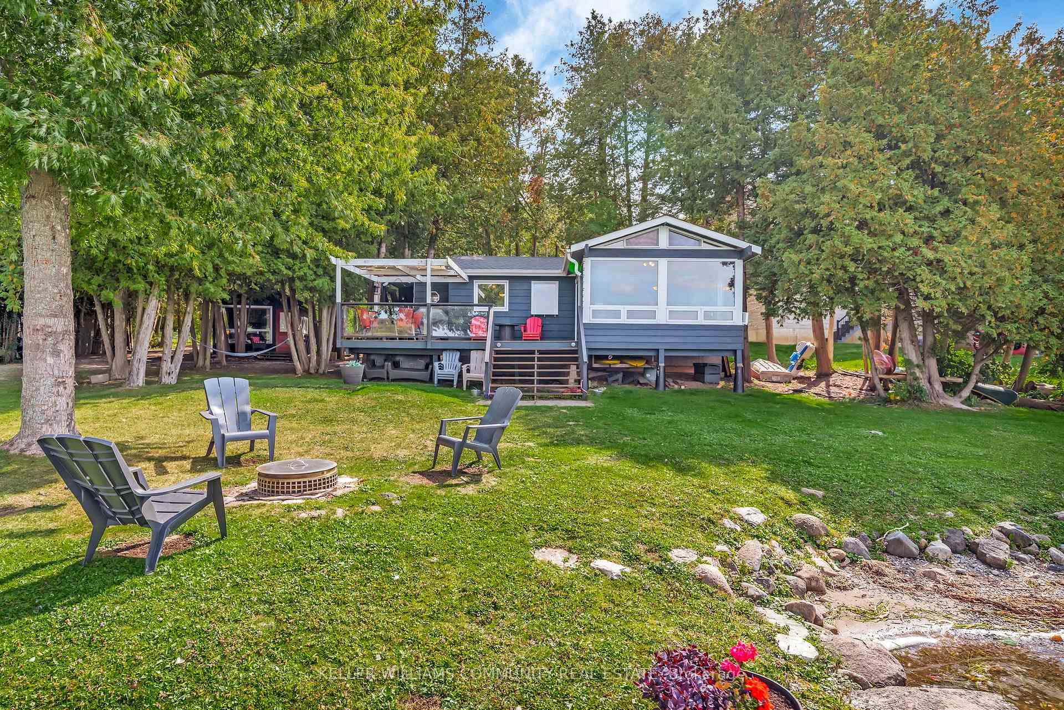
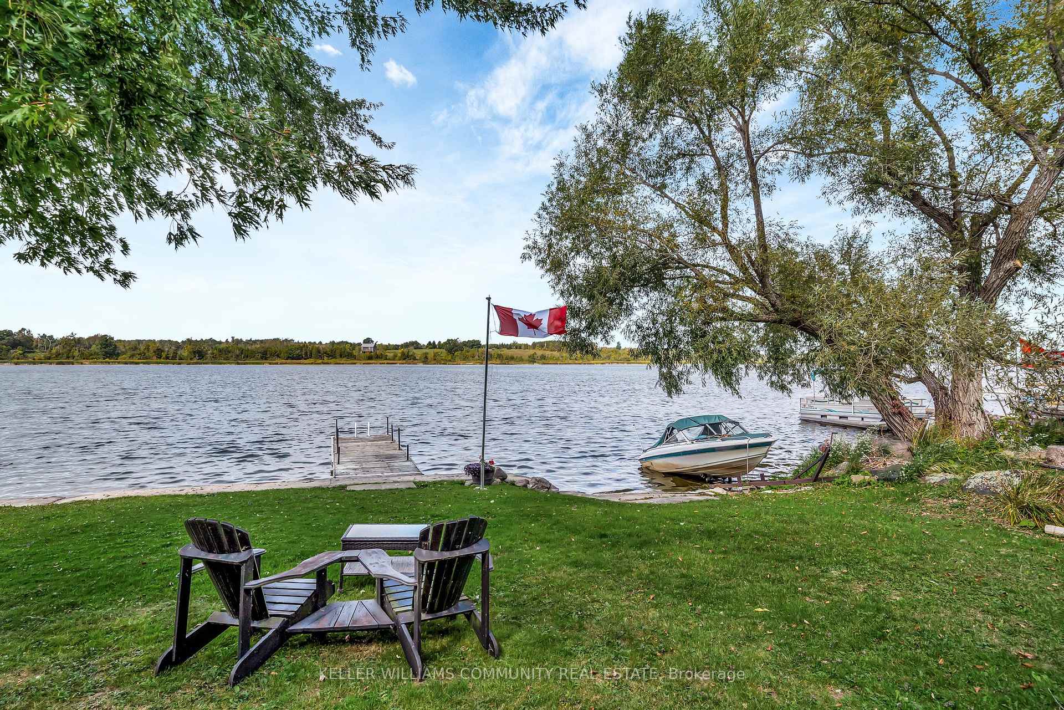
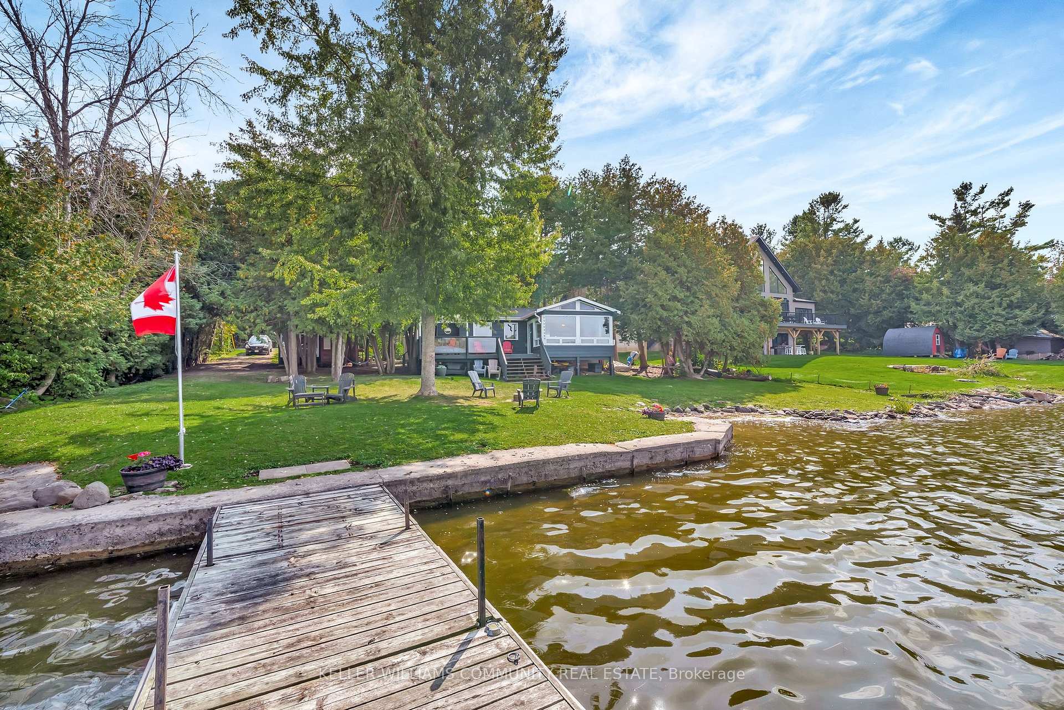
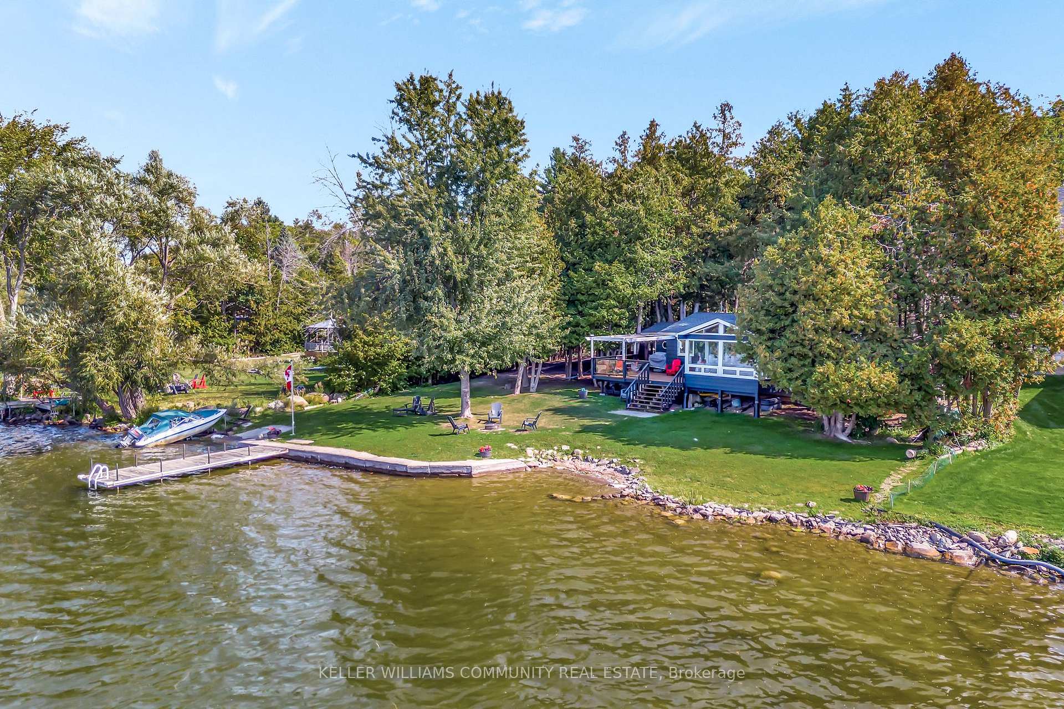
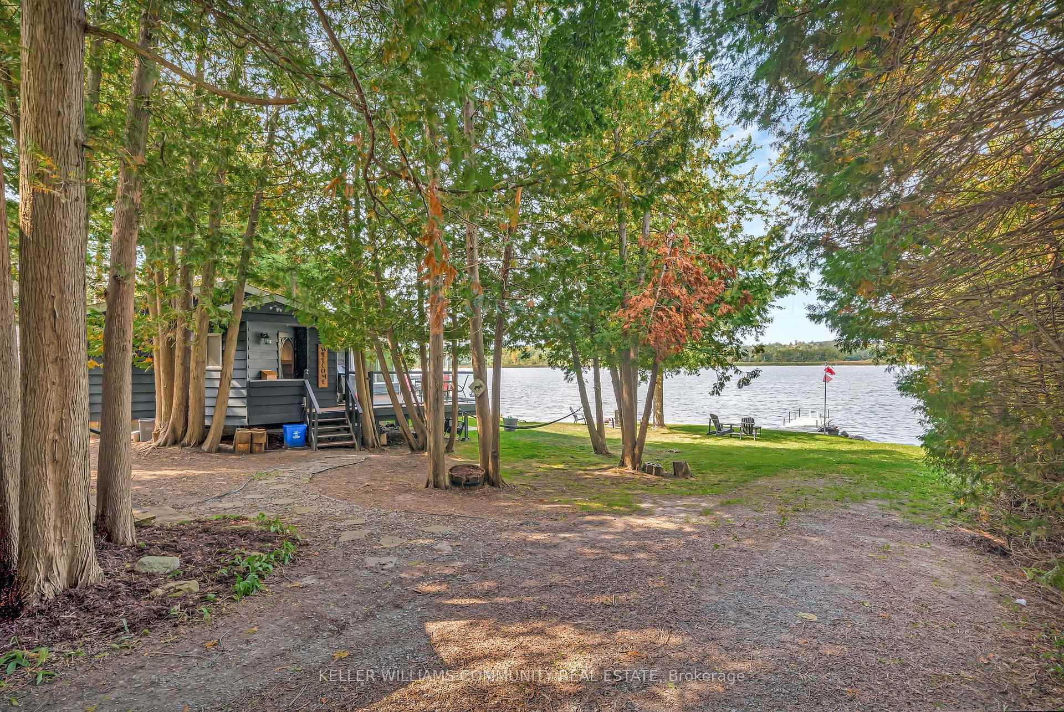
Welcome to 62 Fleming Bay Rd, a lovingly-kept waterfront escape on the Trent Severn Waterway. With a rare flat lot, a sandy, hard-bottom shoreline, and a wide stretch of open water with no cottages across, this is the perfect spot to create lasting family memories. The main cottage has been updated where it counts, with a newer roof, recently replaced windows and sliding doors, an upgraded kitchen, and other modern improvements that let you step in and enjoy from day one. A spacious sunroom with panoramic water views is the ideal spot to gather, relax, and take in the amazing sunsets. An additional bunkie sleeps four, making it easy to host family and friends for weekends at the lake. Outdoors, you'll love the gentle entry shoreline, ideal for swimming and waterfront fun, plus plenty of space for games, entertaining, and evenings around the fire. Launch your boat right from your own private boat launch and enjoy endless boating opportunities on the Trent Severn Waterway. Explore new lakes, lock through to nearby towns, or simply take in the beauty of one of Ontario's most iconic waterways. A bowrider boat package and a smaller aluminum boat are included, so you can start enjoying the water right away. Located just minutes from Hastings and close to Campbellford, you'll enjoy the convenience of nearby shops and amenities while still soaking in the privacy and relaxation of cottage life. Whether its for weekends, family vacations, or extended stays, this property delivers the waterfront lifestyle you've been waiting for!
Ask about this home
A HOMEH agent will answer your questions about this home.
Around this home
Schools nearby
School rating, out of 10.
Helpful calculators
Your HOMEH agent

"I would see it this week."