

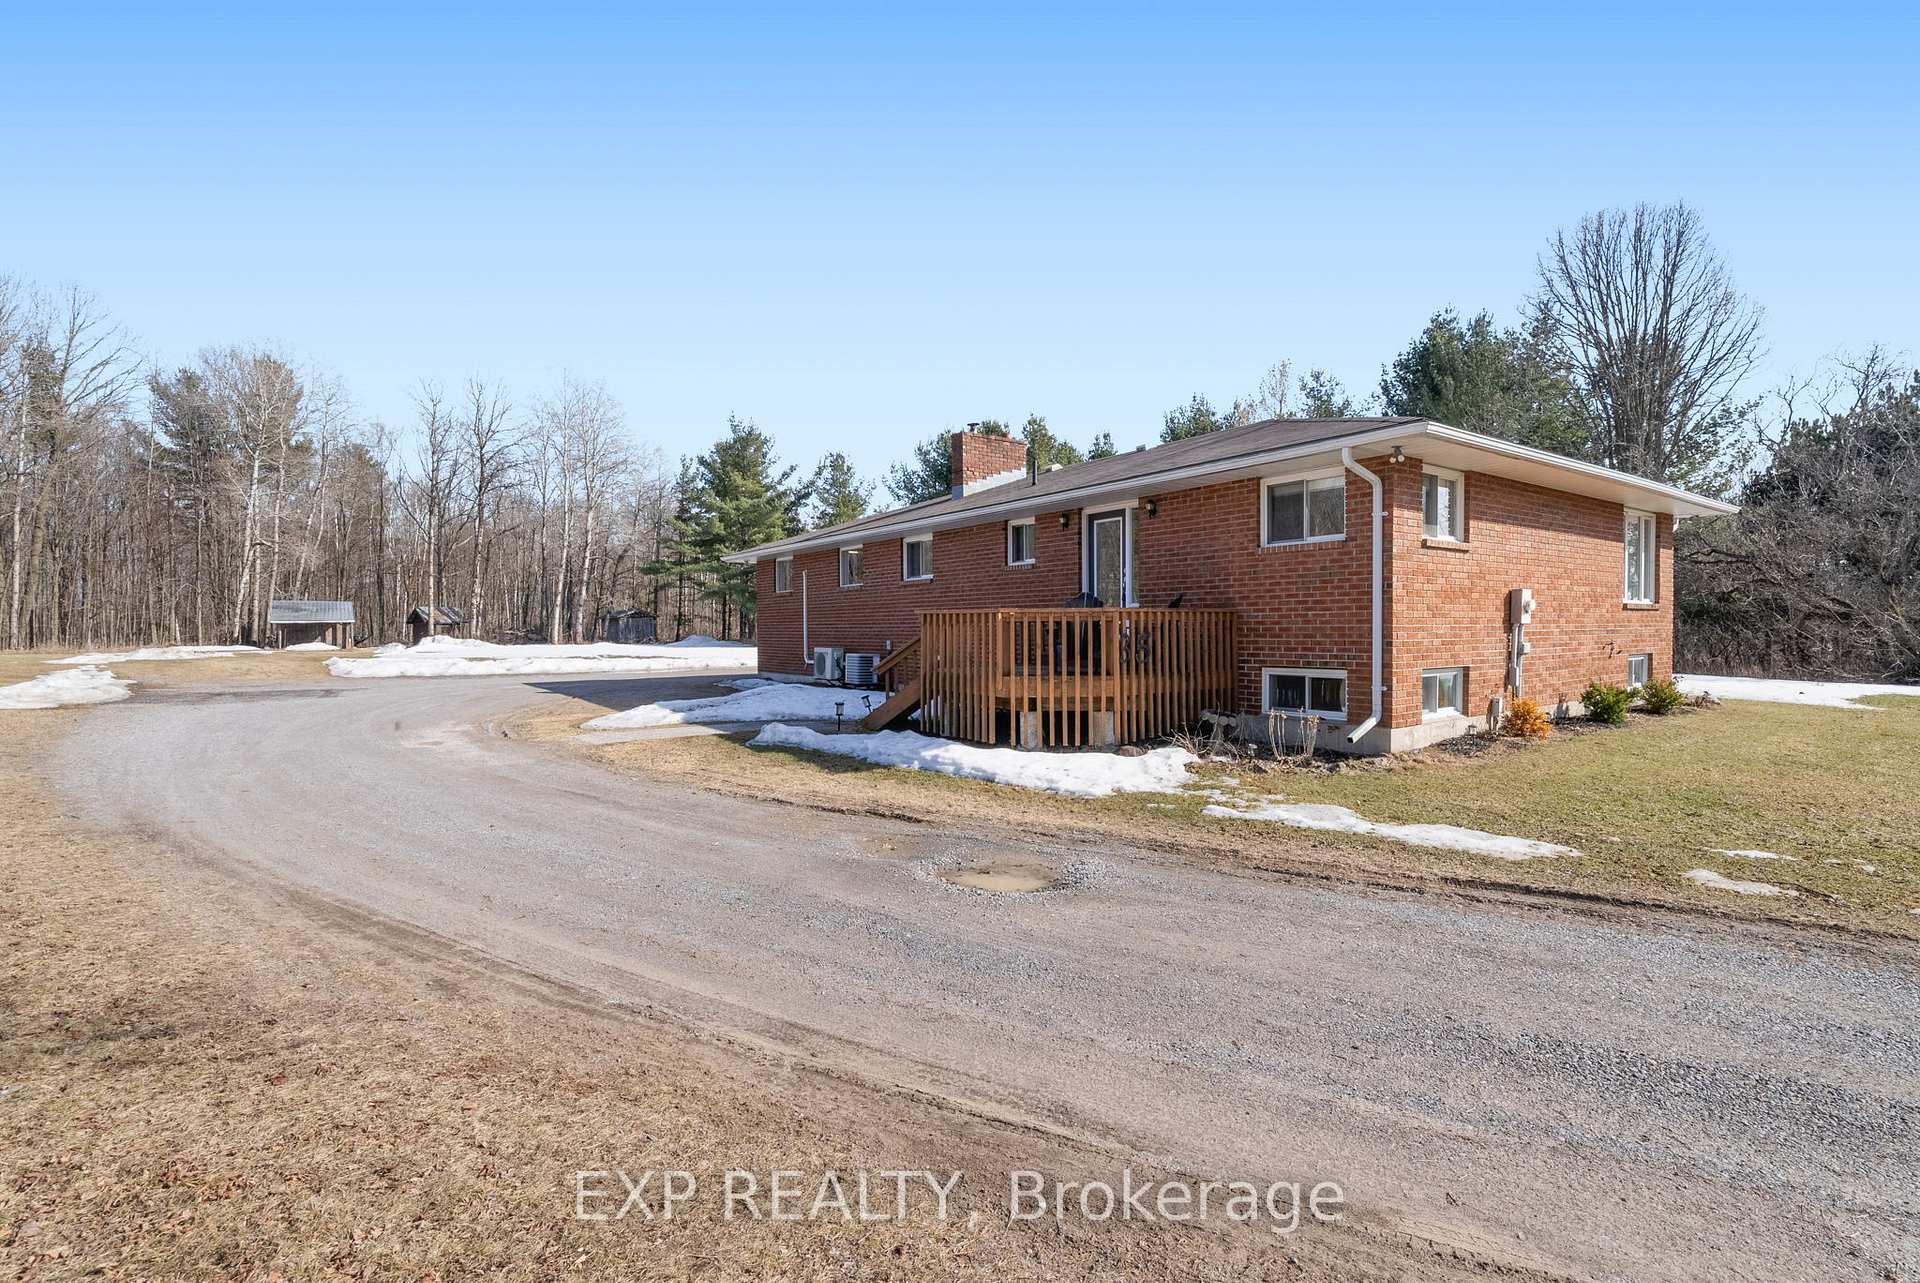
35 Godolphin Road
35 Godolphin Road
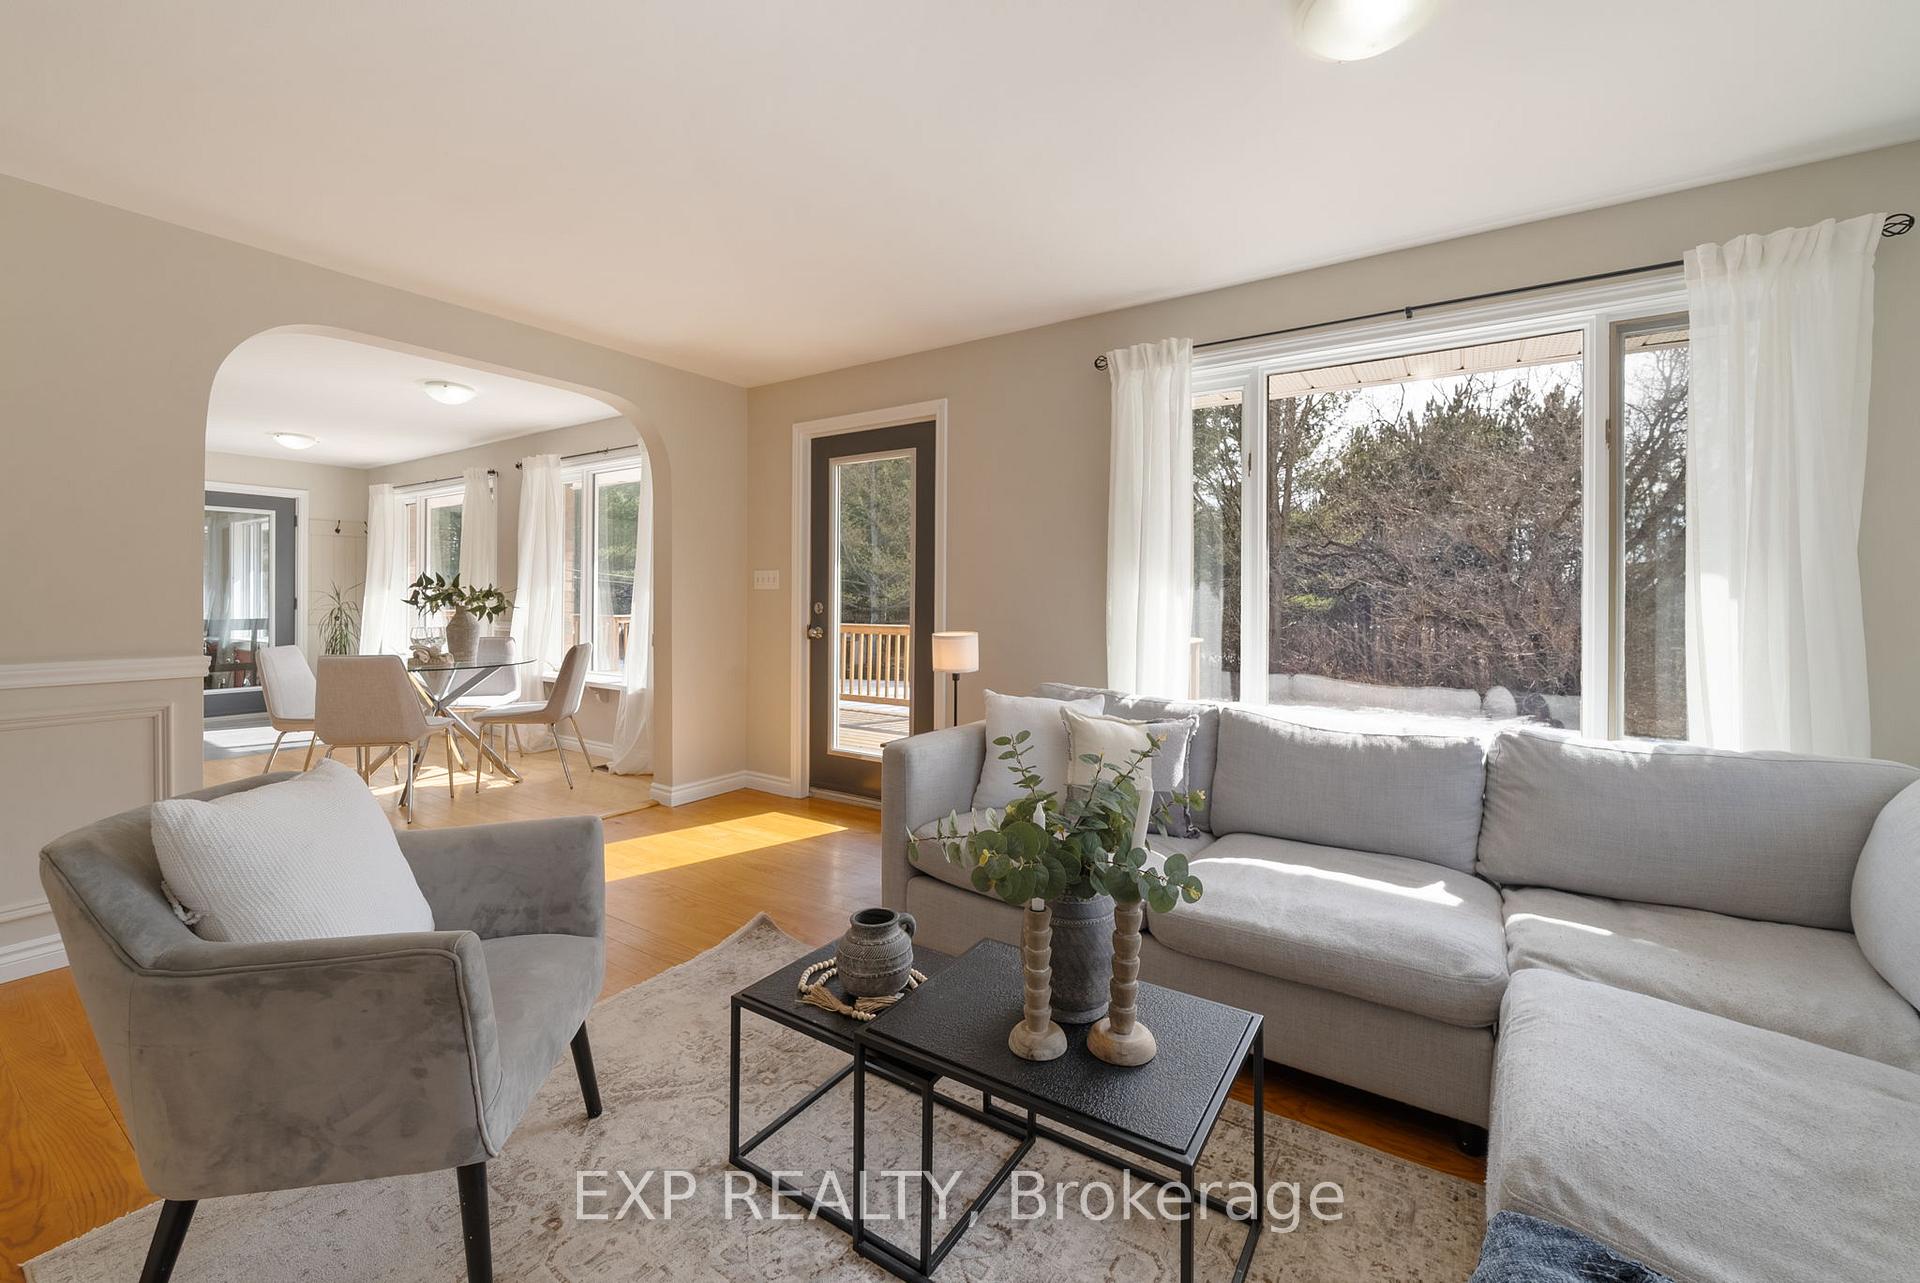 See all 27 photos
Property history
Facts and features
- BasementFinished
- Age of home31–50 years
- Water, sewerWell, septic
- HeatingForced air
- Fireplace
- Central air
The homeDetached, Bungalow, Age 31–50 years
- Type: Detached
- Style: Bungalow
- Age: 31–50 years
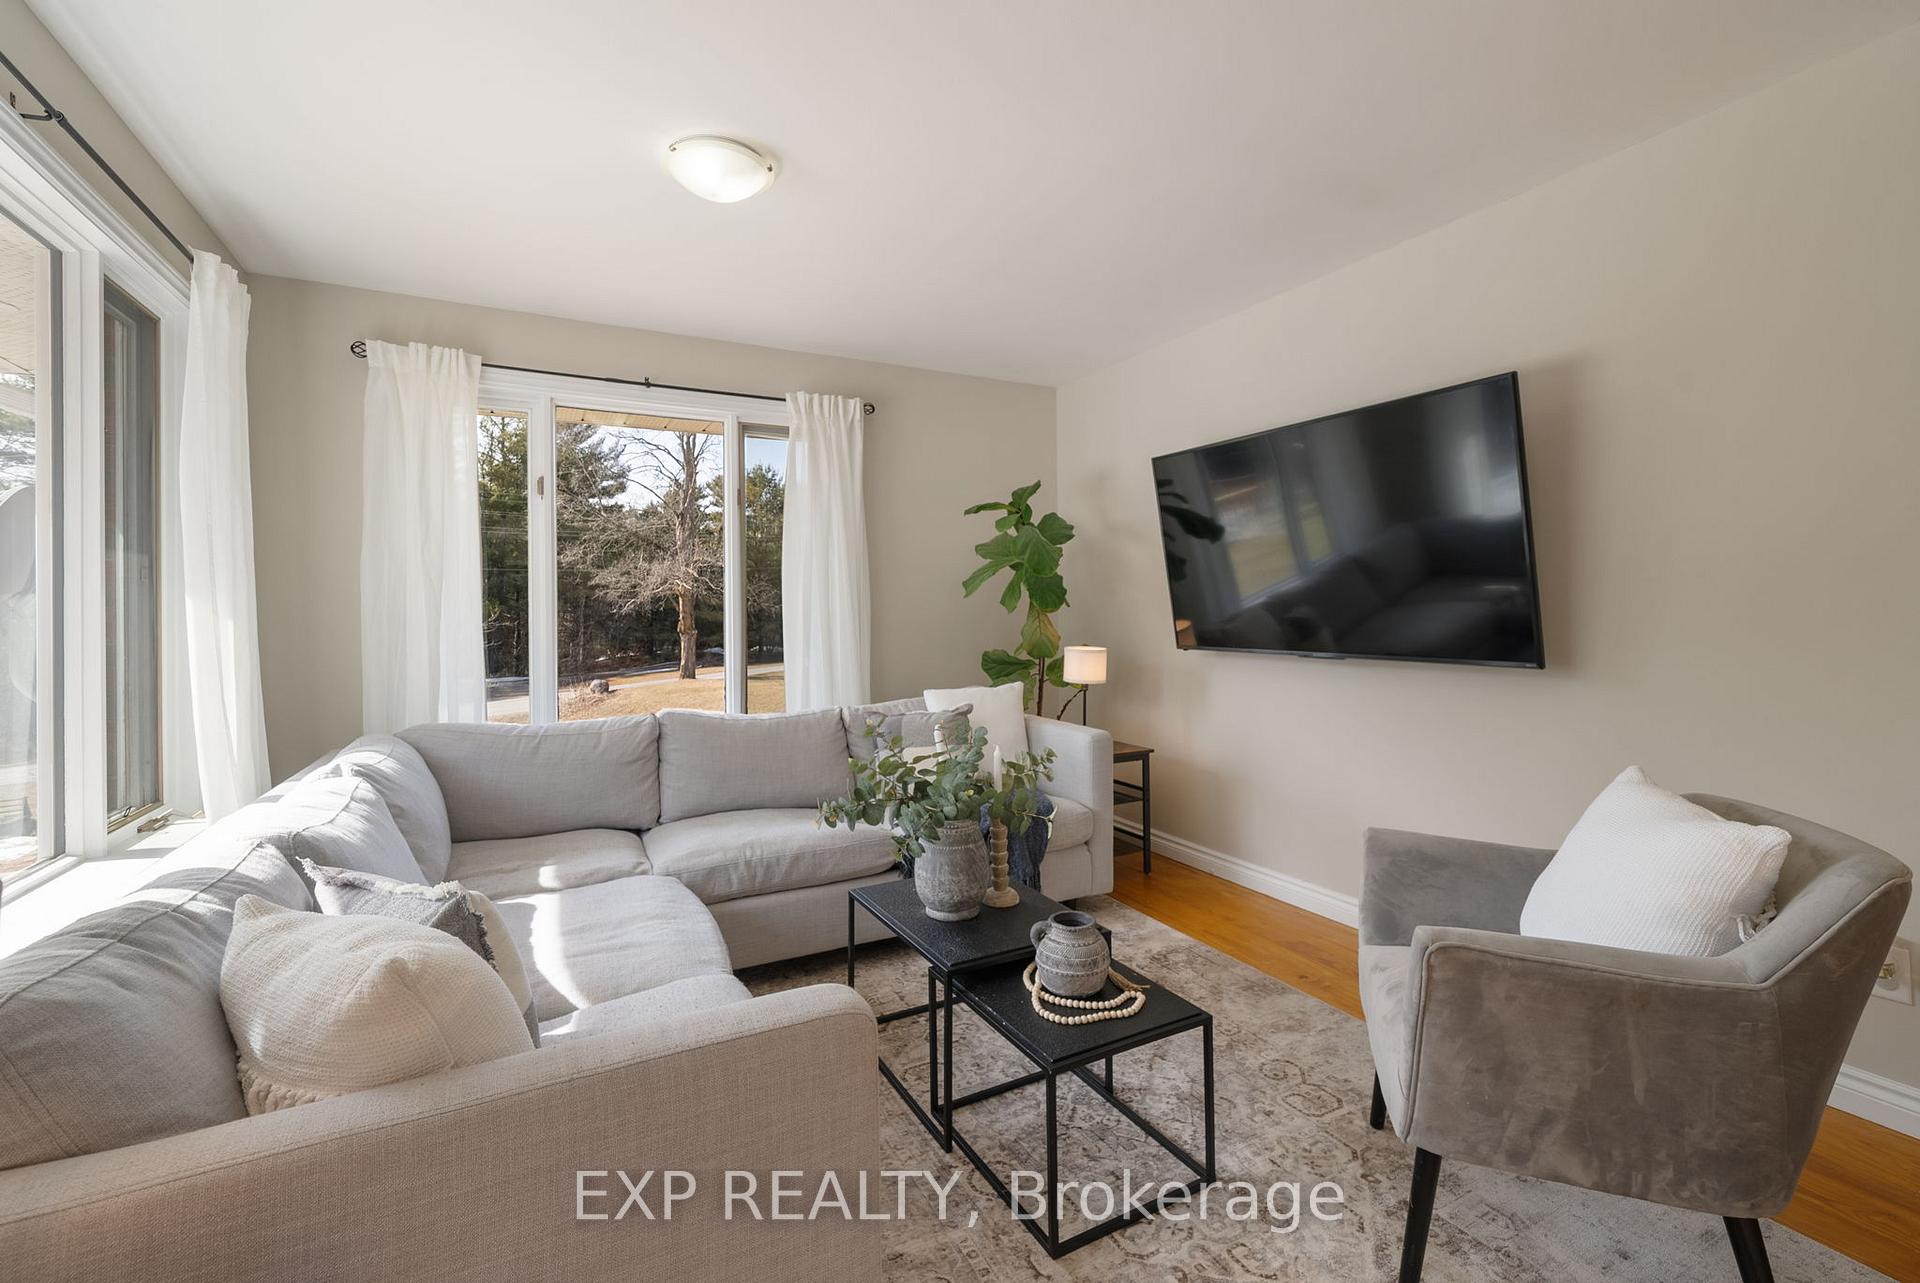
- Living space: 1,100–1,500 sq ft
- Basement: Full, finished
InsideFireplace Yes, Main level, Other
- Fireplace: Yes
- Laundry: Main level
- Features: Other
- Rooms above ground: 5
- Rooms in the basement: 5
- Bedrooms: 2 + 2 in the basement
- Bathrooms: 2
- Kitchens: 1
Outside and lotBrick, Shingles, Concrete
- Exterior: Brick
- Roof: Shingles
- Foundation: Concrete
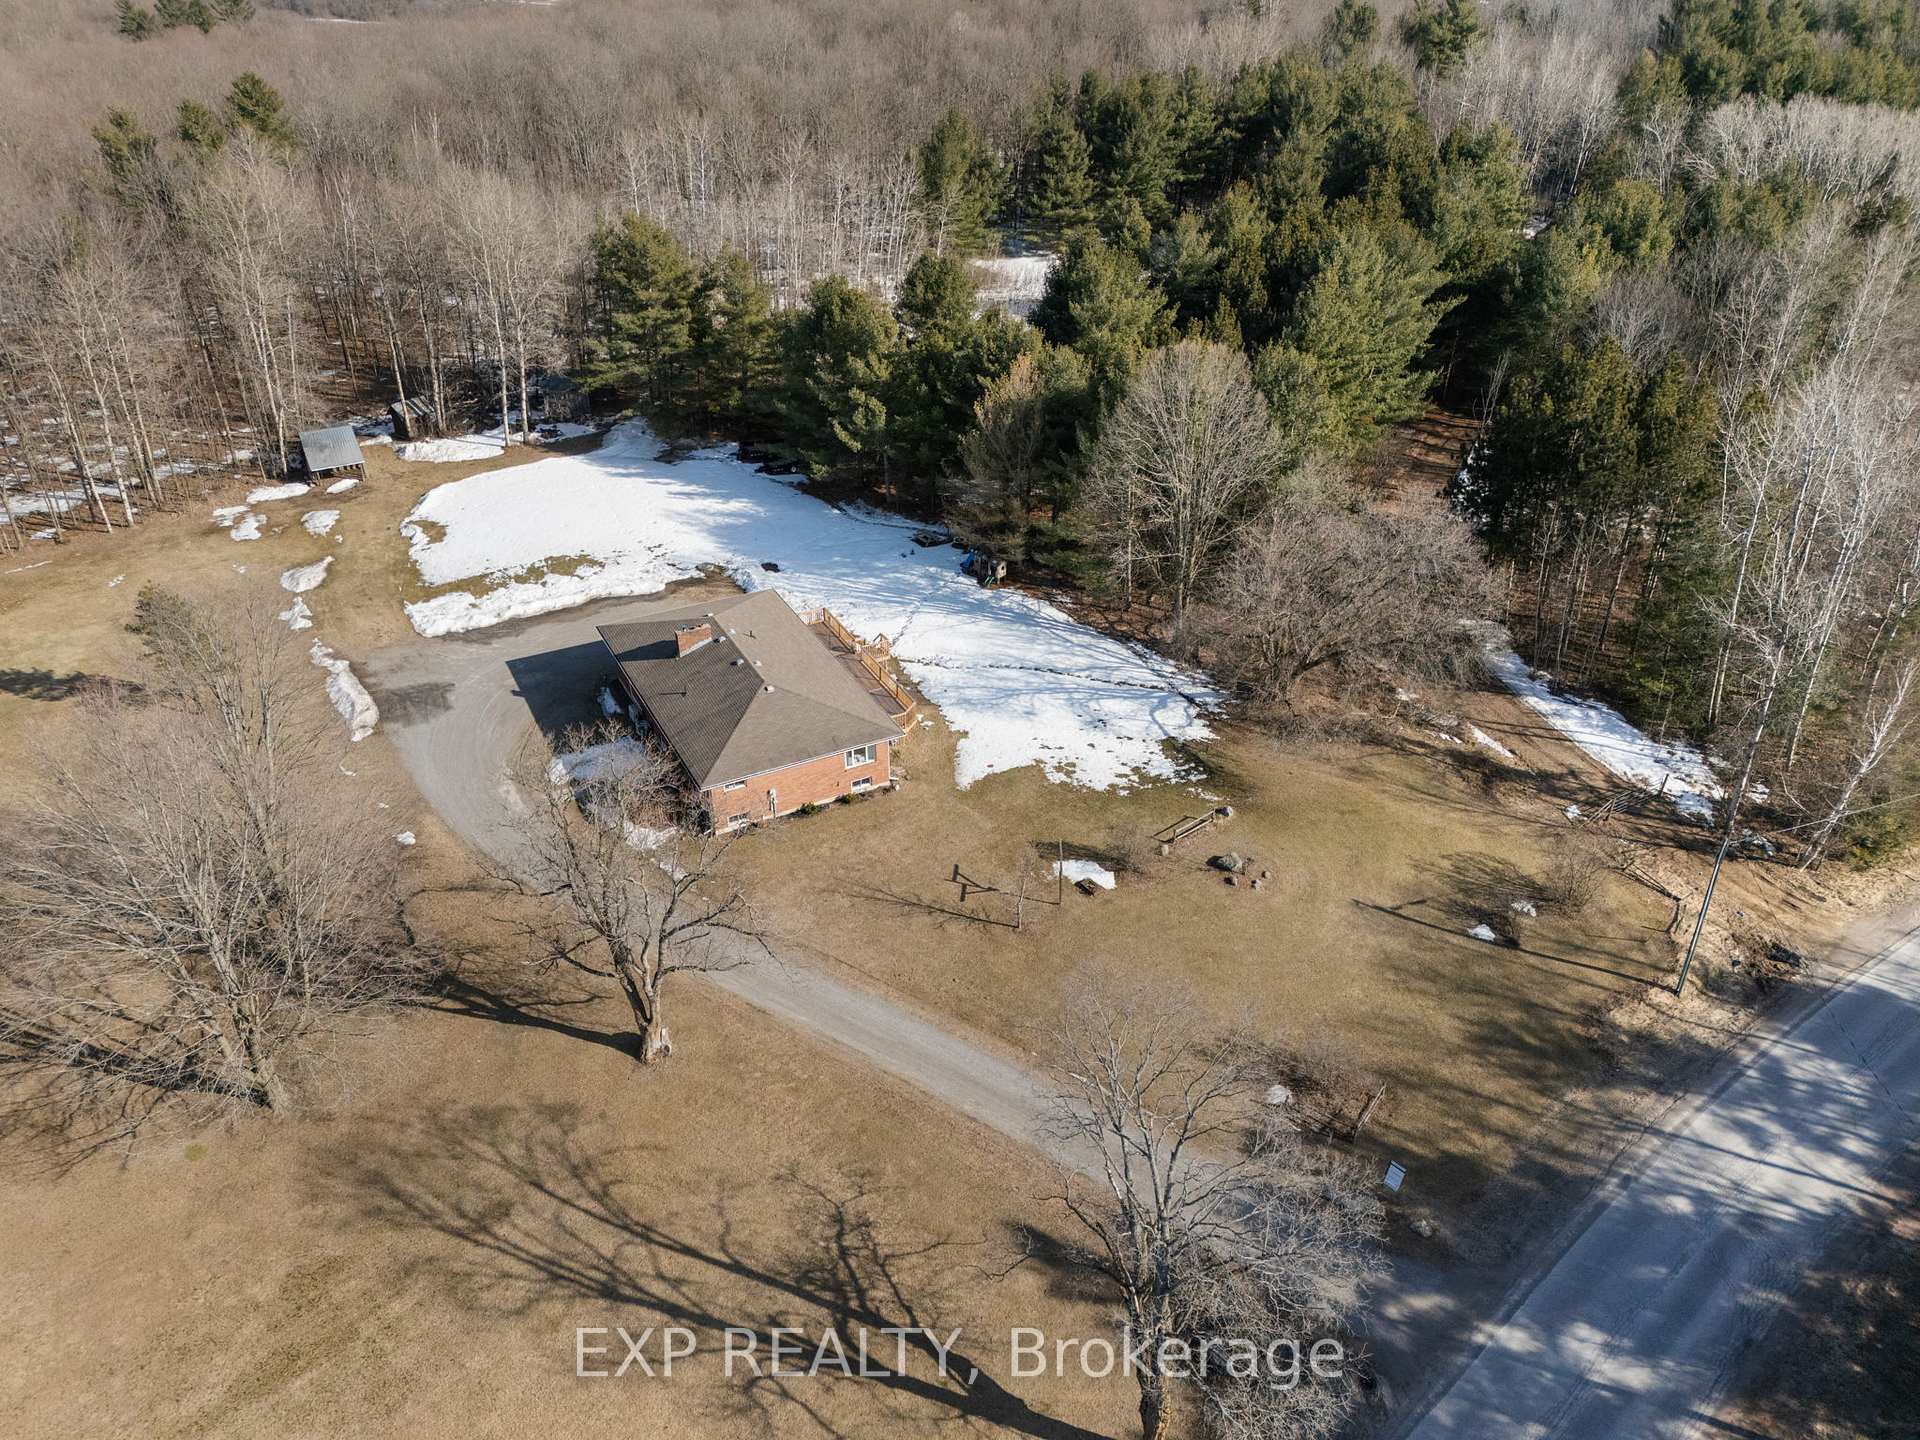
- Size: 151.55 × 358.42 ft
- Zoning: RR
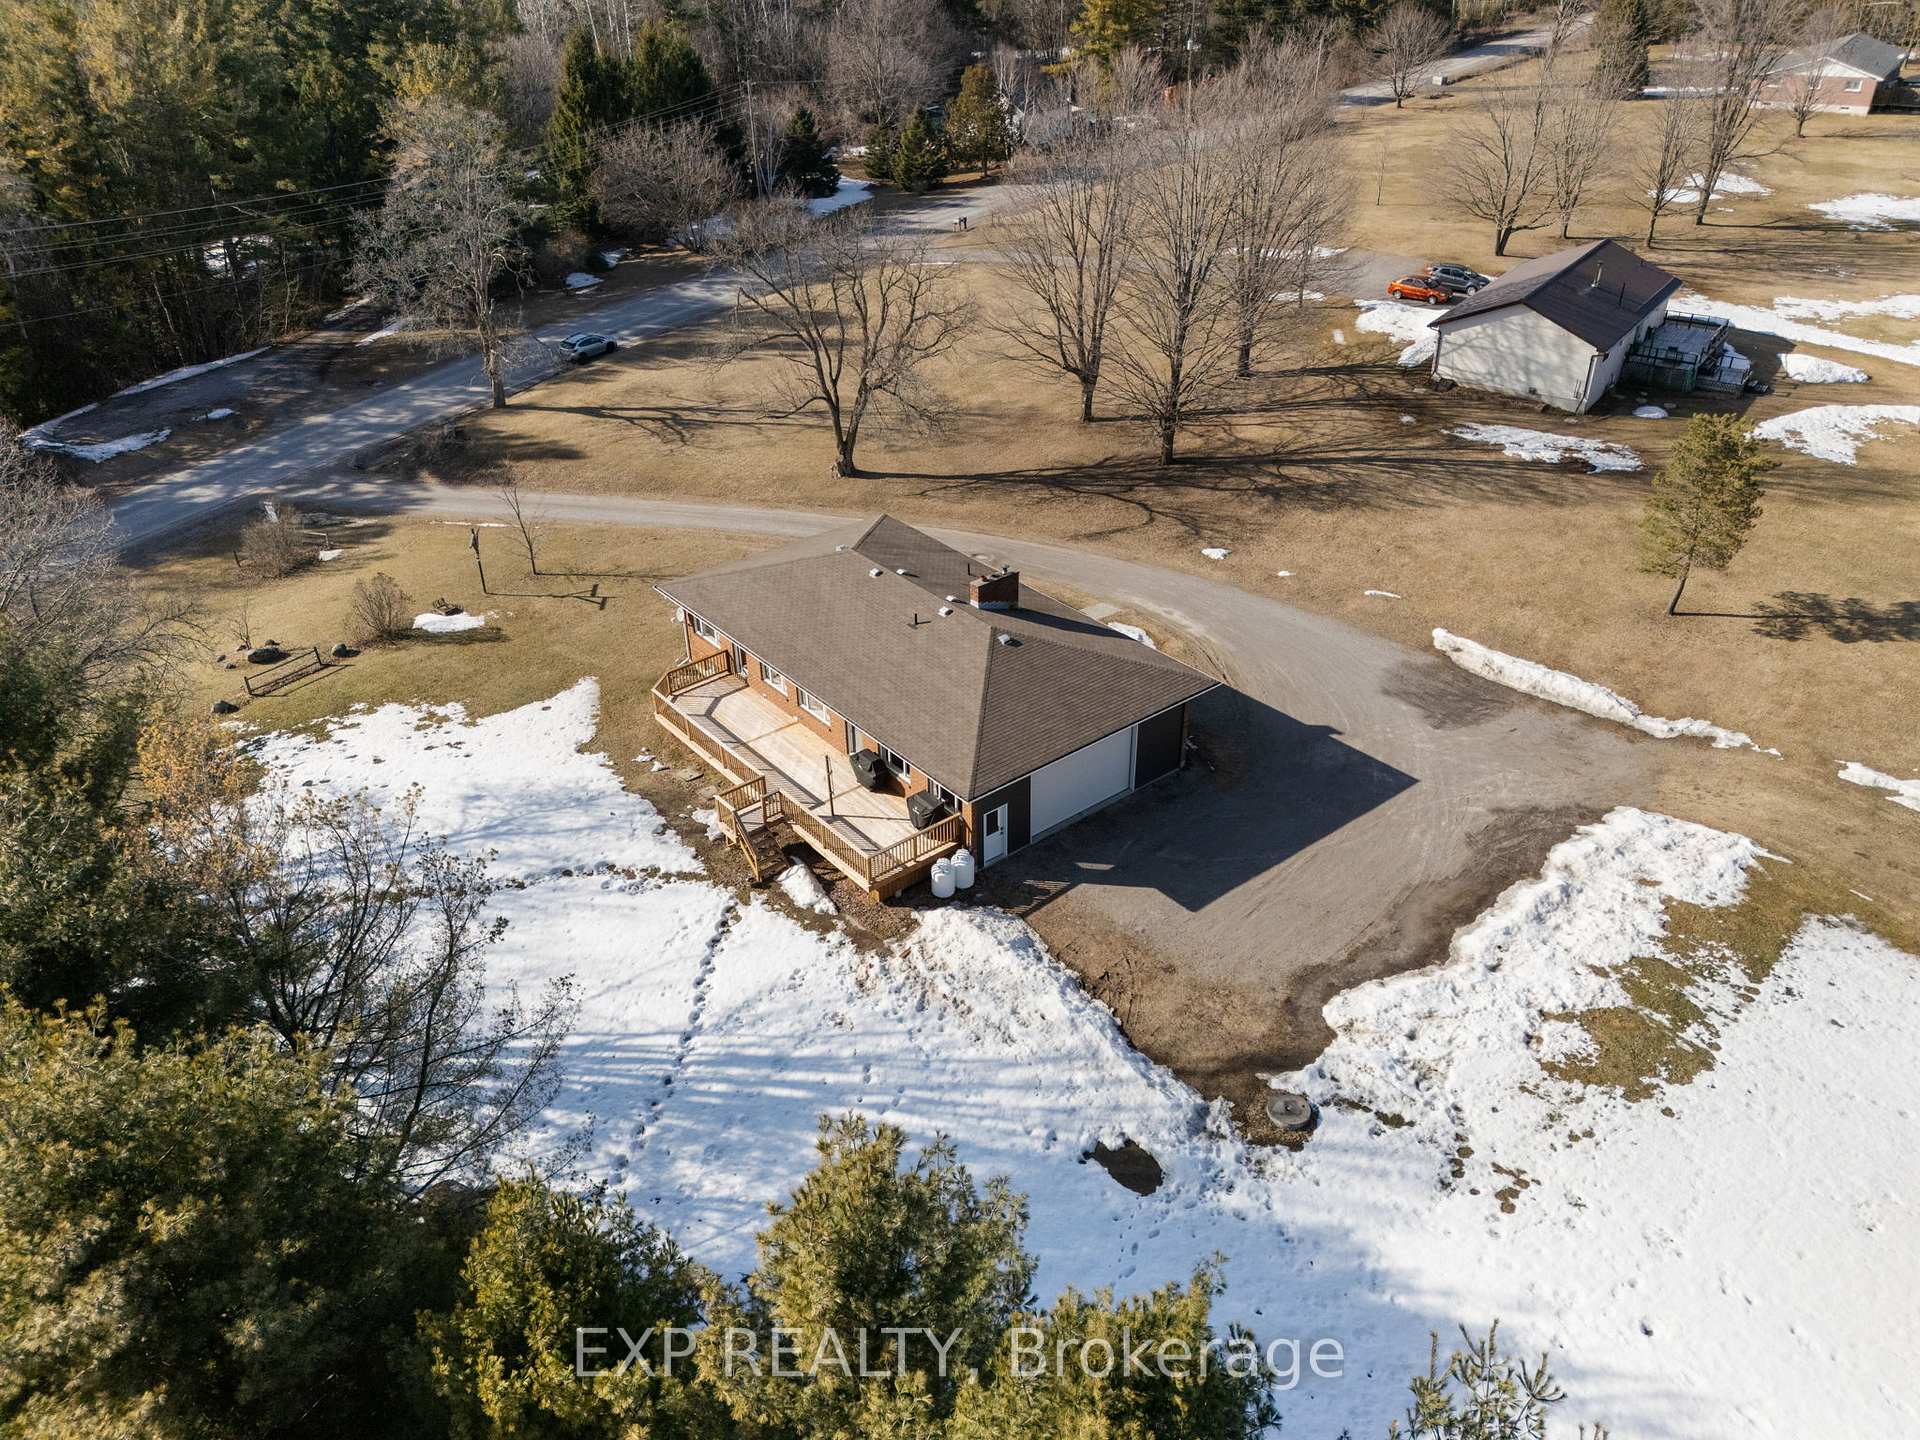
Parking1 Garage, Attached
- Spaces: 1 Garage
- Garage: Attached
Heating, water and powerForced air, propane, Central air, Well
- Heating: Forced air, propane
- Cooling: Central air
- Water: Well
- Sewer: Septic
- Natural gas: No
- Hydro: Yes
- Cable: No
- Telephone: No
Costs and taxesTaxes $4,015 a year, HST included in the price, Propane tanks.
- Taxes, 2024: $4,015 a year
- HST: HST included in the price
- Rental items: Propane tanks.
- Under contract: Propane tank
Included in the saleBasement wood-stove, island chairs, garage door remote, dishwasher, stove, fridge, washer, dryer, hot water heater., Garage wood-stove, garage fridge & freezer, televisions, staging items & drapes.
- Included: Basement wood-stove, island chairs, garage door remote, dishwasher, stove, fridge, washer, dryer, hot water heater.
- Not included: Garage wood-stove, garage fridge & freezer, televisions, staging items & drapes.
Listing detailsX12031801, Sold, Mar 20, 2025
- MLS® number: X12031801
- Status: Sold
- Listed on: Mar 20, 2025
- Days on market: 7
- Updated: Mar 27, 2025
- Possession: Flexible
- Occupied by: Owner
- Listing brokerage: eXp Realty
About this home
35 Godolphin Road, Trent Hills (Warkworth), ON K0K 3K0
Nestled in a quiet country setting, this 4-bedroom, 2-bath bungalow offers the perfect blend of privacy and convenience, just minutes from downtown Warkworth. The updated eat-in kitchen features a centre island and a walkout to a massive deck, ideal for entertaining and enjoying the scenic surroundings. The main floor boasts a beautifully renovated 5-piece bath with a rainfall shower and clawfoot soaker tub, while the finished lower level includes a spacious family room, two additional bedrooms, and a second bathroom perfect for extended family or guests. With three sheds for storage, this property is a fantastic opportunity for those seeking space, comfort, and tranquility. Special attention to the oversized garage, complete with year round heating and cooling! There is a lot of value to be found in this well presented family home!
Ask about this home
A HOMEH agent will answer your questions about this home.
Around this home
Daily convenience, out of 100, from the distances below
Schools nearby
School rating, out of 10.
Helpful calculators
Your HOMEH agent

"I would see it this week."