

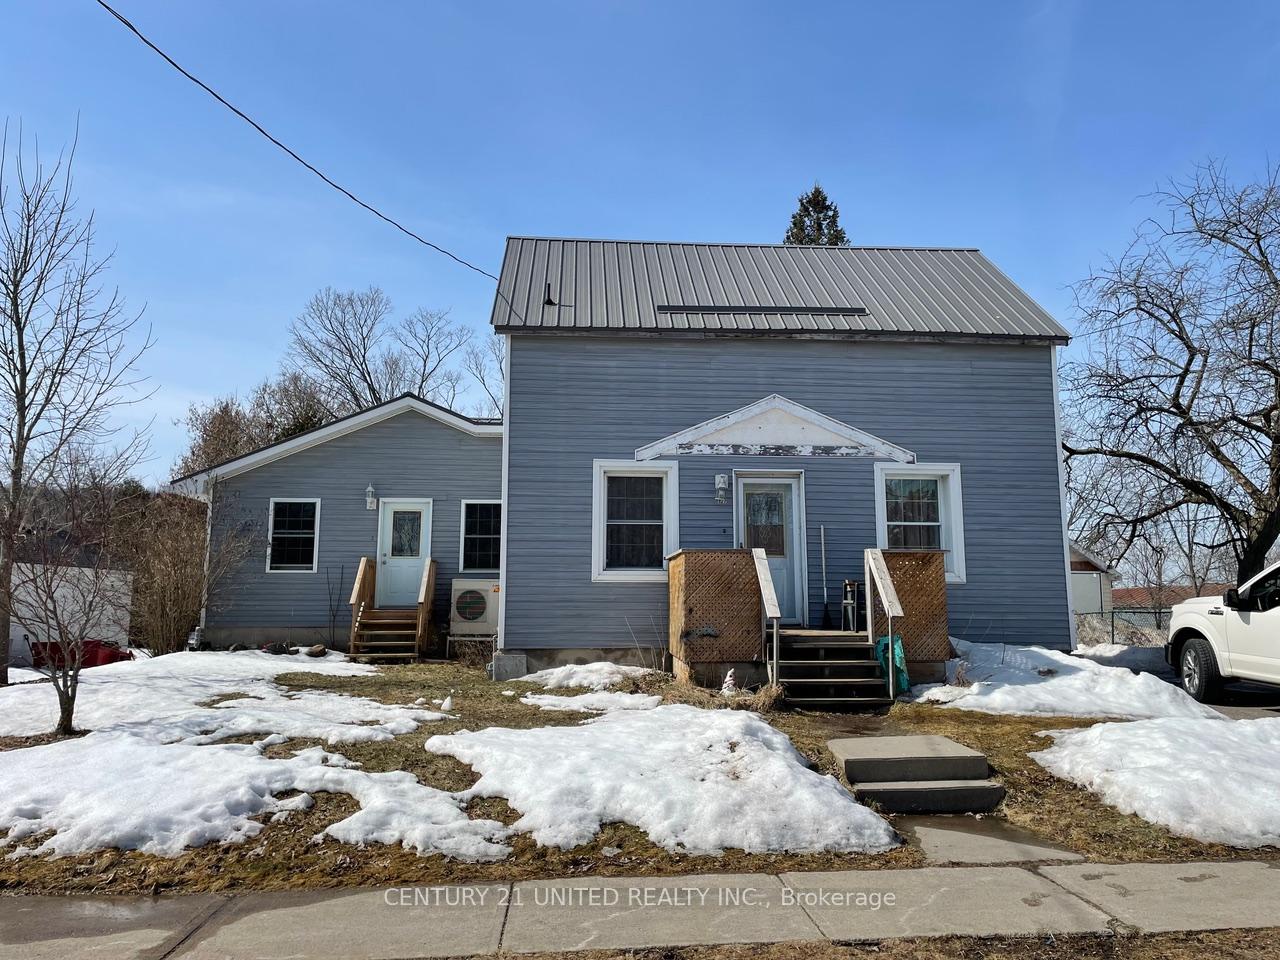
128 Centre Street
128 Centre Street
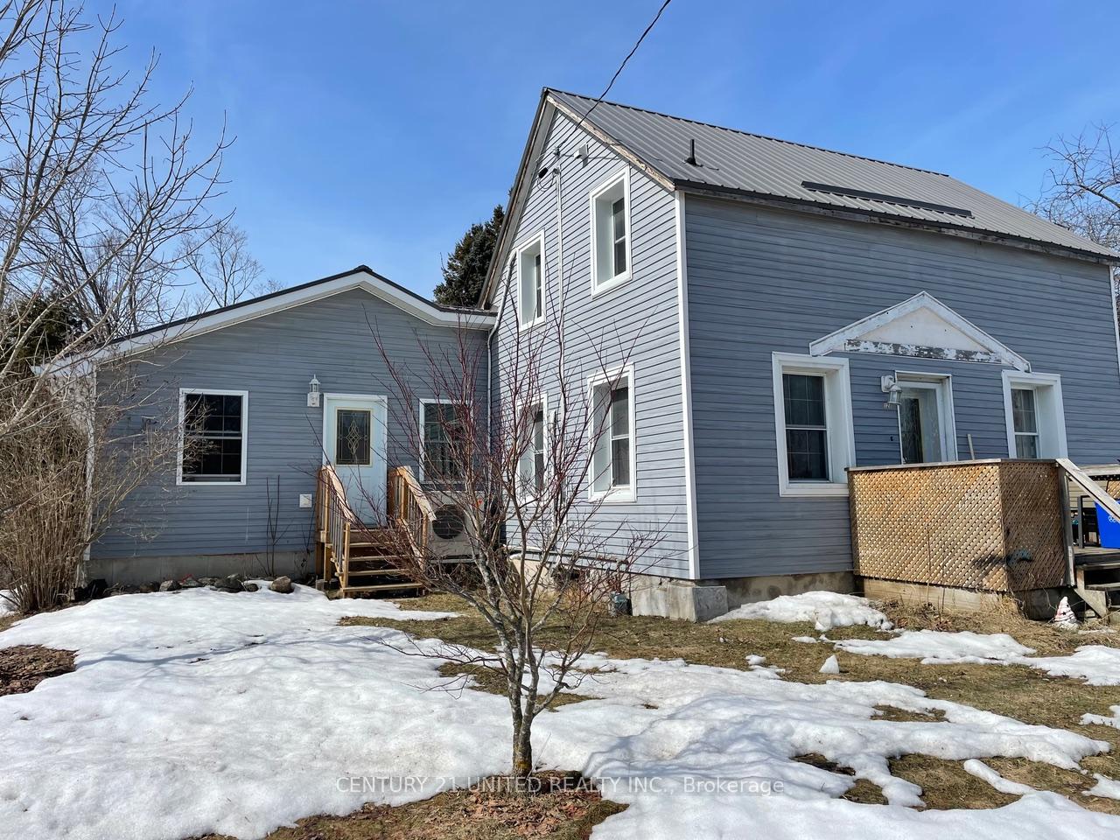
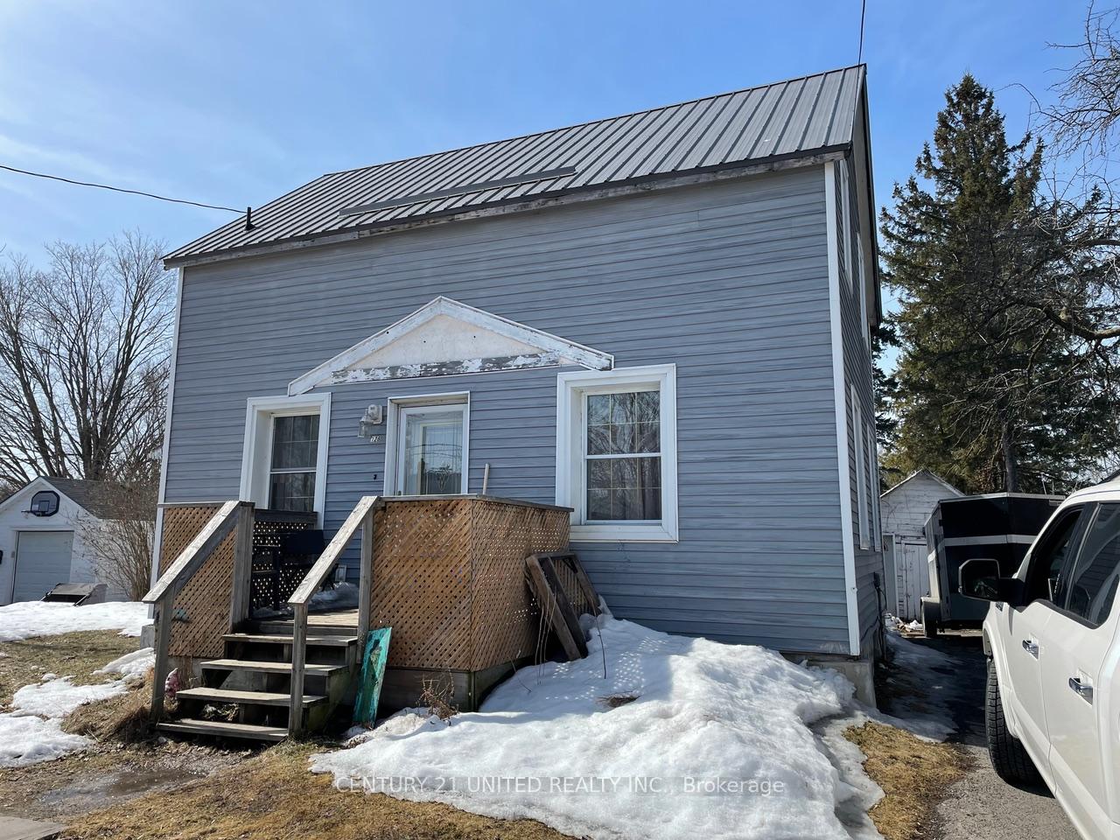
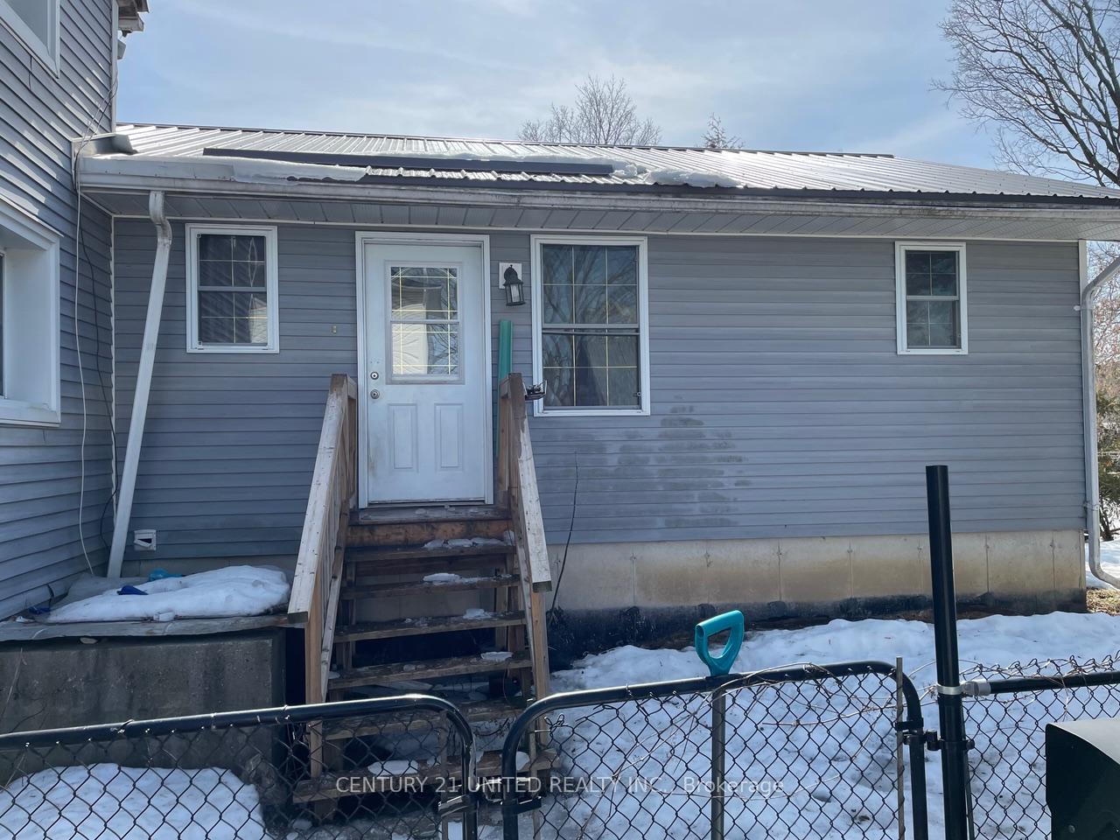
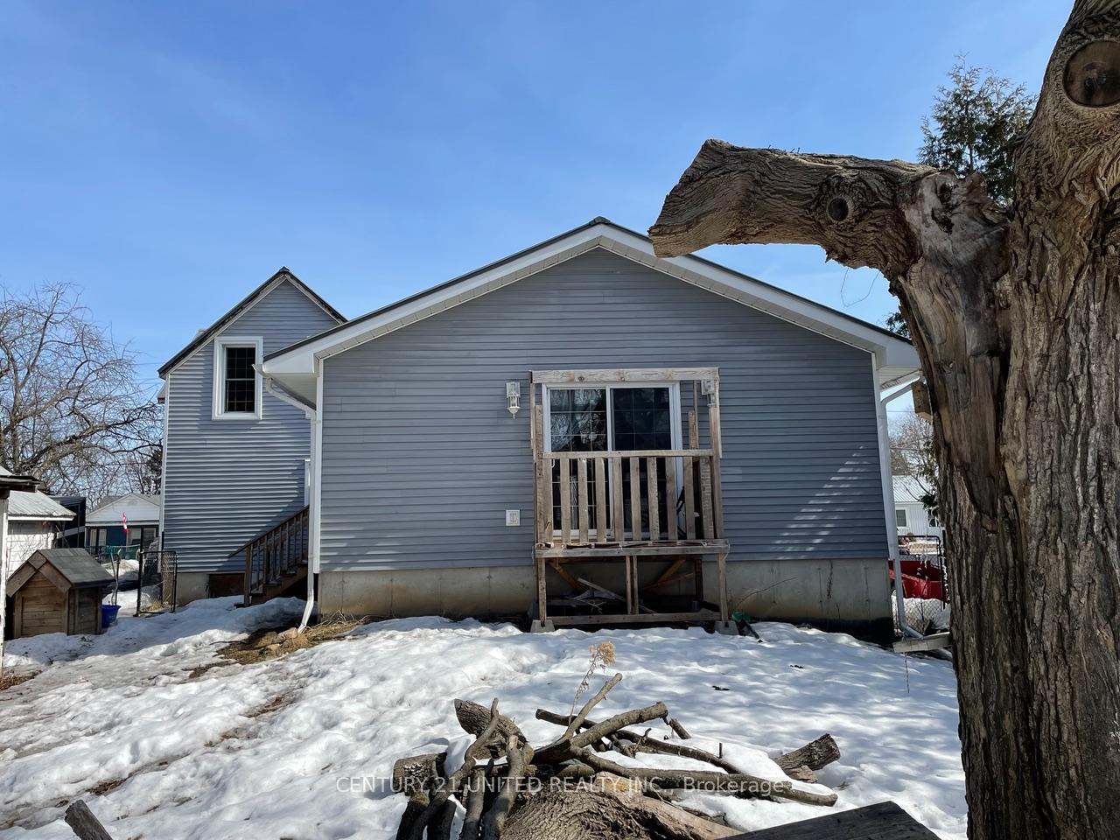 See all 29 photos
Property history
Facts and features
- BasementUnfinished
- Age of home100+
- Water, sewerMunicipal
- Lot shapeRectangular
- Central air
The homeDetached, 1 1/2 storey, 100+
- Type: Detached
- Style: 1 1/2 storey
- Age: 100+
- Living space: 1,500–2,000 sq ft
- Basement: Development potential
- View: Clear
InsideMain level, Primary bedroom - main floor, rough-in bath, water heater, Rooms above ground 10
- Laundry: Main level
- Features: Primary bedroom - main floor, rough-in bath, water heater
- Rooms above ground: 10
- Bedrooms: 5
- Bathrooms: 2
- Kitchens: 1
Outside and lotVinyl siding, Metal, Poured concrete, stone
- Exterior: Vinyl siding
- Roof: Metal
- Foundation: Poured concrete, stone
- Features: Porch, deck
- Other structures: Shed
- Size: 67.67 × 161.68 ft
- Shape: Rectangular
Parking1 Garage, Detached, Private
- Spaces: 1 Garage
- Garage: Detached
- Driveway: Private
Heating, water and powerForced air, gas, Central air, Municipal water
- Heating: Forced air, gas
- Cooling: Central air
- Water: Municipal water
- Sewer: Municipal sewer
Costs and taxesTaxes $3,425 a year, HST included in the price, Hot water heater
- Taxes, 2024: $3,425 a year
- HST: HST included in the price
- Rental items: Hot water heater
- Under contract: Hot water heater
Included in the saleFridge, stove, washer, dryer, Personal items
- Included: Fridge, stove, washer, dryer
- Not included: Personal items
NearbyGolf, hospital, fenced yard, level, school
- Close to: Golf, hospital, fenced yard, level, school
Listing detailsX12024766, Sold, Mar 17, 2025
- MLS® number: X12024766
- Status: Sold
- Listed on: Mar 17, 2025
- Days on market: 9
- Updated: Mar 26, 2025
- Possession: 2025-04-01 / Immediate
- Occupied by: Owner
- Listing brokerage: CENTURY 21 UNITED REALTY INC.
About this home
128 Centre Street, Trent Hills (Campbellford), ON K0L 1L0
5 bedroom home in Campbellford. A great chance to get in the market, the potential is huge with this home, plenty of room, great location, a twenty year old addition with an entrance on the street side in case you wished to have a home based business, previously was a hair salon. Also in addition is the primary bedroom with an ensuite. The basement of it is full height, poured and ready to be finished. Backyard is fenced, paved driveway and single car garage. Metal roof, 2 ductless heating units with air-con and an air-con unit hooked up to furnace all within the last few years. The house needs some TLC, but it has lots of potential.
Ask about this home
A HOMEH agent will answer your questions about this home.
Around this home
Daily convenience, out of 100, from the distances below
Schools nearby
School rating, out of 10.
Helpful calculators
Your HOMEH agent

"I would see it this week."