

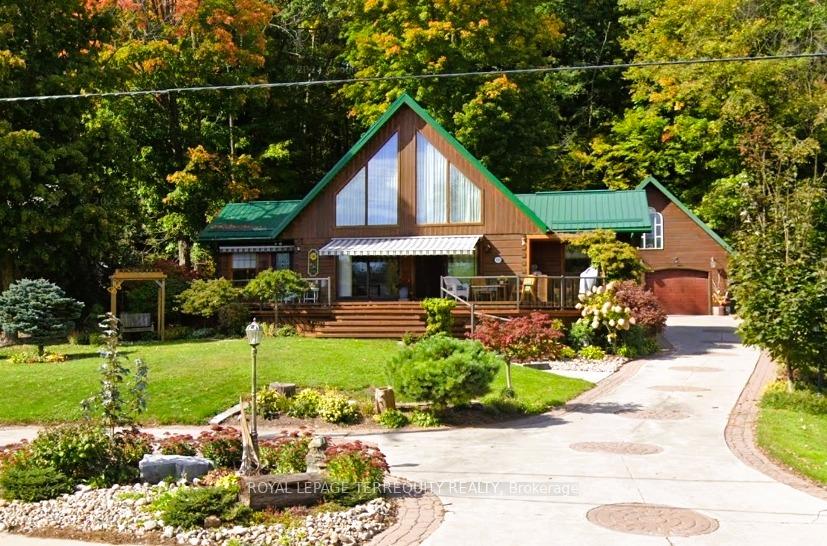
392 Grand Road
392 Grand Road
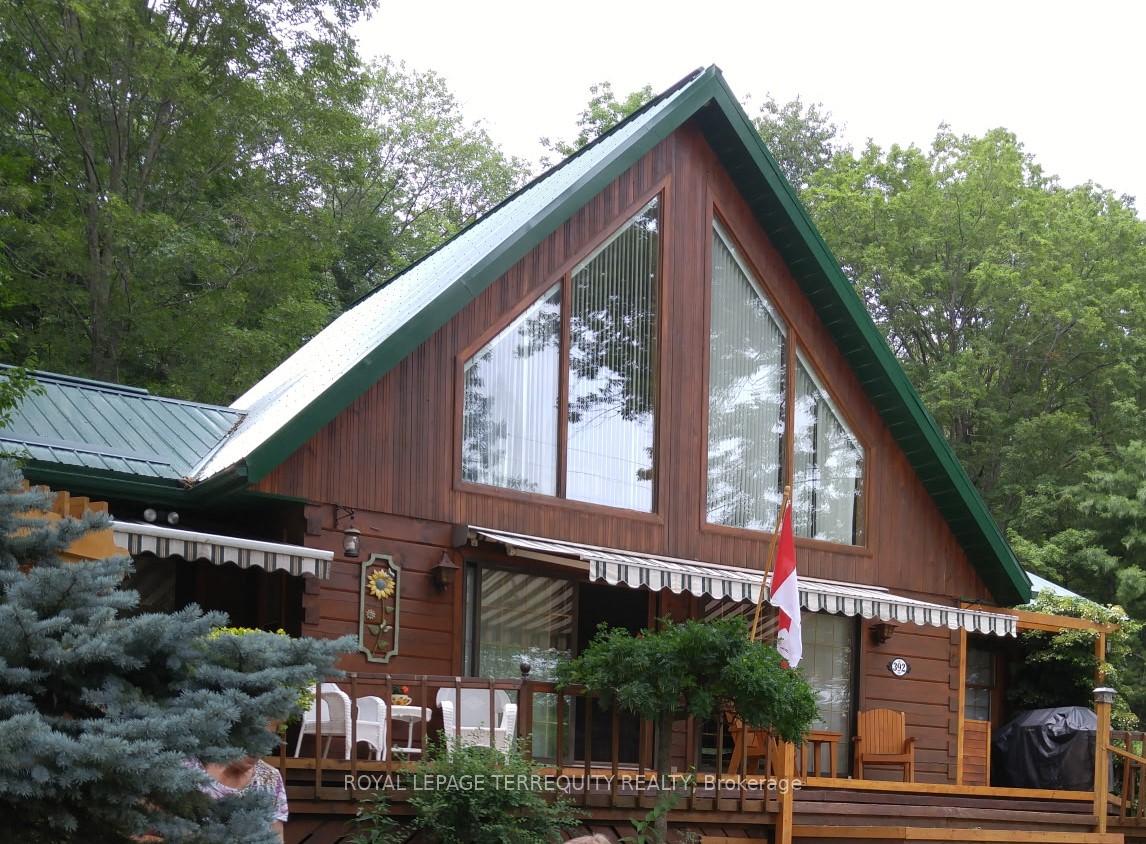
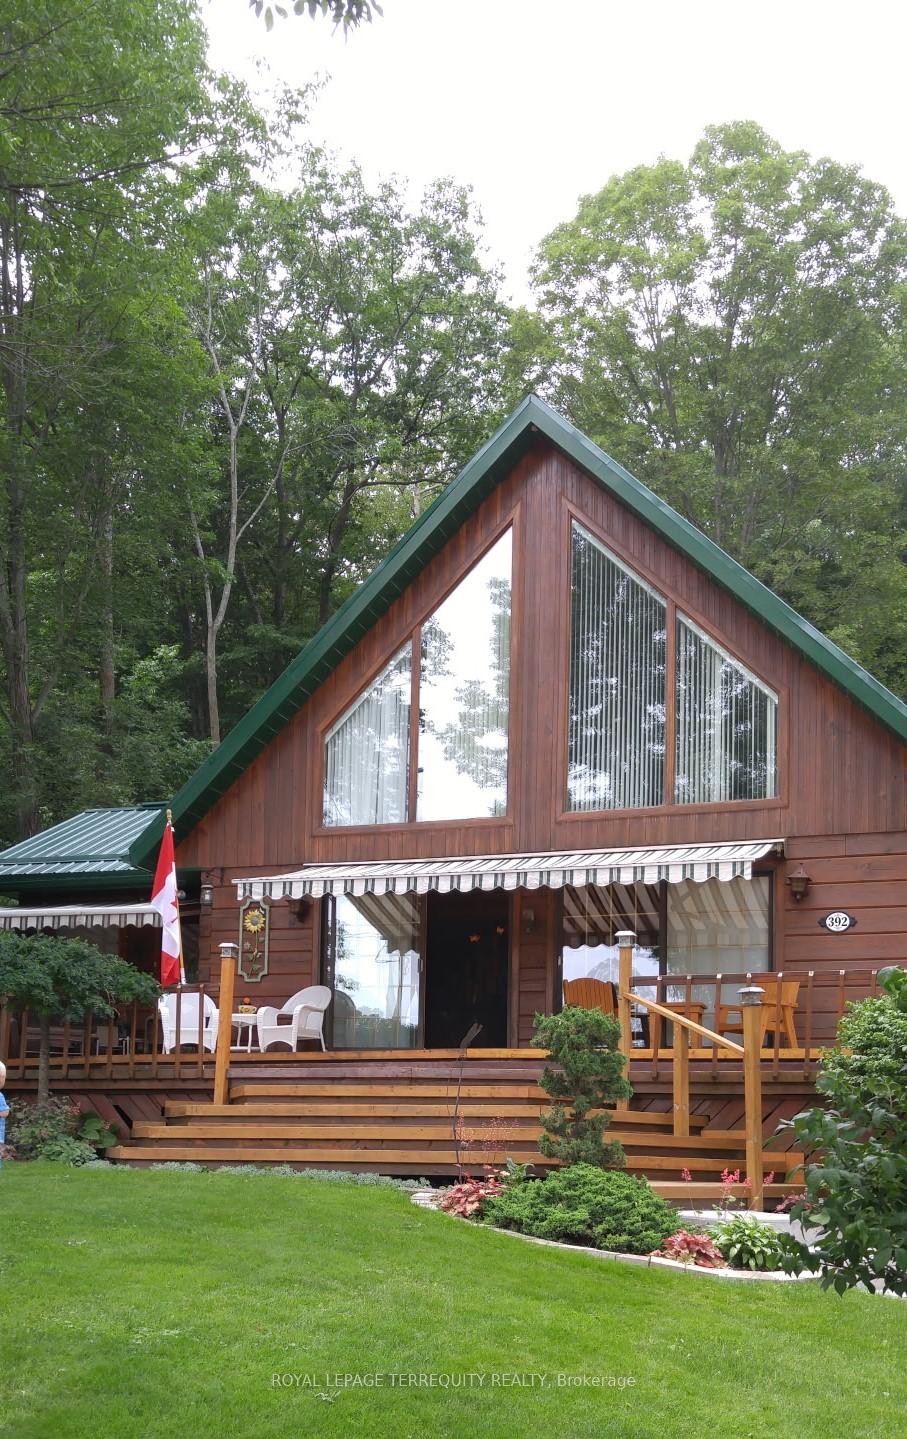
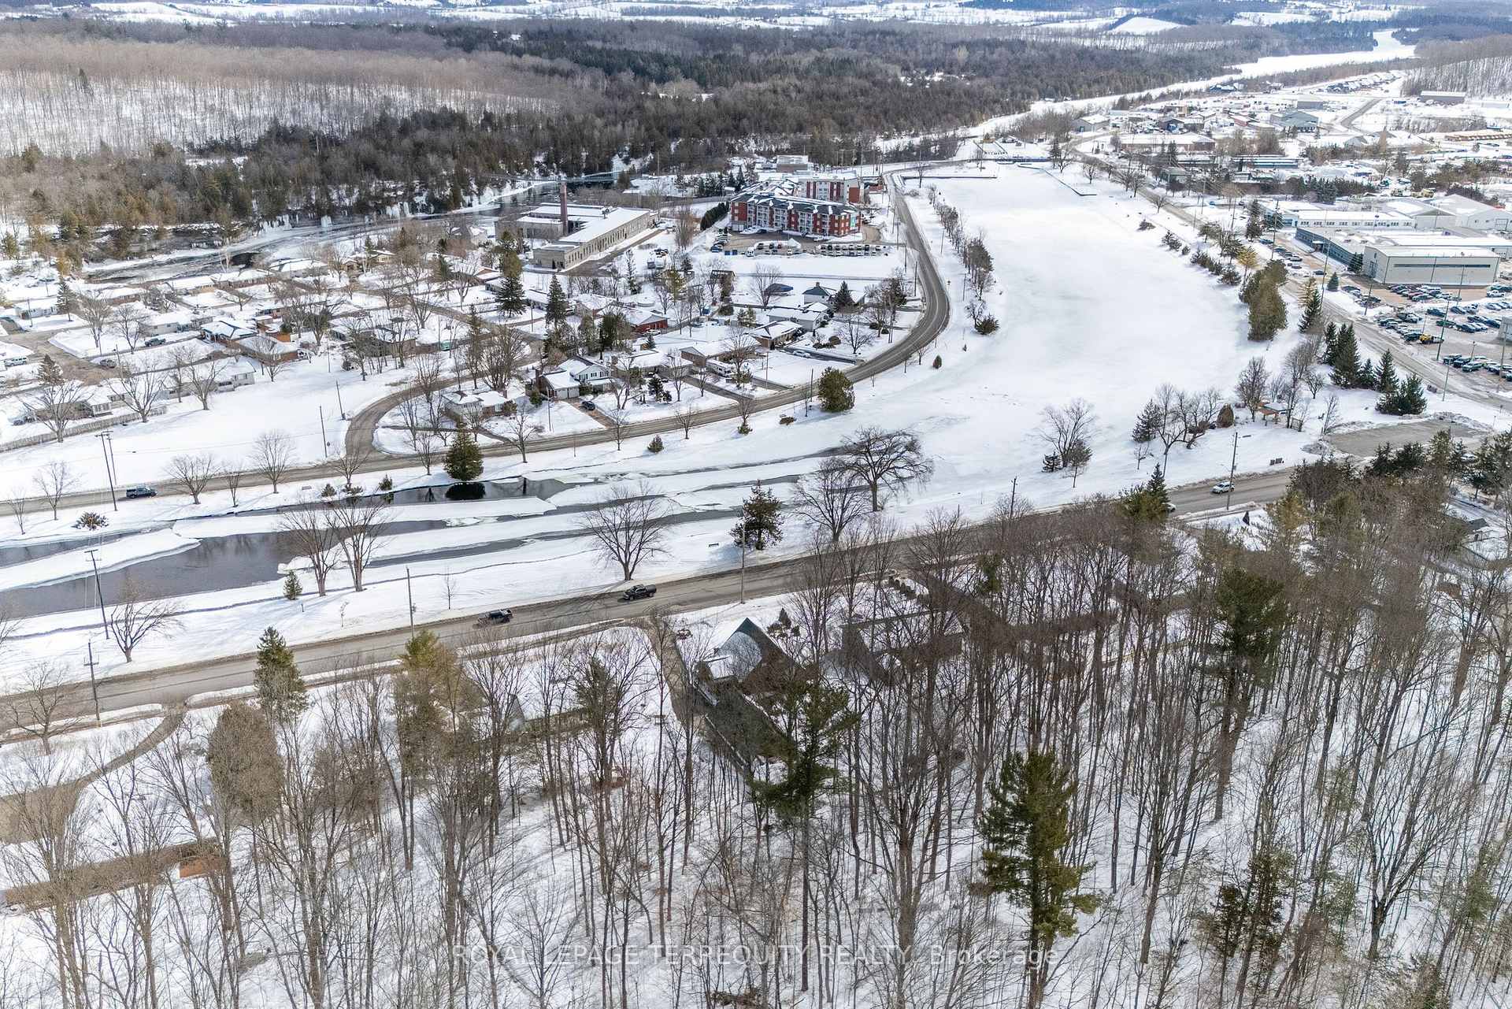
 See all 50 photos
Property history
Facts and features
- BasementFinished
- Water, sewerMunicipal
- HeatingForced air
- CoolingCentral air
- Hardwood floors
- Fireplace
- Central air
- Waterfront
The homeDetached, 1 1/2 storey, Full, finished
- Type: Detached
- Style: 1 1/2 storey
- Basement: Full, finished
- View: Canal, clear, panoramic, water
- Waterfront: Indirect, waterfrontcommunity
InsideFireplace Yes, natural gas, Hardwood, Broadloom, Window floor to ceiling, Main level
- Fireplace: Yes, natural gas
- Flooring: Hardwood, Broadloom, Window floor to ceiling
- Laundry: Main level
- Features: Auto garage door remote, built-in oven, central vacuum, countertop range, primary bedroom - main floor, water heater owned, storage
- Rooms above ground: 9
- Rooms in the basement: 3
- Bedrooms: 3 + 1 in the basement
- Bathrooms: 2
- Kitchens: 1
- Family room: Yes
Outside and lotLog, Metal, Concrete
- Exterior: Log
- Roof: Metal
- Foundation: Concrete
- Features: Awnings, landscaped, landscape lighting, year round living, deck, patio
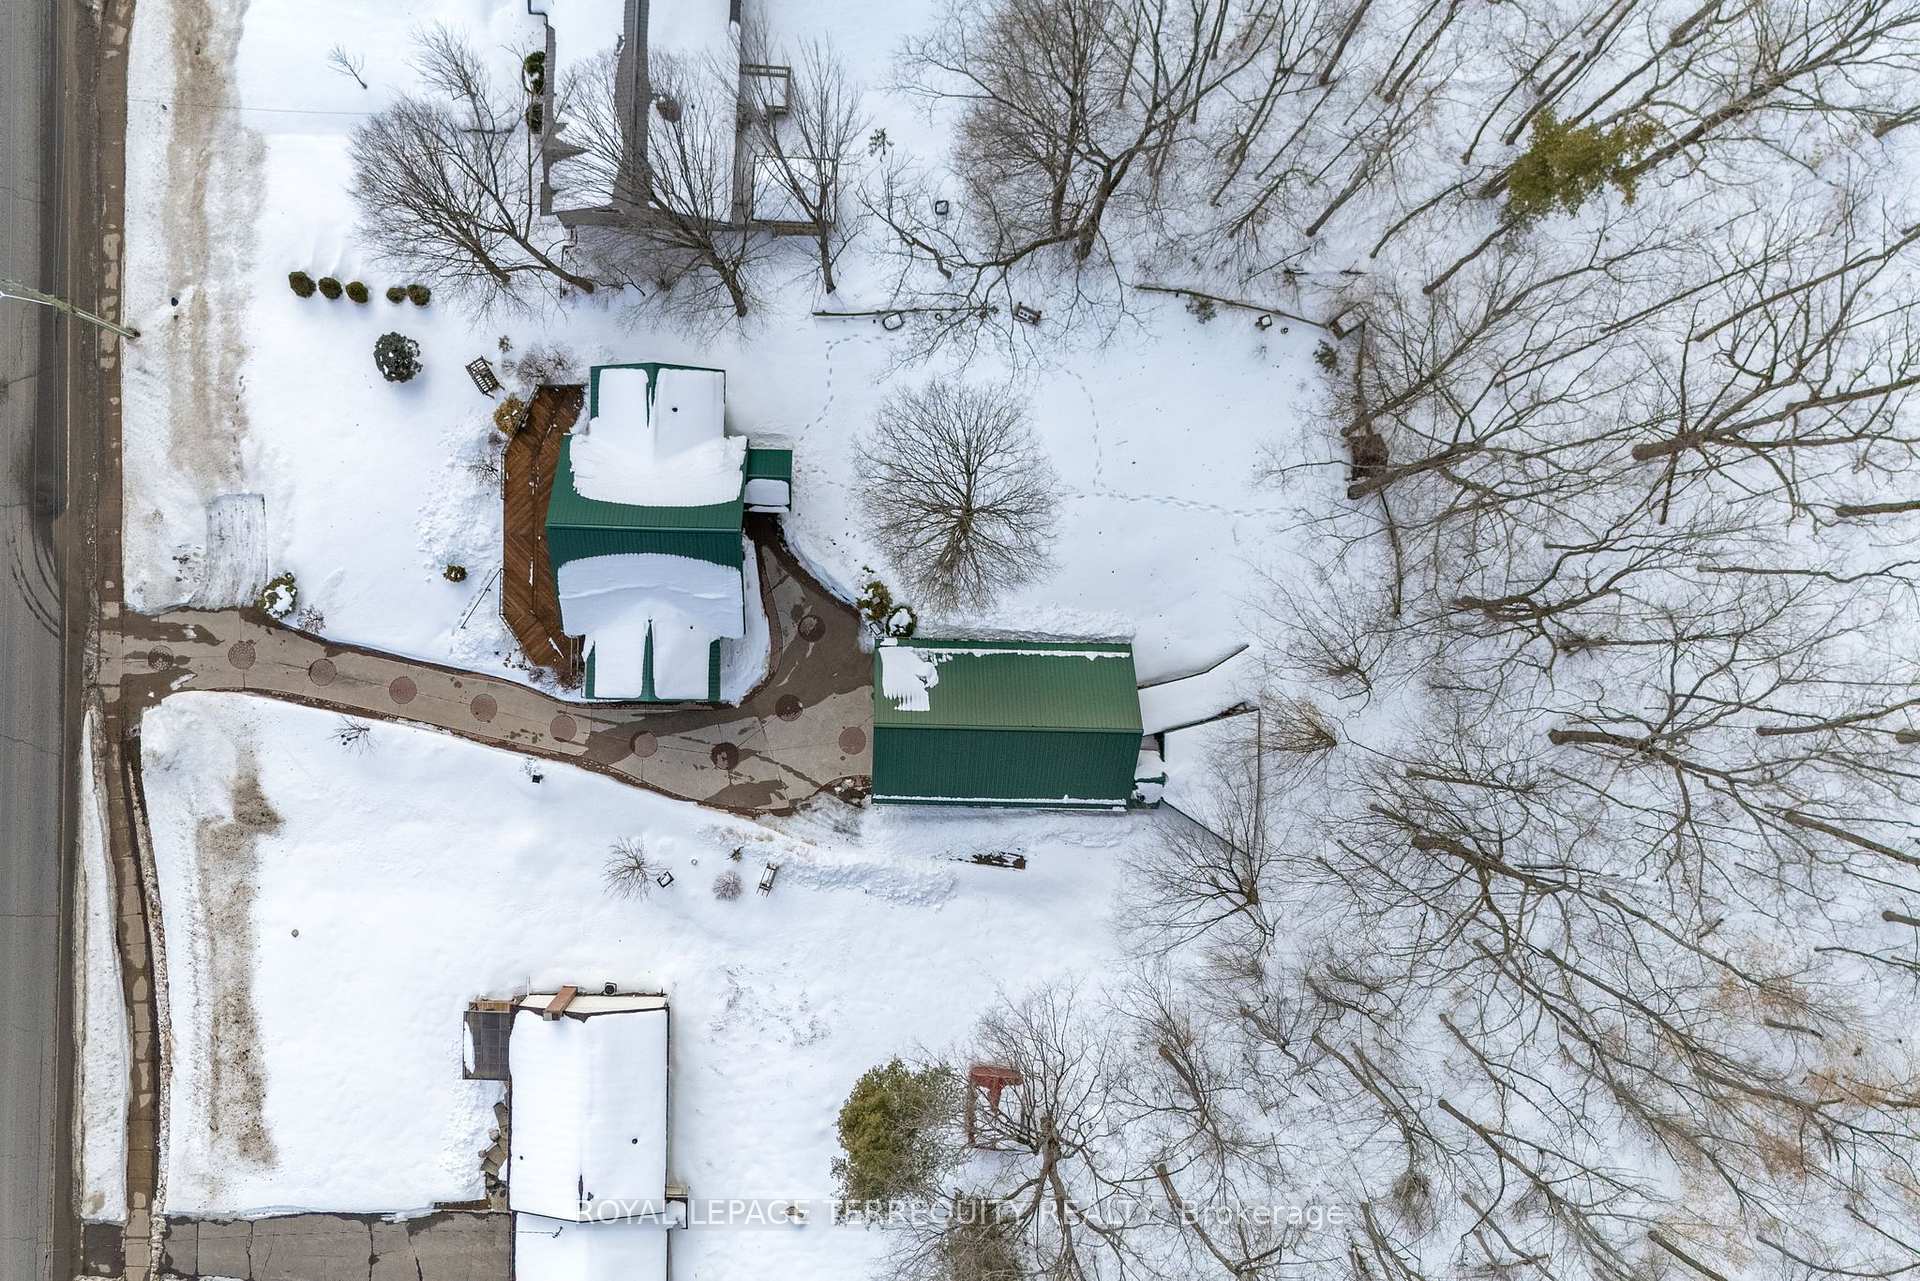
- Other structures: Drive shed, fence - partial, workshop
- Size: 95 × 200 ft
Parking3 Garage, Detached, Circular drive, private double
- Spaces: 3 Garage
- Garage: Detached
- Driveway: Circular drive, private double
Heating, water and powerForced air, gas, Central air, Municipal water
- Heating: Forced air, gas
- Cooling: Central air
- Water: Municipal water
- Sewer: Municipal sewer
- Natural gas: Yes
- Hydro: Yes
- Cable: Available
- Telephone: Yes
Costs and taxesTaxes $5,066 a year, HST No HST, Rental items None
- Taxes, 2024: $5,066 a year
- HST: No HST
- Rental items: None
Included in the saleAll elf's, broadloom where laid, 3 dr ss fridge, built in oven, microwave, counter top stove, built in dishwasher, front load washer & dryer, furnace & equipment, central air conditioning, central vacuum & equipment, 2 gas fireplaces, electric garage door opener and keypad entry, two storey garage/drive shed, deck., All personal belongings.
- Included: All elf's, broadloom where laid, 3 dr ss fridge, built in oven, microwave, counter top stove, built in dishwasher, front load washer & dryer, furnace & equipment, central air conditioning, central vacuum & equipment, 2 gas fireplaces, electric garage door opener and keypad entry, two storey garage/drive shed, deck.
- Not included: All personal belongings.
NearbyClear view, hospital, golf, rec./commun.centre, library, school
- Close to: Clear view, hospital, golf, rec./commun.centre, library, school
Listing detailsX11994416, Sold, Feb 25, 2025
- MLS® number: X11994416
- Status: Sold
- Listed on: Feb 25, 2025
- Days on market: 9
- Updated: Mar 6, 2025
- Possession: Flexible
- Occupied by: Owner
- Listing brokerage: ROYAL LEPAGE TERREQUITY REALTY
About this home
392 Grand Road, Trent Hills (Campbellford), ON K0L 1L0
ABSOLUTELY GORGEOUS CUSTOM BUILT LOG HOME LOCATED IN THE GROWING METROPOLIS OF CAMPBELLFORD! IMMACULATELY MAINTAINED! PRESTINE CONDITION! THREE PLUS ONE BEDROOMS. TWO UPDATED FULL BATHS. LARGE OPEN CONCEPT KITCHEN WITH ISLAND BREAKFAST BAR. STAINLESS STEEL 3DR. FRIDGE. BUILT IN OVEN & STOVE TOP. BUILT IN DISHWASHER. DINING ROOM AND LIVING ROOM PROVIDE AN ABUNDANCE OF SPACE FOR ENTERTAINING AND OVERLOOK THE WATER. BOTH HAVE WALKOUTS TO A MASSIVE DECK WITH A LARGE BUILT IN MOVEABLE AWNING OVERHEAD. ADDITIONALLY THE MAIN LEVEL BOASTS AN INVITING FAMILY ROOM (WITH A GAS FIREPLACE)THAT OVERLOOKS THE WATER AND HAS ITS OWN SEPARATE WALKOUT TO THE DECK AND A SECOND MOVEABLE AWNING ABOVE. THE MASTER BEDROOM AND ENSUITE BATH ARE LOCATED ON THE MAIN LEVEL WITH A VIEW OF THE WATER TOO! AND LAST BUT NOT LEAST IS THE MAIN LEVEL LAUNDRY ROOM. THE UPPER LEVEL PROVIDES TWO ADDITIONAL GOOD SIZED BEDROOMS OVERLOOKING A BACKYARD OASIS. THE UPPER LEVEL FAMILY ROOM IS ADORNED WITH CATHEDRAL CEILING AND WINDOWS. THE LOWER LEVEL HAS A HUGE RECREATIONAL ROOM W/GAS FIREPLACE, A SEWING ROOM, BONUS ROOM AREA, STORAGE ROOM AND FOURTH BEDROOM. BUYERS LONGING FOR A LOG HOME WILL FIND THIS TO BE A DREAM COME TRUE! THE GARAGE IS REMARKABLE! IT HAS A FULL SECOND FLOOR THAT COULD BE USED IN A MULTITUDE OF WAYS! THIS HOME REDEFINES MOVE IN READY! COME TAKE A LOOK AND ALLOW YOURSELF TO LIVE THE DREAM! WELCOME TO 392 GRAND RD, CAMPBELLFORD!
Ask about this home
A HOMEH agent will answer your questions about this home.
Around this home
Daily convenience, out of 100, from the distances below
Schools nearby
School rating, out of 10.
Helpful calculators
Your HOMEH agent

"I would see it this week."