

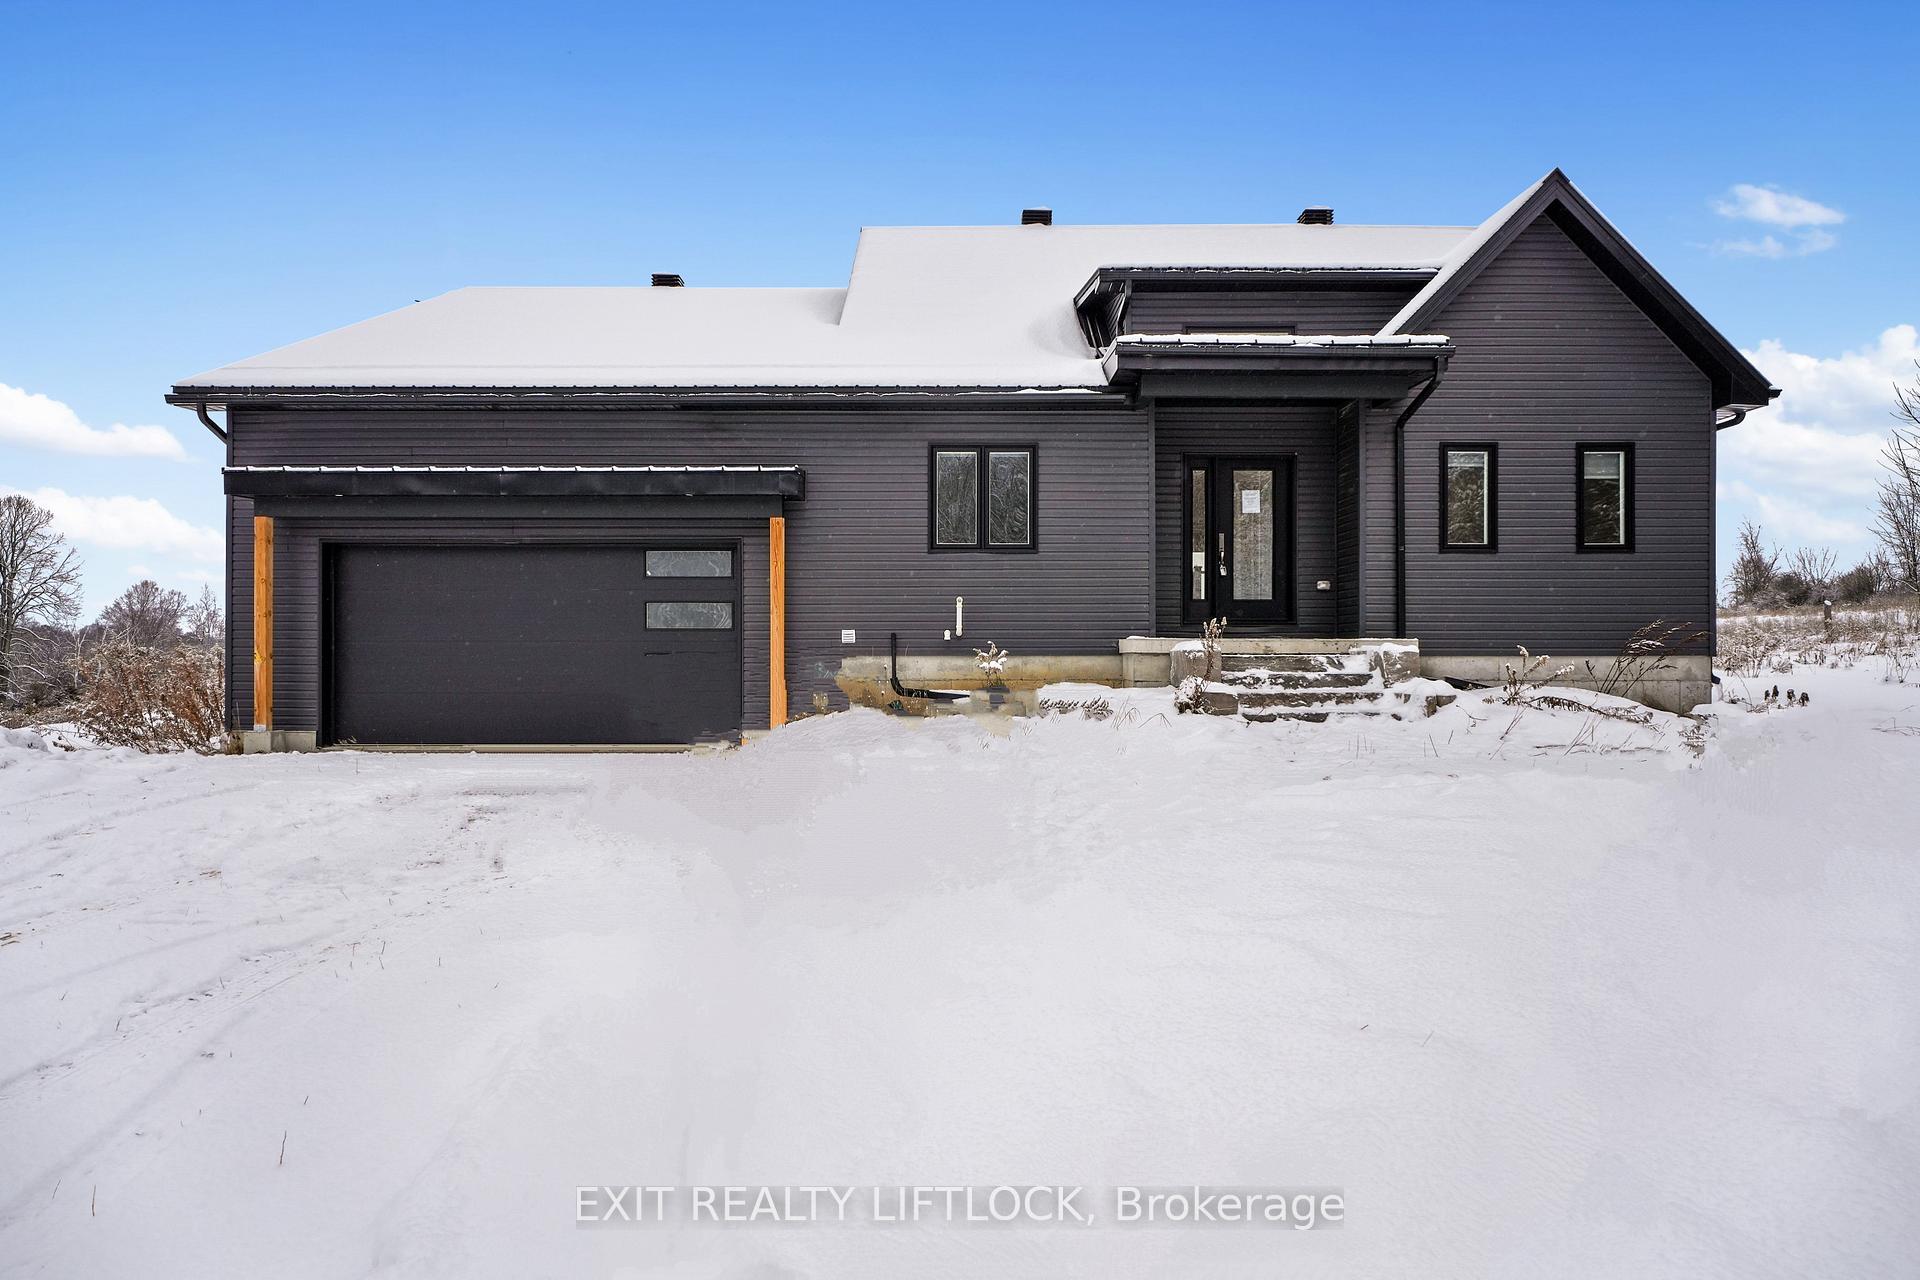
83 Edgar Road
83 Edgar Road
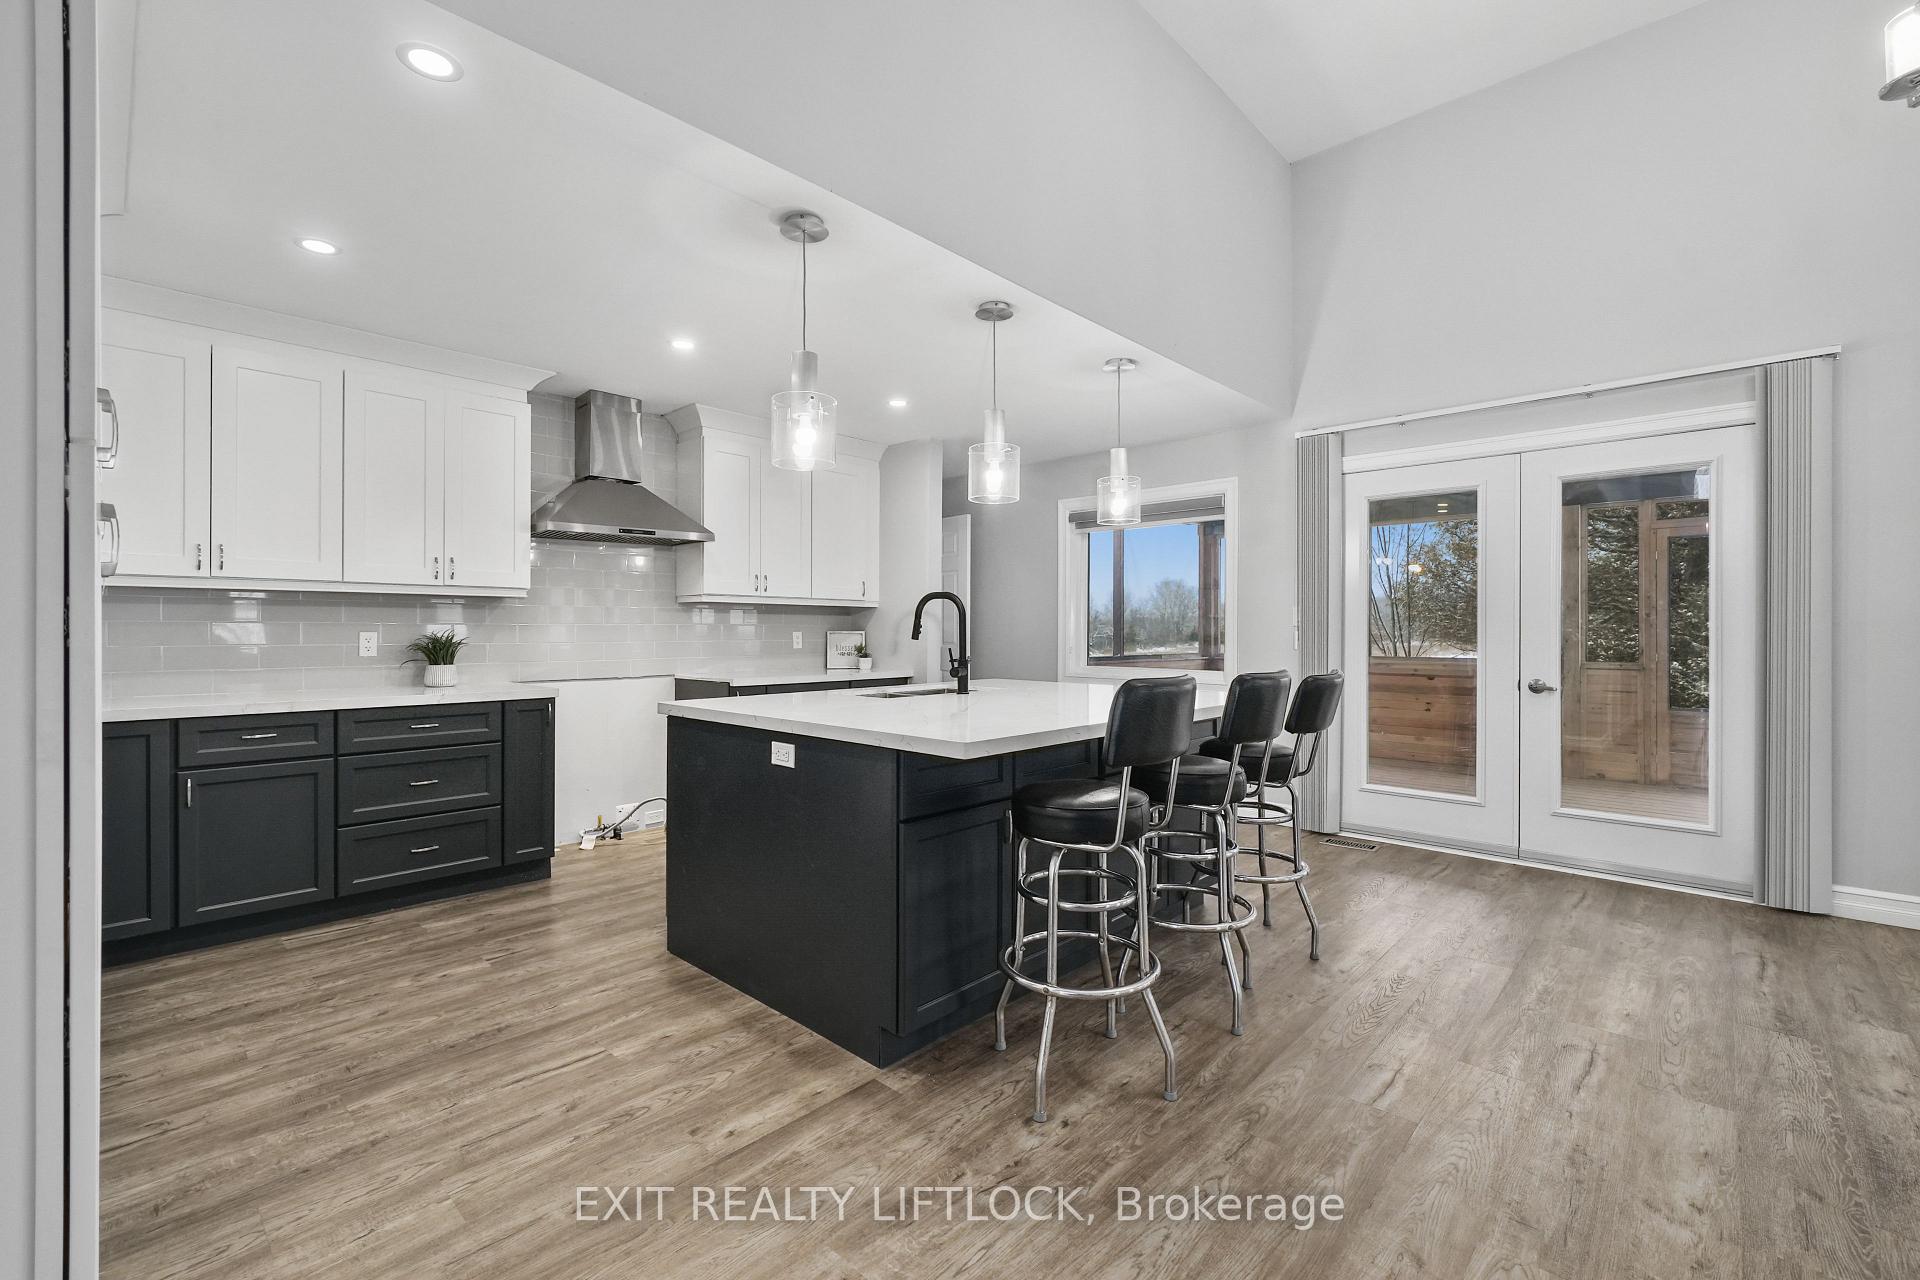 See all 28 photos
Property history
Facts and features
- BasementPart finished
- Age of home6–15 years
- Water, sewerWell, septic
- Lot shapeIrregular
The homeDetached, Bungalow, Age 6–15 years
- Type: Detached
- Style: Bungalow
- Age: 6–15 years
- Living space: 1,500–2,000 sq ft
- Basement: Full, partially finished
- View: Meadow, panoramic, pasture, trees/woods
- Waterfront: None
InsideTile, Main level, Auto garage door remote, carpet free, generator - partial, primary bedroom - main floor, propane tank, sauna, sewage pump, storage, sump pump, water softener, water treatment
- Flooring: Tile
- Laundry: Main level
- Features: Auto garage door remote, carpet free, generator - partial, primary bedroom - main floor, propane tank, sauna, sewage pump, storage, sump pump, water softener, water treatment
- Rooms above ground: 8
- Rooms in the basement: 4
- Bedrooms: 3
- Bathrooms: 3
- Kitchens: 1
Outside and lotVinyl siding, Metal, Concrete, poured concrete
- Exterior: Vinyl siding
- Roof: Metal
- Foundation: Concrete, poured concrete
- Features: Deck, privacy, porch enclosed, year round living
- Size: 310.24 × 245.77 ft
- Shape: Irregular
- Zoning: A2
Parking2 Garage, Attached, Inside entry, private double
- Spaces: 2 Garage
- Garage: Attached
- Driveway: Inside entry, private double
Heating, water and powerForced air, propane, Well, Septic
- Heating: Forced air, propane
- Water: Well
- Sewer: Septic
Costs and taxesTaxes $6,038 a year, Hot water tank, propane tank
- Taxes, 2024: $6,038 a year
- Rental items: Hot water tank, propane tank
Included in the saleAll existing light fixtures, ev vehicle charger in garage, automatic garage door opener, all existing window coverings., Staging items, personal belongings.
- Included: All existing light fixtures, ev vehicle charger in garage, automatic garage door opener, all existing window coverings.
- Not included: Staging items, personal belongings.
NearbyClear view, electric car charger, wooded/treed
- Close to: Clear view, electric car charger, wooded/treed
Listing detailsX11932217, Sold, Jan 20, 2025
- MLS® number: X11932217
- Status: Sold
- Listed on: Jan 20, 2025
- Days on market: 44
- Updated: Mar 5, 2025
- Possession: 2025-02-14 / February 14, 2025
- Occupied by: Vacant
- Listing brokerage: EXIT REALTY LIFTLOCK
About this home
83 Edgar Road, Trent Hills (Hastings), ON K0L 1Y0
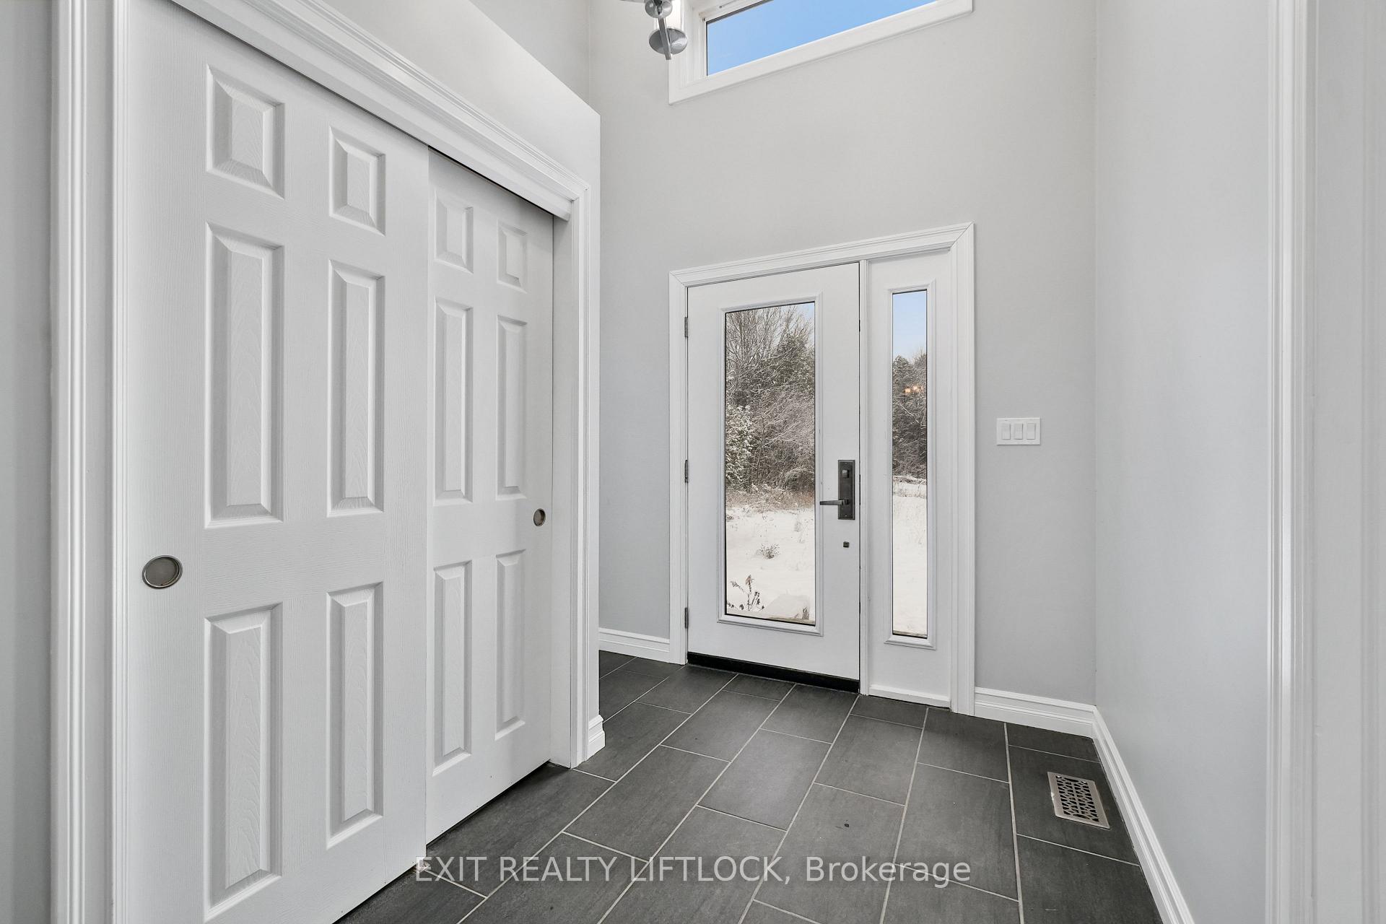
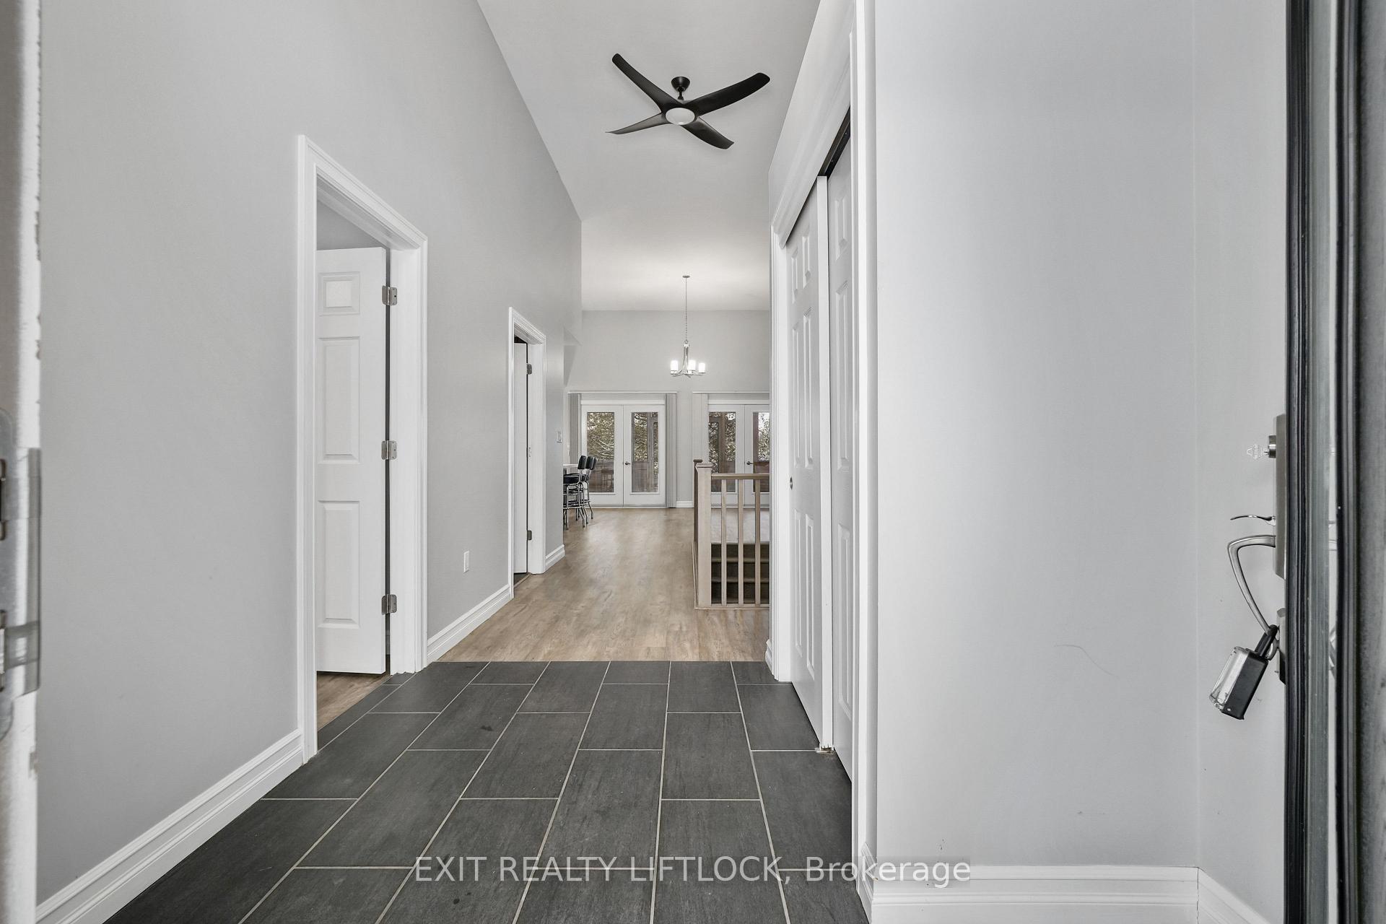
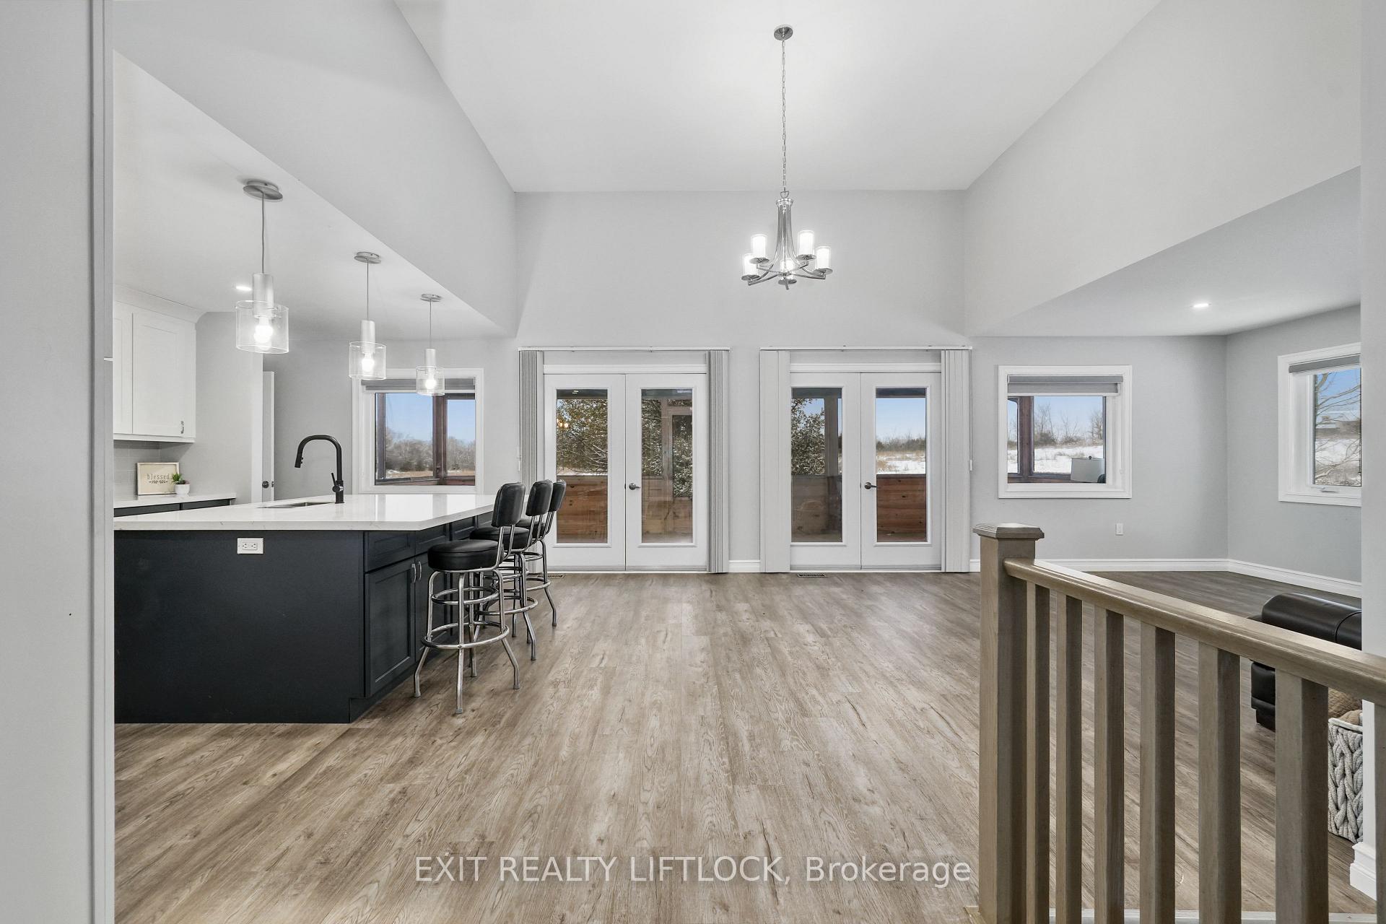
Nestled in the scenic countryside of Hastings, Ontario, this custom-built 3 bedroom, 3 bathroom bungalow offers the perfect blend of modern amenities and serene rural living. Designed with comfort and functionality in mind, the home boasts an open concept floor plan with vaulted ceilings that welcomes natural light and creates a spacious, airy atmosphere. The heart of the home features a custom kitchen with stone countertops and massive entertainers island flowing seamlessly into the dining and living areas. Ideal for entertaining or quiet family evenings. The large primary bedroom is a true retreat, complete with a spa-like ensuite featuring a luxurious glass shower and stand alone tub. Two additional main floor bedrooms provide ample space for family, guests, or a home office. A main floor laundry room adds convenience and includes a walkout to the attached garage, equipped with an EV charger for eco-conscious living. Set on 1.75 acre lot, this property ensures privacy and breathtaking views stretching for miles. The steel roof offers durability and peace of mind, perfectly complementing the home's thoughtful construction. Outside, there's plenty of room to explore, garden, or simply relax in the screened in room and enjoy the tranquility of the surrounding landscape. Whether you're seeking a peaceful escape or a place to call home, this property is a rare gem in the beautiful Hastings countryside.
Ask about this home
A HOMEH agent will answer your questions about this home.
Around this home
Helpful calculators
Your HOMEH agent

"I would see it this week."