

378 County 38 Road
378 County 38 Road
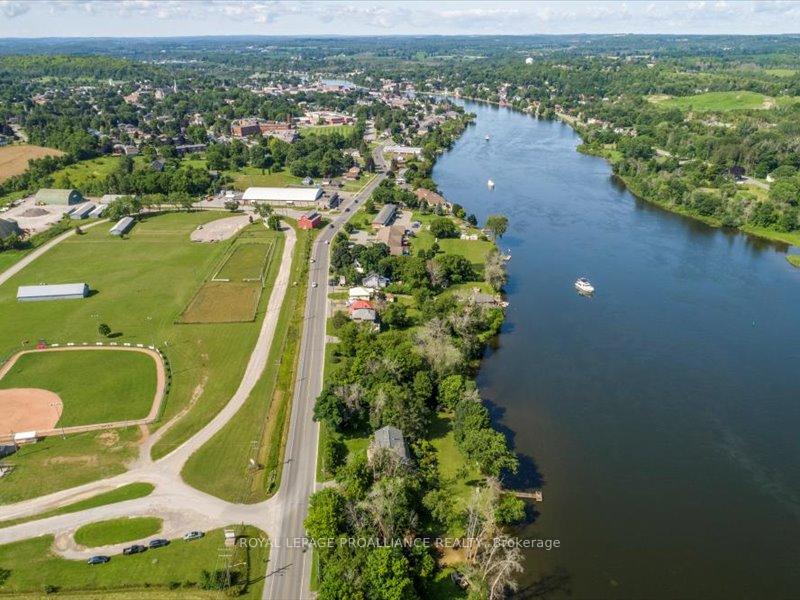 See all 49 photos
Property history
- —ExpiredList: 2024-09-09|End: 2025-03-21|193 daysX9307581
Facts and features
- BasementWalk-out
- Age of home31–50 years
- Water, sewerWell, septic
- Lot shapeIrregular
- Separate entrance
- Fireplace
- Central air
- Waterfront
The homeDetached, Bungalow, Age 31–50 years
- Type: Detached
- Style: Bungalow
- Age: 31–50 years
- Living space: 700–1,100 sq ft
- Basement: Finished with walk-out, separate entrance
- View: Canal, garden, water, river
- Waterfront: Direct
InsideFireplace Yes, natural gas, wood, Floor/ceil fireplace, Main level
- Fireplace: Yes, natural gas, wood
- Flooring: Floor/ceil fireplace
- Laundry: Main level
- Features: In-law capability, primary bedroom - main floor, water heater owned, sewage pump, water purifier, water softener
- Security: Carbon monoxide detectors, smoke detector
- Rooms above ground: 6
- Rooms in the basement: 5
- Bedrooms: 1 + 2 in the basement
- Bathrooms: 3
- Kitchens: 1
Outside and lotWood, Asphalt shingle, Concrete block
- Exterior: Wood
- Roof: Asphalt shingle
- Foundation: Concrete block
- Features: Deck, fishing, landscaped, patio, year round living, recreational area
- Other structures: Garden shed
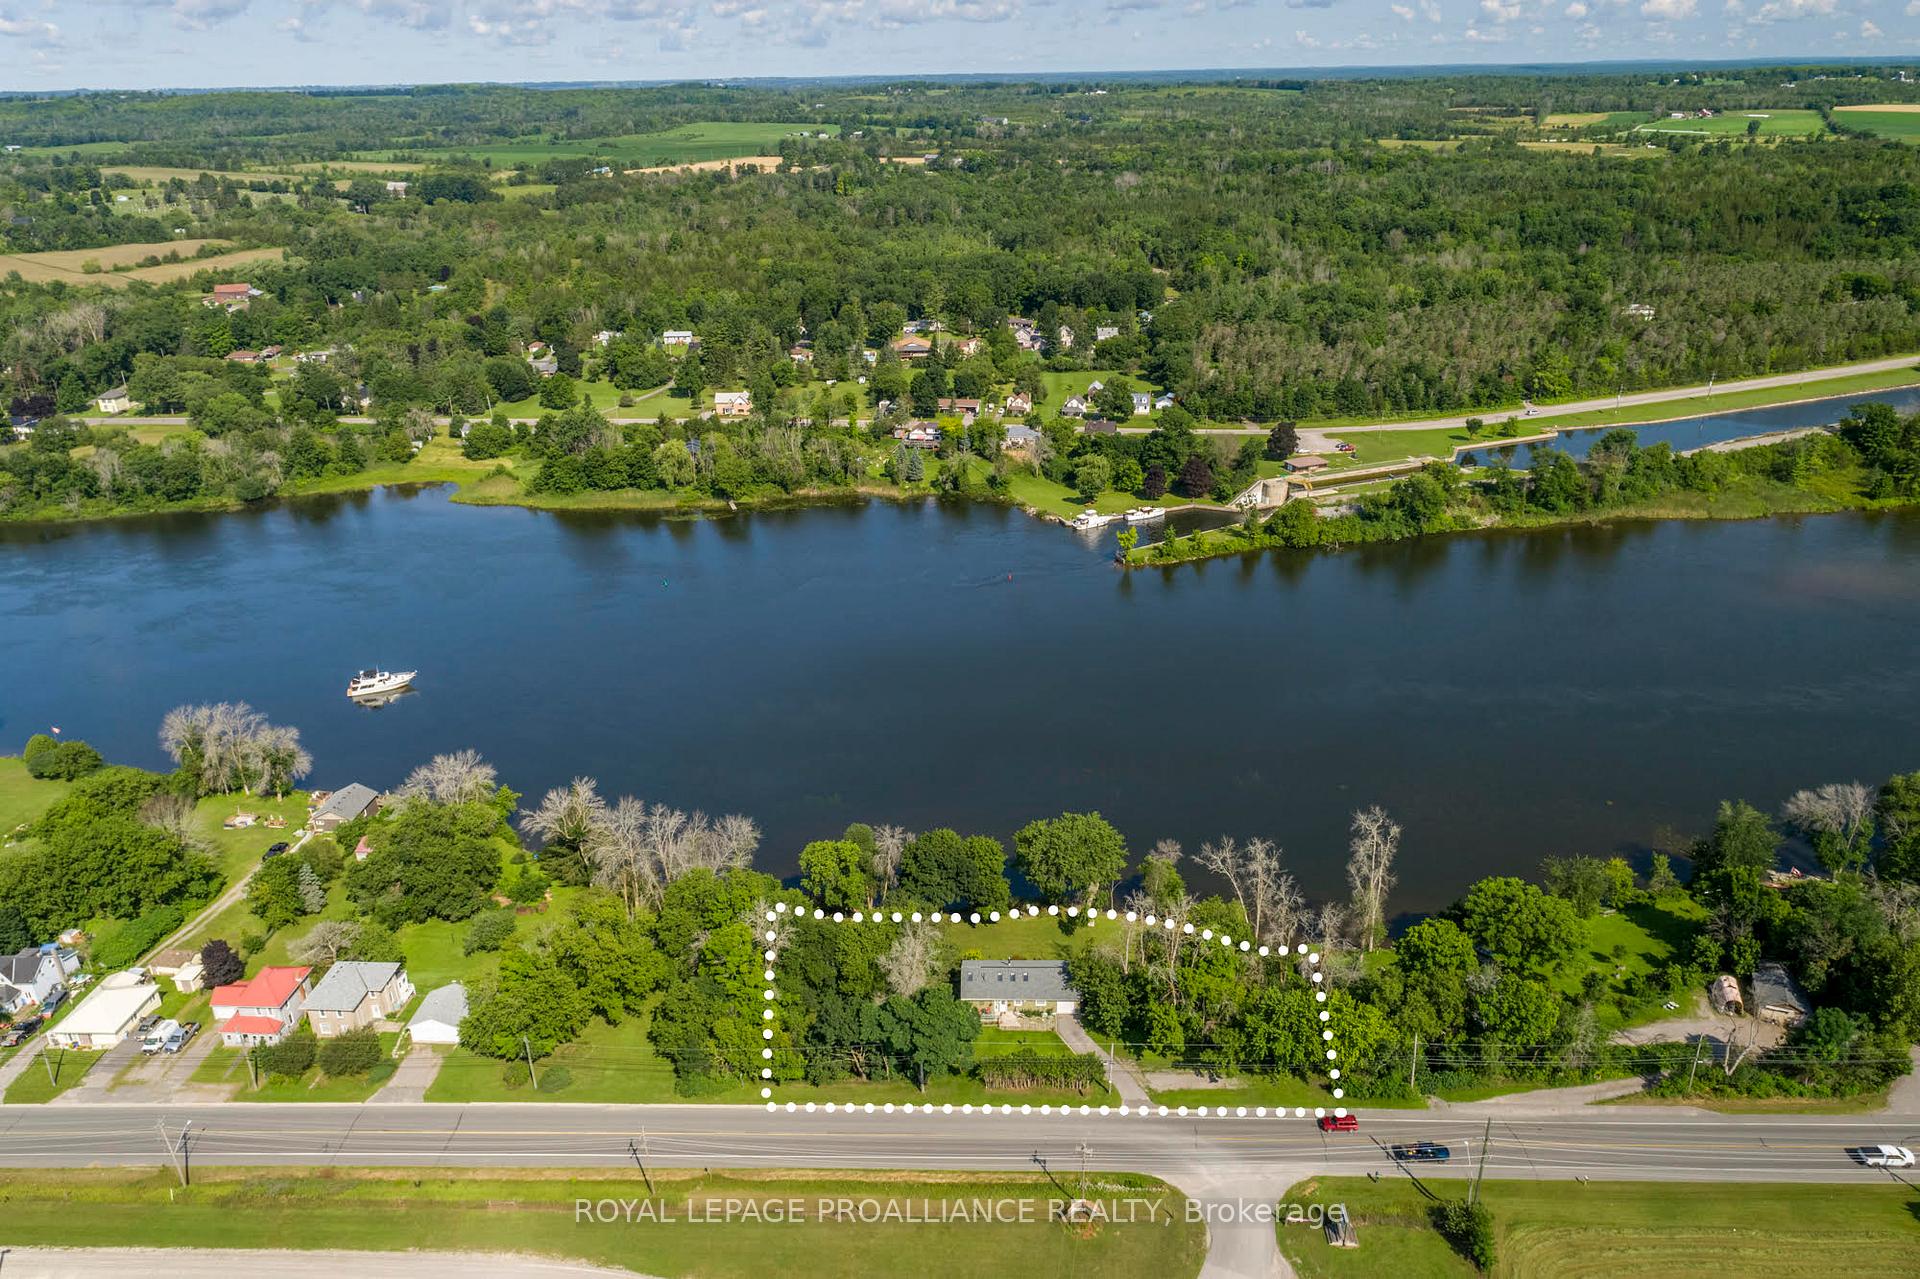
- Size: 277.32 × 138 ft
- Shape: Irregular
- Zoning: Residential
Parking2 Garage, Attached, Private, front yard parking
- Spaces: 2 Garage
- Garage: Attached
- Driveway: Private, front yard parking
Heating, water and powerForced air, gas, Central air, Well
- Heating: Forced air, gas
- Cooling: Central air
- Water: Well
- Sewer: Septic
- Natural gas: Yes
- Hydro: Yes
- Cable: Available
- Telephone: Available
Costs and taxesTaxes $4,142 a year, HST included in the price
- Taxes, 2024: $4,142 a year
- HST: HST included in the price
Included in the saleRiding lawn mower, golf cart, gas stove, refrigerator, b/i dishwasher, microwavent, washer, dryer, garburator, window coverings, peg boards, owned hwt & water treatment, tv mount, electric light fixtures and fans, garden shed, dock, wooden garden swing, fire pit
- Included: Riding lawn mower, golf cart, gas stove, refrigerator, b/i dishwasher, microwavent, washer, dryer, garburator, window coverings, peg boards, owned hwt & water treatment, tv mount, electric light fixtures and fans, garden shed, dock, wooden garden swing, fire pit
NearbyHospital, rec./commun.centre, waterfront, golf, library, place of worship
- Close to: Hospital, rec./commun.centre, waterfront, golf, library, place of worship
Listing detailsX11962666, Sold, Feb 7, 2025
- MLS® number: X11962666
- Status: Sold
- Listed on: Feb 7, 2025
- Days on market: 12
- Updated: Feb 19, 2025
- Possession: 2025-04-30 / April 30, 2025
- Occupied by: Owner
- Listing brokerage: ROYAL LEPAGE PROALLIANCE REALTY
About this home
378 County 38 Road, Trent Hills (Campbellford), ON K0L 1L0
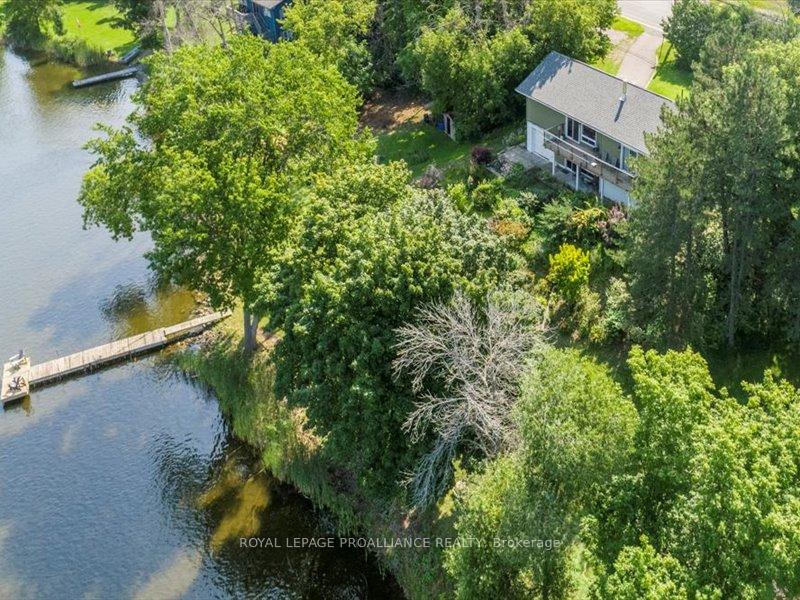
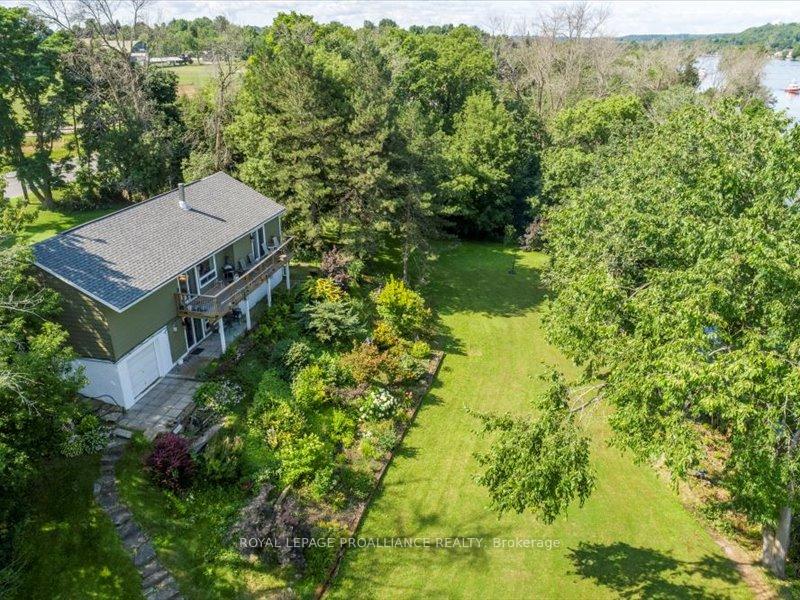
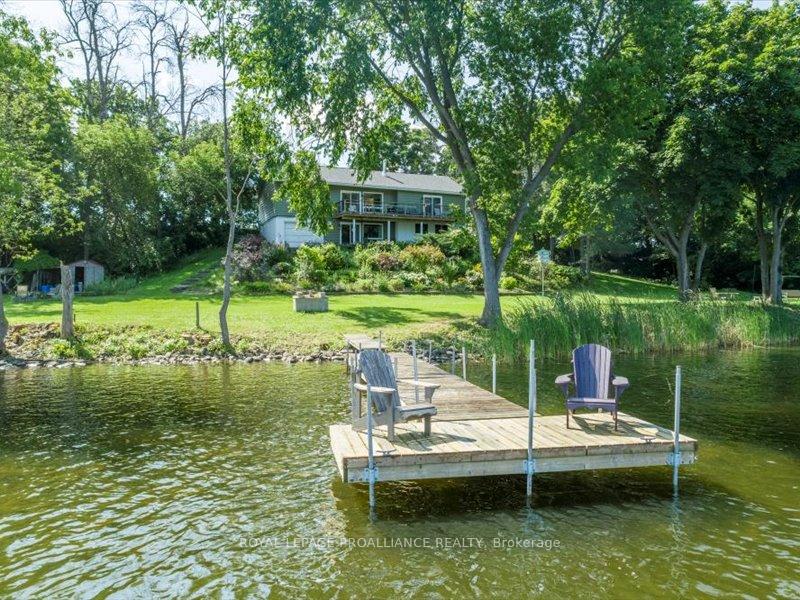
Kawarthas Northumberland retreat for those seeking tranquility & connection to nature midway between Toronto & Ottawa. The expansive 277 ft waterfront encourages a variety of outdoor activities, from fishing for Pickerel, Bass or Muskie, to swimming in safe, child-friendly waters, or just savouring leisurely sunsets. With docking suitable for a pontoon or fishing boat, across from Lock 13, enjoy easy access to renowned 386km Trent Severn Waterway. An enchanting blend of nature & convenience, Campbellford Hospital, just 1 km away is perfect for retirees who prioritize medical accessibility, enjoy vibrant downtown shops & restaurants & recreational opportunities just across the street with curling club & ball diamond. This Viceroy bungalow maximizes comfort & functionality in 2000sq. ft. over two levels. Cathedral ceilings, 4 skylights & bamboo floor present a bright & airy atmosphere. Strategically placed windows ensure water views are your constant companion. Two inviting fireplaces, one wood burning & one natural gas, add warmth & charm during cooler seasons. The modern kitchen features stainless, quartz & cork floor. The walkout master & ensuite are generously proportioned. The lower walkout family room & lakeside patio plus two bedrooms with lookout windows are ideal for hobbyists or guest accommodation. Two garages, one for your vehicle & another dedicated to waterfront toys, provide ample storage. The parking pad plug-in is suitable for RVs or electric vehicles. Navigating the property is easy with the included golf cart & lawn tractor. Bird enthusiasts will appreciate the diversity of 87 bird species seen on the property, not to mention ducks & swans gliding on open water. Mature trees line the property, complementing the terraced lot with 100 feet of lush perennial gardens. Waters edge fire pit invites evening relaxation. Home Inspected. WETT certificate. Floor plans. New 2% government loan program for creating secondary suites could enhance rental potential
Ask about this home
A HOMEH agent will answer your questions about this home.
Around this home
Daily convenience, out of 100, from the distances below
Schools nearby
School rating, out of 10.
Helpful calculators
Your HOMEH agent

"I would see it this week."