

36 Ibey Court
36 Ibey Court
 See all 40 photos
Property history
Facts and features
- BasementPart finished
- Age of home51–99 years
- Water, sewerMunicipal
- Lot shapeIrregular
- Separate entrance
- Fireplace
- Central air
The homeDetached, Bungalow, Age 51–99 years
- Type: Detached
- Style: Bungalow
- Age: 51–99 years
- Living space: 700–1,100 sq ft
- Basement: Partially finished, separate entrance
- View: Clear, river
- Waterfront: None
InsideFireplace Yes, natural gas, freestanding, rec room, Lower level, Auto garage door remote, carpet free, in-law capability, primary bedroom - main floor, storage, sump pump, water heater owned, water meter
- Fireplace: Yes, natural gas, freestanding, rec room
- Laundry: Lower level
- Features: Auto garage door remote, carpet free, in-law capability, primary bedroom - main floor, storage, sump pump, water heater owned, water meter
- Security: Carbon monoxide detectors
- Elevator: Yes
- Rooms above ground: 5
- Rooms in the basement: 3
- Bedrooms: 2
- Bathrooms: 2
- Kitchens: 1
Outside and lotBrick, Metal, Concrete block
- Exterior: Brick
- Roof: Metal
- Foundation: Concrete block
- Features: Hot tub, landscaped, privacy, recreational area, porch, year round living
- Other structures: Garden shed
- Accessibility: Shower stall, stair lift
- Size: 72.85 × 136.55 ft
- Shape: Irregular
- Zoning: R1
Parking1 Garage, Attached, Front yard parking, private double
- Spaces: 1 Garage
- Garage: Attached
- Driveway: Front yard parking, private double
Heating, water and powerForced air, gas, Central air, Municipal water
- Heating: Forced air, gas
- Cooling: Central air
- Water: Municipal water
- Sewer: Municipal sewer
- Natural gas: Yes
- Hydro: Yes
- Cable: Available
- Telephone: Yes
Costs and taxesTaxes $3,547 a year, HST included in the price
- Taxes, 2024: $3,547 a year
- HST: HST included in the price
Included in the saleFridge,stove,washer&dryer,island counter w/bar stools,hot tub,gazebo,garage door opener,sump pump w/battery backup,garden shed,california shutters in sun rm, metal storage racks in garage & bsmt storage rm, window coverings & all elfs, b/i dishwasher, Personal belongings
- Included: Fridge,stove,washer&dryer,island counter w/bar stools,hot tub,gazebo,garage door opener,sump pump w/battery backup,garden shed,california shutters in sun rm, metal storage racks in garage & bsmt storage rm, window coverings & all elfs, b/i dishwasher
- Not included: Personal belongings
NearbyCul de sac/dead end, fenced yard, hospital, golf, library, rec./commun.centre
- Close to: Cul de sac/dead end, fenced yard, hospital, golf, library, rec./commun.centre
Listing detailsX11945372, Sold, Jan 29, 2025
- MLS® number: X11945372
- Status: Sold
- Listed on: Jan 29, 2025
- Days on market: 27
- Updated: Feb 25, 2025
- Possession: To Be Arranged
- Occupied by: Owner
- Listing brokerage: CENTURY 21 UNITED REALTY INC.
About this home
36 Ibey Court, Trent Hills (Campbellford), ON K0L 1L0
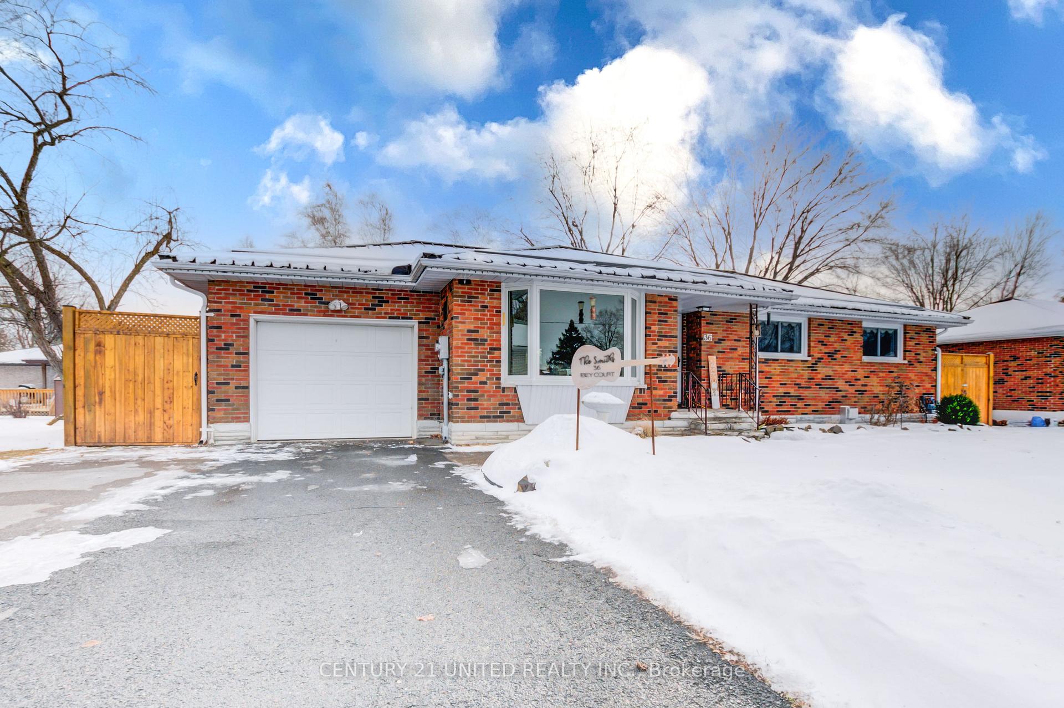
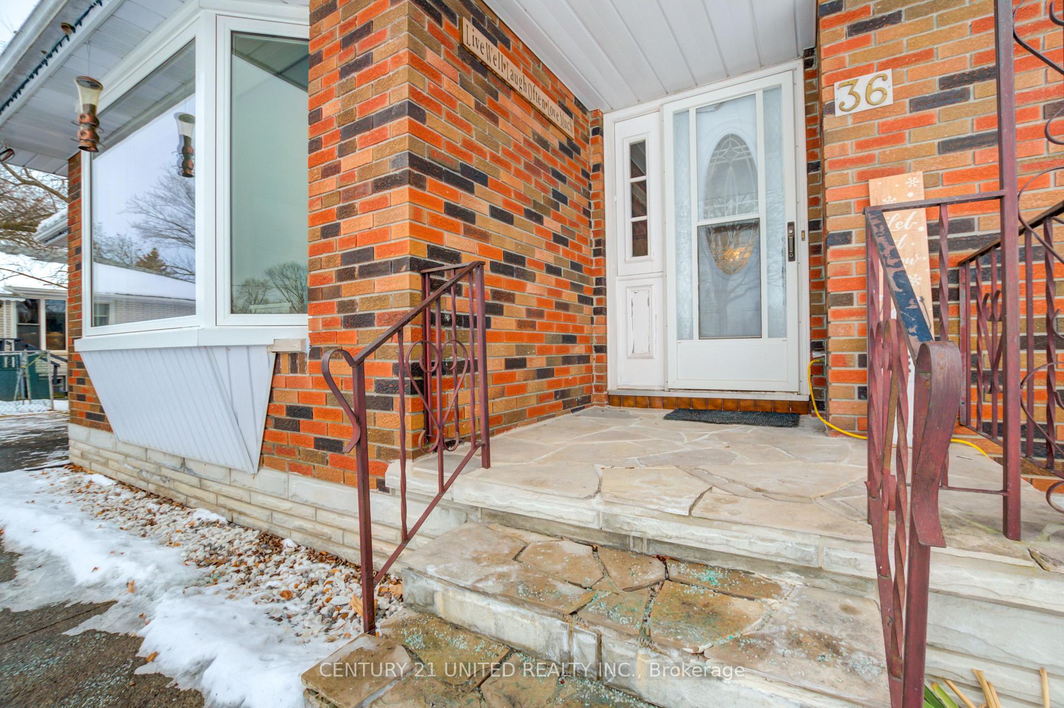
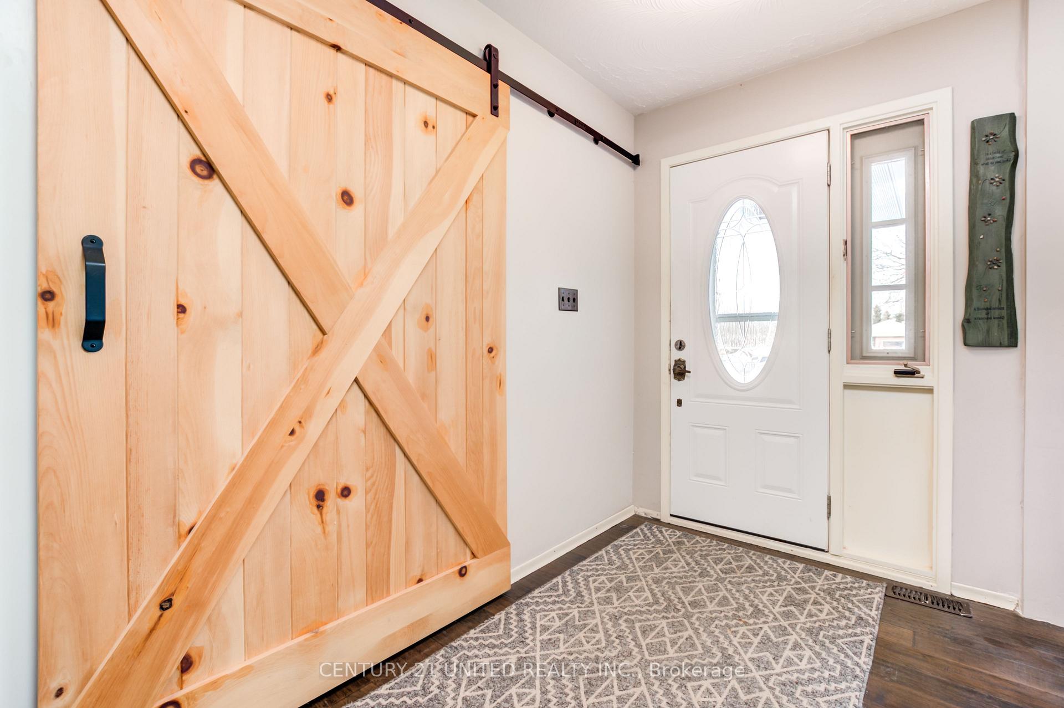
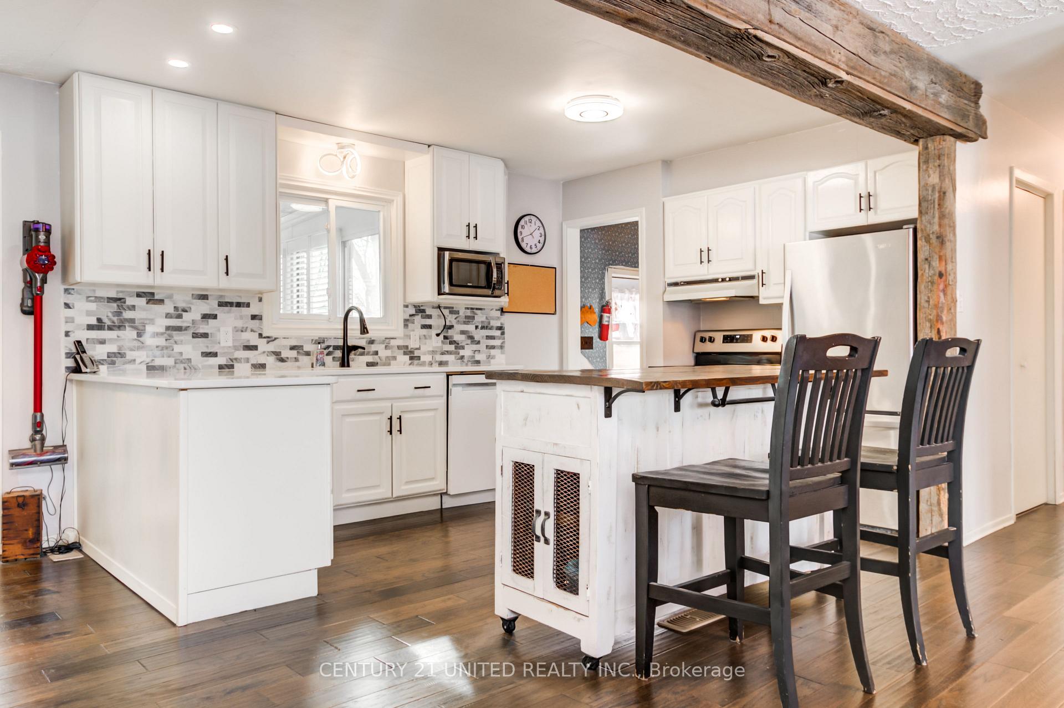
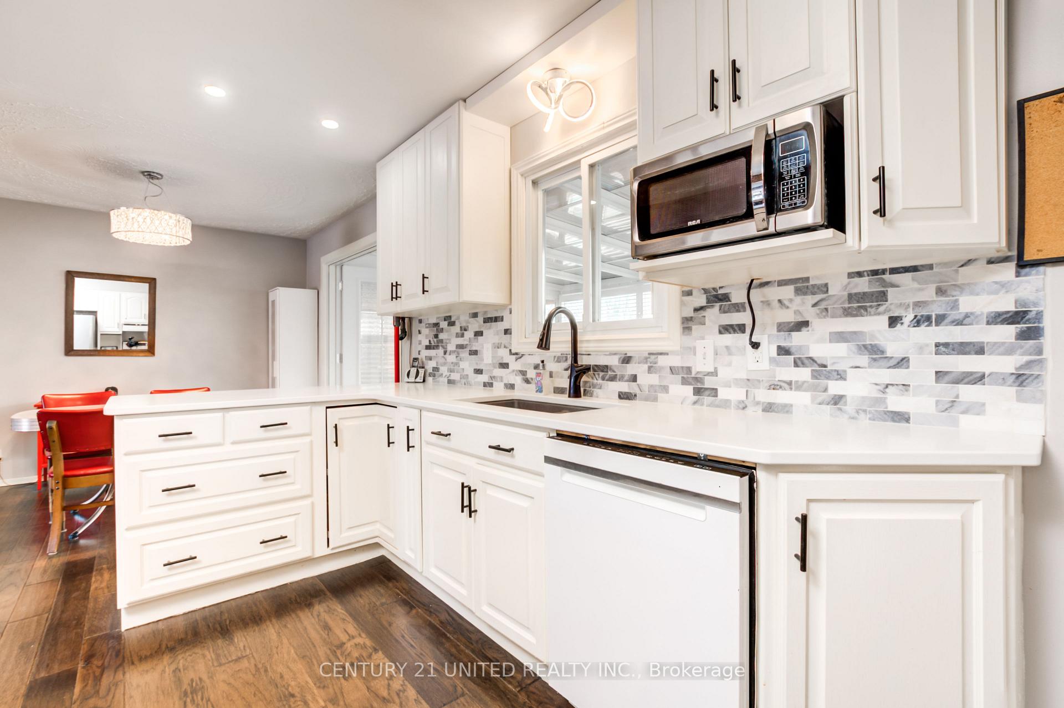
All brick bungalow. Located on Campbellford's Trent Island between Ranney Gorge & Trent River. Close to all recreational facilities, tennis & pickleball courts, public boat launch, Rotary walking trail, pedestrian suspension bridge to 500 acre Ferris Provincial Park, Sunny Life Recreational Centre/YMCA offering swimming pool & fitness centre, rink with public skating available. 3 golf courses are within a 15 minute drive. Fronting on a quiet cul-de-sac this well maintained 2 bedroom bungalow is a retirees dream. Upon entering the front door you will be impressed, bright & airy concept kitchen, dining & living created by removing a wall and replaced by support beams, newer kitchen cabinetry, quartz countertop, island counter with bar stools, hardwood flooring, modern light fixtures. French doors off dining room to 3 season sunroom, hot tub with pergola. Covered roof for sun protection, screened gazebo. Fully fenced rear yard for privacy. The main bath has been completely updated with walk-in glass shower, vanity & toilet. The primary bedroom is good sized with 2 pc ensuite. The lower level features a gas fireplace in recreation room. There is a chairlift for people with mobility issues. Update gas furnace & central air. Additional open space could be utilized for additional income with stairs up to the garage. Outside the metal roof provides years of protection. The driveway has been widened to provide additional parking for rec vehicle or boat. This home in this location won't last long. **EXTRAS** Current Monthly utility costs (approximate): Heat/AC $111.20/month, Hydro $106.56/month, Water/Sewer $108.20/month
Ask about this home
A HOMEH agent will answer your questions about this home.
Around this home
Daily convenience, out of 100, from the distances below
Schools nearby
School rating, out of 10.
Helpful calculators
Your HOMEH agent

"I would see it this week."