

60 Percy Lane
Rural Residential Sold
1/3560 Percy Lane
Rural Residential Sold
 See all 35 photos
Asked for: $875,000Sold Feb 25, 2025
2+1 Bedrooms
3 Bathrooms
2 Garage
2.5K–3K sq.ft
2,189.25×50.12 ft
$5,050/yr
Property history
Facts and features
- BasementWalk-out
- Age of home31–50 years
- Water, sewerWell, septic
- HeatingForced air
What stands out
- Fireplace
- Central air
- Pool
The homeRural Residential, Bungalow, Age 31–50 years
- Type: Rural Residential
- Style: Bungalow
- Age: 31–50 years
- Living space: 2,500–3,000 sq ft
- Basement: Finished with walk-out, full
- Waterfront: None
InsideFireplace Yes, Lower level, Generator - full, primary bedroom - main floor, propane tank, water softener
- Fireplace: Yes
- Laundry: Lower level
- Features: Generator - full, primary bedroom - main floor, propane tank, water softener
- Rooms above ground: 6
- Rooms in the basement: 5
- Bedrooms: 2 + 1 in the basement
- Bathrooms: 3
- Kitchens: 1
Outside and lotBrick, wood, Shingles, Block
Outside
- Exterior: Brick, wood
- Roof: Shingles
- Foundation: Block
- Pool: Indoor
- Size: 2,189.25 × 50.12 ft
- Zoning: Rural Residential
Parking2 Garage, Attached, Private
- Spaces: 2 Garage
- Garage: Attached
- Driveway: Private
Heating, water and powerForced air, electric, Central air, Well
- Heating: Forced air, electric
- Cooling: Central air
- Water: Well
- Sewer: Septic
- Natural gas: No
- Hydro: Yes
- Cable: No
- Telephone: Available
Costs and taxesTaxes $5,050 a year, Propane tanks
- Taxes, 2024: $5,050 a year
- Rental items: Propane tanks
Included in the saleFridge (2), stove, dishwasher, generator, freezer, washer, dryer, lawn tractor, garden tools.
- Included: Fridge (2), stove, dishwasher, generator, freezer, washer, dryer, lawn tractor, garden tools.
NearbyClear view, greenbelt/conservation, lake/pond, ravine, river/stream, rolling
- Close to: Clear view, greenbelt/conservation, lake/pond, ravine, river/stream, rolling
Listing detailsX11928439, Sold, Jan 17, 2025
- MLS® number: X11928439
- Status: Sold
- Listed on: Jan 17, 2025
- Days on market: 39
- Updated: Feb 25, 2025
- Possession: Flexible
- Occupied by: Owner
- Listing brokerage: EXIT REALTY LIFTLOCK
About this home
60 Percy Lane, Trent Hills (Rural Trent Hills), ON K0L 1L0
Generator - FullPrimary Bedroom - Main FloorPropane TankWater SoftenerClear ViewGreenbelt/Conservation
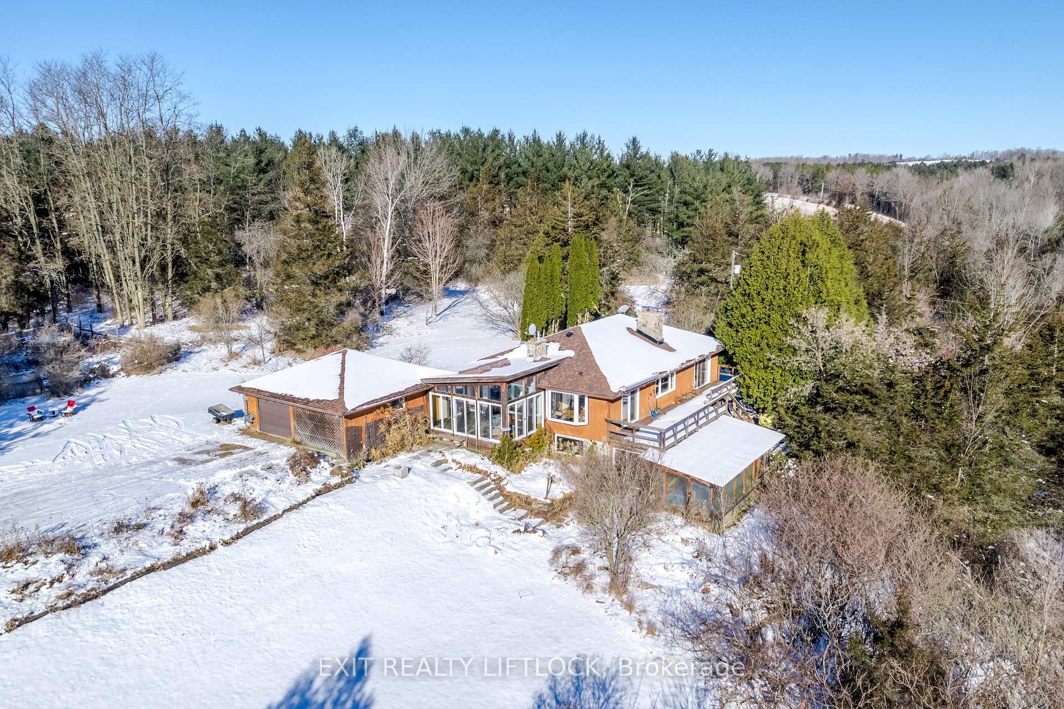
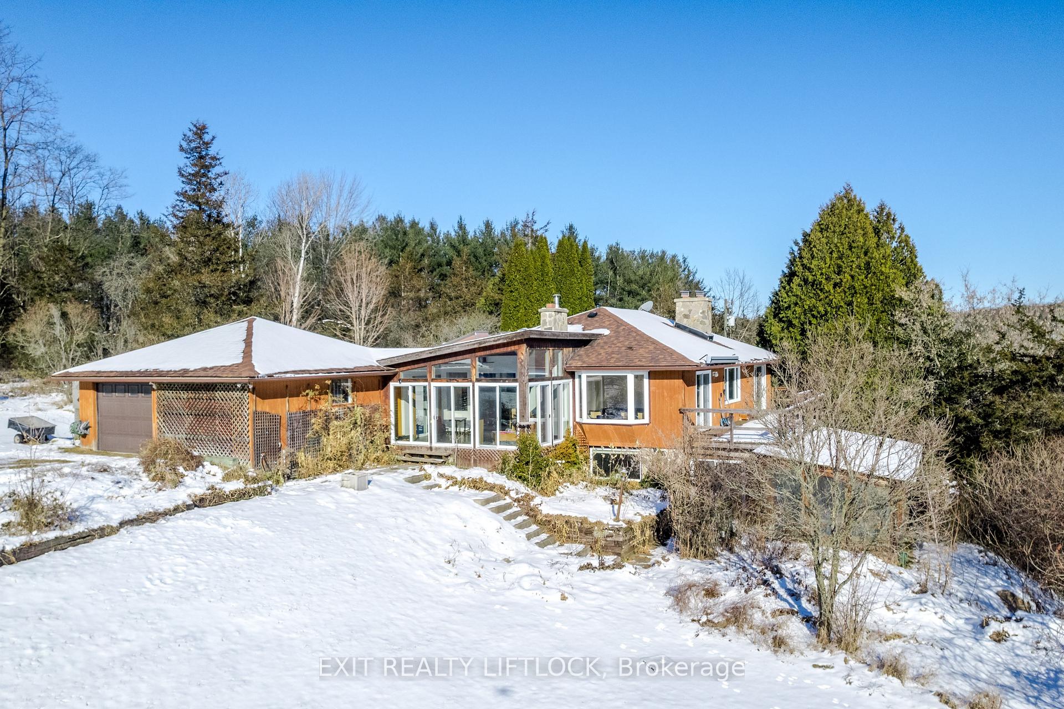
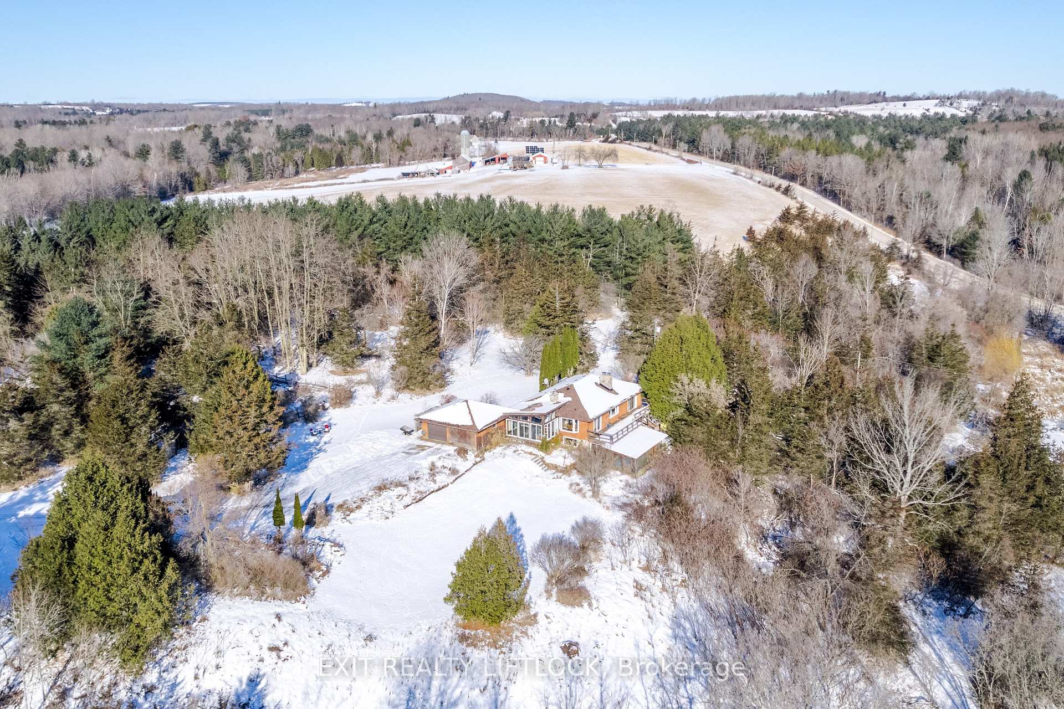
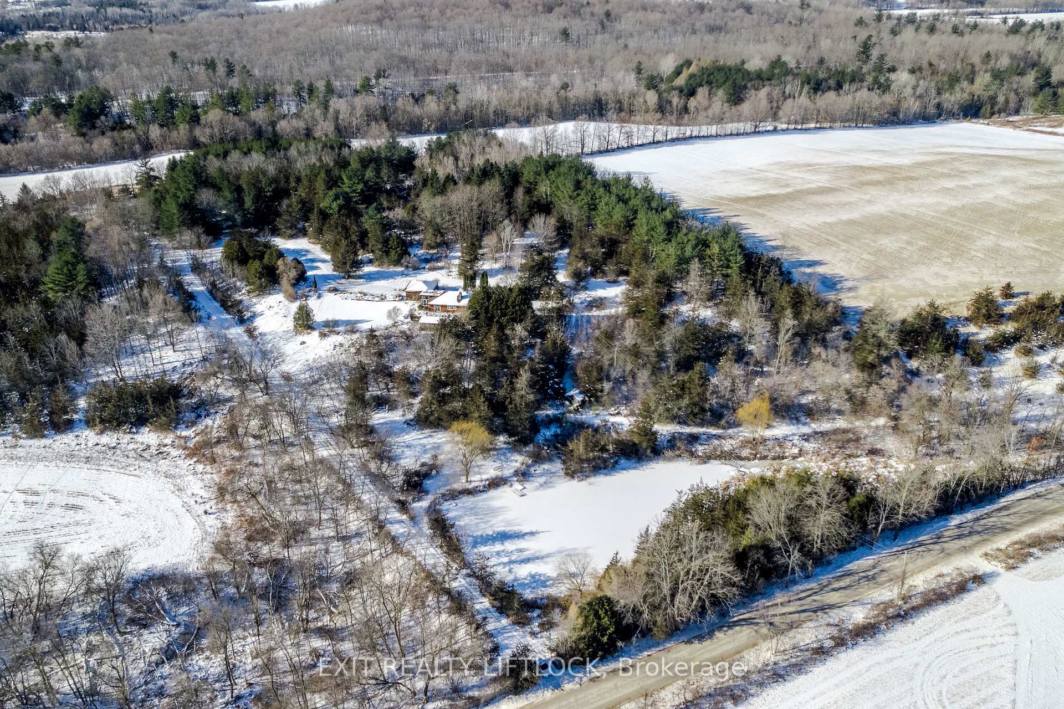
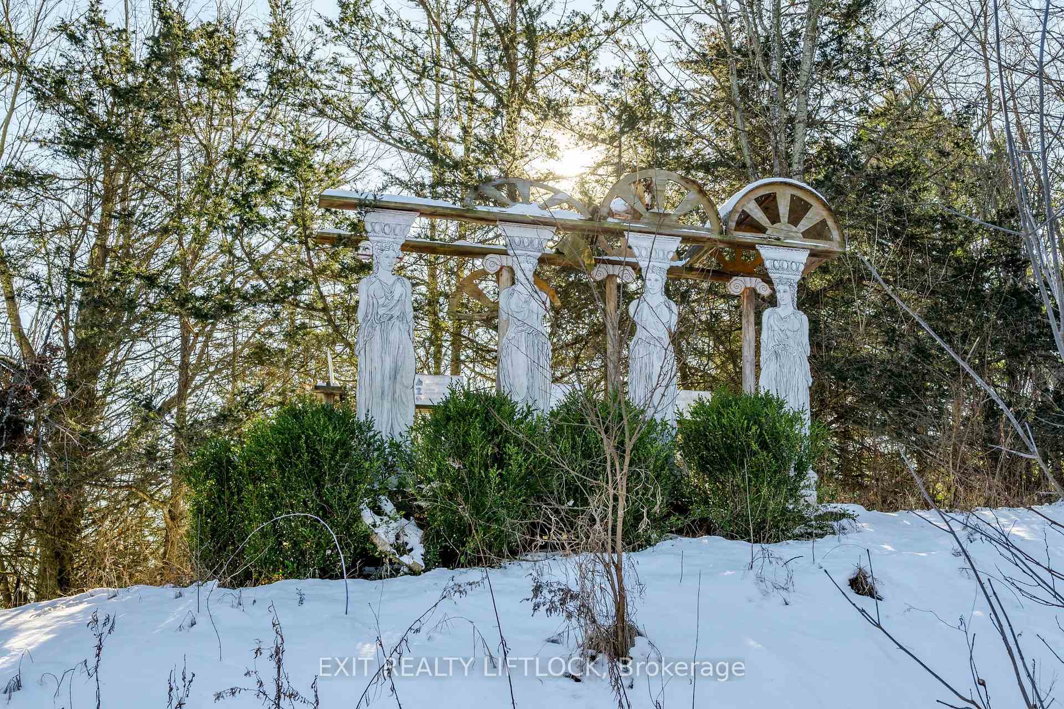
Secluded hilltop home with a view for miles. 50 acres with woods, a pond, creek flowing through a ravine, and farmland. The home is suited for entertaining both inside and out, walkouts to decks and patios, different areas and buildings to sit and enjoy, large lawn and gardens. A lap pool to stay in shape, backup generator just in case. Pre-inspection available.
Read more
Ask about this home
A HOMEH agent will answer your questions about this home.
Ask a question
Thinking of selling your home?See what your home is worth today.
Around this home
Percy Lane/Concession Rd 6 E
Contact agent
Helpful calculators
Mortgage
Affordability
Closing costs
Land transfer tax
Property tax
Down payment
CMHC insurance
Stress test
Cashback Rebate
Your HOMEH agent

NimaHOMEH agent · Trent Hills
"I would see it this week."
Ask Nima