

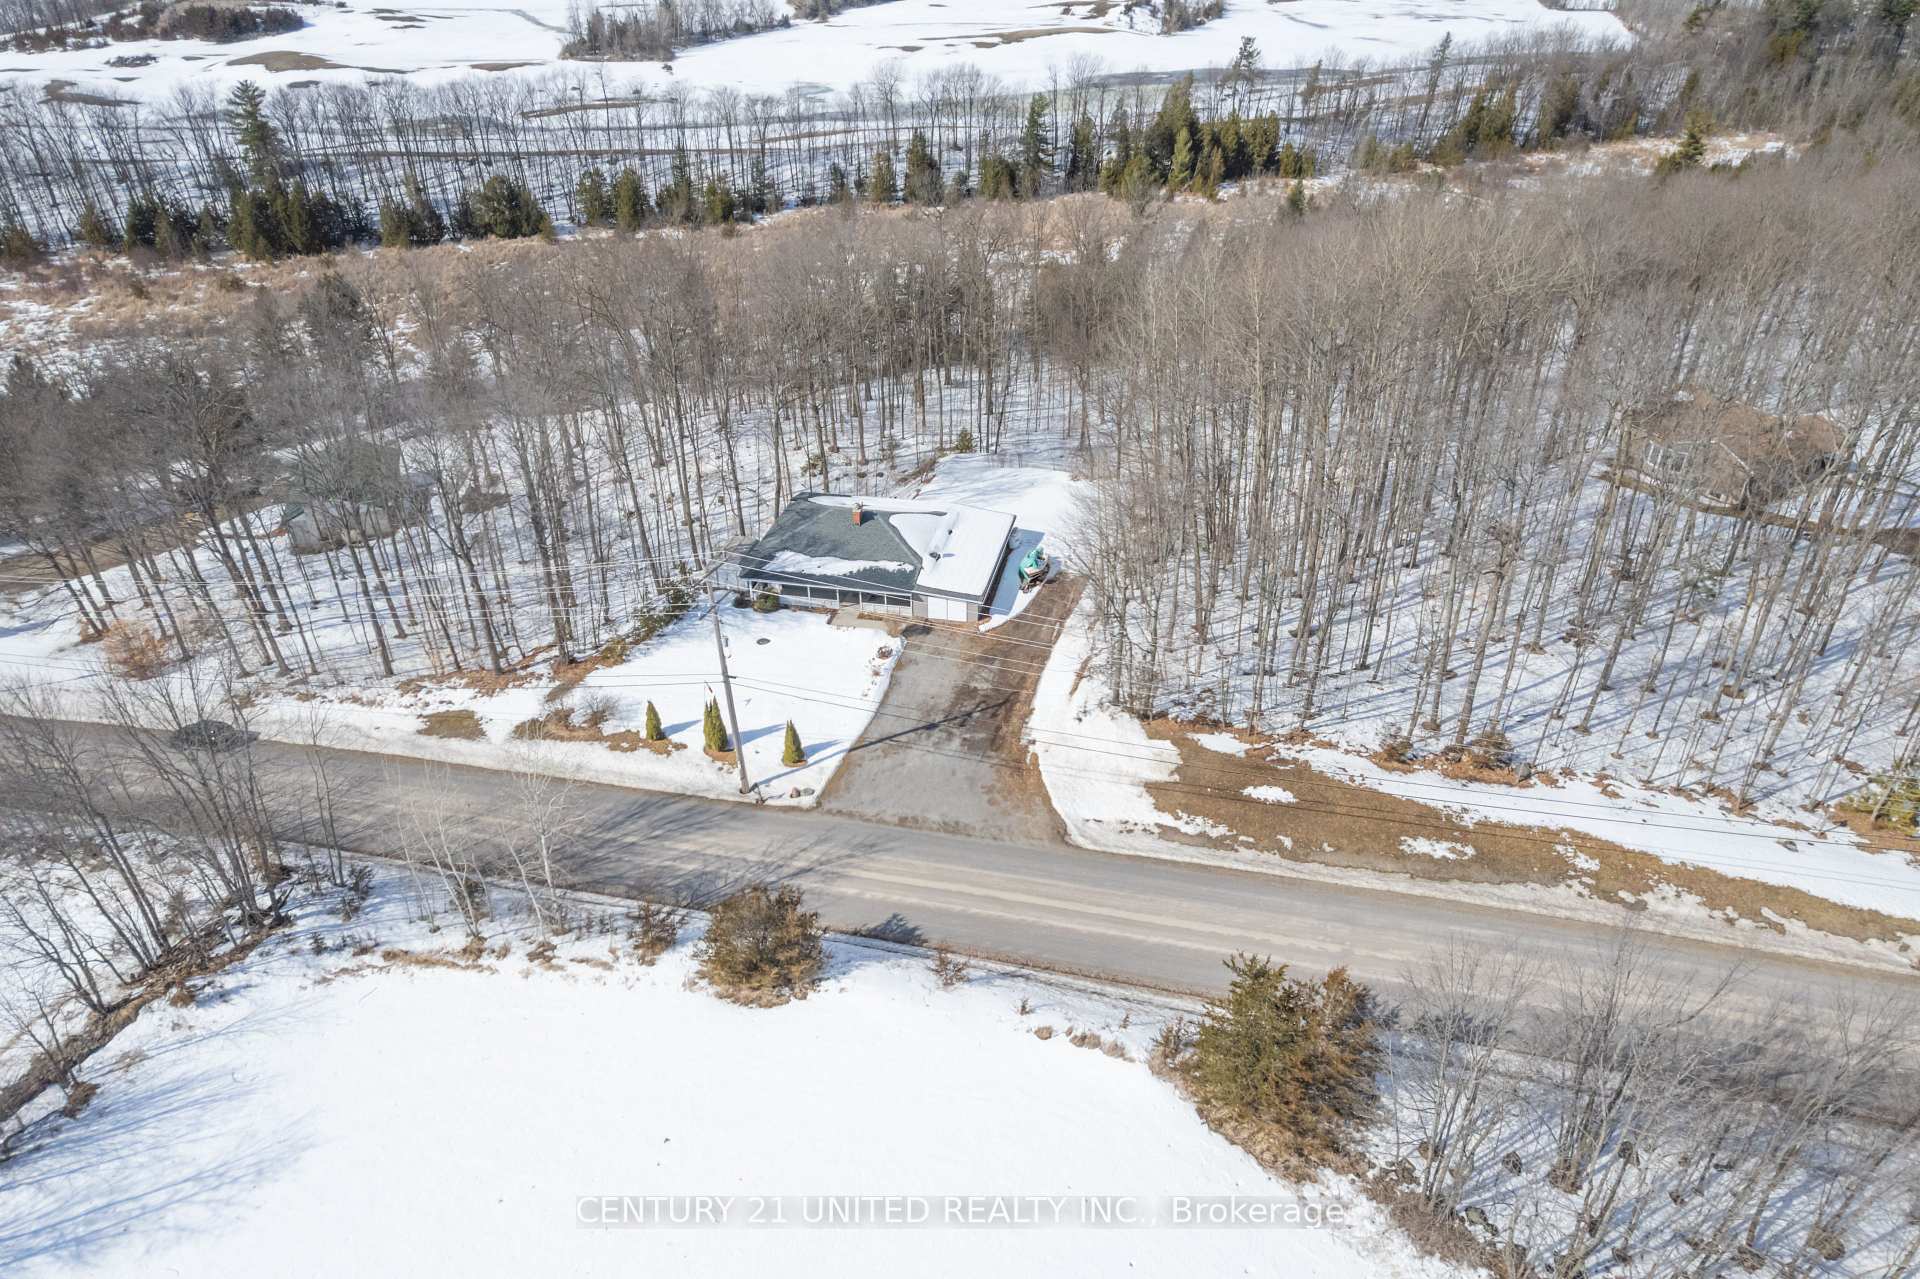
2248 8th Line E
2248 8th Line E
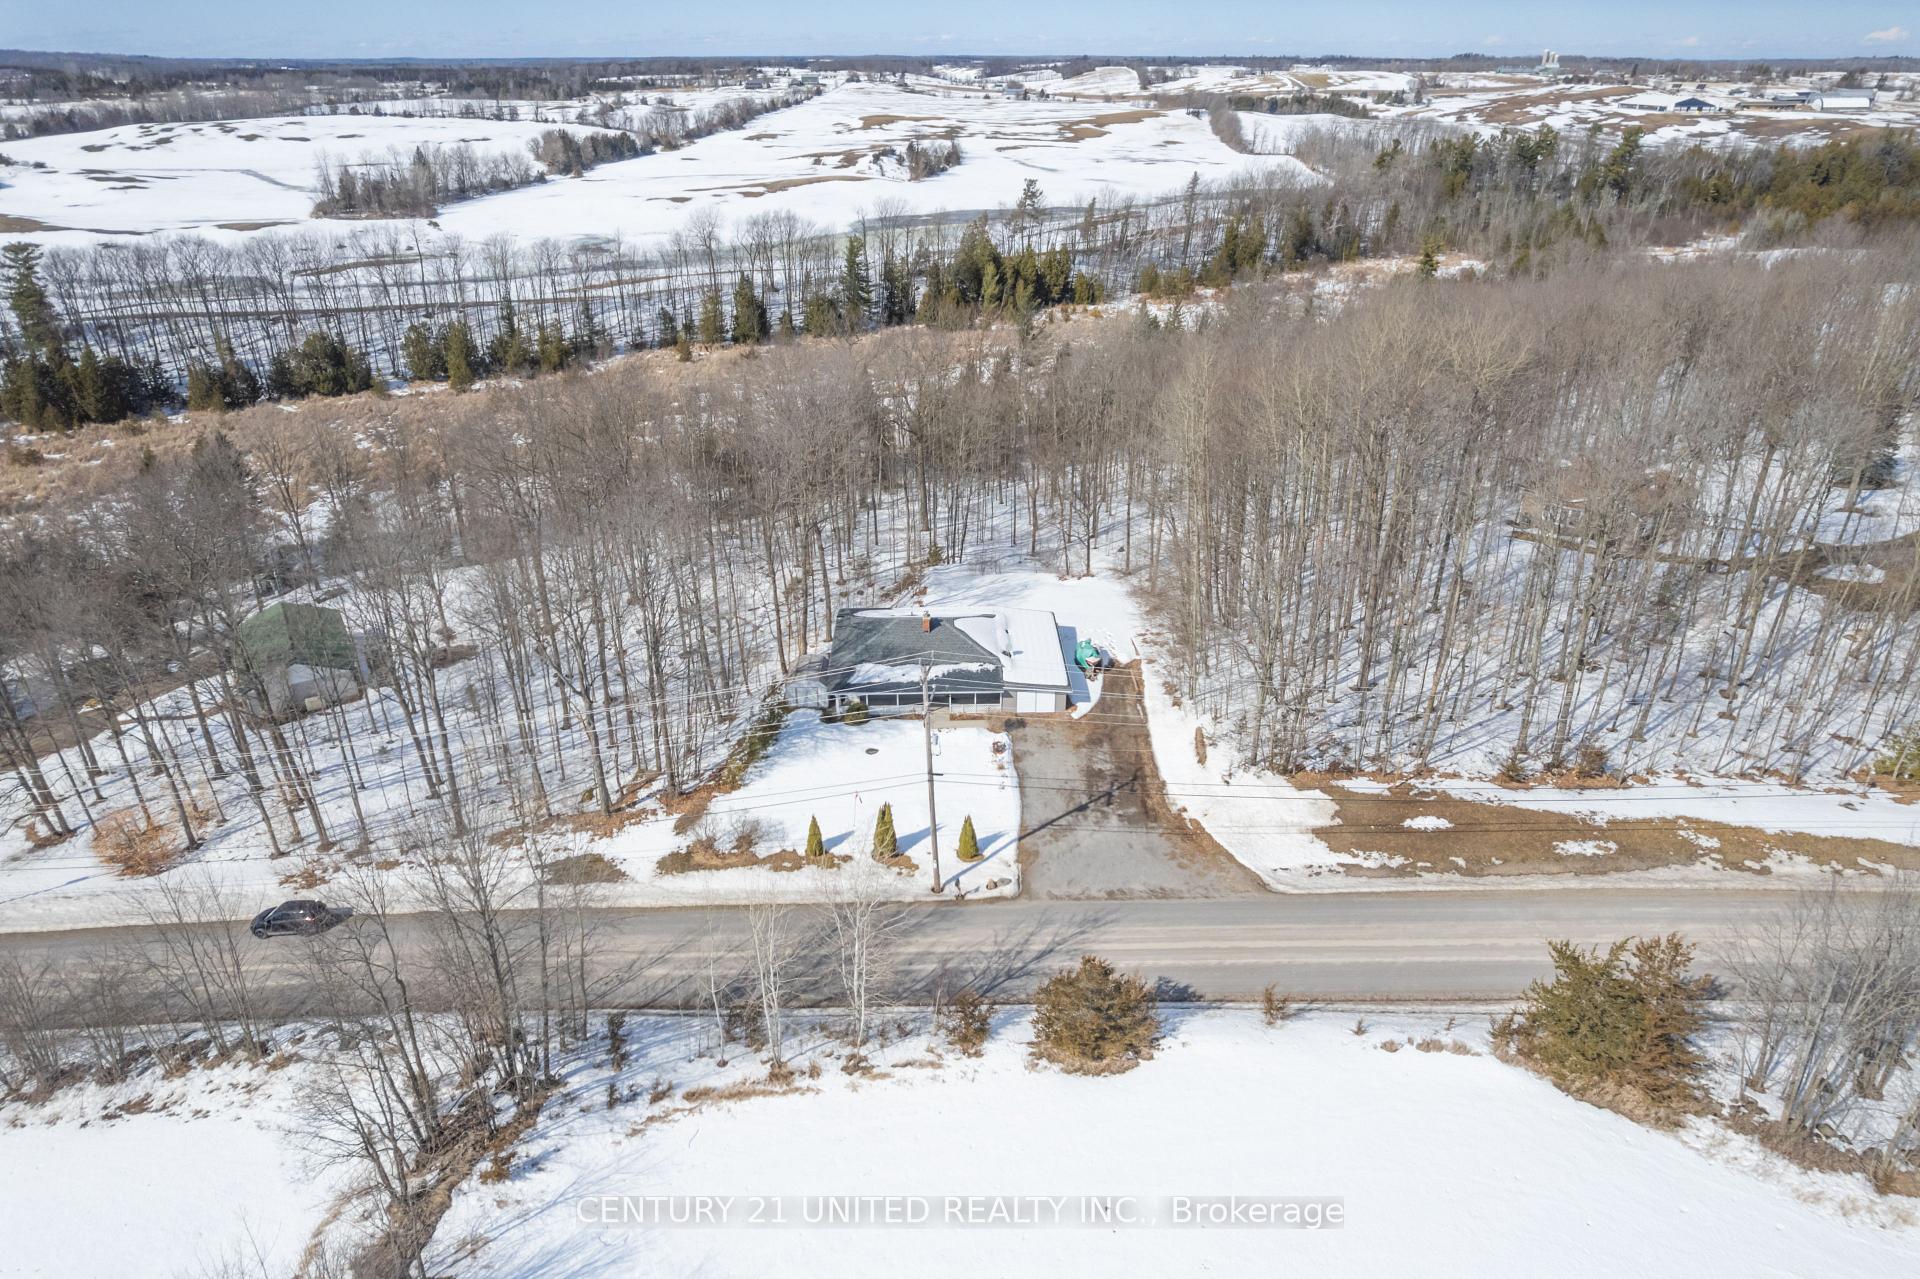 See all 2 photos
Property history
Facts and features
- BasementPart finished
- Water, sewerWell, septic
- Lot shapeRectangular
- HeatingForced air
- Central air
The homeRural Residential, Bungalow, 700–1,100 sq ft
- Type: Rural Residential
- Style: Bungalow
- Living space: 700–1,100 sq ft
- Basement: Partially finished, full
- View: Clear, trees/woods, ridge
- Waterfront: None
InsideLower level, Carpet free, in-law capability, primary bedroom - main floor, storage, ventilation system, water treatment, water heater owned, Smoke detector, carbon monoxide detectors
- Laundry: Lower level
- Features: Carpet free, in-law capability, primary bedroom - main floor, storage, ventilation system, water treatment, water heater owned
- Security: Smoke detector, carbon monoxide detectors
- Rooms above ground: 6
- Rooms in the basement: 1
- Bedrooms: 3
- Bathrooms: 1
- Kitchens: 1
Outside and lotVinyl siding, Asphalt shingle, Concrete block, concrete
- Exterior: Vinyl siding
- Roof: Asphalt shingle
- Foundation: Concrete block, concrete
- Features: Porch, deck, year round living, privacy
- Other structures: Garden shed
- Size: 100.88 × 438.92 ft
- Shape: Rectangular
- Zoning: RESIDENTIAL
Parking1 Garage, Carport, Private double
- Spaces: 1 Garage
- Garage: Carport
- Driveway: Private double
Heating, water and powerForced air, propane, Central air, Well
- Heating: Forced air, propane
- Cooling: Central air
- Water: Well
- Sewer: Septic
- Natural gas: No
- Hydro: Yes
- Cable: No
- Telephone: Yes
Costs and taxesTaxes $2,884 a year, HST included in the price, Propane tanks (macewan)
- Taxes, 2024: $2,884 a year
- HST: HST included in the price
- Rental items: Propane tanks (macewan)
- Under contract: Propane tank
Included in the saleFridge, stove, washer & dryer, all light fixtures & ceiling fans, Window coverings
- Included: Fridge, stove, washer & dryer, all light fixtures & ceiling fans
- Not included: Window coverings
NearbyGolf, hospital, library, level, school bus route, wooded/treed
- Close to: Golf, hospital, library, level, school bus route, wooded/treed
Listing detailsX12019116, Sold, Mar 14, 2025
- MLS® number: X12019116
- Status: Sold
- Listed on: Mar 14, 2025
- Days on market: 24
- Updated: Apr 7, 2025
- Possession: 2025-05-30 / 60-89 days
- Occupied by: Owner
- Listing brokerage: CENTURY 21 UNITED REALTY INC.
About this home
2248 8th Line E, Trent Hills (Campbellford), ON K0L 1L0
Country bungalow on paved road minutes to Campbellford. Suitable for first time buyers or retirees looking for peace and privacy. Located on an almost 1 acre lot surrounded by mature hardwoods. It offers a covered front porch and privacy rear deck. Carpet & smoke free home it lives much larger than it looks. Main floor offers 3 bedrooms, 4 pc bath, open concept living & dining area with working kitchen area. Large windows provide a sunfilled living space. The lower level has been updated with new studding, insulation, drywall and paint and laminate flooring in the last 2 years. There is a spacious laundry & mechanical room with walkout to rear yard. The propane furnace is 8 years old and the shingled roof approximately 4 years old. Attached carport with double wide drive provides multiple parking spaces. Excellent value in a home for under 500k. This country charmer is less than 10 minutes to the town of Campbellford, Hospital, Shopping & Eating Establishments, Public boat launch at Crowe Bay, new Sunny Life Recreation Facility, Curling & Racquet Club, Ferris Provincial Park with Suspension Bridge and hiking and biking trails. 40 minutes to Peterborough, Belleville or Cobourg.
Ask about this home
A HOMEH agent will answer your questions about this home.
Around this home
Helpful calculators
Your HOMEH agent

"I would see it this week."