

0000 Baxter Road
0000 Baxter Road
 See all 38 photos
Property history
- $149,000ExpiredList: 2025-04-23|End: 2025-09-24|154 daysX12099254
Facts and features
- BasementNone
- Water, sewerOther
- HeatingOther
- CoolingOther
The homeDetached, Garden house, Under 700 sq ft
- Type: Detached
- Style: Garden house
- Living space: Under 700 sq ft
- Basement: None
- View: Trees/woods, forest
- Special designation: Other, unknown
- Waterfront: None
InsideRooms above ground 2, Bedrooms 1, Bathrooms 1
- Rooms above ground: 2
- Bedrooms: 1
- Bathrooms: 1
- Kitchens: 1
Outside and lotAluminum siding, Asphalt shingle, Foundation Not applicable
- Exterior: Aluminum siding
- Roof: Asphalt shingle
- Foundation: Not applicable
- Size: 121.61 × 194.85 ft
- Zoning: RU
Parking2 Parking, Other
- Spaces: 2 Parking
- Driveway: Other
Heating, water and powerOther, other, Other, Other
- Heating: Other, other
- Cooling: Other
- Water: Other
- Sewer: Other
- Natural gas: No
- Hydro: Available
- Cable: No
- Telephone: No
Costs and taxesHST No HST
- HST: No HST
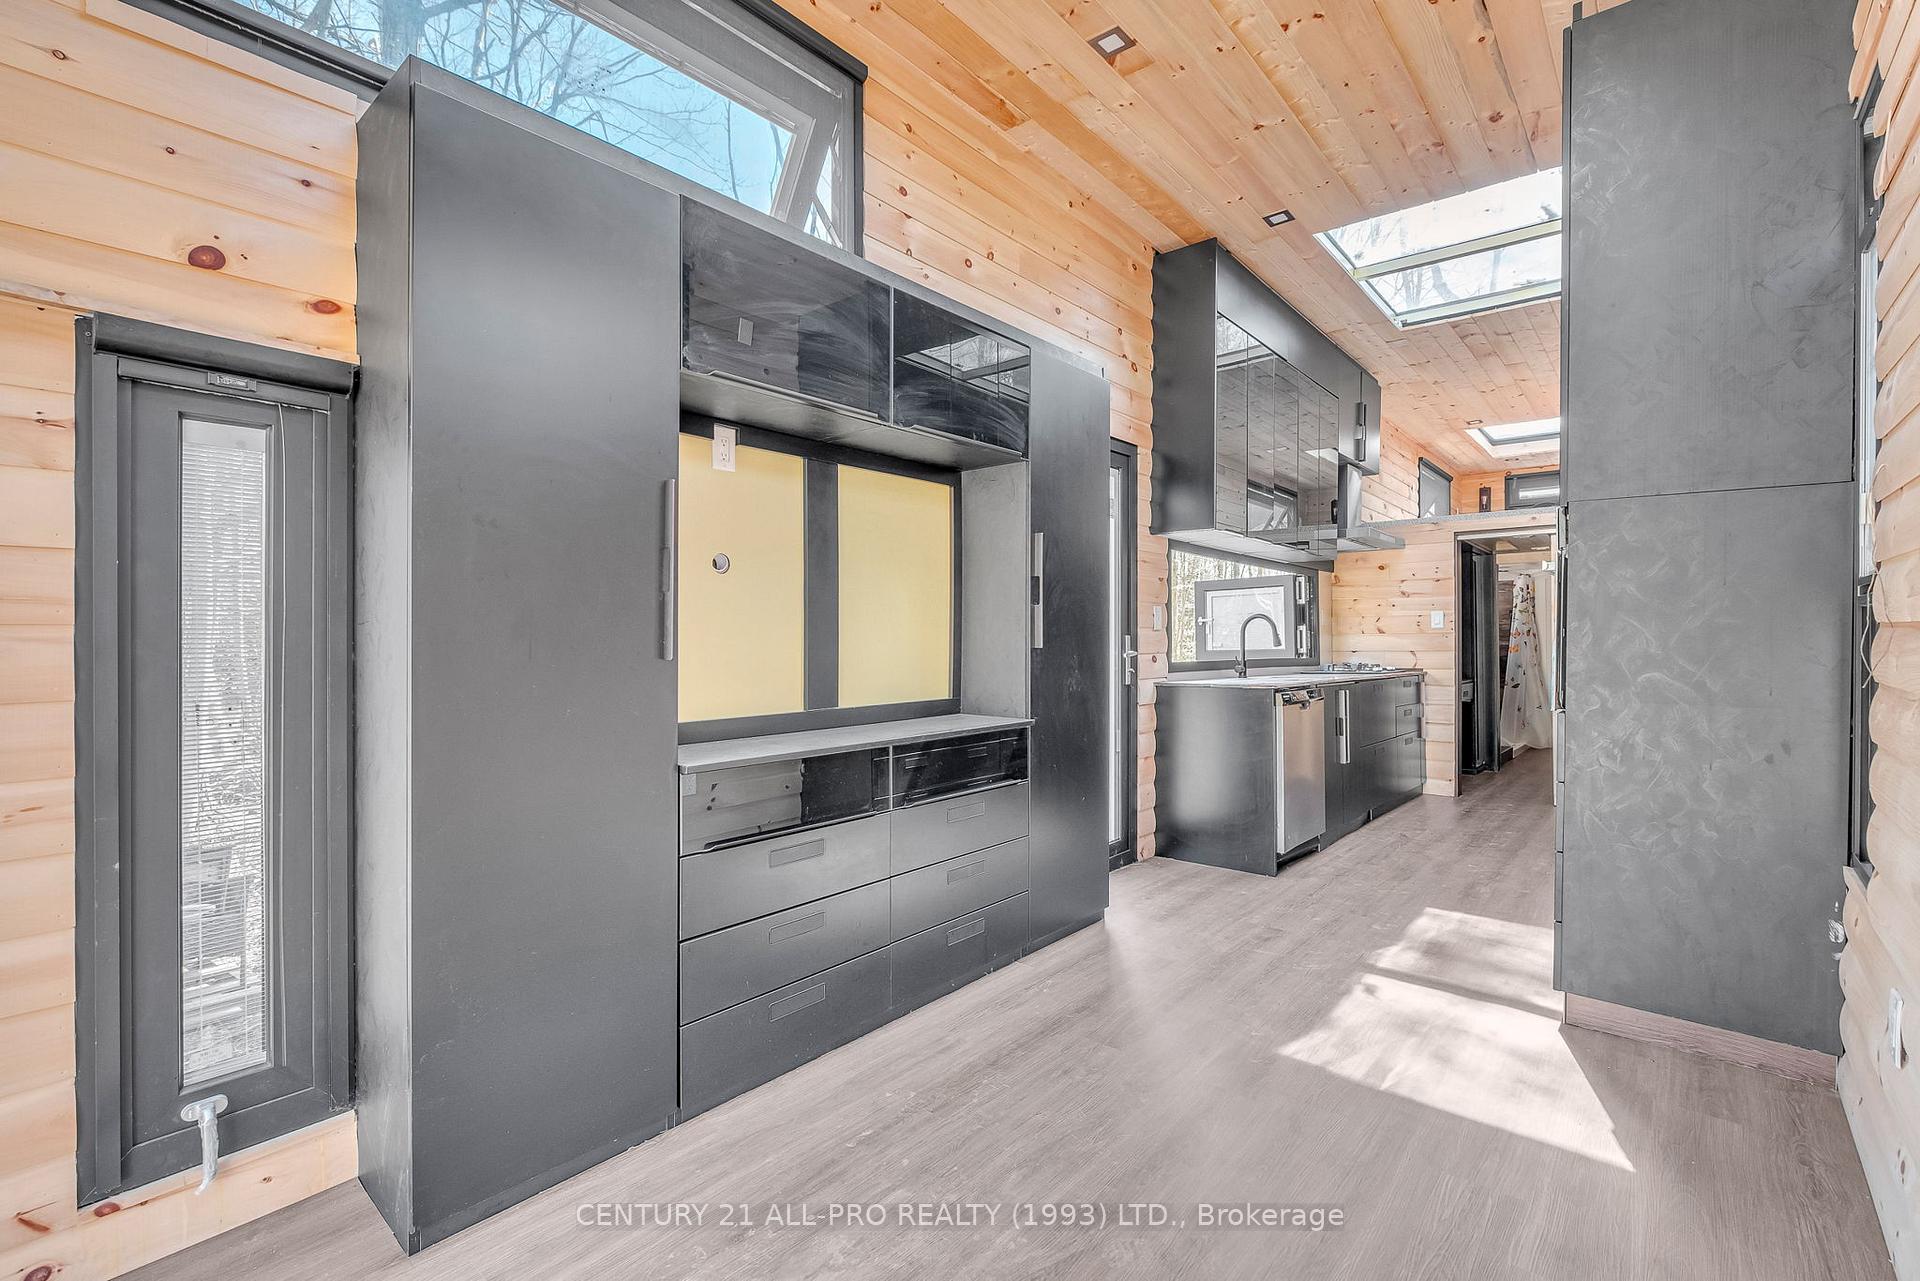
Included in the saleLand sold separately. dual-waste septic tank built-in. electrical instant water heater. aluminum double-sided composite siding, free of maintenance. custom tv unit w/ lots of storage. tongue & grove pine walls & ceiling. see list of upgrades and construction details., Land sold separately.
- Included: Land sold separately. dual-waste septic tank built-in. electrical instant water heater. aluminum double-sided composite siding, free of maintenance. custom tv unit w/ lots of storage. tongue & grove pine walls & ceiling. see list of upgrades and construction details.
- Not included: Land sold separately.
NearbyWooded/treed, greenbelt/conservation
- Close to: Wooded/treed, greenbelt/conservation
Listing detailsX12099254, Expired, Apr 23, 2025
- MLS® number: X12099254
- Status: Expired
- Listed on: Apr 23, 2025
- Days on market: 154
- Updated: Sep 24, 2025
- Possession: Immediate
- Occupied by: Vacant
- Listing brokerage: CENTURY 21 ALL-PRO REALTY (1993) LTD.
About this home
0000 Baxter Road, Trent Hills (Rural Trent Hills), ON K0L 1Y0
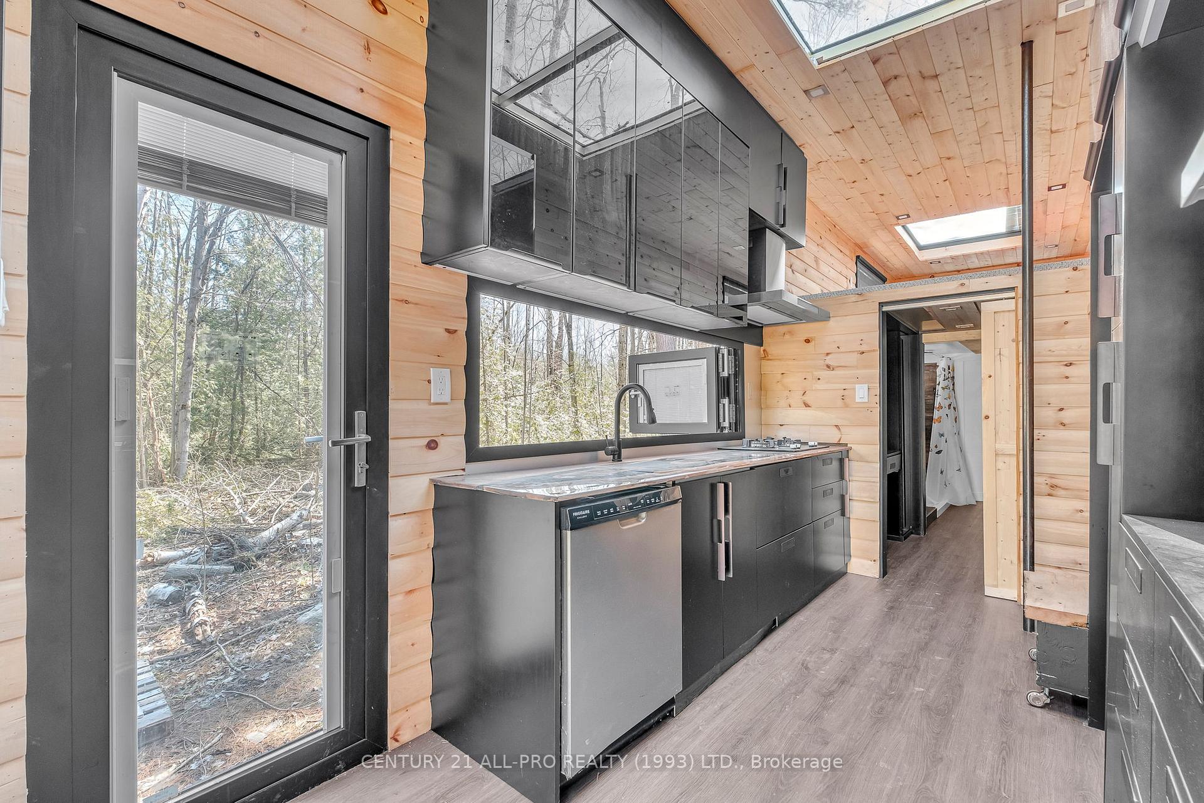
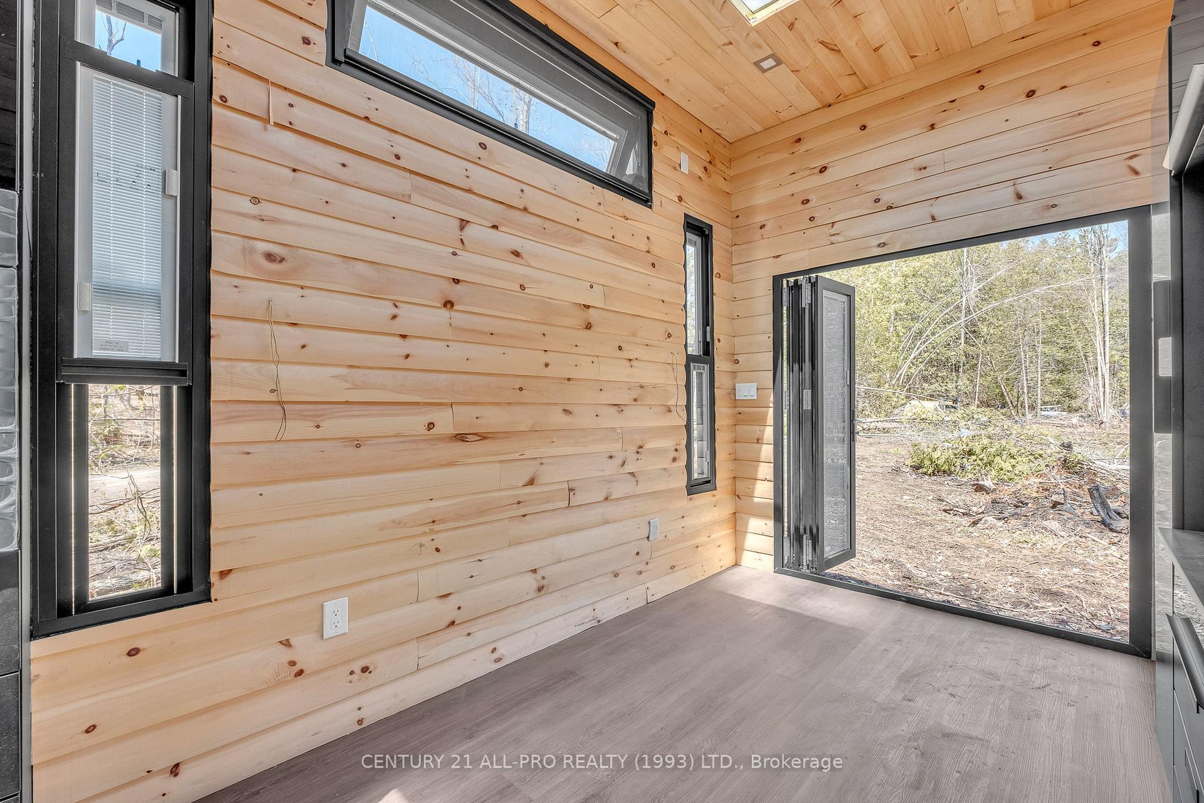
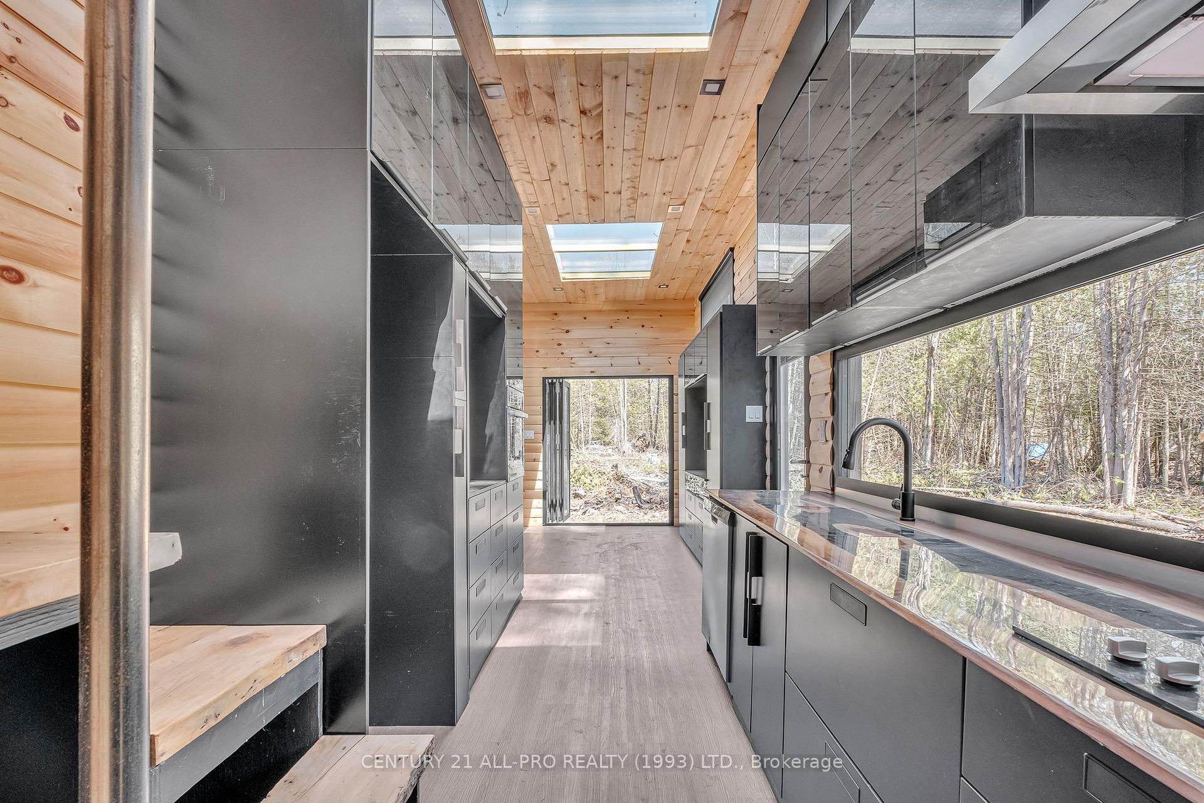
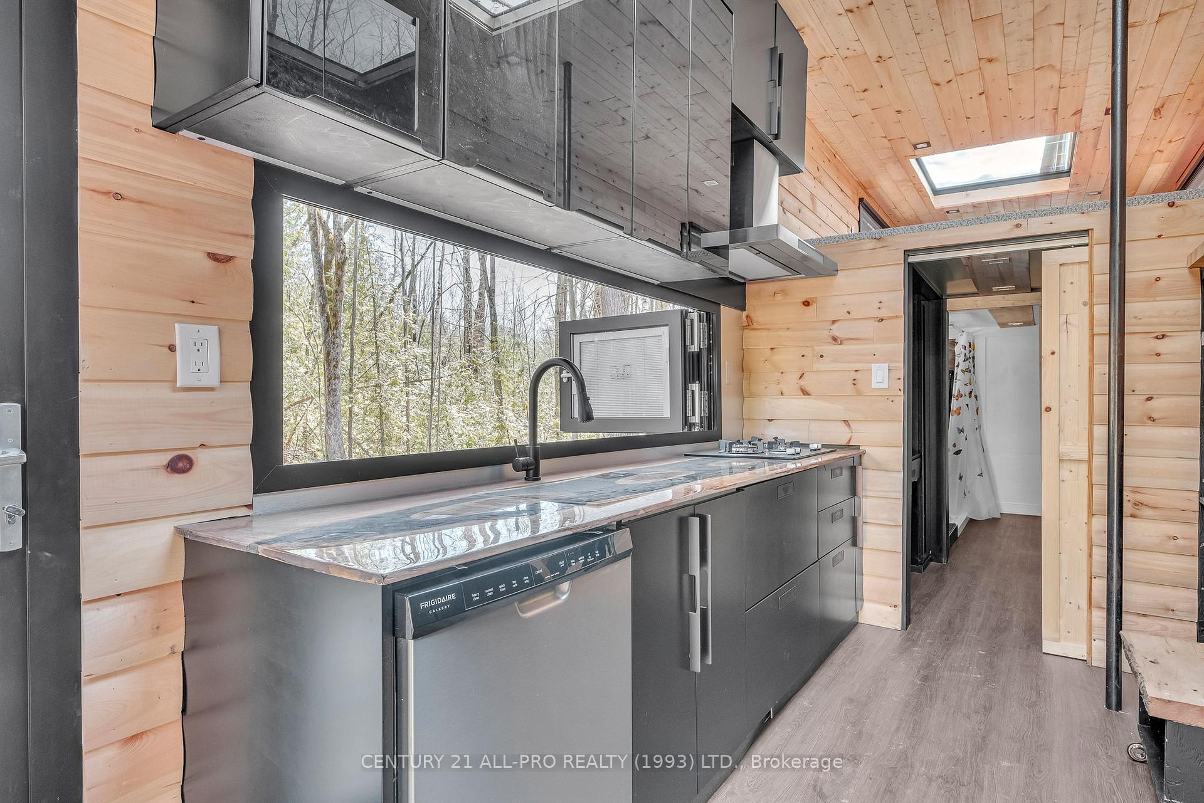
Embrace Quality over Quantity! A Minimalist's Dream. This Sharp, Modular, Tiny Home is Custom Built with high-grade everything! Perfect size to keep it simple yet stylish. Affordable living. You can purchase the land it is located on (close to Rice Lake in cottage country) and build your home there, leaving this as a secondary unit, or move this tiny home to your preferred location. So many uses depending on your lifestyle. Secondary Unit income, Air BnB, Recreational home, Guest Suite. **The Land it is on being sold separately.** Contemporary & functional space with every inch used purposefully. Approx. 500 square foot with 10 foot ceilings, Rooftop Access, plus doors out to future Deck area. Constructed with heavy galvanized studs on every 10in centre. Electrical is ESA certified 100-amp panel. Aluminum double-sided composite, maintenance-free siding. Large Awning style windows. Aluminium Frame Windows 6m double -pane glass with Built-In Privacy Blinds. Aluminium Frame Doors and Bifold Back Door 6m double-pane glass with built in privacy blinds. 2-tempered skylights 4x6 sizes. 1x6 Tongue & groove pine walls & ceiling. Lam Vinyl Flooring Main Floor is scratch, water, fire, stain proof. Carpet on Loft BR floor for comfort. Interior: 44ft L x 8ft W with 10ft Ceiling height. LOFT BR 8x19ft Bath 8x8ft Dble Closet 5x5ft with lots of space/shelving. Features Wood Kitchen Cabinets, custom Built-In Black Glass doors w/ Aluminium frame handles. Soft-close doors & Sensor Lights. Bottom Cabinet Dish Racks. Walnut Epoxy countertop with Cooktop Gas & Propane functionality. Electric Wall Mount Stove. Electric instant water heater. Wood Stove Fireplace Heater. Electrical "to code" Speakers wired throughout. Pot Lights. Insulated Spray Foam. 1- rooftop access hatch 4x6 opens manually. 2x8 bifold window above kitchen countertop. TV Built-In Unit with lots of Storage, double-sink vanity, custom Laundry Cabinet, Stand-up shower. Dual waste septics Built-in.
Ask about this home
A HOMEH agent will answer your questions about this home.
Around this home
Helpful calculators
Your HOMEH agent

"I would see it this week."