

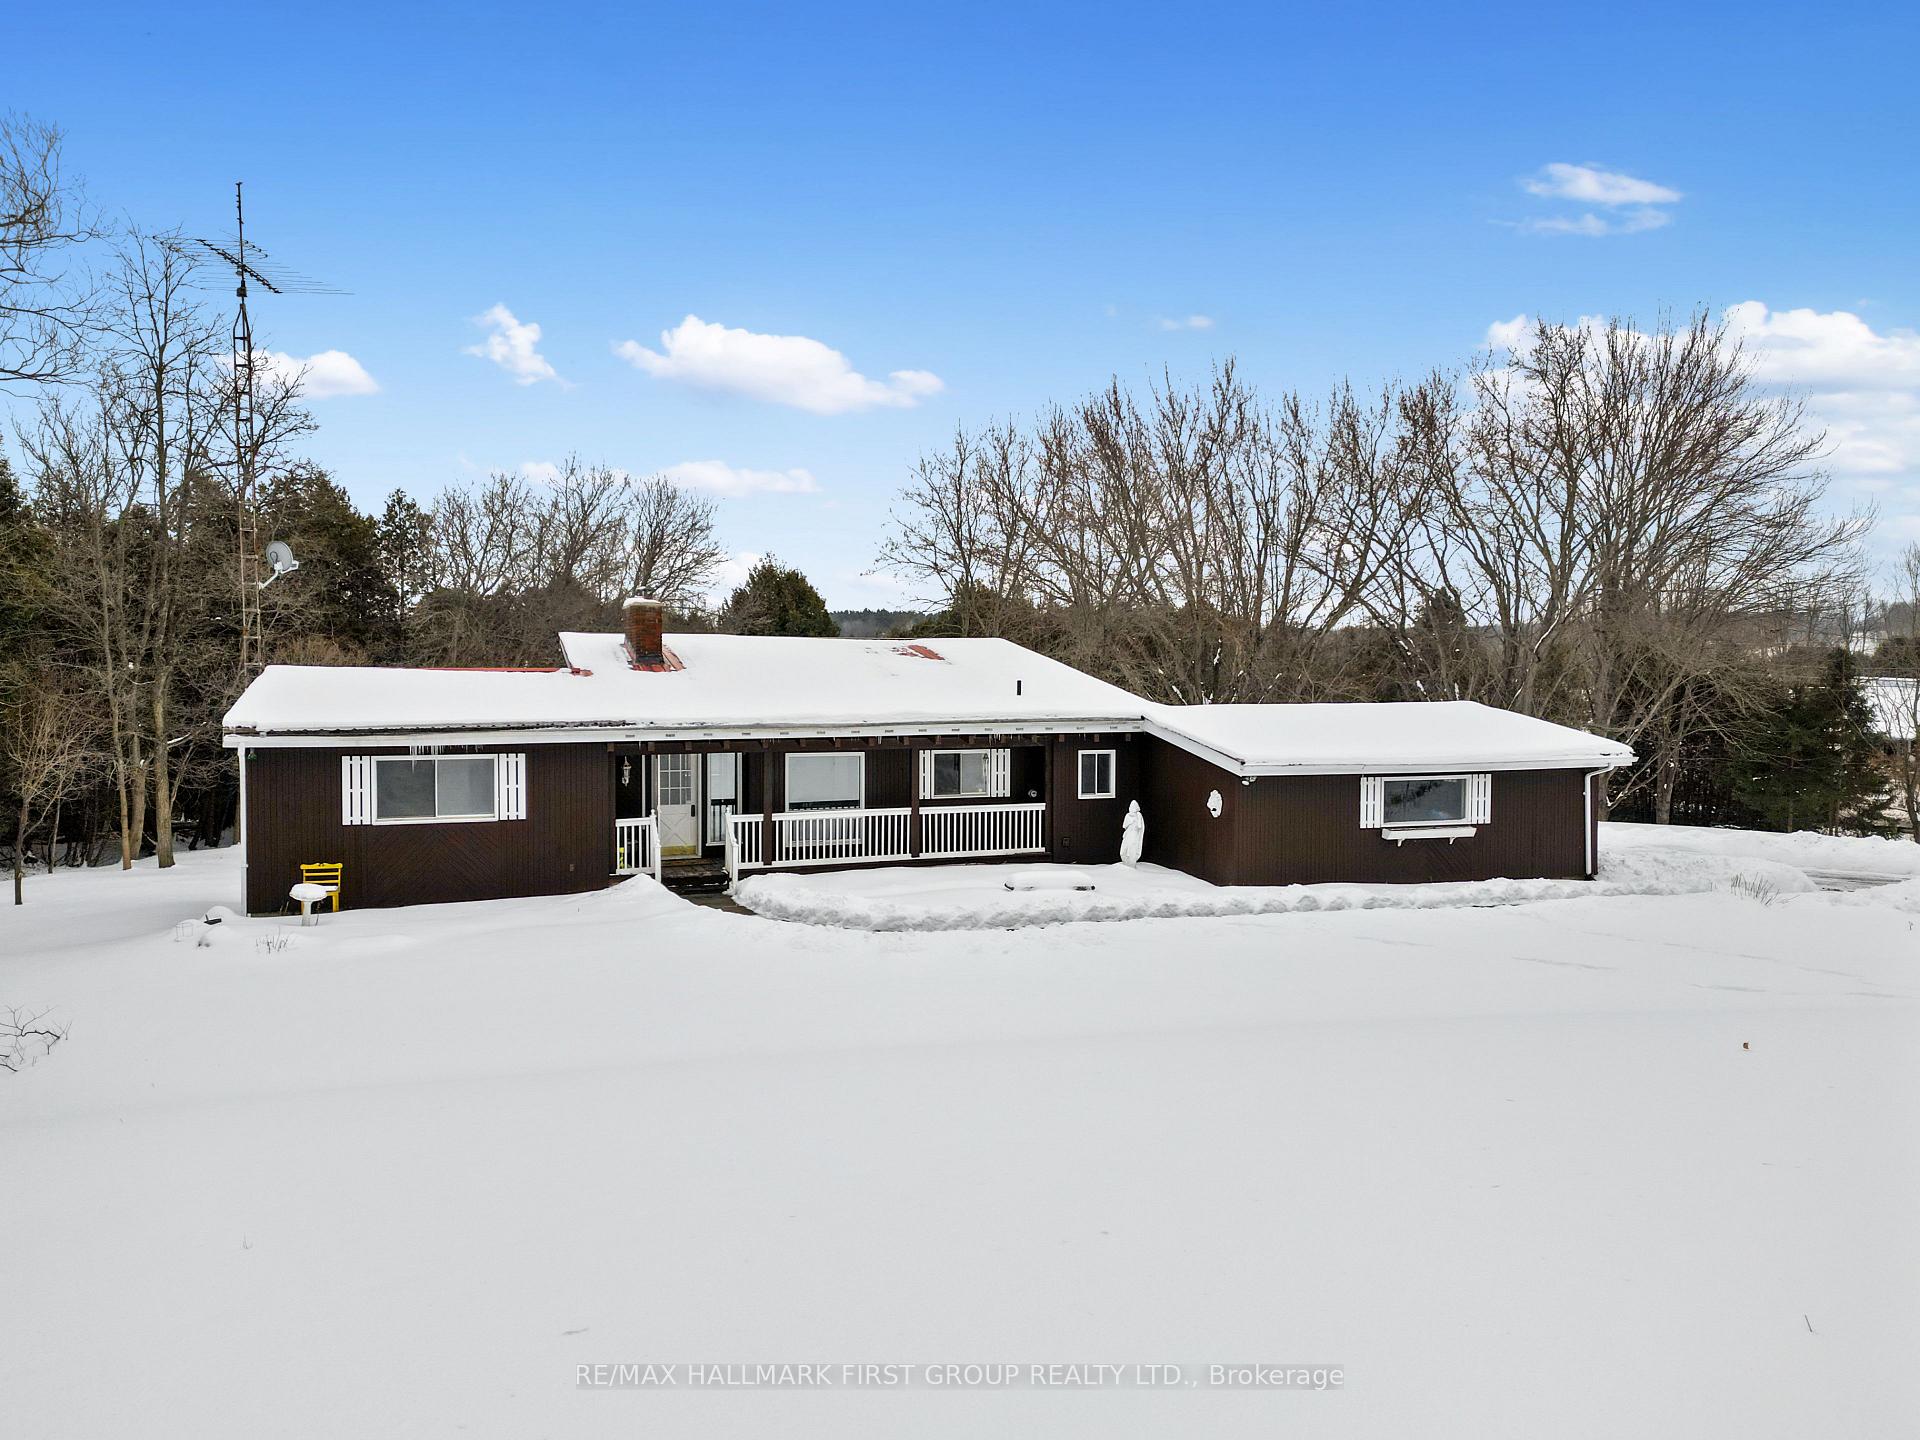
203 Godolphin Road
203 Godolphin Road
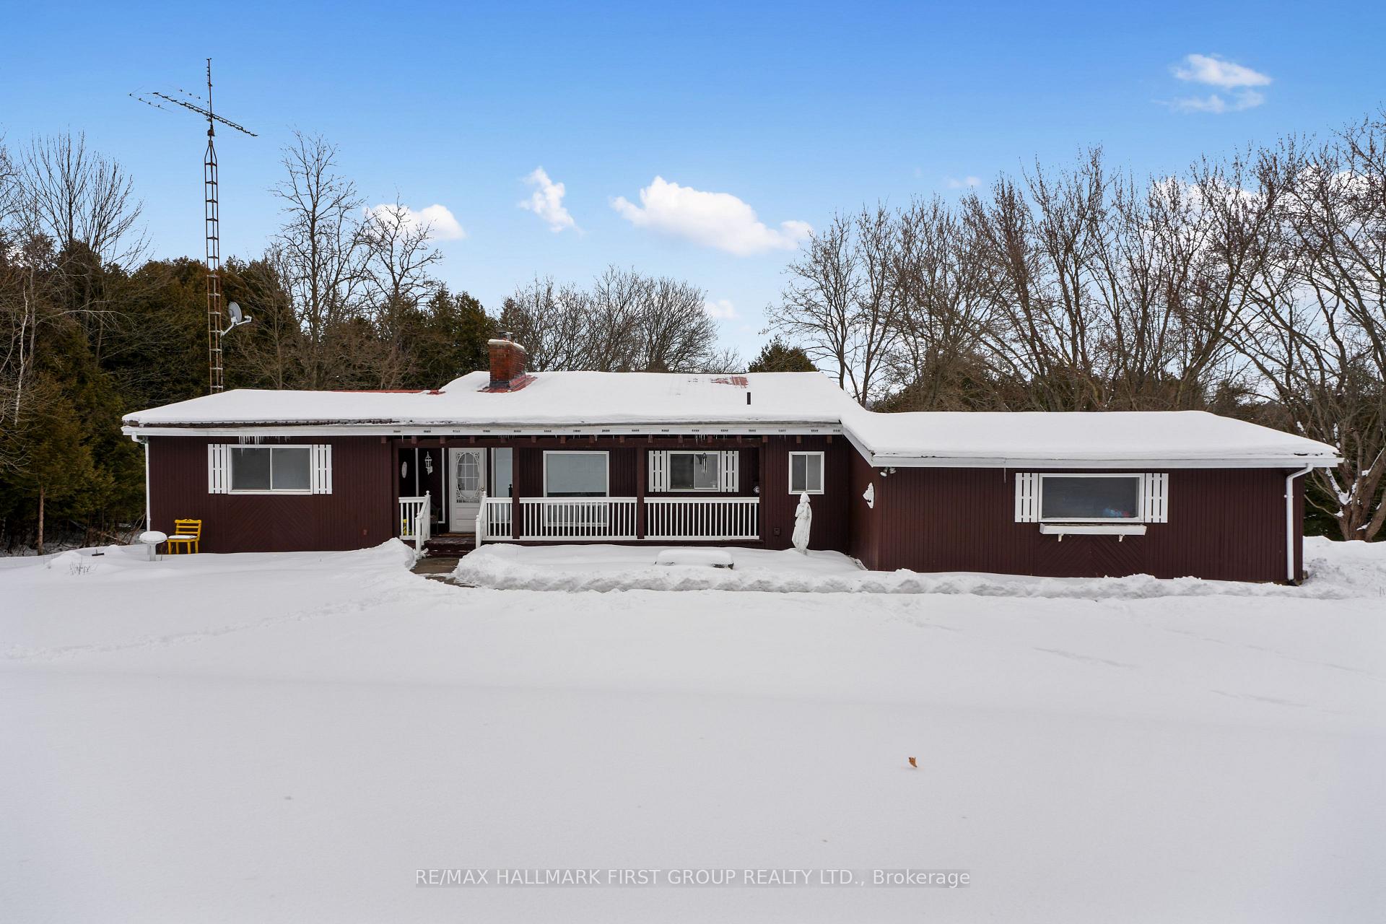
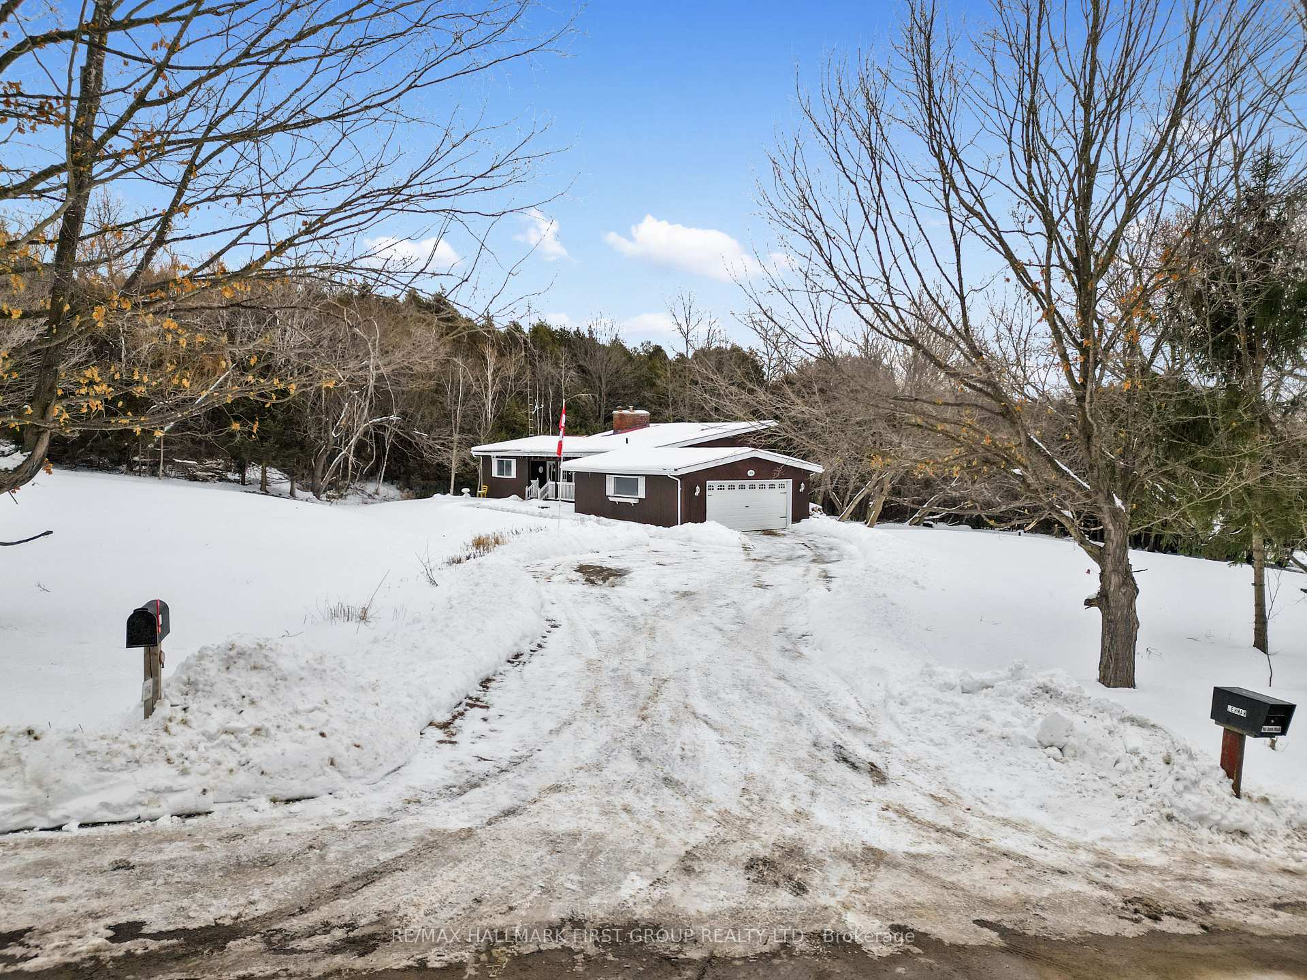
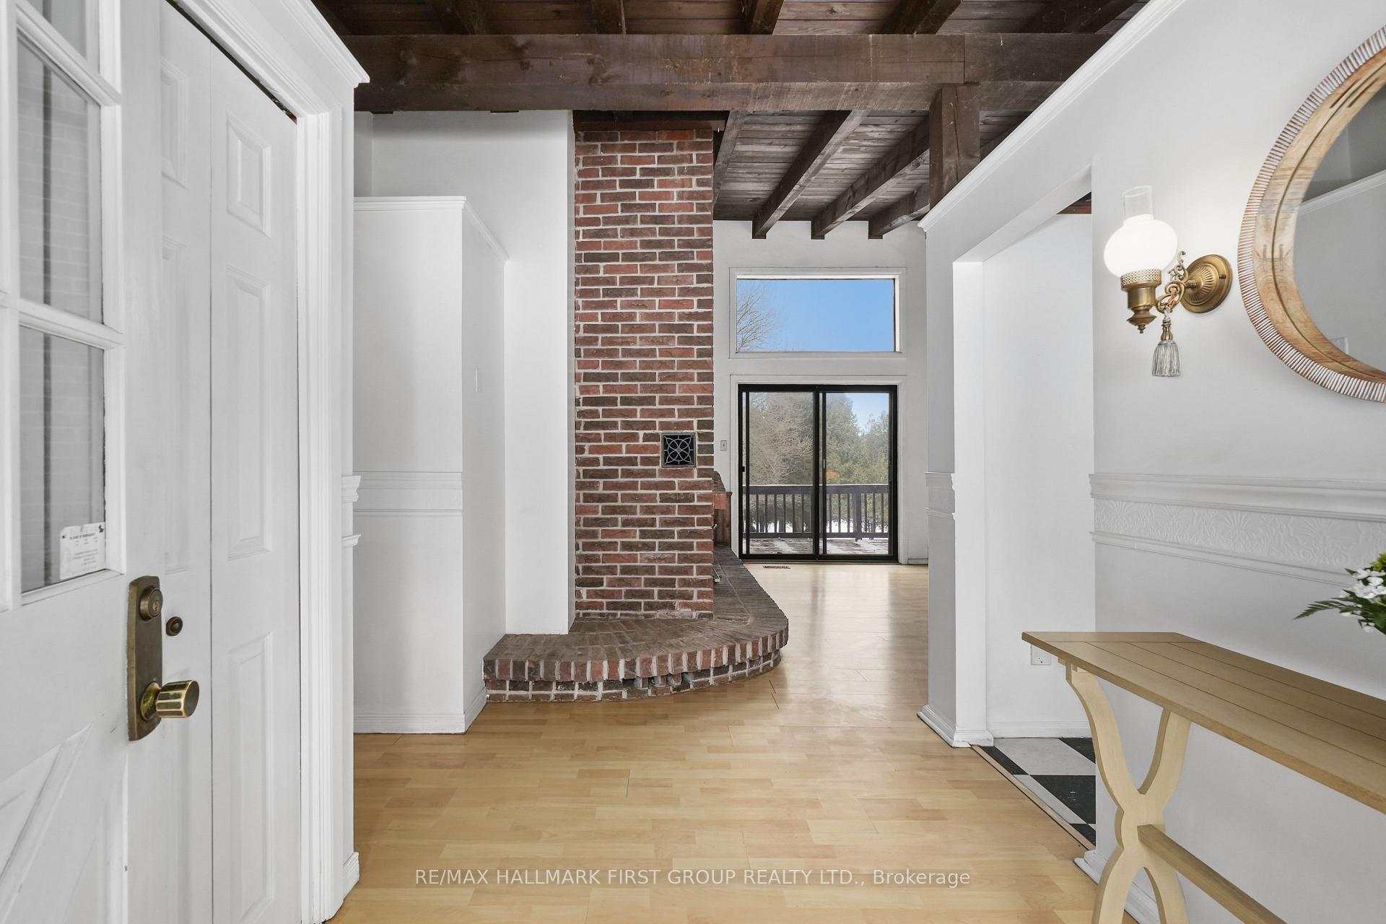
 See all 48 photos
Property history
Facts and features
- BasementWalk-out
- Water, sewerWell, septic
- HeatingBaseboard
- Type of homeDetached
- Second kitchen
- Fireplace
- Waterfront
The homeDetached, Bungaloft, Finished with walk-out
- Type: Detached
- Style: Bungaloft
- Basement: Finished with walk-out
- View: Creek/stream, trees/woods
- Waterfront: Indirect
InsideFireplace Yes, wood stove, living room, family room, Main level, Rooms above ground 8
- Fireplace: Yes, wood stove, living room, family room
- Laundry: Main level
- Rooms above ground: 8
- Rooms in the basement: 4
- Bedrooms: 2 + 1 in the basement
- Bathrooms: 2
- Kitchens: 2
Outside and lotBoard & batten, Metal, Concrete block
- Exterior: Board & batten
- Roof: Metal
- Foundation: Concrete block
- Features: Deck, landscaped, recreational area, year round living, privacy
- Size: 250 × 320.28 ft
Parking2 Garage, Attached, Private double
- Spaces: 2 Garage
- Garage: Attached
- Driveway: Private double
Heating, water and powerBaseboard, electric, Well, Septic
- Heating: Baseboard, electric
- Water: Well
- Sewer: Septic
- Natural gas: No
- Hydro: Yes
- Cable: No
- Telephone: Available
Costs and taxesTaxes $4,365 a year, HST included in the price, Rental items None
- Taxes, 2024: $4,365 a year
- HST: HST included in the price
- Rental items: None
Included in the saleAll electrical light fixtures, all window coverings, all appliances. property sold in 'as is', where is" condition., Staging items.
- Included: All electrical light fixtures, all window coverings, all appliances. property sold in 'as is', where is" condition.
- Not included: Staging items.
NearbyGreenbelt/conservation, library, river/stream, school bus route
- Close to: Greenbelt/conservation, library, river/stream, school bus route
Listing detailsX11952752, Sold, Feb 2, 2025
- MLS® number: X11952752
- Status: Sold
- Listed on: Feb 2, 2025
- Days on market: 71
- Updated: Apr 14, 2025
- Possession: To Be Determined
- Occupied by: Owner
- Listing brokerage: RE/MAX HALLMARK FIRST GROUP REALTY LTD.
About this home
203 Godolphin Road, Trent Hills (Rural Trent Hills), ON K0K 3K0
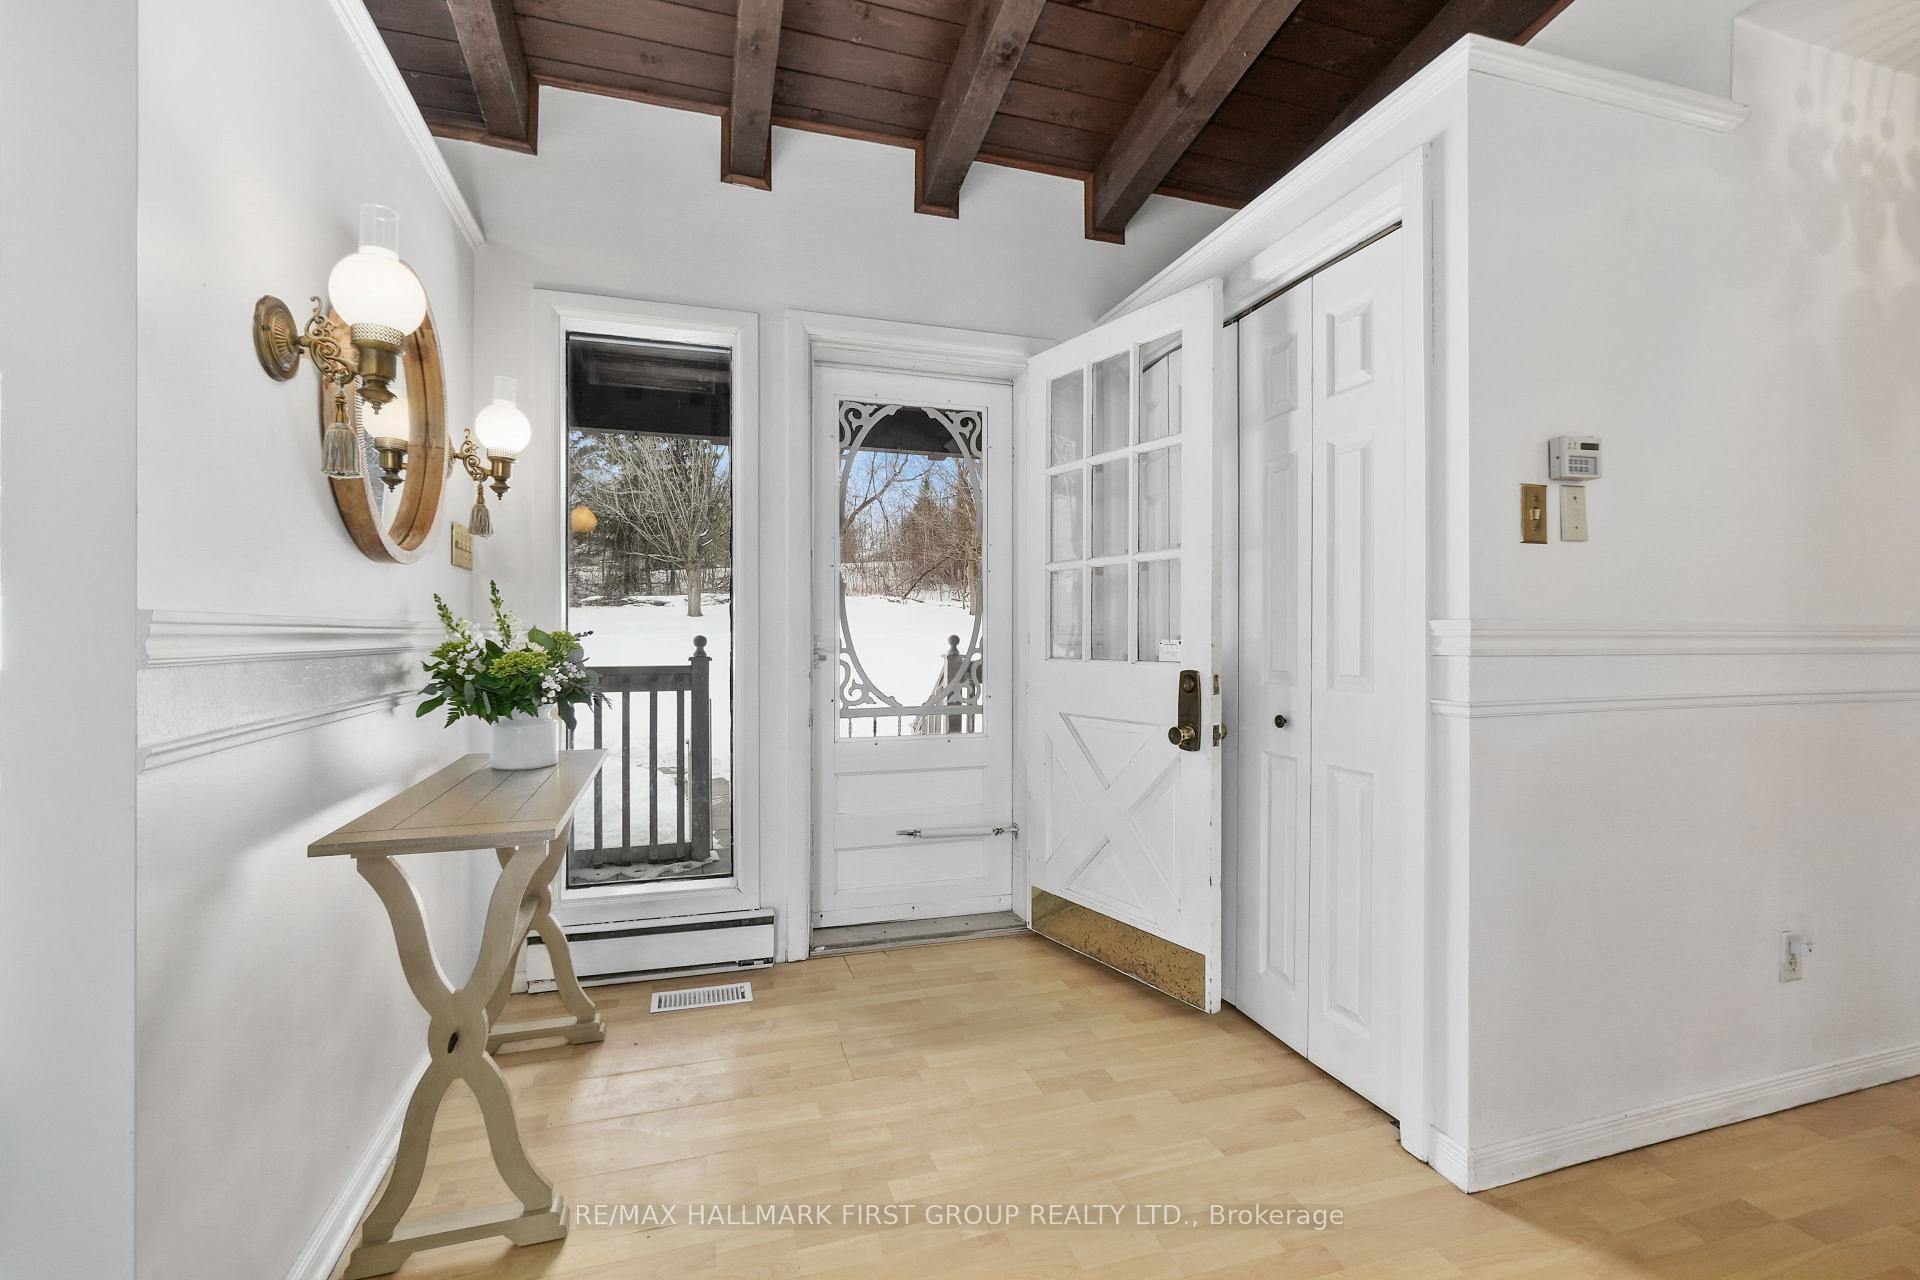
Nestled in the picturesque community of Warkworth, this character-filled bungalow sits on just over two acres of lush land, enveloped by a serene tree-lined property. A bright, airy entryway leads into the spacious living room, where soaring vaulted ceilings with exposed beams create a striking focal point. A cozy fireplace and a wall of windows with multiple walkouts seamlessly blend indoor and outdoor living, making it a perfect retreat in every season. The eat-in kitchen exudes retro charm with its bold black-and-white design, tile backsplash, built-in appliances, and ample cupboard space. A dedicated dining area and a convenient walkout to the attached garage make everyday living effortlessly functional. The main level hosts a tranquil primary bedroom with private access to a sunroom, an ideal spot for enjoying a morning coffee no matter the weather. This level is complete with a second bedroom with dual closets, a full bathroom, and a laundry room. Downstairs, the expansive lower level offers a fantastic in-law suite potential, featuring a spacious rec room with a wood stove, a walkout, kitchenette, bedroom, bathroom, and generous storage space. Surrounded by nature, the outdoor setting is just as impressive, boasting an upper open deck, a covered lower patio, vibrant perennial gardens, and a peaceful creek running along the side of the property. Moments from local amenities and the charming boutiques of Warkworths Main Street, this home is a true gem for those looking to embrace the beauty of Northumberland.
Ask about this home
A HOMEH agent will answer your questions about this home.
Around this home
Schools nearby
School rating, out of 10.
Helpful calculators
Your HOMEH agent

"I would see it this week."