

45 Concession Street E
45 Concession Street E
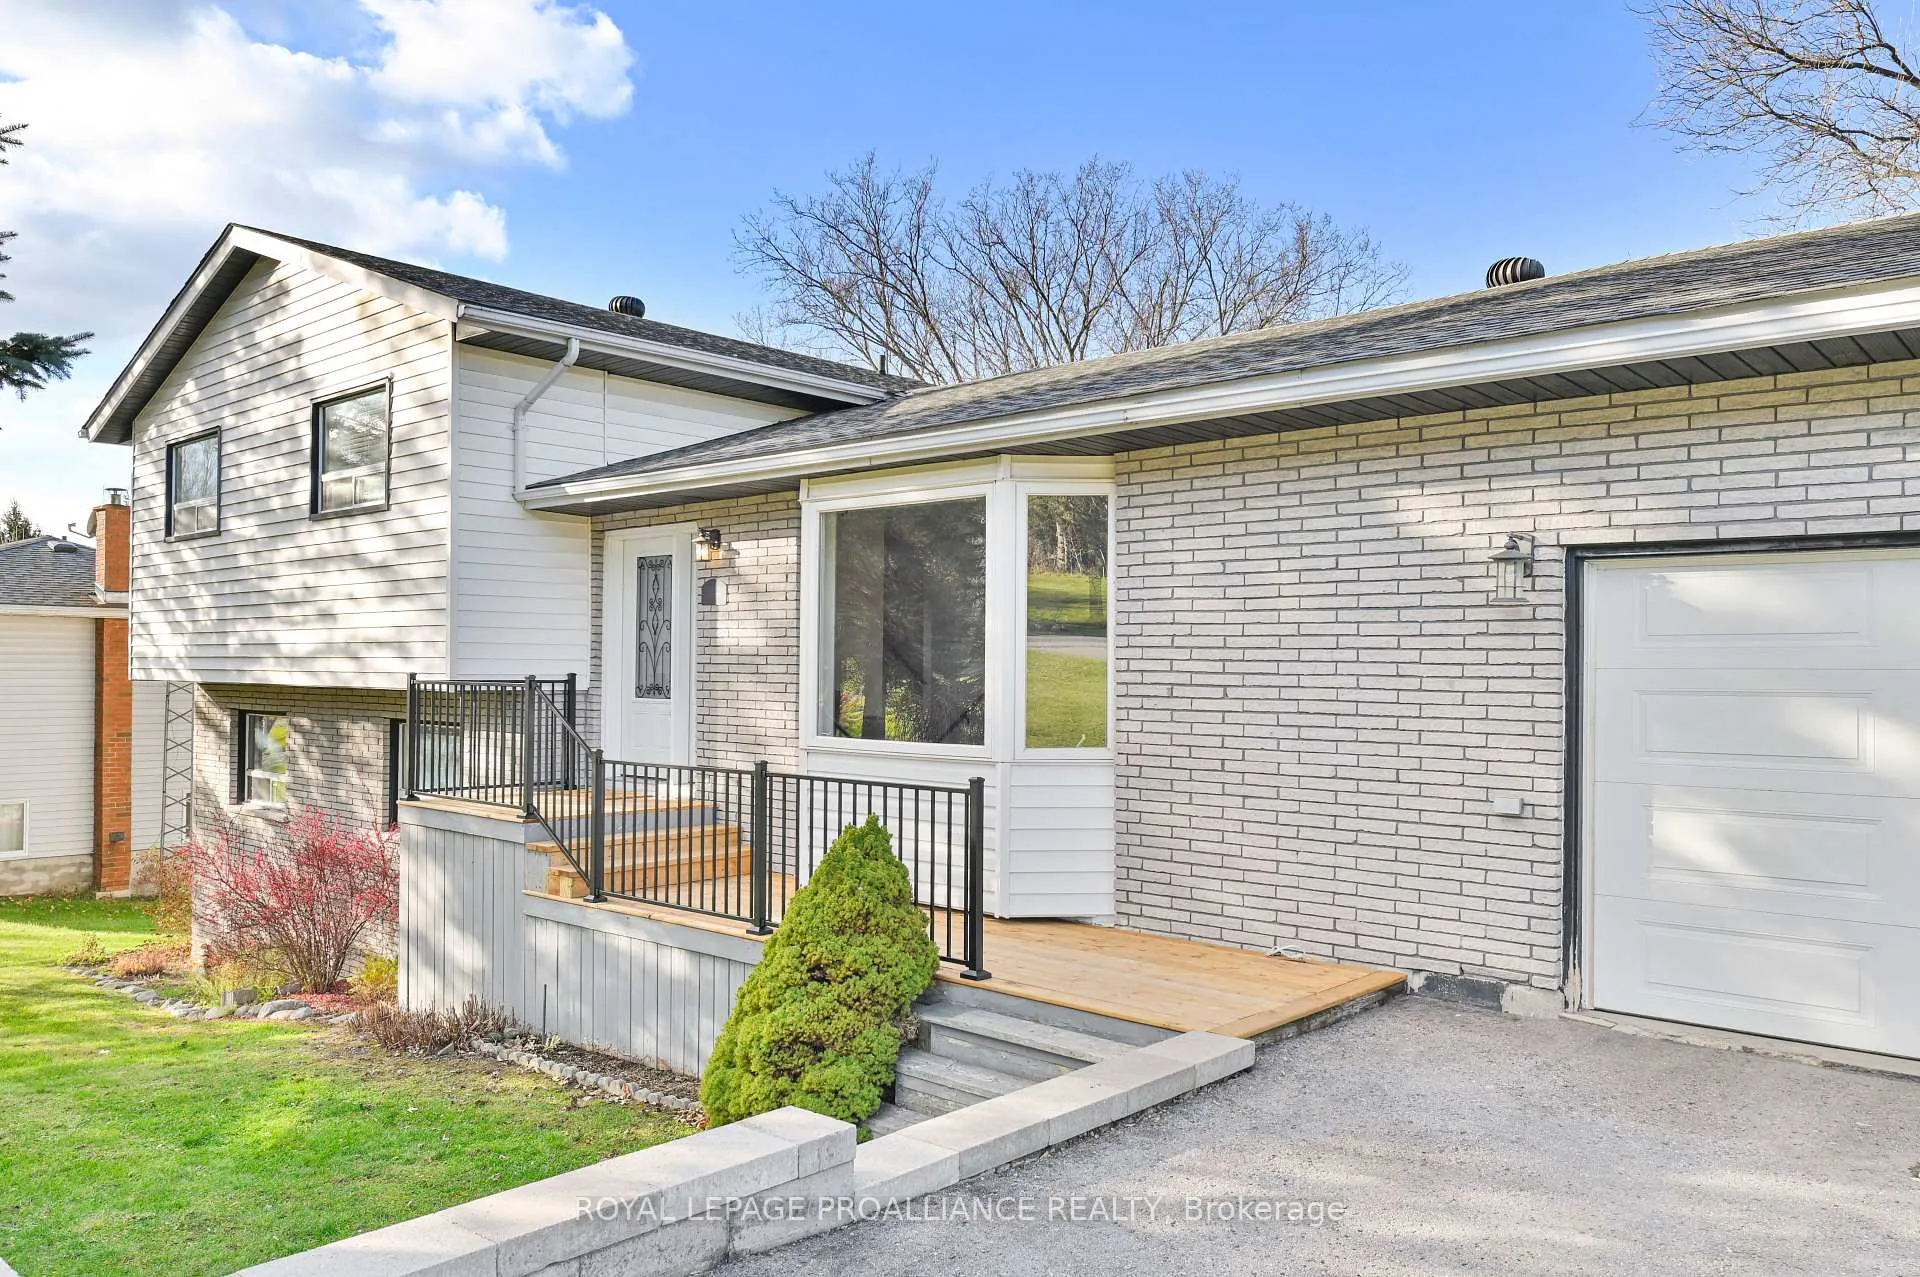 See all 50 photos
Property history
Facts and features
- BasementFinished
- Age of home31–50 years
- Water, sewerSeptic
- Lot shapeIrregular
- Fireplace
- Central air
The homeDetached, Sidesplit, Age 31–50 years
- Type: Detached
- Style: Sidesplit
- Age: 31–50 years
- Living space: 1,100–1,500 sq ft
- Basement: Full, finished
- View: Creek/stream, garden
- Waterfront: None
InsideFireplace Yes, family room, Lower level, Carpet free, water heater owned
- Fireplace: Yes, family room
- Laundry: Lower level
- Features: Carpet free, water heater owned
- Security: Carbon monoxide detectors, smoke detector
- Rooms above ground: 10
- Rooms in the basement: 2
- Bedrooms: 3
- Bathrooms: 2
- Kitchens: 1
- Family room: Yes
Outside and lotBrick, vinyl siding, Fibreglass shingle, Concrete block
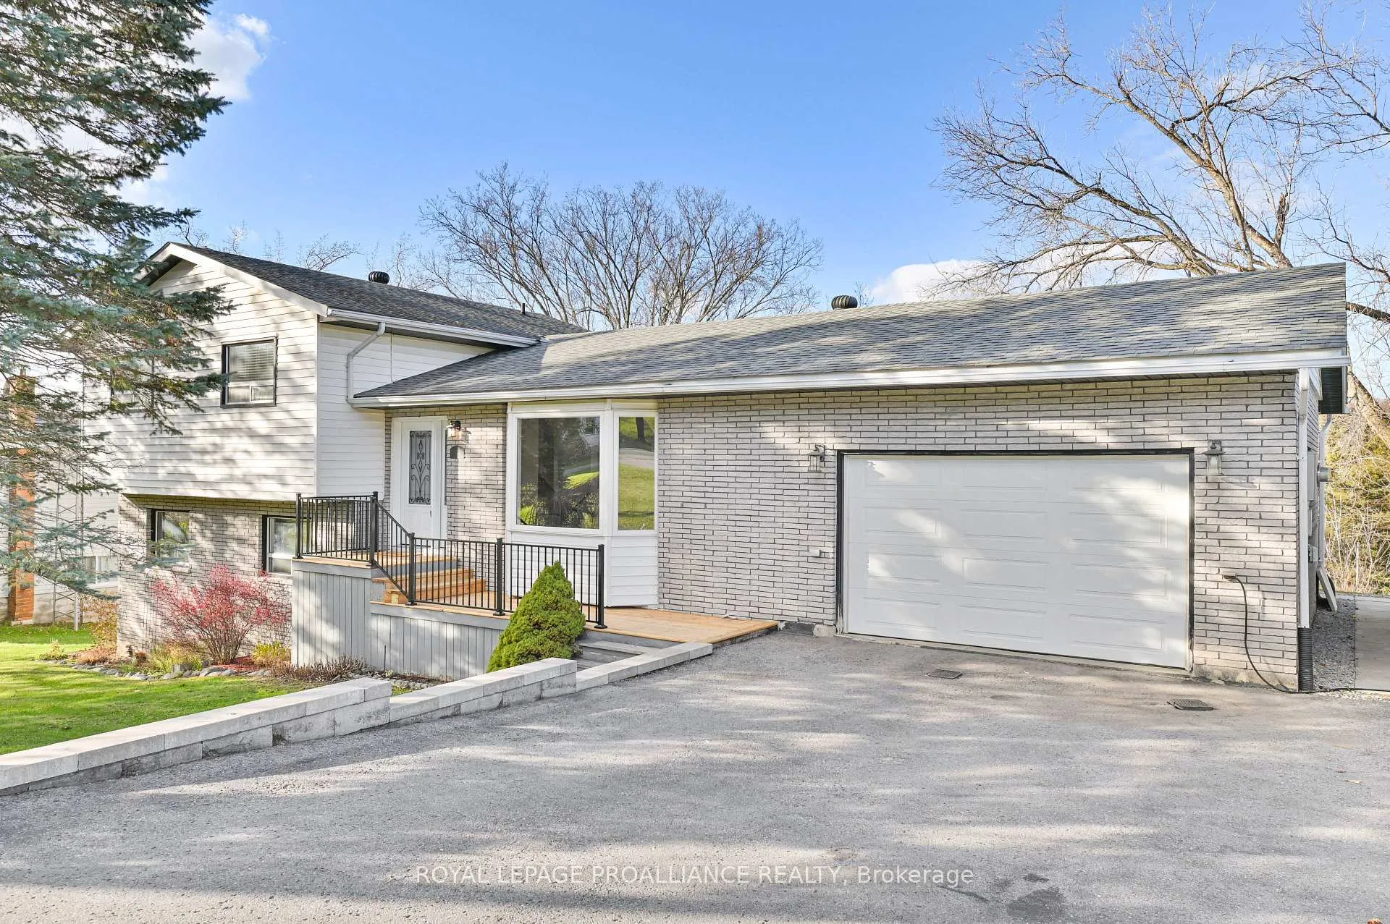
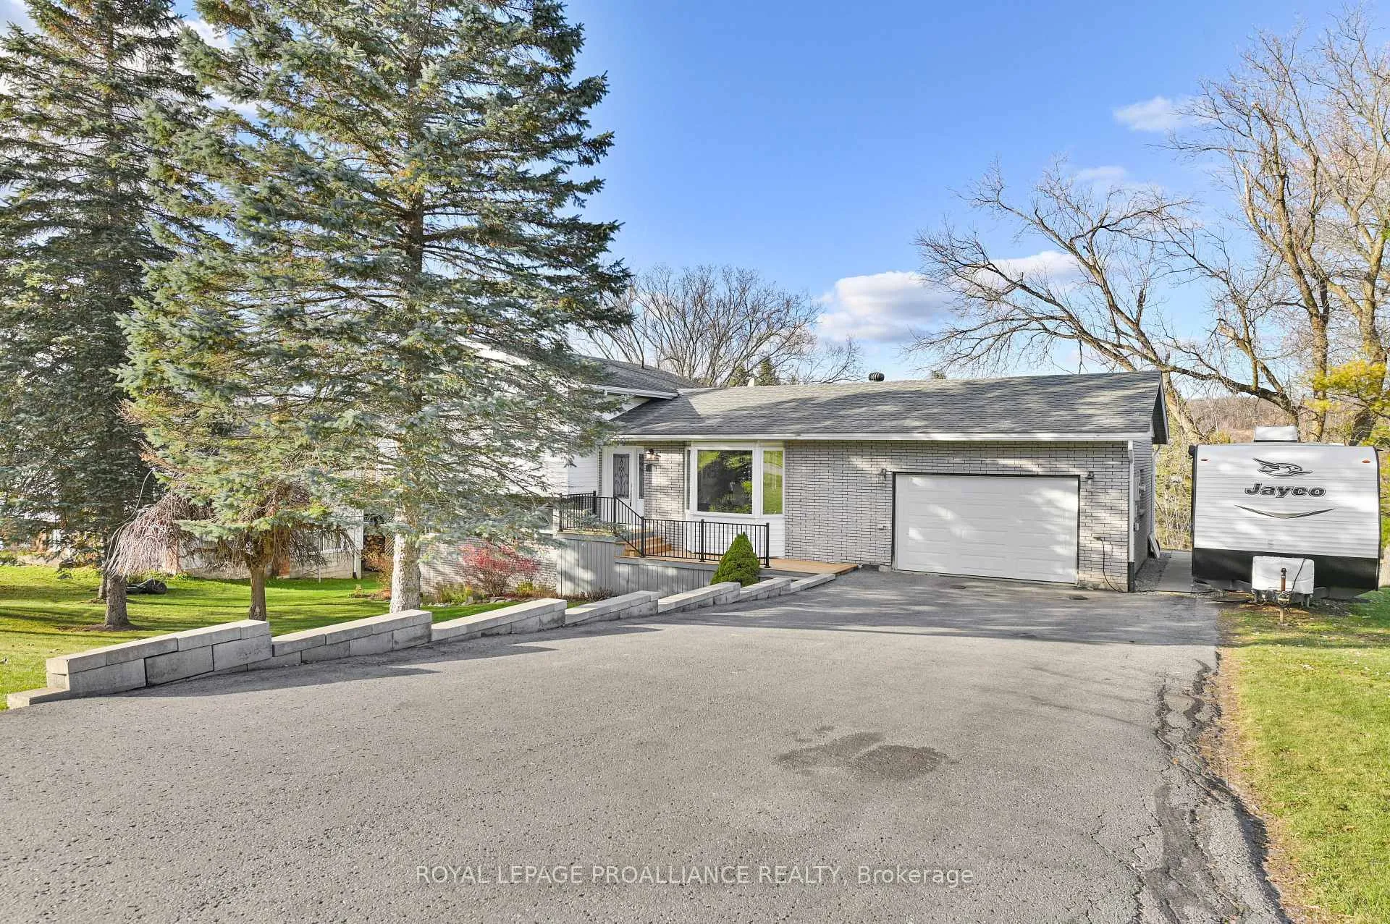
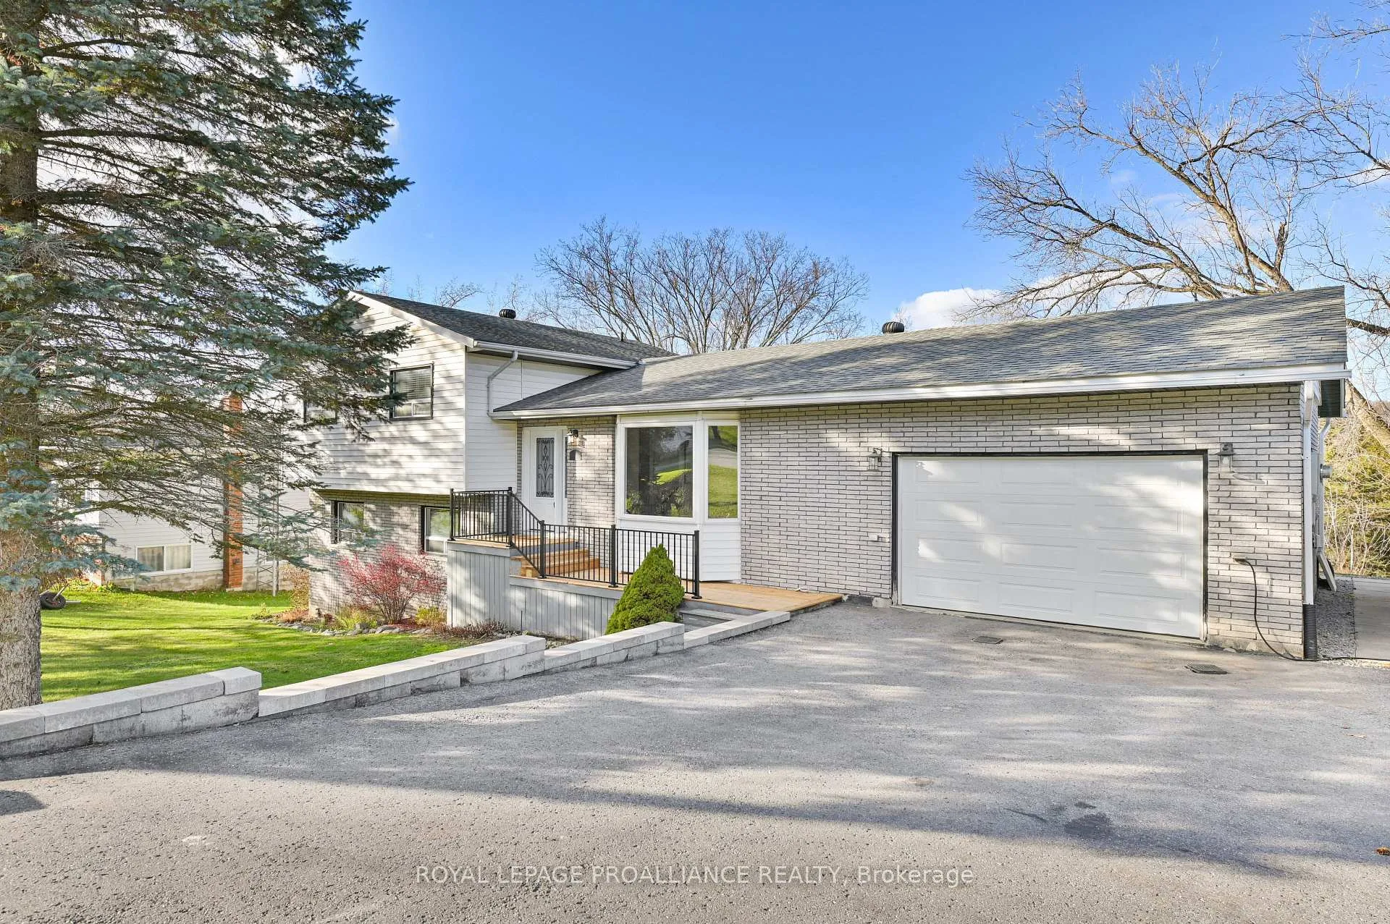
- Exterior: Brick, vinyl siding
- Roof: Fibreglass shingle
- Foundation: Concrete block
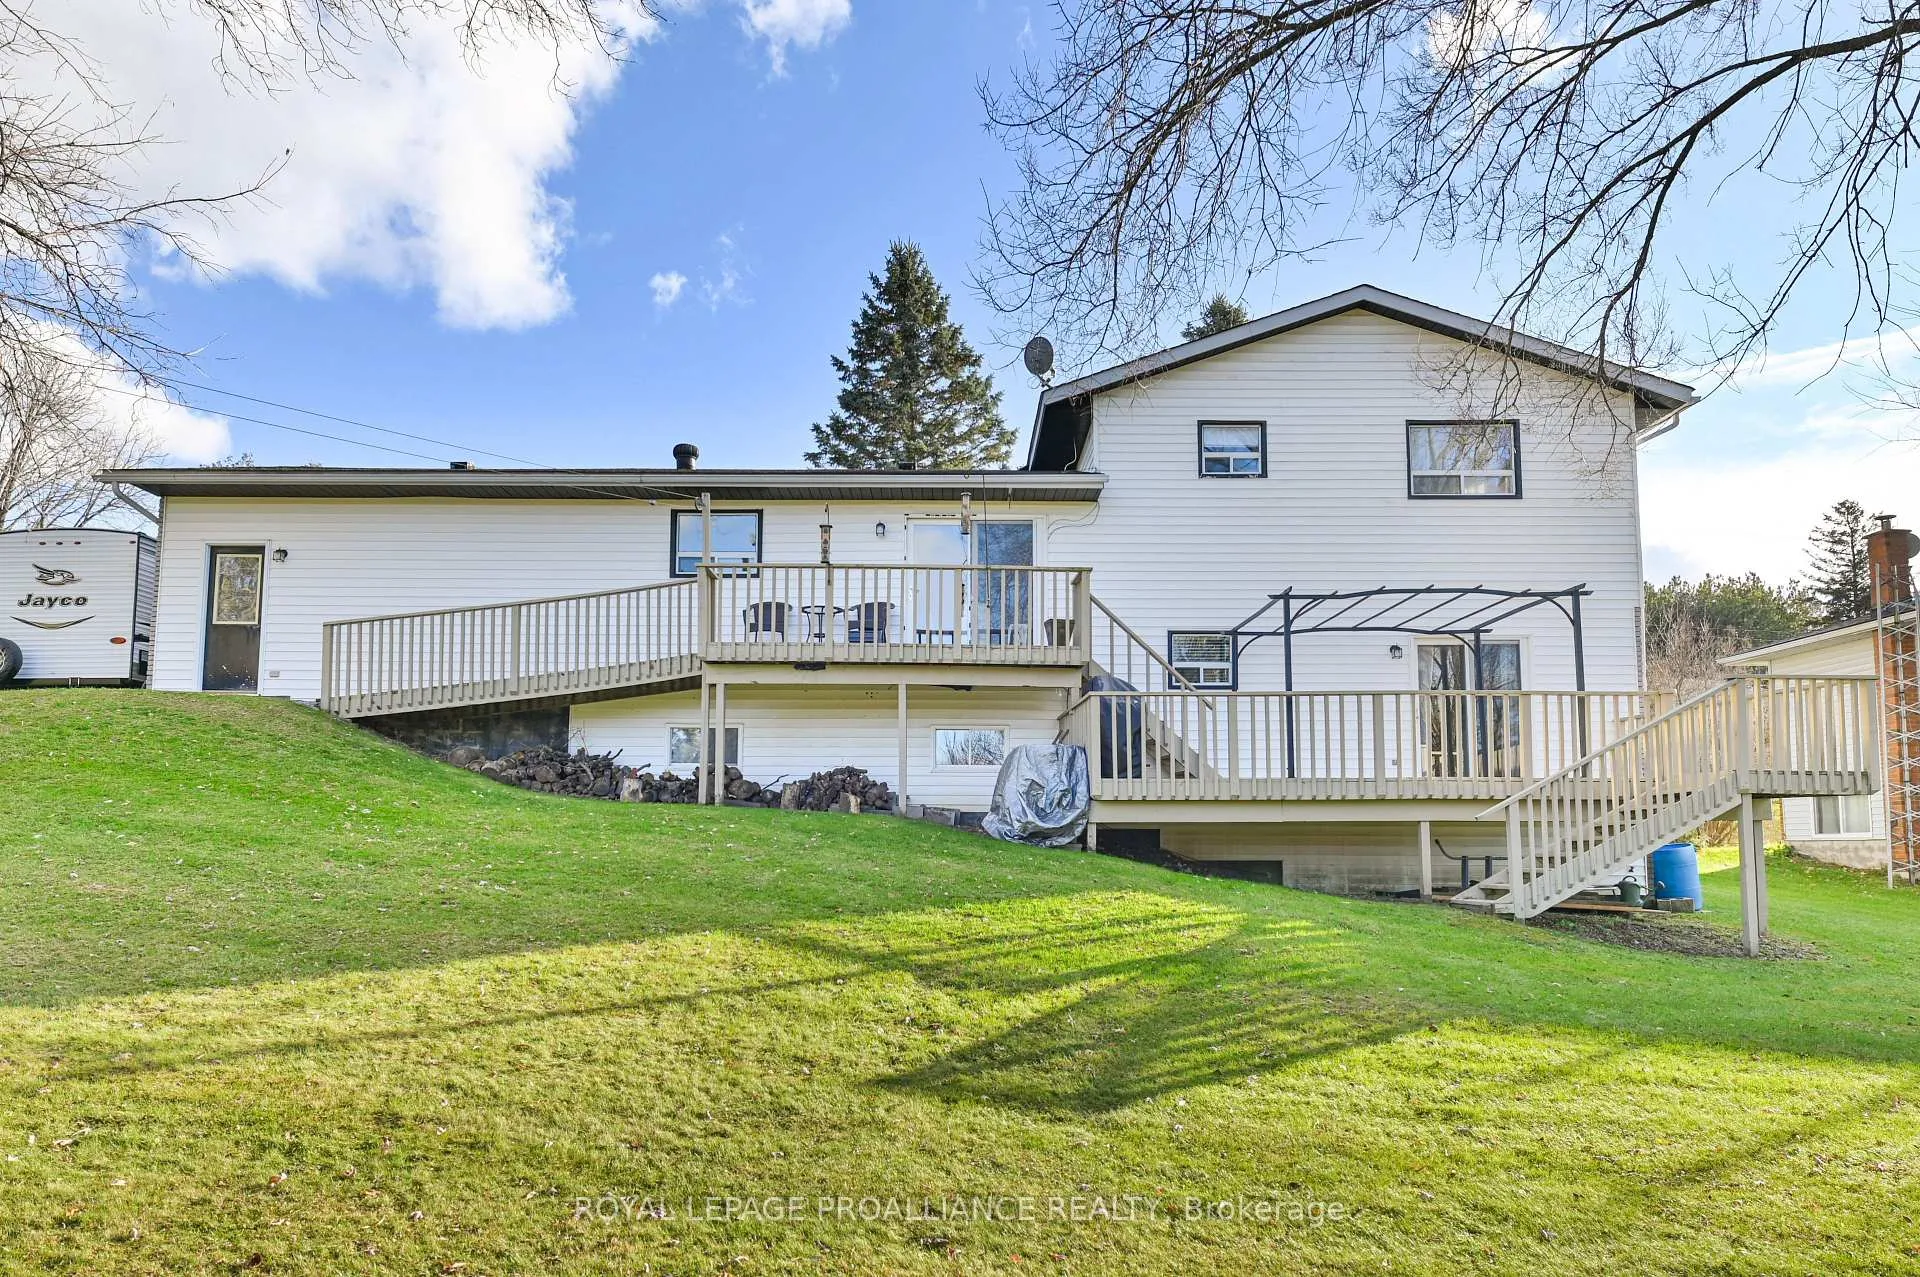
- Features: Deck, landscaped
- Other structures: Garden shed
- Size: 100.05 × 211.56 ft
- Shape: Irregular
- Zoning: R1
Parking2 Garage, Attached, Available, front yard parking, private double
- Spaces: 2 Garage
- Garage: Attached
- Driveway: Available, front yard parking, private double
Heating, water and powerForced air, gas, Central air, Municipal water
- Heating: Forced air, gas
- Cooling: Central air
- Water: Municipal water
- Sewer: Septic
- Natural gas: Yes
- Hydro: Yes
- Cable: Available
- Telephone: Available
Costs and taxesTaxes $4,833 a year, HST No HST
- Taxes, 2025: $4,833 a year
- HST: No HST
Included in the saleFridge, stove, built-in microwave, dishwasher, washer, dryer, all existing light fixtures, remote garage door opener, Wooden swing, pergola, mini fridge in basement, all curtains, sheers, hardware from the three bedrooms, living room and family room.
- Included: Fridge, stove, built-in microwave, dishwasher, washer, dryer, all existing light fixtures, remote garage door opener
- Not included: Wooden swing, pergola, mini fridge in basement, all curtains, sheers, hardware from the three bedrooms, living room and family room.
NearbyCul de sac/dead end, golf, library, park, rec./commun.centre, school
- Close to: Cul de sac/dead end, golf, library, park, rec./commun.centre, school
Listing detailsX13035040, Sold, Apr 22, 2026
- MLS® number: X13035040
- Status: Sold
- Listed on: Apr 22, 2026
- Days on market: 27
- Updated: May 19, 2026
- Possession: Immediate
- Occupied by: Owner
- Listing brokerage: ROYAL LEPAGE PROALLIANCE REALTY
About this home
45 Concession Street E, Trent Hills (Rural Trent Hills), ON K0K 3K0
Experience small-town charm and everyday comfort in this beautifully maintained 3-bedroom, 2-bath home tucked away on a quiet street in the heart of Warkworth. Surrounded by nature on a peaceful half-acre lot with a gentle stream running through the backyard, this home offers a wonderful blend of relaxation and convenience. Enjoy bright, open-concept living on the main floor with a spacious kitchen, dining, and living area-perfect for family gatherings or casual entertaining. Upstairs, three generous bedrooms with pristine original hardwood floors and a stylishly updated bath provide cozy spaces for everyone. The lower level offers a warm and welcoming family room with a refreshed fireplace, a second full bath, and a walkout to your private outdoor retreat. With a 1.5-car attached garage, mature landscaping, and all the village's beloved cafés, shops, and boutiques just a short stroll away, this home invites you to slow down and truly enjoy the Warkworth lifestyle.
Ask about this home
A HOMEH agent will answer your questions about this home.
Around this home
Daily convenience, out of 100, from the distances below
Schools nearby
School rating, out of 10.
Helpful calculators
Your HOMEH agent

"I would see it this week."