

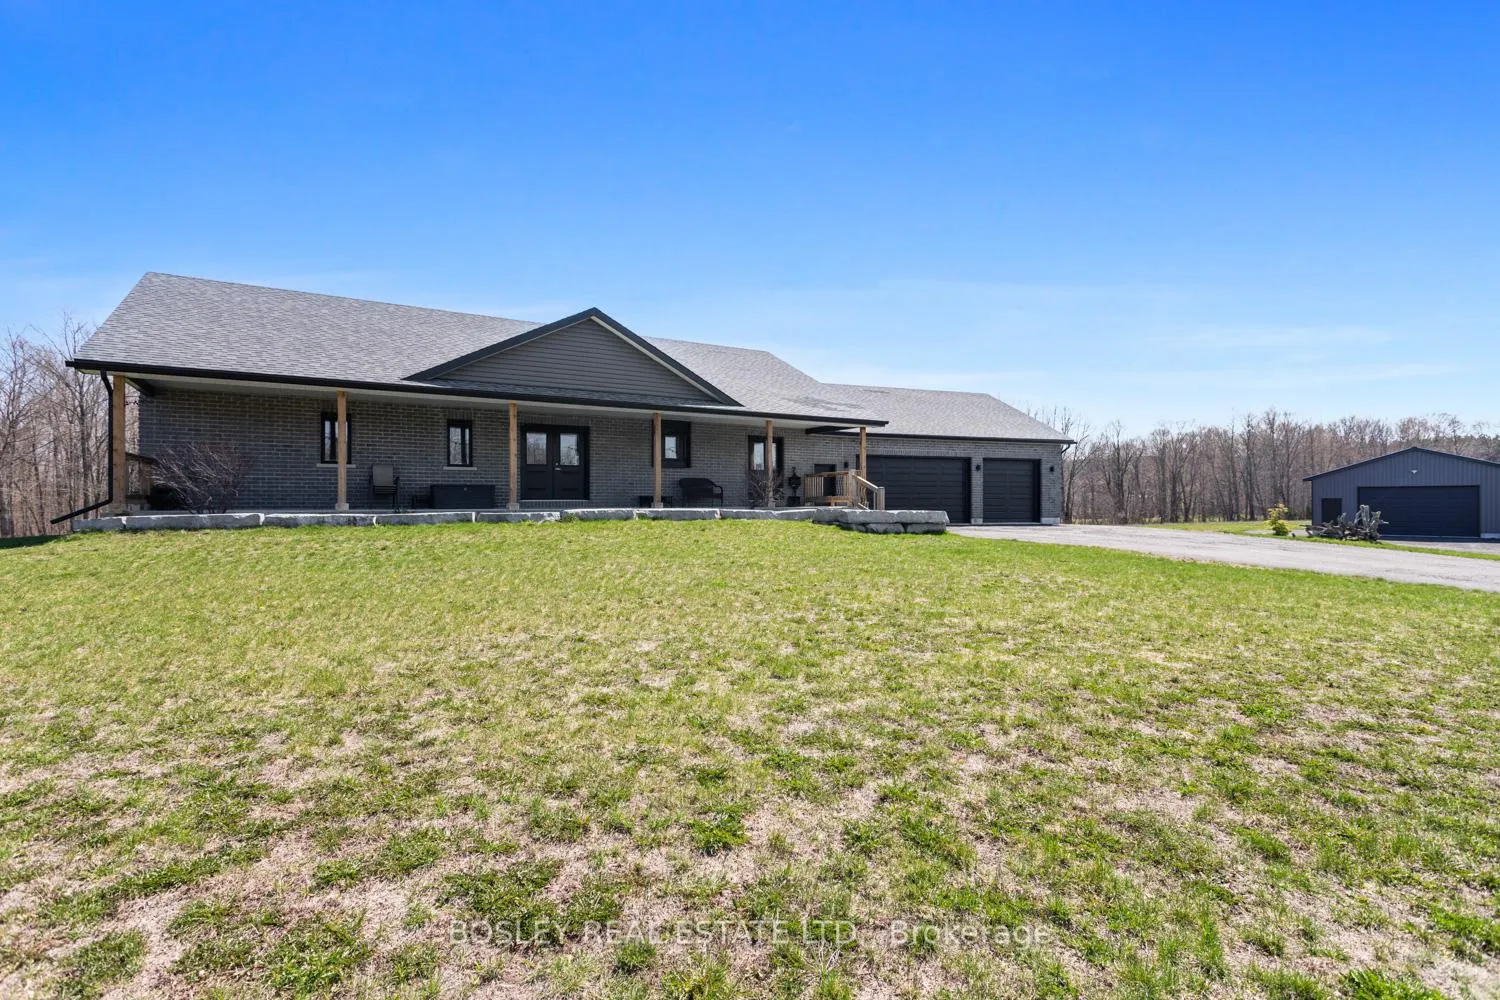
725 Concession 3 Road W
725 Concession 3 Road W
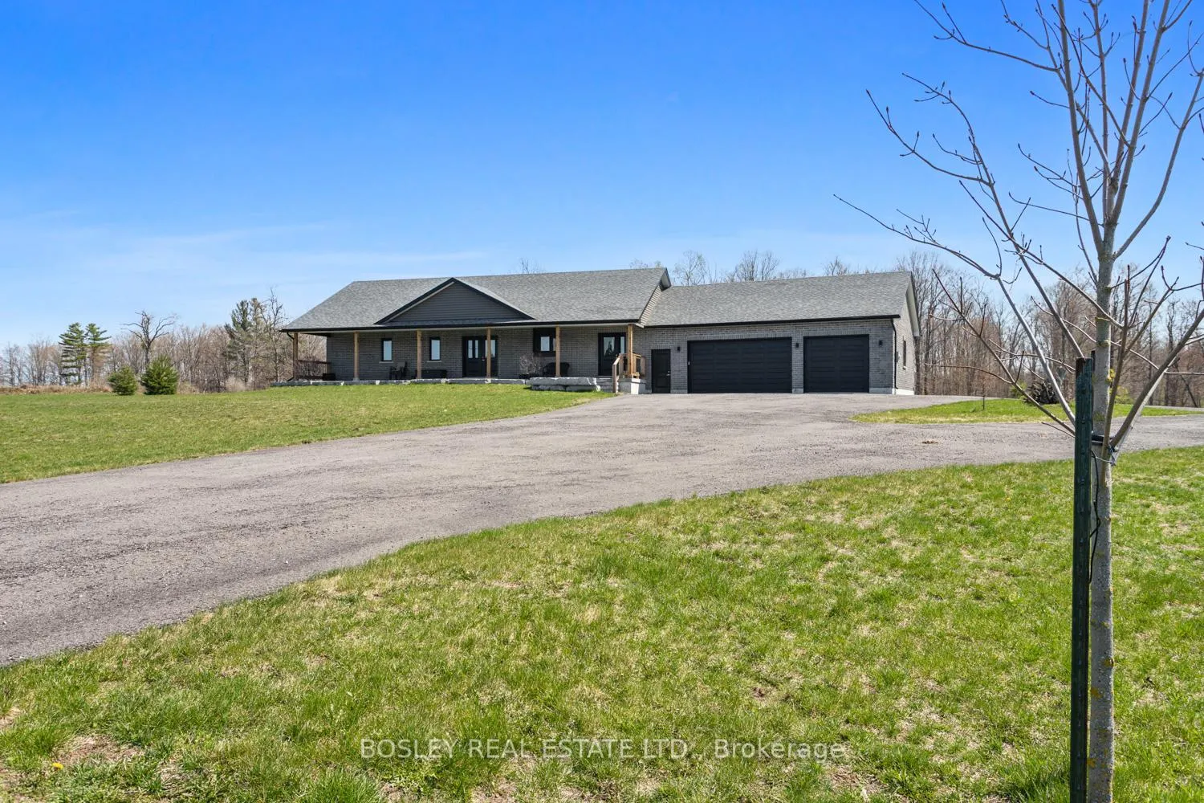
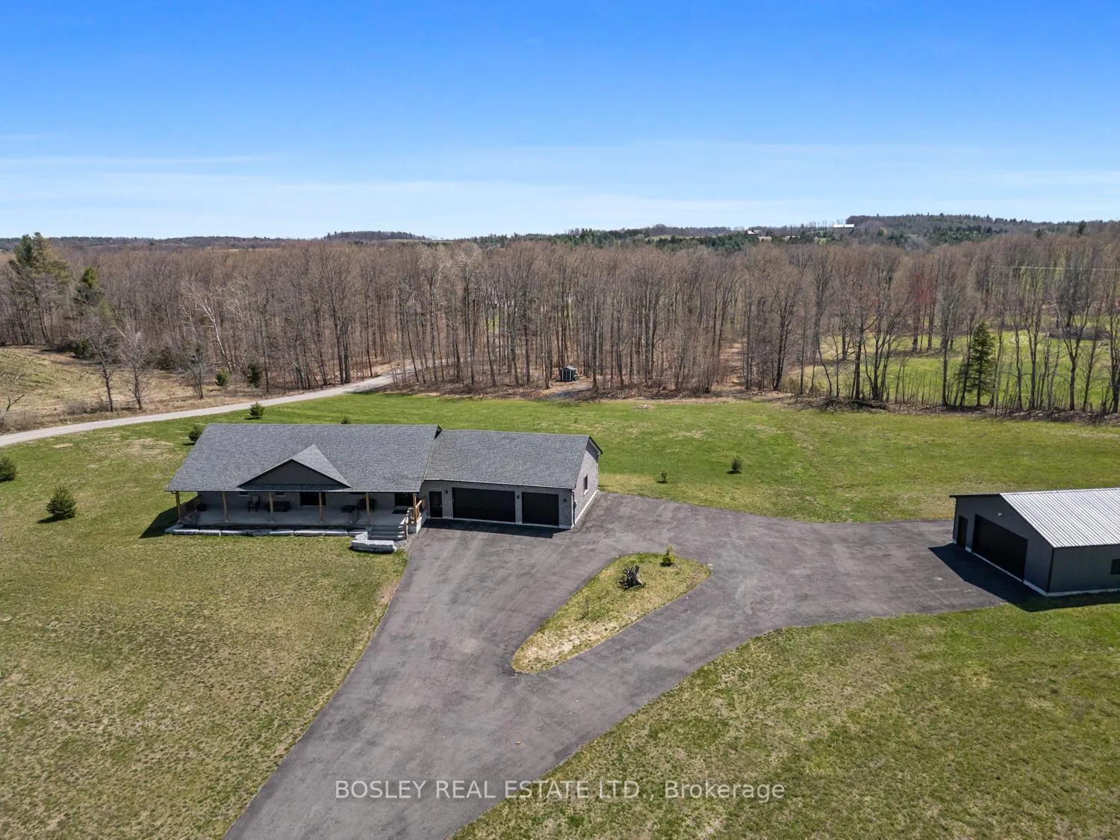
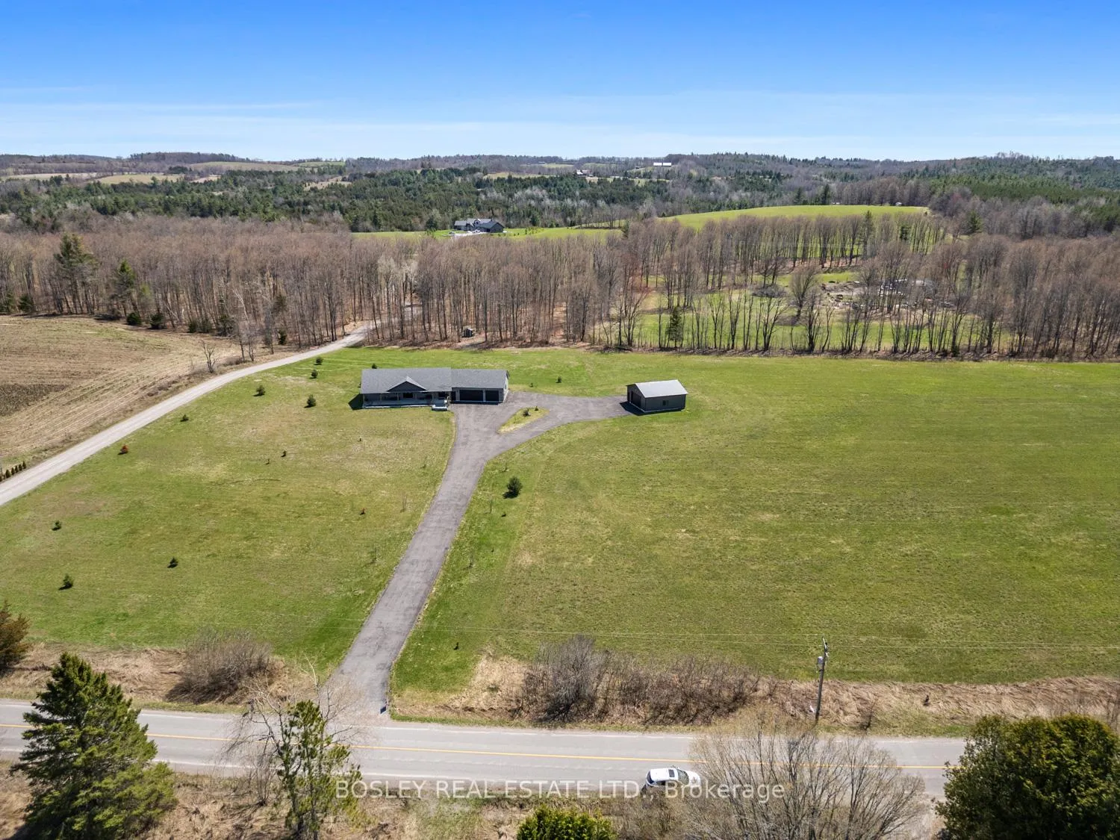
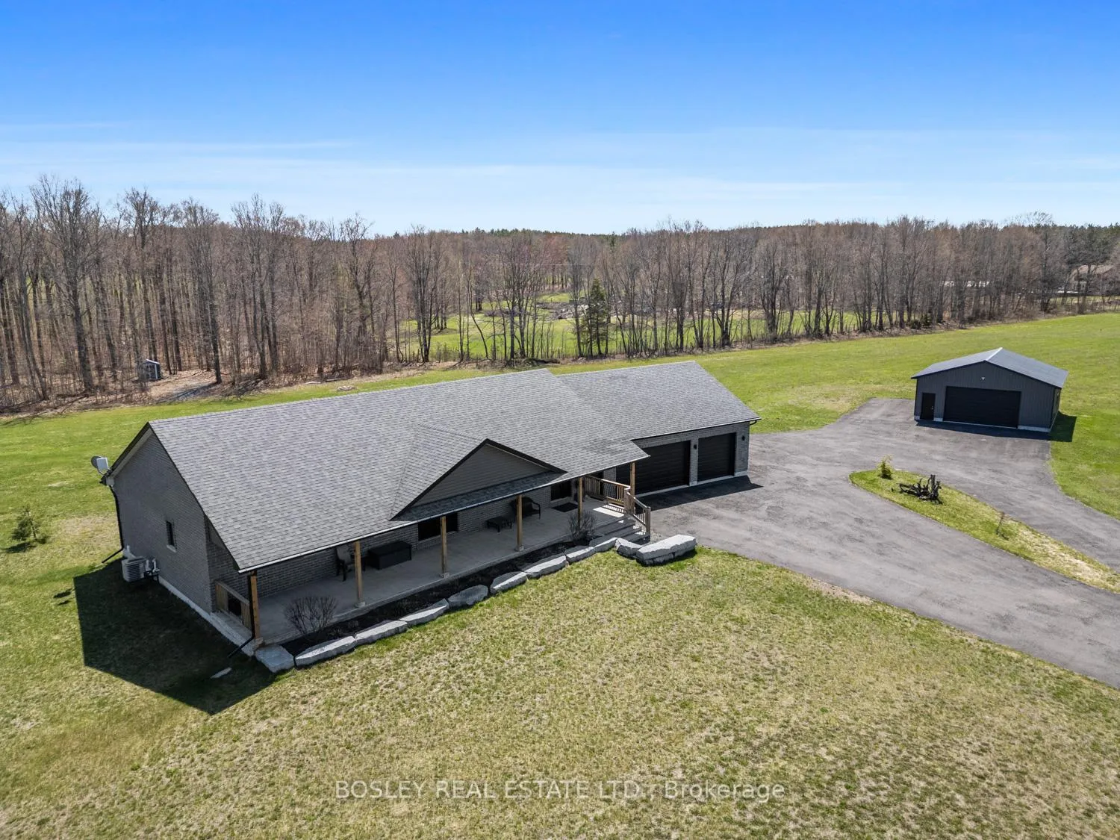 See all 44 photos
Property history
Facts and features
- BasementUnfinished
- Age of home6–15 years
- Water, sewerWell, septic
- HeatingForced air
- Fireplace
- Central air
The homeDetached, Bungalow, Age 6–15 years
- Type: Detached
- Style: Bungalow
- Age: 6–15 years
- Living space: 1,500–2,000 sq ft
- Basement: Full, unfinished
- View: Clear, forest, trees/woods
- Waterfront: None
InsideFireplace Yes, propane, Main level, Auto garage door remote, in-law capability, primary bedroom - main floor, storage, water heater owned
- Fireplace: Yes, propane
- Laundry: Main level
- Features: Auto garage door remote, in-law capability, primary bedroom - main floor, storage, water heater owned
- Rooms above ground: 6
- Bedrooms: 3
- Bathrooms: 3
- Kitchens: 1
Outside and lotBrick, metal/steel siding, Shingles, Concrete
- Exterior: Brick, metal/steel siding
- Roof: Shingles
- Foundation: Concrete
- Features: Porch, deck, privacy, landscape lighting, landscaped
- Other structures: Workshop
- Size: 438.9 × 515.29 ft
- Zoning: RU+EC
Parking3 Garage, Attached, Private
- Spaces: 3 Garage
- Garage: Attached
- Driveway: Private
Heating, water and powerForced air, propane, Central air, Well
- Heating: Forced air, propane
- Cooling: Central air
- Water: Well
- Sewer: Septic
- Natural gas: No
- Hydro: Yes
- Cable: No
- Telephone: Yes
Costs and taxesTaxes $7,108 a year, HST No HST, Propane tank
- Taxes, 2025: $7,108 a year
- HST: No HST
- Rental items: Propane tank
Included in the saleAll window coverings, all electrical light fixtures, fridge, stove, washer, dryer, microwave, dishwasher, beverage fridge, upright freezer, central vac (and all equipment), tv above fireplace, all garage remotes, Stained glass in primary bedroom, table and 8 chairs in dining room, hall bench at front door, curio cabinet, large wall mirror, golf cart, grass cutting lawn mower (please inquire about purchasing some of the excluded items)
- Included: All window coverings, all electrical light fixtures, fridge, stove, washer, dryer, microwave, dishwasher, beverage fridge, upright freezer, central vac (and all equipment), tv above fireplace, all garage remotes
- Not included: Stained glass in primary bedroom, table and 8 chairs in dining room, hall bench at front door, curio cabinet, large wall mirror, golf cart, grass cutting lawn mower (please inquire about purchasing some of the excluded items)
NearbySchool bus route, school, park, level, golf, clear view
- Close to: School bus route, school, park, level, golf, clear view
Listing detailsX13049718, Sold, Apr 27, 2026
- MLS® number: X13049718
- Status: Sold
- Listed on: Apr 27, 2026
- Days on market: 24
- Updated: May 21, 2026
- Possession: Immediate
- Occupied by: Vacant
- Listing brokerage: BOSLEY REAL ESTATE LTD.
About this home
725 Concession 3 Road W, Trent Hills (Rural Trent Hills), ON K0K 3K0
A traditional welcoming facade, this beautiful rural property situated on over 5 acres of maintained property just minutes to Warkworth boasts a fully covered porch spanning the entire front of the house overlooking sun lit and star lit skies. Enjoy the ability to utilize the interior function layout, bright and expansive with attention to detail throughout, combined with ample usable outdoor space and fully detached workshop. Elevated grade in the front with gradual slope South to the back of the house, allowing for a full walkout basement with oversized windows and abundant space to finish additional bedrooms, rough in bathroom, kitchenette and expansion for additional living space. No detail overlooked in the design of the main floor, orientation on the lot for maximum daylight exposure, open concept central kitchen/dining/living area with vaulted ceilings and large mudroom, seperate garage entrance/main floor laundry, powder room and adequate storage. Well appointed primary bedroom with full walk in closet and spacious primary ensuite bath, additional bedrooms, full bathroom/linen storage. Overlook the serene views of the surrounding countryside out every window, room for expansion/additional landscaping if you desire and enjoy memories made for everyone under the covered front porch. A fantastic opportunity to dive right into the peaceful life of desirable Trent Hills, beautiful small towns that make up this desirable location, trails, Sandy Flats Sugar Bush and recreation at every turn. Dreaming of a simplistic lifestyle, the peace you feel walking up the driveway towards this lovingly maintained home is a feeling you will appreciate now and for years to come!
Ask about this home
A HOMEH agent will answer your questions about this home.
Around this home
Helpful calculators
Your HOMEH agent

"I would see it this week."