

490 Haigs Reach Road
490 Haigs Reach Road
 See all 37 photos
Property history
Facts and features
- BasementNone
- Water, sewerSeptic
- HeatingBaseboard
- CoolingWall unit(s)
- Fireplace
- Waterfront
The homeDetached, Bungalow, 700–1,100 sq ft
- Type: Detached
- Style: Bungalow
- Living space: 700–1,100 sq ft
- Basement: None
- View: Lake, canal, river, water
- Special designation: Landlease
- Waterfront: Direct
InsideFireplace Yes, wood, Primary bedroom - main floor, storage, Rooms above ground 6
- Fireplace: Yes, wood
- Features: Primary bedroom - main floor, storage
- Rooms above ground: 6
- Bedrooms: 3
- Bathrooms: 1
- Kitchens: 1
Outside and lotOther, Metal, Block, other
- Exterior: Other
- Roof: Metal
- Foundation: Block, other
- Features: Awnings, fishing, porch, seasonal living, privacy, deck, canopy, lighting, porch enclosed
- Other structures: Shed, other, workshop
- Size: 100 × 77 ft
Parking3 Parking, Private
- Spaces: 3 Parking
- Driveway: Private
Heating, water and powerBaseboard, electric, Wall unit(s), Other
- Heating: Baseboard, electric
- Cooling: Wall unit(s)
- Water: Other
- Sewer: Septic
Costs and taxesTaxes $1,823 a year, HST included in the price, Rental items None
- Taxes, 2025: $1,823 a year
- HST: HST included in the price
- Rental items: None
Included in the saleAutomated marine railway, patio dining set, patio conversation set in screened-in porch, fridge & freezer in water shed are all included. all sheds included. bedroom furniture, linens, living room furniture and appliances included., Canoe shelf, leather recliner and portable a/c unit in the living room excluded. kitchen table & chairs set and most personal items are excluded.
- Included: Automated marine railway, patio dining set, patio conversation set in screened-in porch, fridge & freezer in water shed are all included. all sheds included. bedroom furniture, linens, living room furniture and appliances included.
- Not included: Canoe shelf, leather recliner and portable a/c unit in the living room excluded. kitchen table & chairs set and most personal items are excluded.
NearbyRiver/stream, park, lake/pond, lake access, waterfront, wooded/treed
- Close to: River/stream, park, lake/pond, lake access, waterfront, wooded/treed
Listing detailsX12246106, Sold, Jun 26, 2025
- MLS® number: X12246106
- Status: Sold
- Listed on: Jun 26, 2025
- Days on market: 71
- Updated: Sep 5, 2025
- Possession: 2025-08-01 / Immediate
- Occupied by: Partial
- Listing brokerage: KELLER WILLIAMS ENERGY REAL ESTATE
About this home
490 Haigs Reach Road, Trent Hills (Rural Trent Hills), ON K0L 1L0
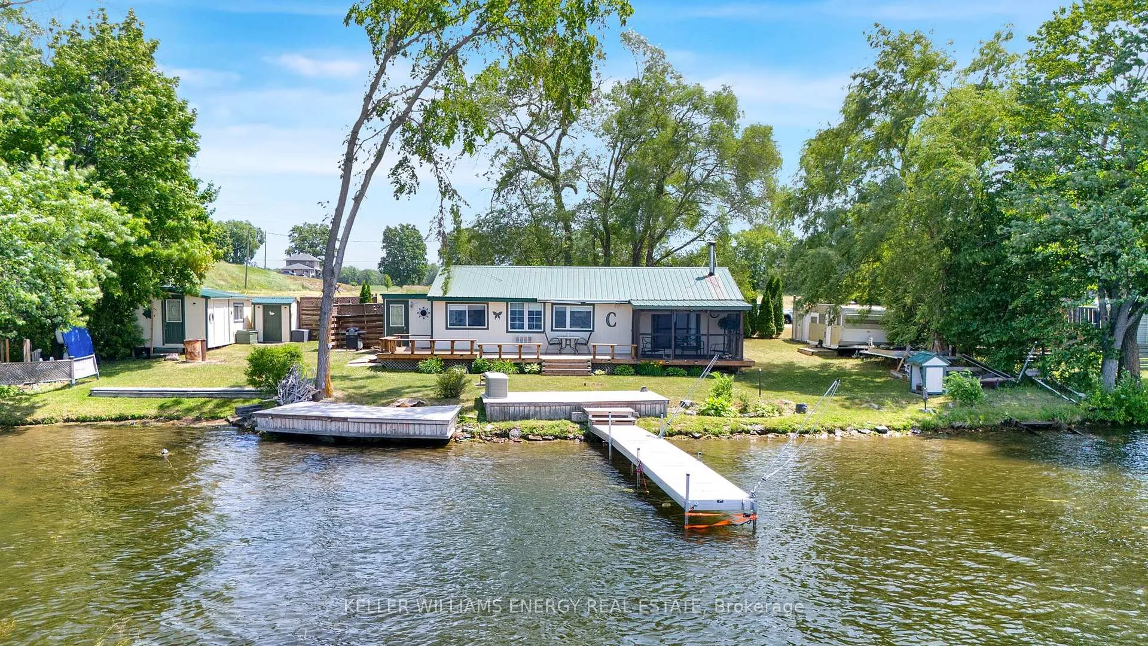
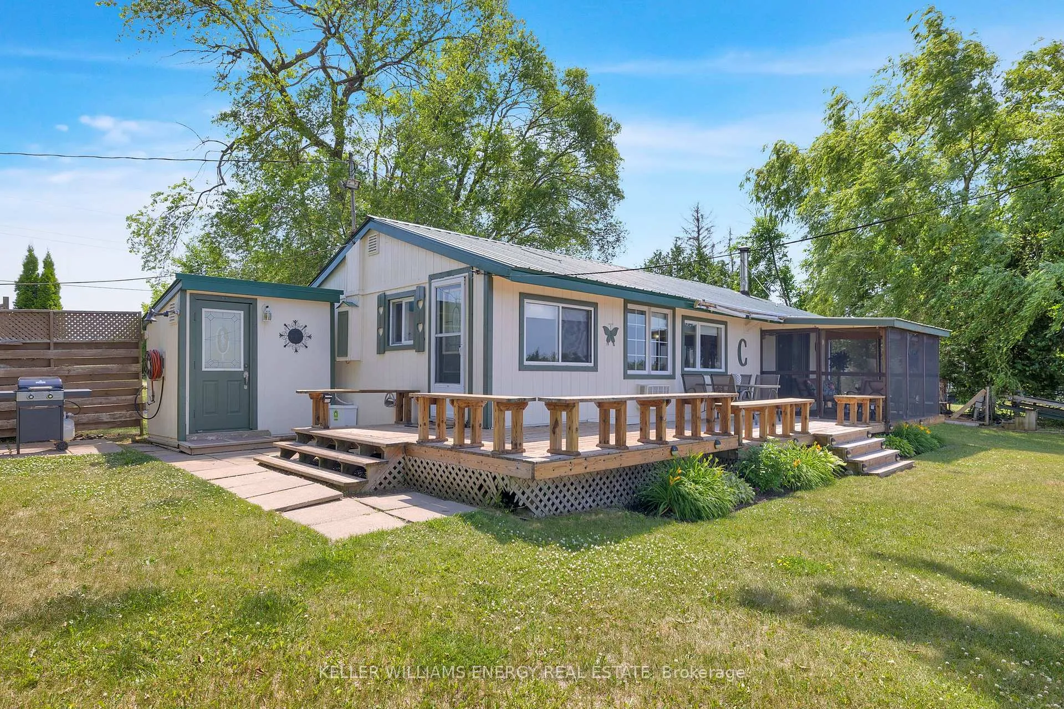
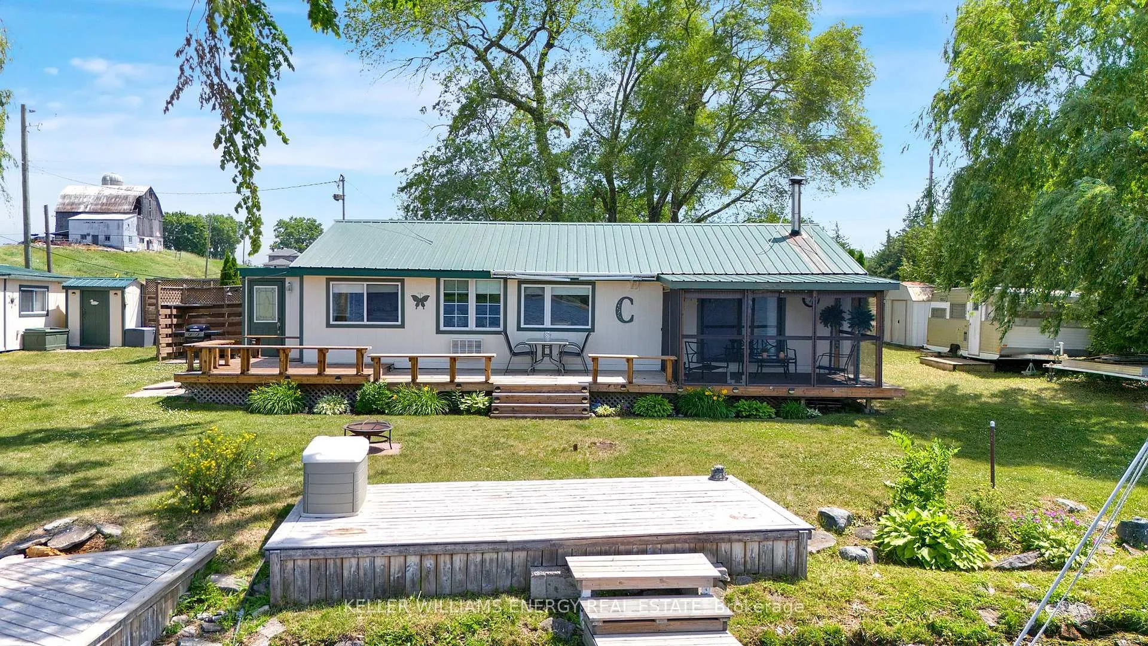
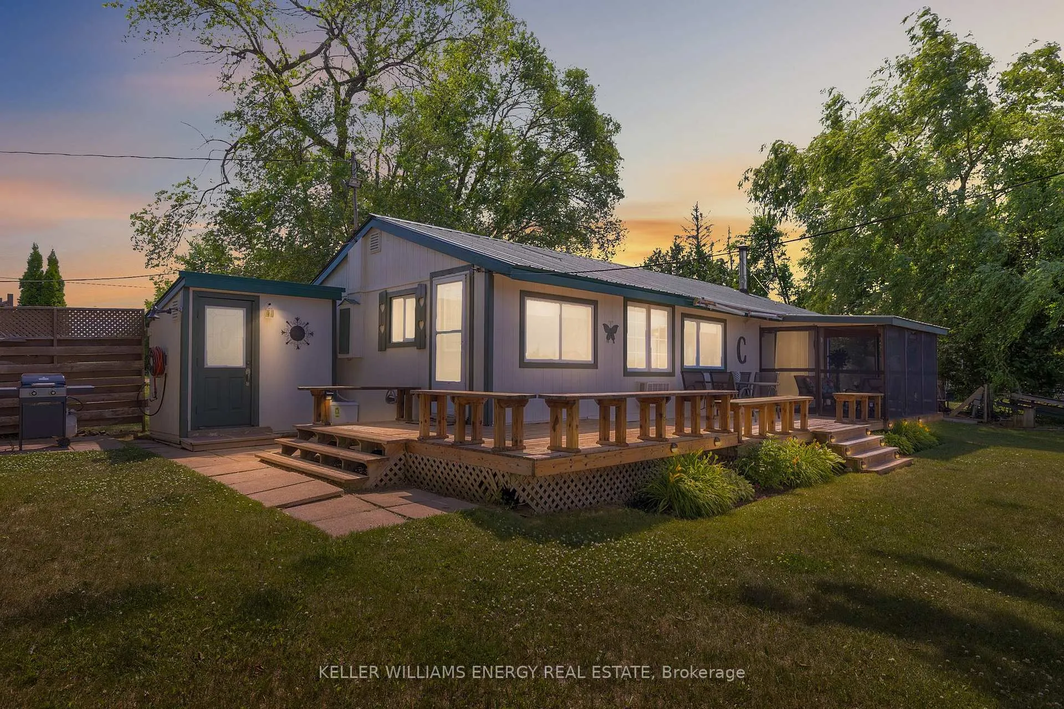
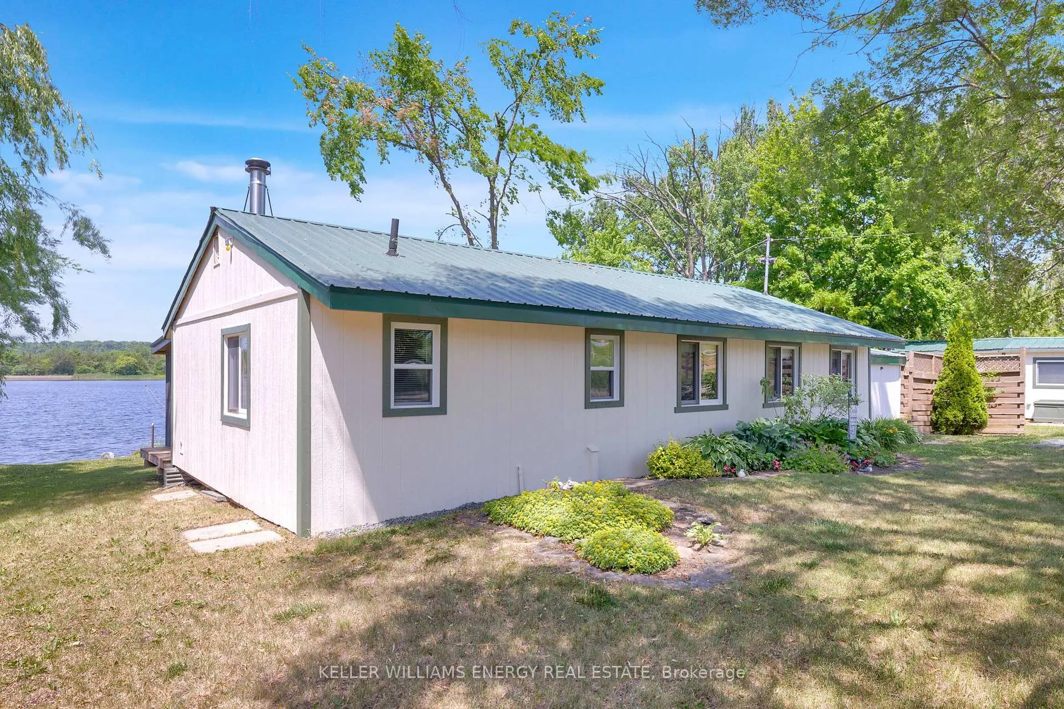
Drive up, open the door, and unwind in the cleanest and coziest cottage furnished for your family to enjoy turn-key this summer! With unmatched panoramic views, 100-feet of private shoreline, and only 8 minutes from Campbellford, this cottage checks every box! Meticulously maintained for 40+ years with extreme pride of ownership, this charming cottage is exactly what your family has been searching for. Create unforgettable memories by the fire, kayak across the canal, fish off the private dock, or simply relax in the screened-in porch watching the boats go by. Inside you'll find 3 bedrooms, an updated 3-piece bathroom and a custom dining area. The large living room is equipped with a wood-burning stove that walks-out to the screened-in porch overlooking the water. The custom 30-foot dock is ideal for fishing, swimming, and docking 2 boats with ease. With enough storage to make a hobbyest go crazy, this property has not 1, not 2, but 4 sheds for lawn & garden tools, ATVs and water toys for the kids. The automated marine railway, newly-installed UV RainFresh Water System and owned Hot Water tank are all included. Never owned a cottage before? Have no fear - the Sellers are offering a "Cottage How-To Class" to the Buyers for assistance with Opening, Closing, and day-to-day operations so you can enjoy this beautiful property hassle-free. The bunkie on the South side is included or can be removed by the Sellers. Only an 8 minute drive to Campbellford or 45 minute boat ride through the beautiful Trent lock system. Book your showing today, you will not be disappointed! This property is on Parks Canada leased land.
Ask about this home
A HOMEH agent will answer your questions about this home.
Around this home
Helpful calculators
Your HOMEH agent

"I would see it this week."