

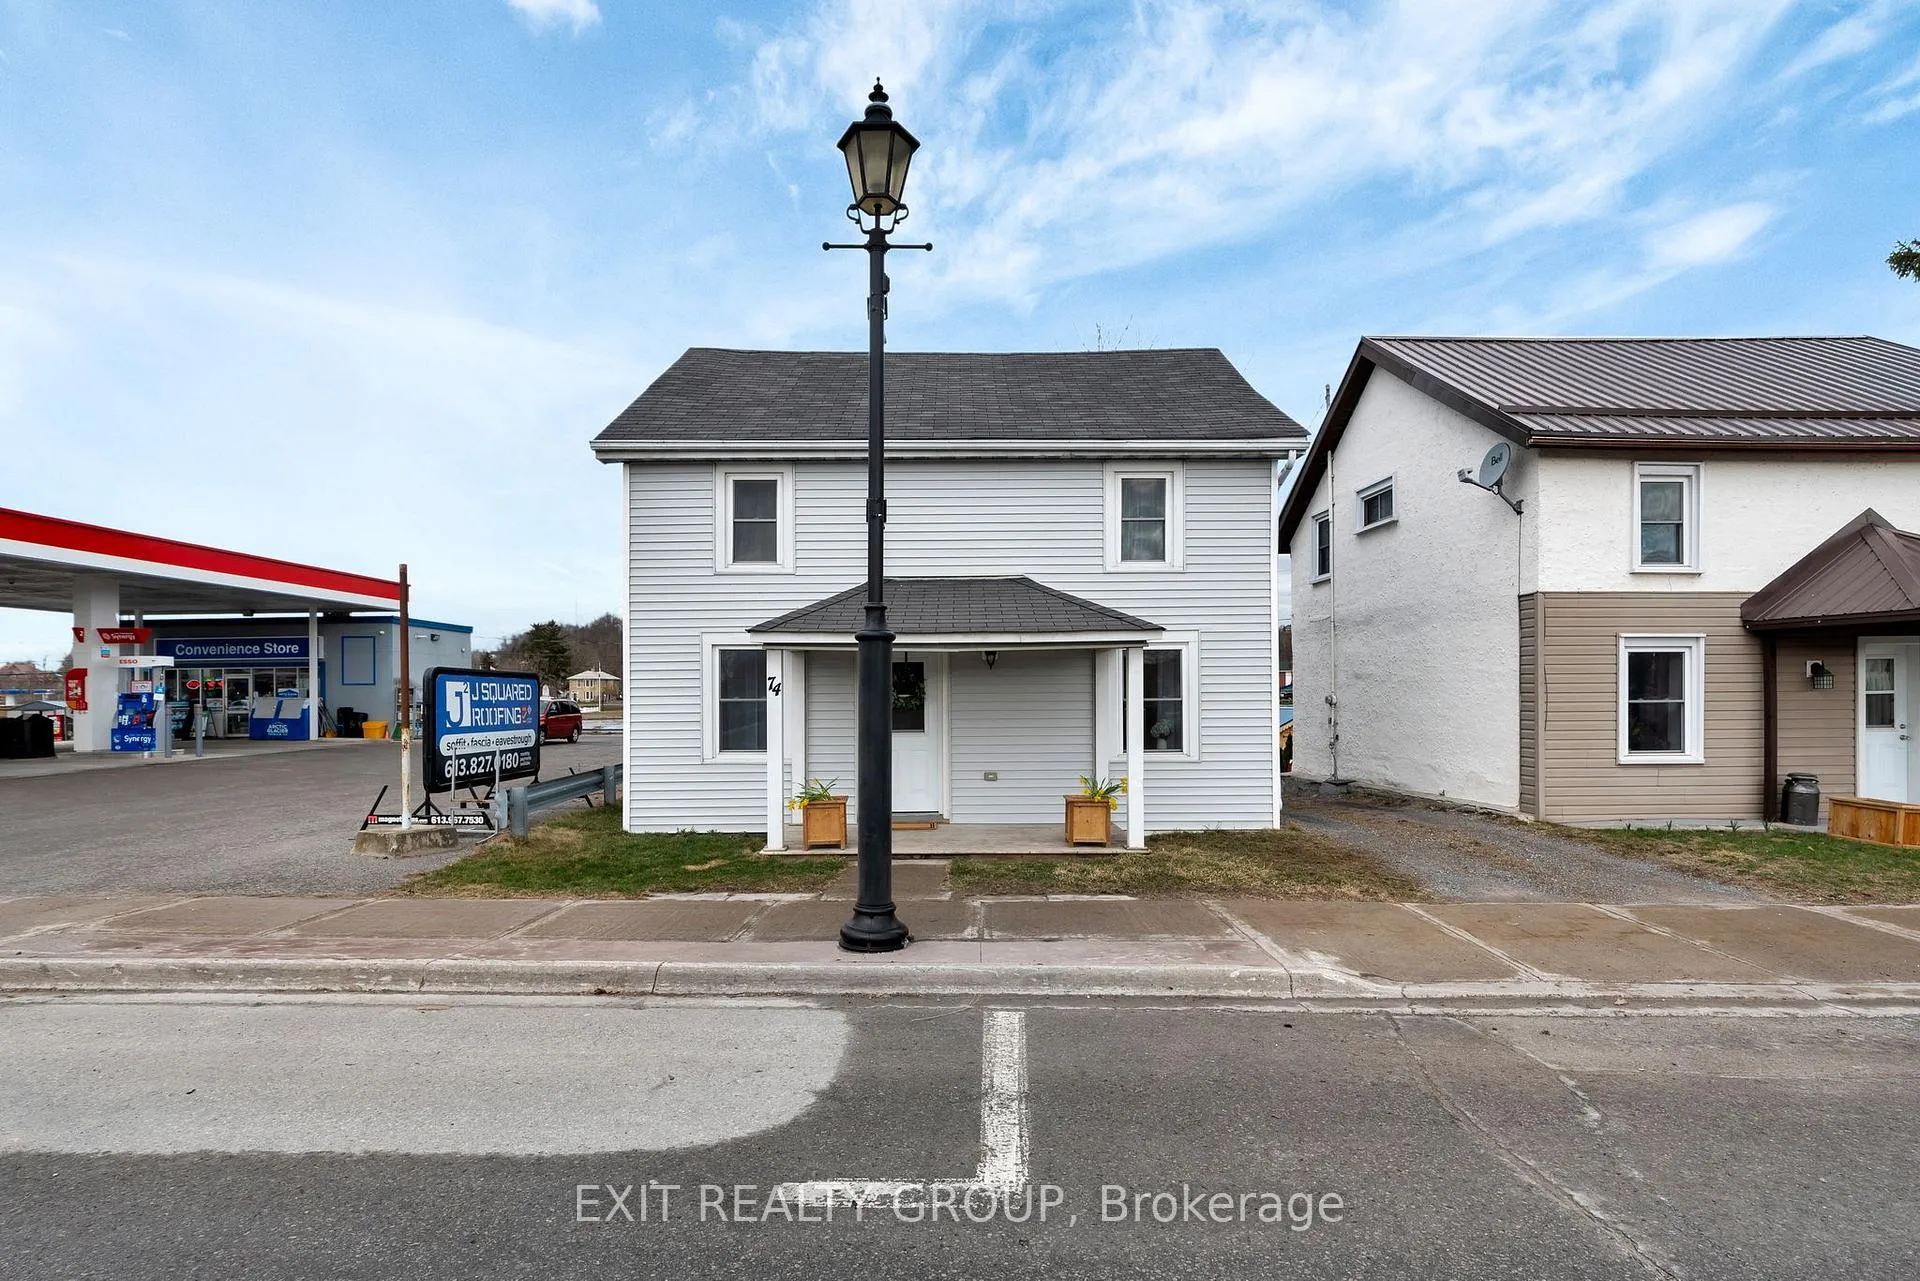
74 Front Street N
74 Front Street N
 See all 26 photos
Property history
Facts and features
- BasementUnfinished
- Water, sewerMunicipal
- HeatingForced air
- CoolingCentral air
- Central air
- Waterfront
The homeDetached, 1 1/2 storey, 1,100–1,500 sq ft
- Type: Detached
- Style: 1 1/2 storey
- Living space: 1,100–1,500 sq ft
- Basement: Full, unfinished
- Waterfront: Direct
InsideLower level, Water heater owned, Rooms above ground 7
- Laundry: Lower level
- Features: Water heater owned
- Rooms above ground: 7
- Rooms in the basement: 1
- Bedrooms: 3
- Bathrooms: 2
- Kitchens: 1
Outside and lotVinyl siding, Asphalt shingle, Concrete block, stone
- Exterior: Vinyl siding
- Roof: Asphalt shingle
- Foundation: Concrete block, stone
- Features: Deck, porch enclosed, year round living
- Size: 33 × 140.25 ft
Parking2 Parking, Mutual
- Spaces: 2 Parking
- Driveway: Mutual
Heating, water and powerForced air, gas, Central air, Municipal water
- Heating: Forced air, gas
- Cooling: Central air
- Water: Municipal water
- Sewer: Municipal sewer
- Natural gas: Yes
- Hydro: Yes
- Cable: Yes
Costs and taxesTaxes $2,326 a year, HST included in the price, Rental items None
- Taxes, 2024: $2,326 a year
- HST: HST included in the price
- Rental items: None
Included in the saleFridge, gas stove, washer/dryer, all electric light fixtures, broadloom where laid, furnace and equip, hot water heater, Staging items, all window covering
- Included: Fridge, gas stove, washer/dryer, all electric light fixtures, broadloom where laid, furnace and equip, hot water heater
- Not included: Staging items, all window covering
NearbyHospital, library, place of worship, river/stream, school, waterfront
- Close to: Hospital, library, place of worship, river/stream, school, waterfront
Listing detailsX12171393, Sold, May 24, 2025
- MLS® number: X12171393
- Status: Sold
- Listed on: May 24, 2025
- Days on market: 95
- Updated: Aug 27, 2025
- Possession: Other
- Occupied by: Owner
- Listing brokerage: EXIT REALTY GROUP
About this home
74 Front Street N, Trent Hills (Campbellford), ON K0L 1L0
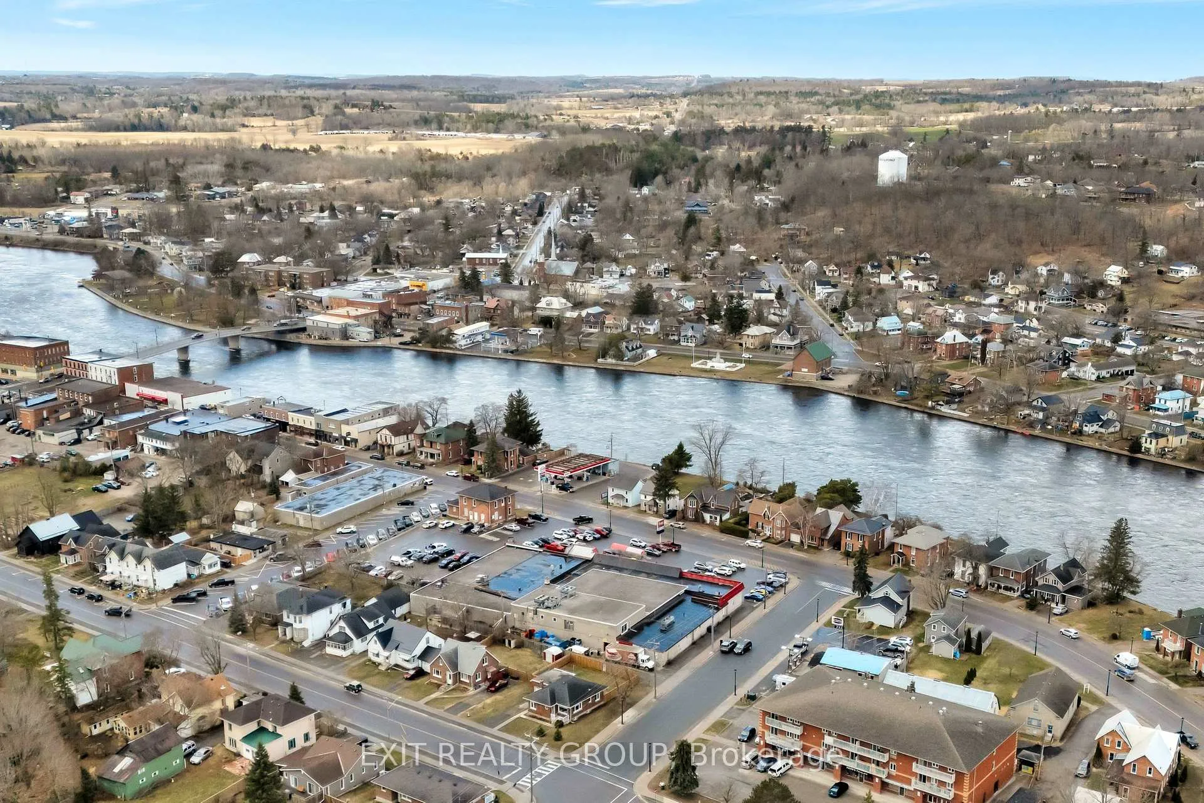
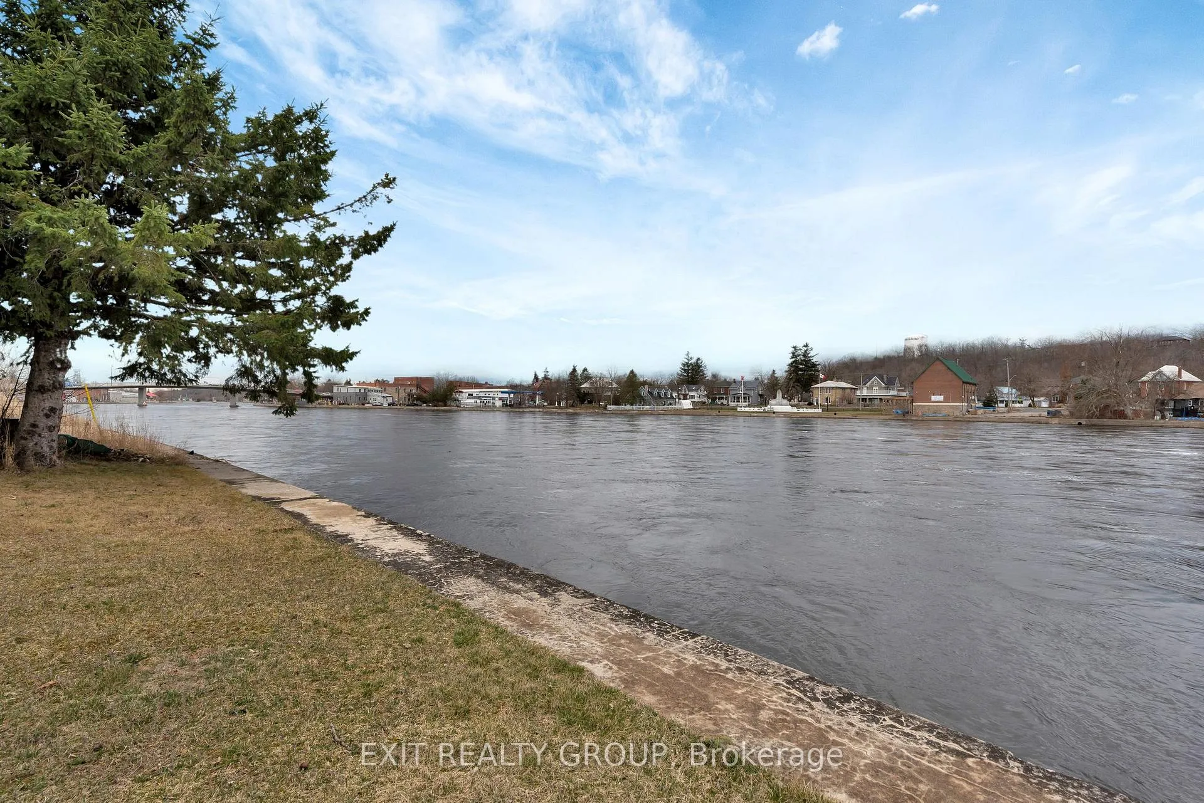
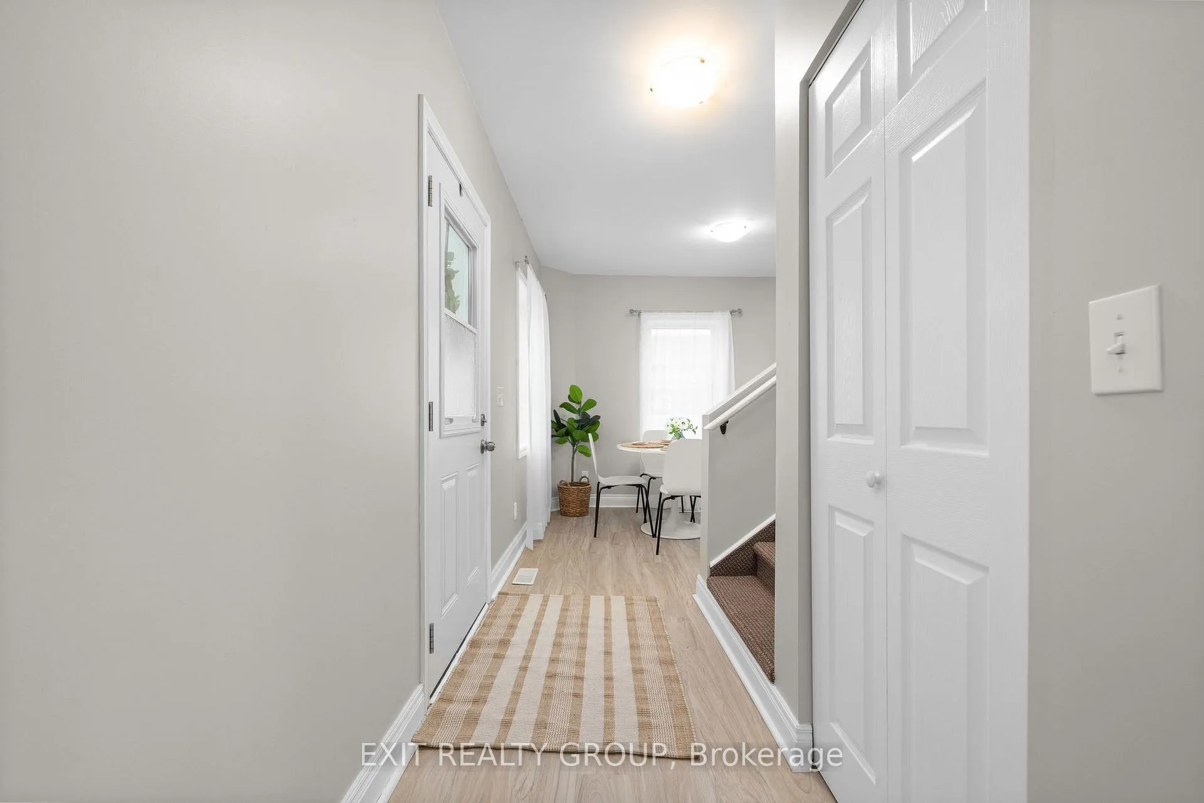
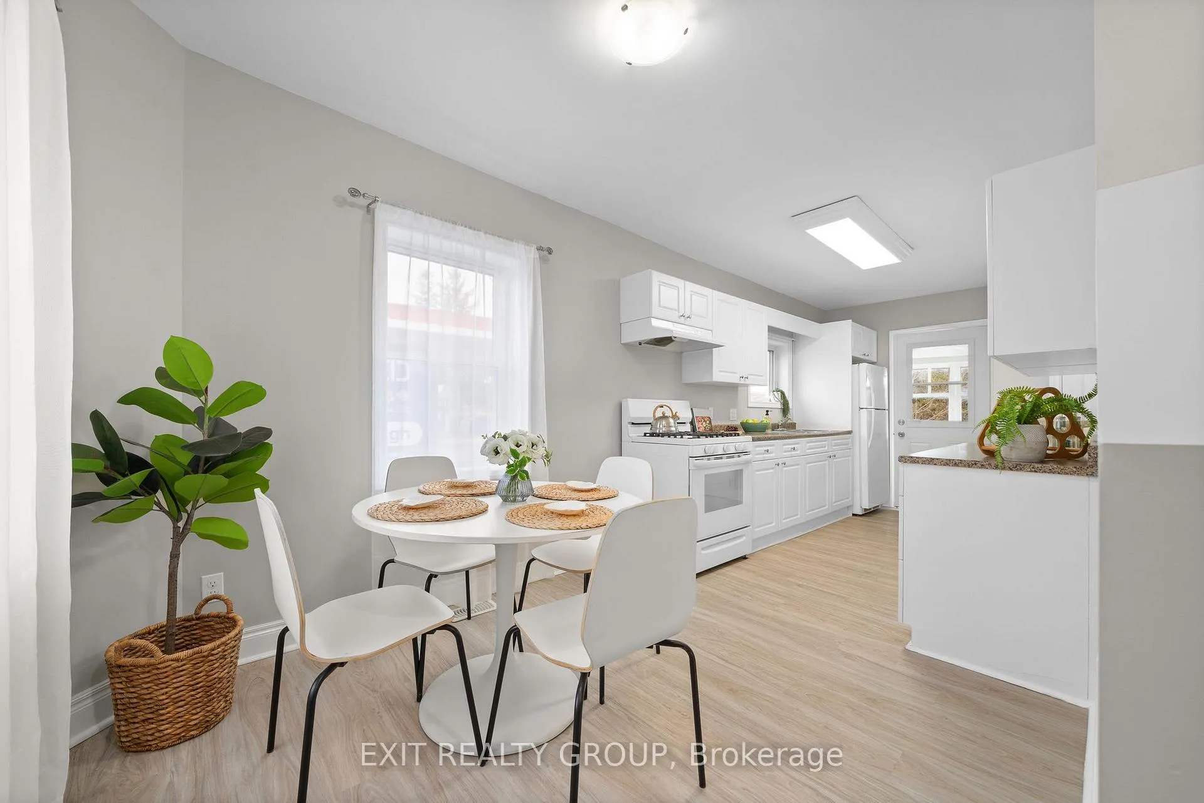
Discover the perfect blend of tranquility and convenience in this picturesque waterfront home in the heart of Campbellford! This 3-bedroom, 2-bathroom, 1.5-storey gem offers a cozy yet spacious layout, ideal for families, retirees, or those looking for a weekend retreat. Step inside to find a bright and inviting main level, featuring a charming galley-style kitchen with a gas stove - perfect for cooking up your favorite meals! The cozy living room is a great spot to unwind, while the convenient 2-piece bath adds extra functionality. Upstairs, the primary bedroom boasts a semi walk-in closet, accompanied by two additional sun-filled bedrooms and a 4-piece bathroom, providing plenty of space for family and guests. The lower level includes a dedicated laundry room, furnace room, and ample storage space to keep everything organized. Outside, soak in the breathtaking canal views from your sun porch, or enjoy the lush backyard - a peaceful oasis perfect for relaxing or entertaining. With a shared driveway and just steps from downtown Campbellford, you'll have easy access to charming shops, cafes, and amenities while still enjoying the serenity of waterfront living. Don't miss this rare opportunity to own a slice of paradise - book your showing today!
Ask about this home
A HOMEH agent will answer your questions about this home.
Around this home
Daily convenience, out of 100, from the distances below
Schools nearby
School rating, out of 10.
Helpful calculators
Your HOMEH agent

"I would see it this week."