

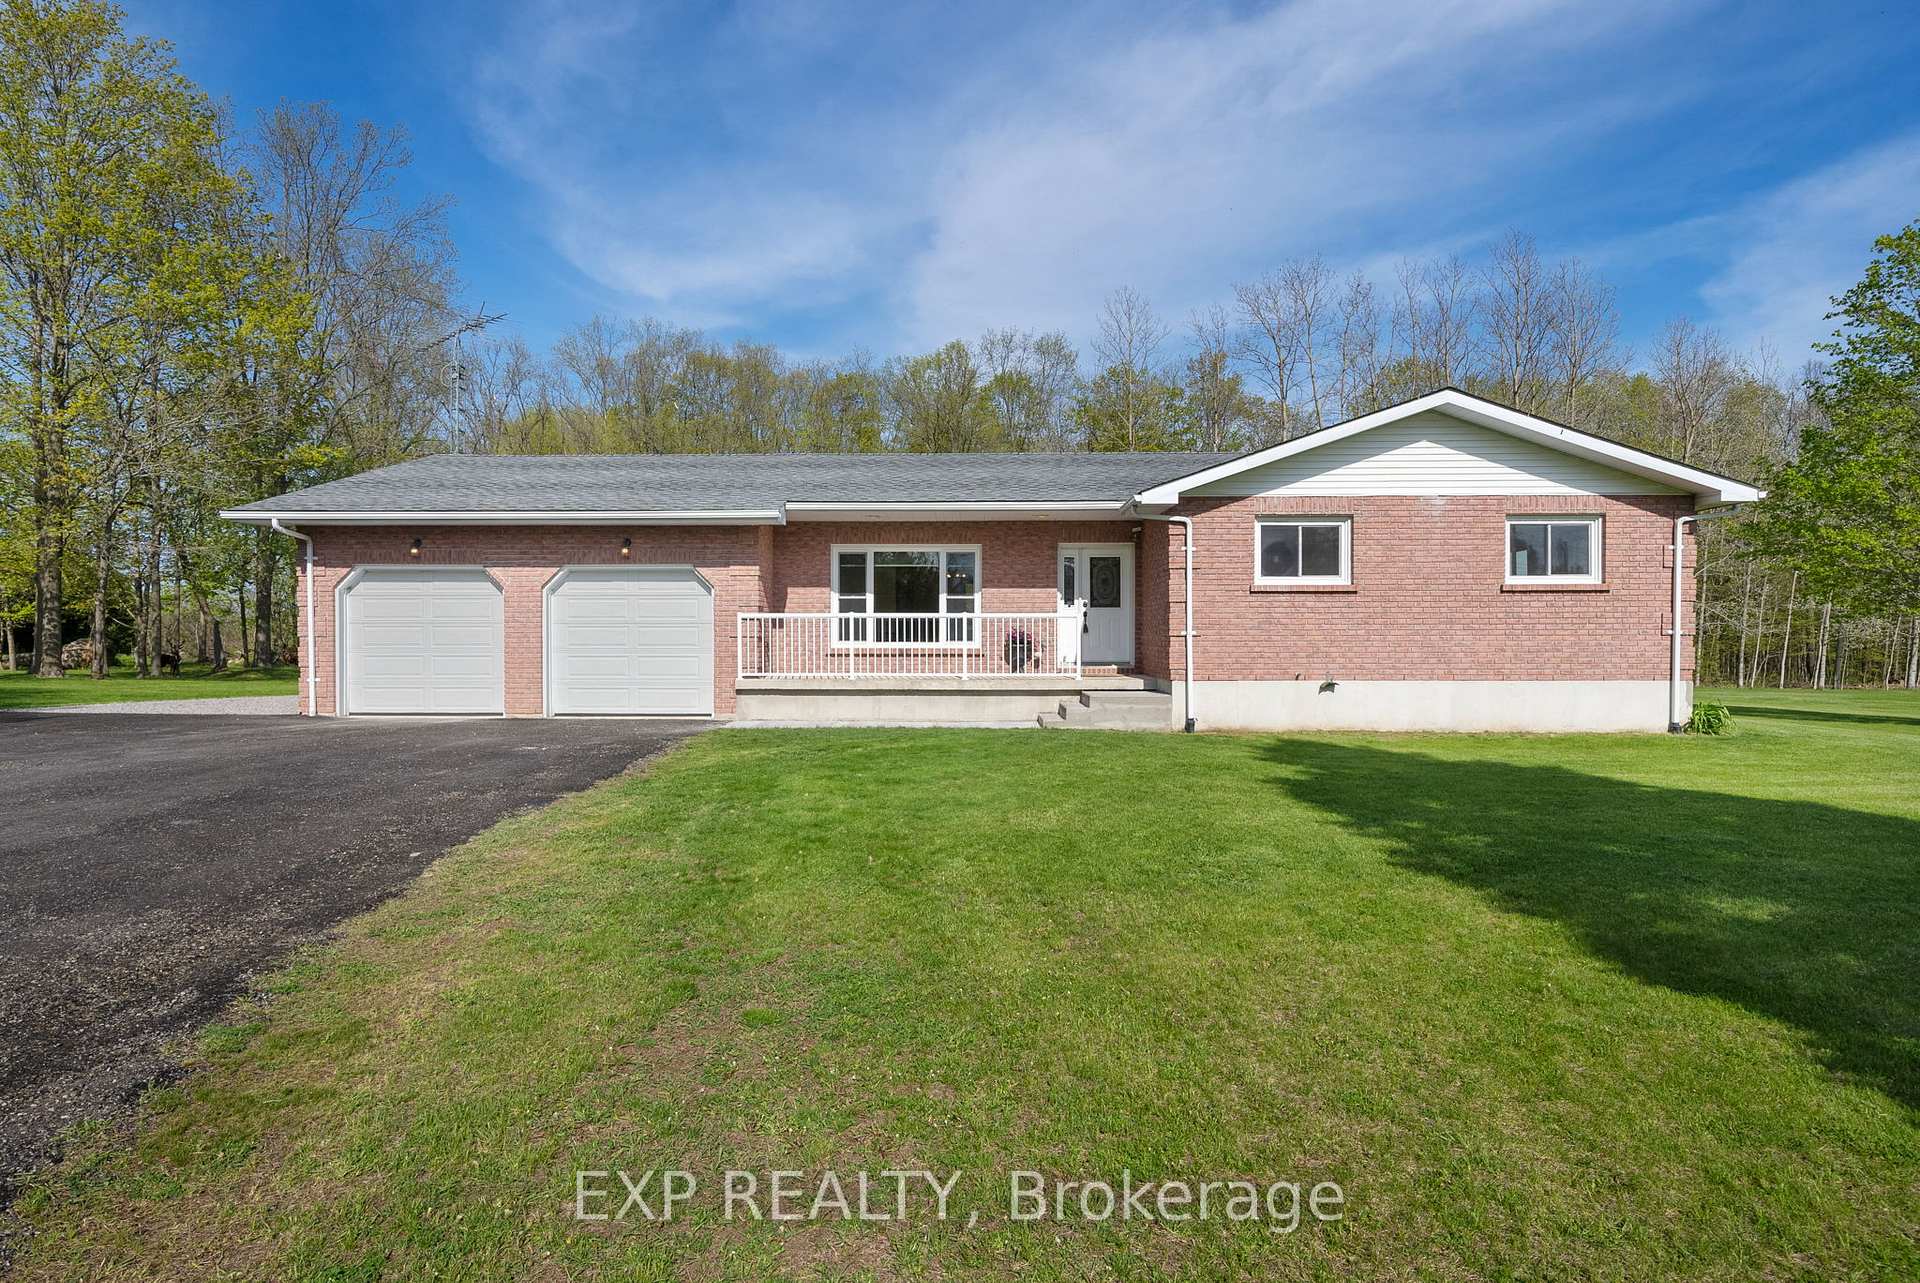
53 Godolphin Road
53 Godolphin Road
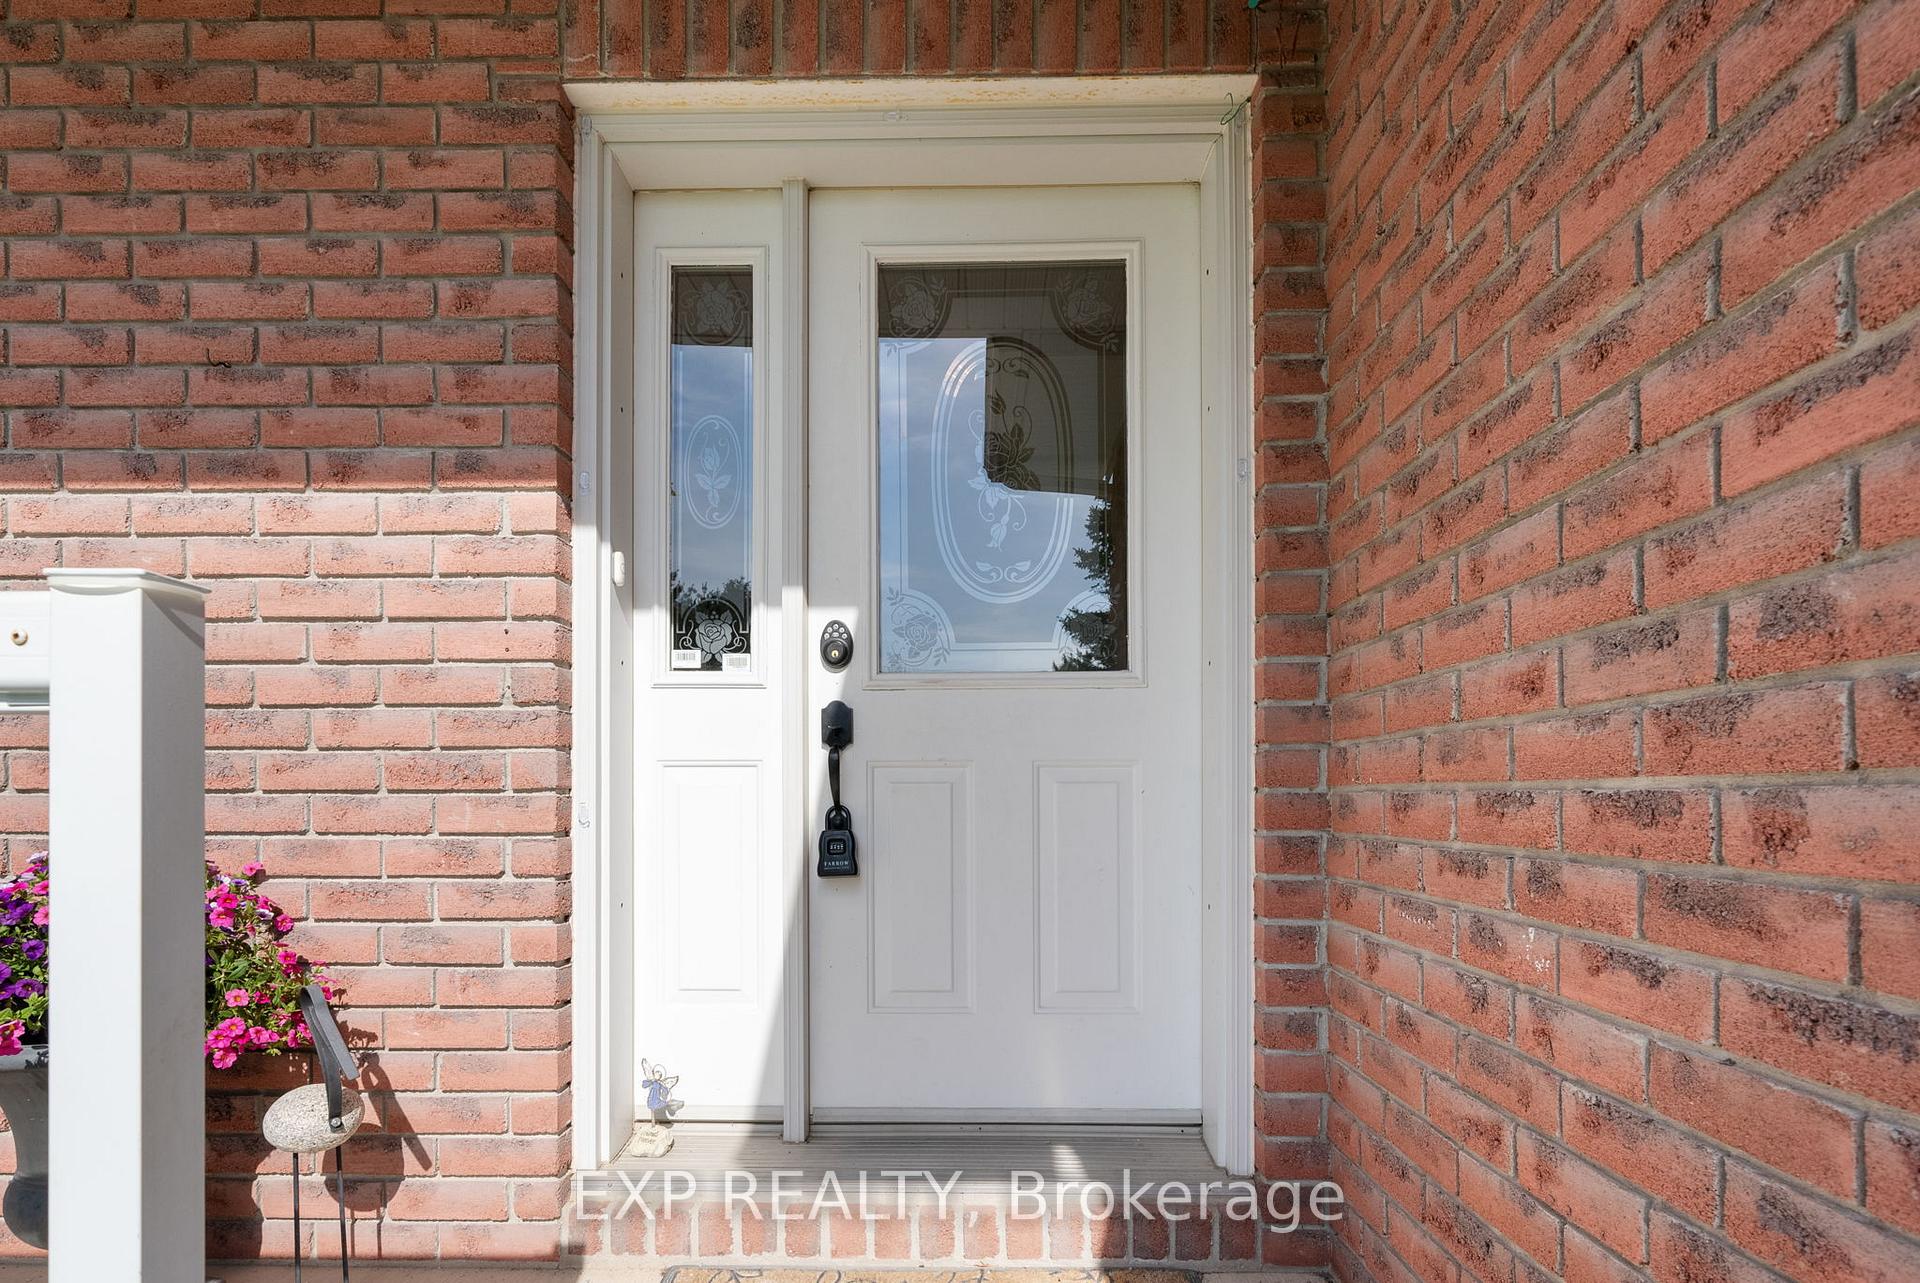 See all 40 photos
Property history
Facts and features
- BasementFinished
- Age of home31–50 years
- Water, sewerWell, septic
- HeatingForced air
- Separate entrance
- Central air
- Pool
The homeDetached, Bungalow, Age 31–50 years
- Type: Detached
- Style: Bungalow
- Age: 31–50 years
- Living space: 1,500–2,000 sq ft
- Basement: Separate entrance, finished
- View: Trees/woods
InsideLower level, Carpet free, primary bedroom - main floor, Rooms above ground 9
- Laundry: Lower level
- Features: Carpet free, primary bedroom - main floor
- Rooms above ground: 9
- Rooms in the basement: 6
- Bedrooms: 4 + 1 in the basement
- Bathrooms: 3
- Kitchens: 1
Outside and lotBrick, Shingles, Concrete
- Exterior: Brick
- Roof: Shingles
- Foundation: Concrete
- Pool: Above ground
- Other structures: Garden shed
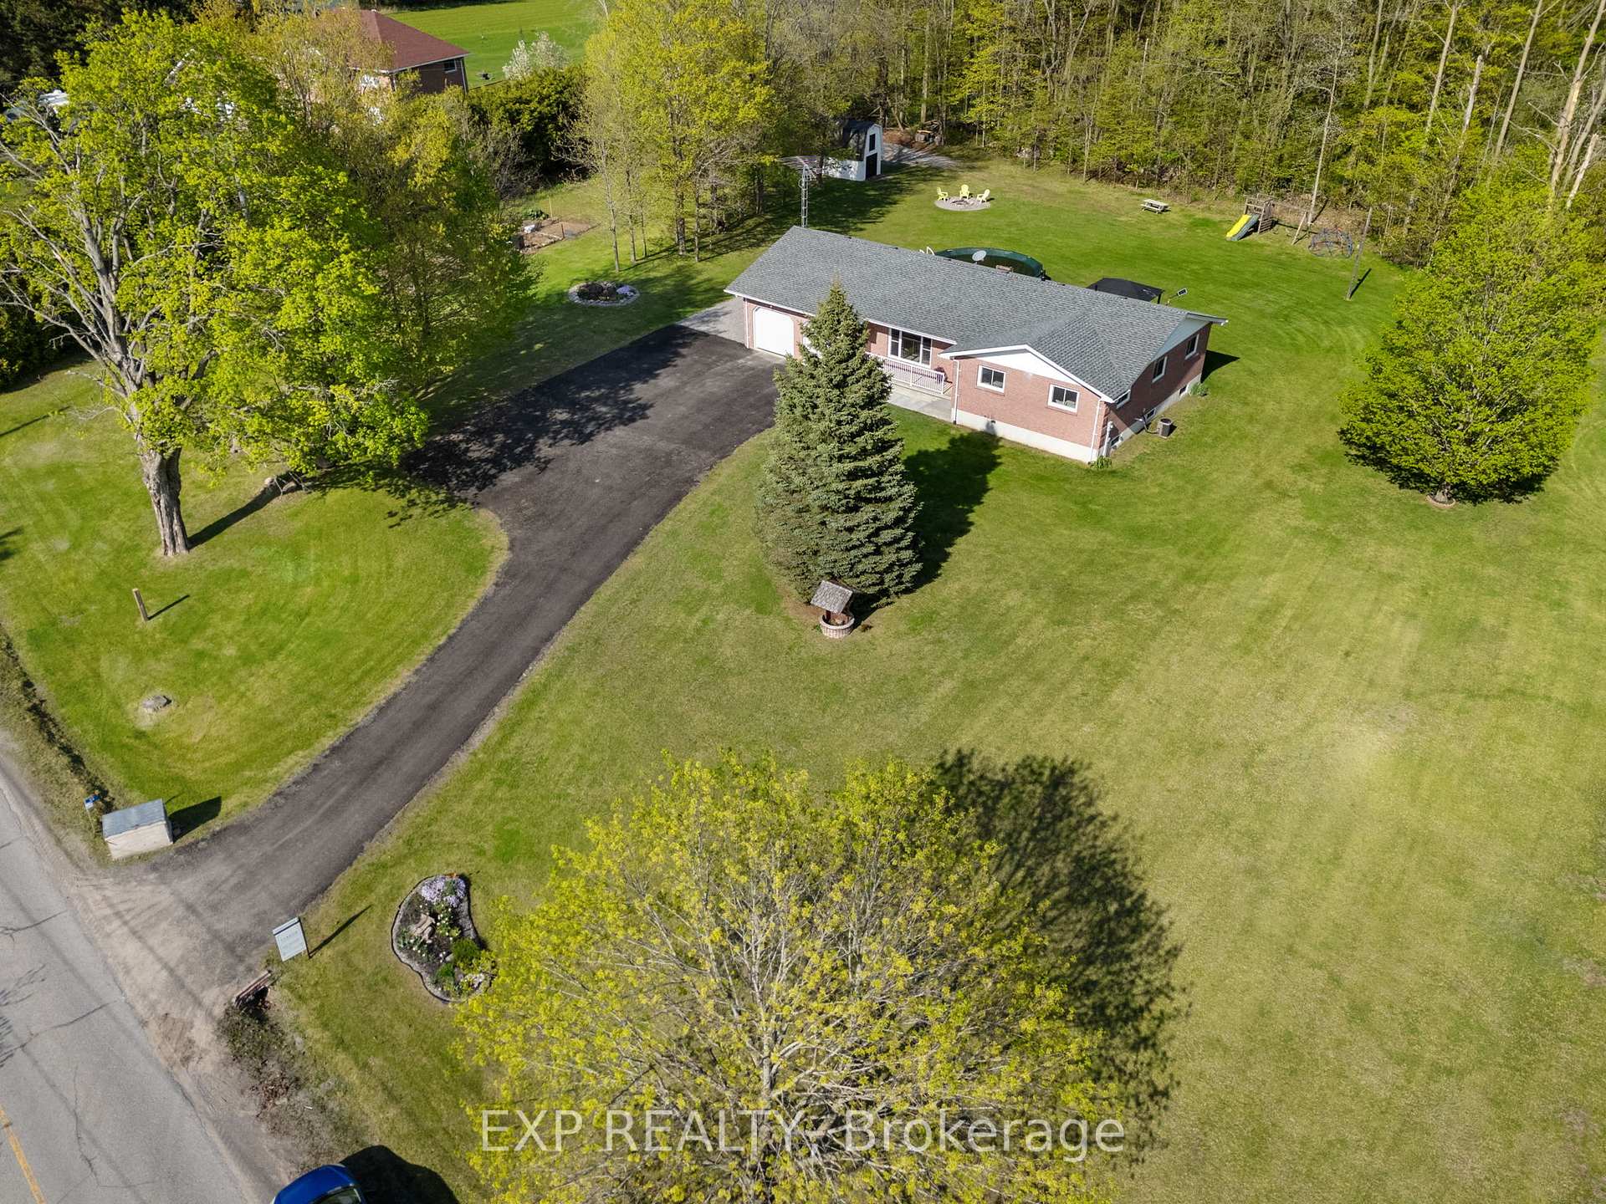
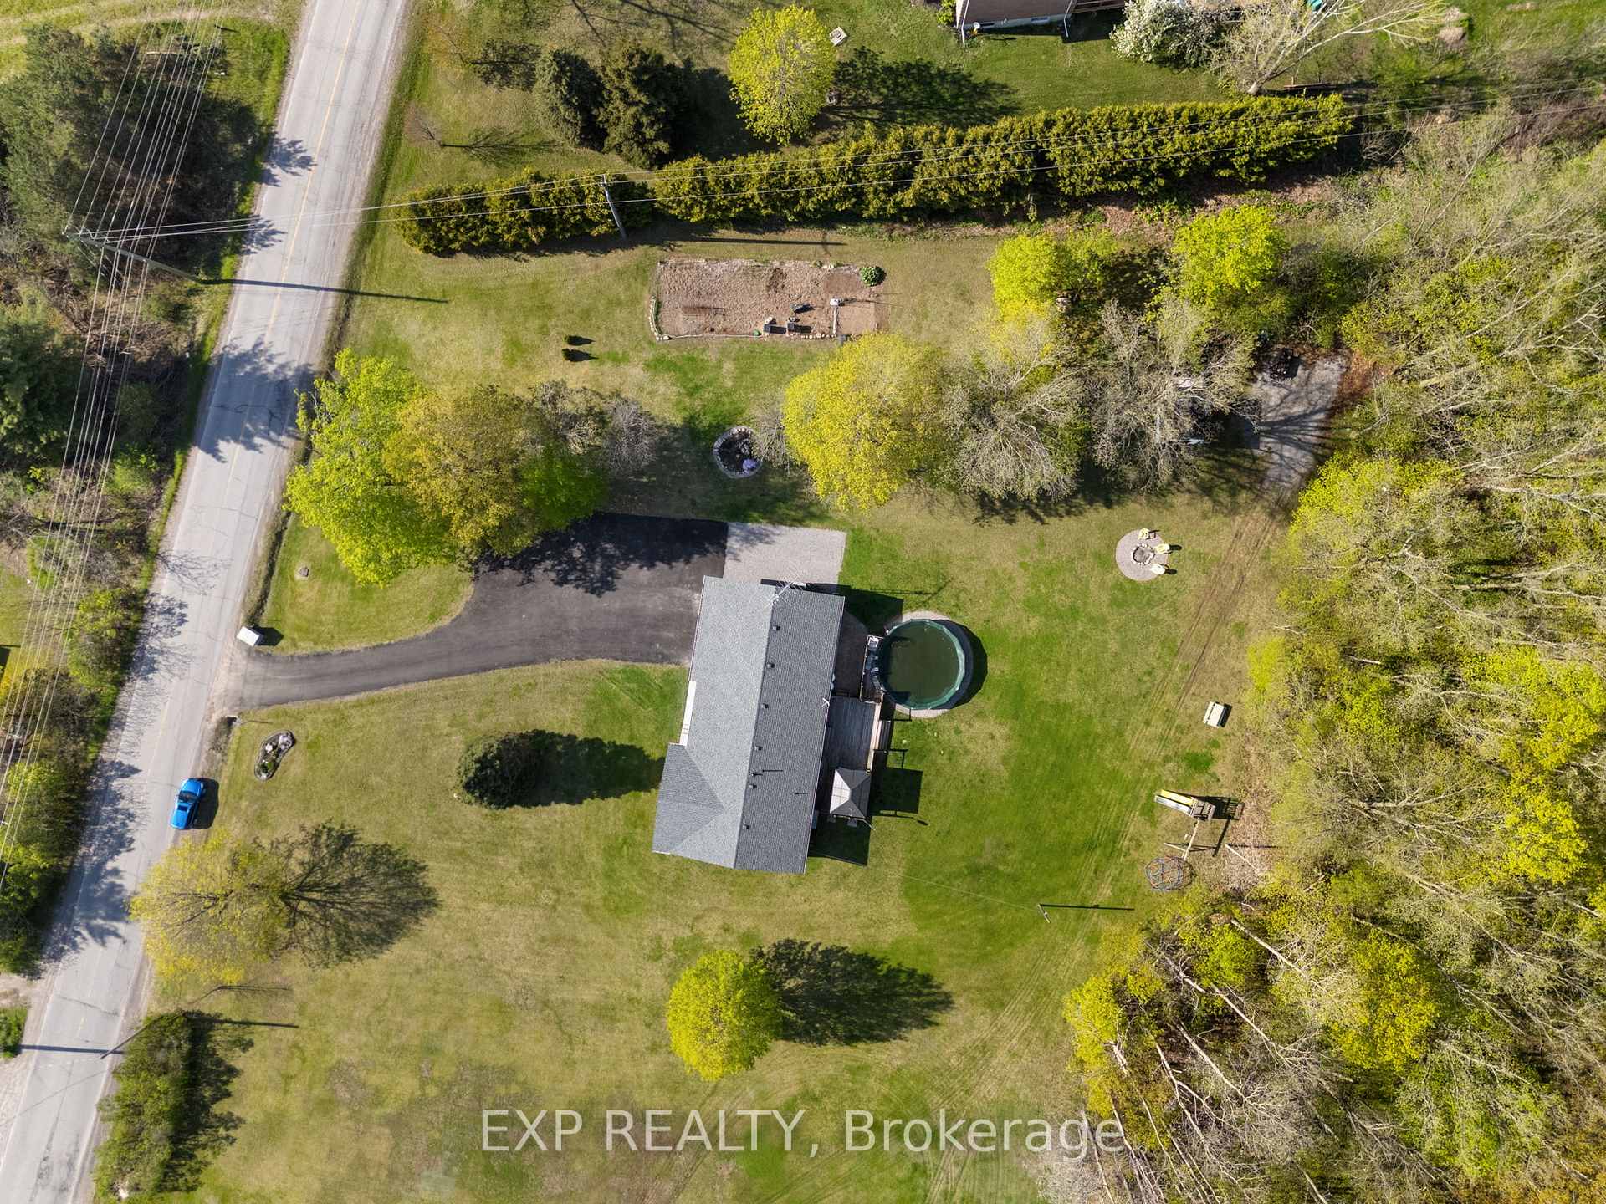
- Size: 152 × 287.43 ft
- Zoning: RR
Parking2 Garage, Attached, Private
- Spaces: 2 Garage
- Garage: Attached
- Driveway: Private
Heating, water and powerForced air, propane, Central air, Well
- Heating: Forced air, propane
- Cooling: Central air
- Water: Well
- Sewer: Septic
- Natural gas: No
- Hydro: Yes
- Cable: No
- Telephone: No
Costs and taxesTaxes $4,270 a year, HST included in the price, Propane tanks
- Taxes, 2024: $4,270 a year
- HST: HST included in the price
- Rental items: Propane tanks
- Under contract: Propane tank
Included in the saleFridge, stove, range-hood, oven, dishwasher, microwave, custom blinds, gazebo on back porch, kids play set, lighting/fixtures, barn shed on side yard with loft, above ground pool, pool supplies, pool shed at the side of the house., Chair lift to basement, , microwave in basement, staging items & drapes.
- Included: Fridge, stove, range-hood, oven, dishwasher, microwave, custom blinds, gazebo on back porch, kids play set, lighting/fixtures, barn shed on side yard with loft, above ground pool, pool supplies, pool shed at the side of the house.
- Not included: Chair lift to basement, , microwave in basement, staging items & drapes.
NearbyLevel, wooded/treed
- Close to: Level, wooded/treed
Listing detailsX12147199, Sold, May 14, 2025
- MLS® number: X12147199
- Status: Sold
- Listed on: May 14, 2025
- Days on market: 16
- Updated: May 30, 2025
- Possession: Flexible
- Occupied by: Owner
- Listing brokerage: eXp Realty
About this home
53 Godolphin Road, Trent Hills (Warkworth), ON K0K 3K0
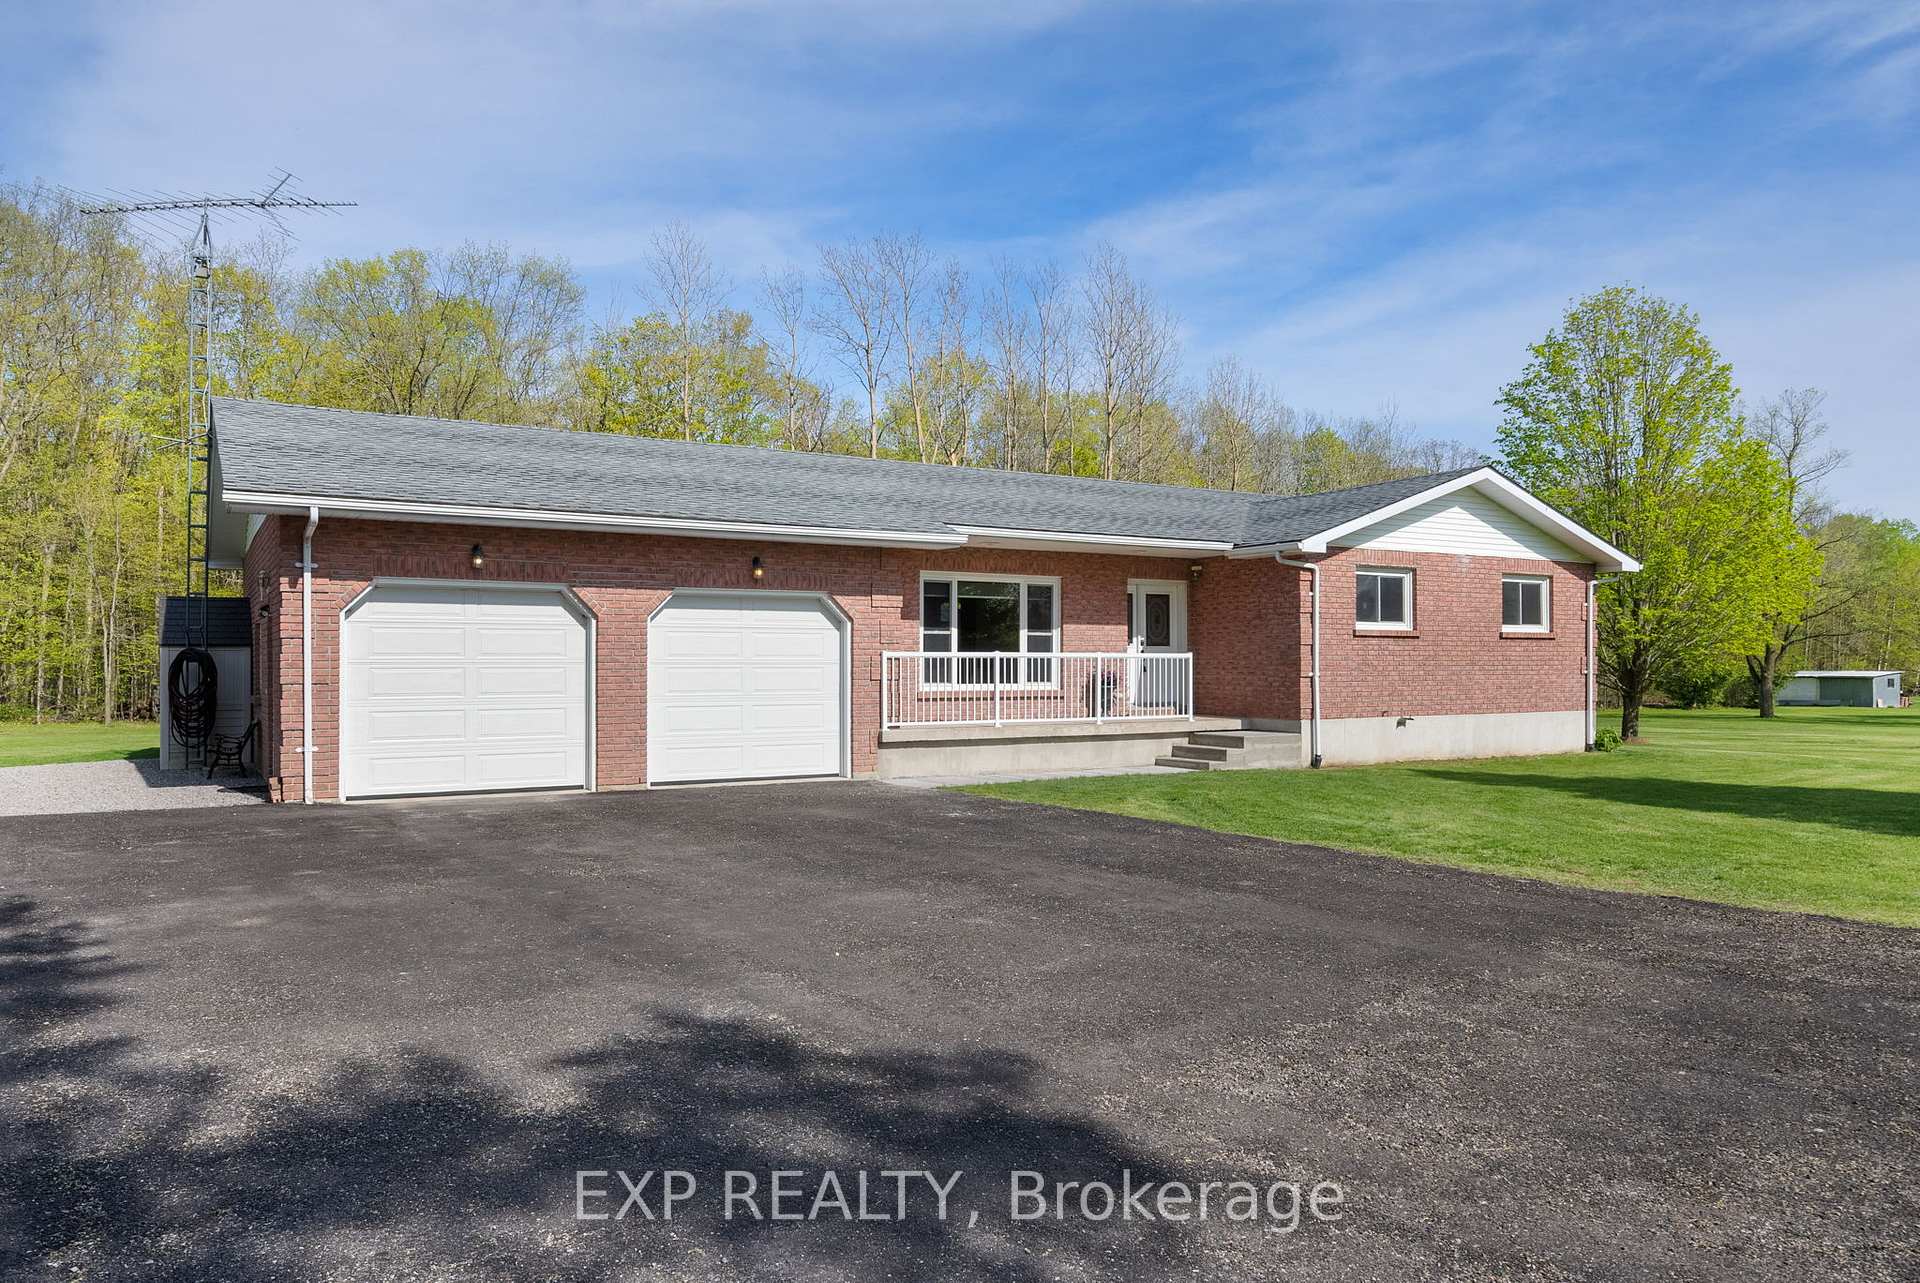
Welcome to 53 Godolphin Rd., Warkworth A Peaceful Country Retreat in Trent Hills. Set on a quiet, spacious lot just minutes from the charming village of Warkworth, this 4+1 bedroom, 3-bathroom detached bungalow offers over 2,800 sq ft of finished living space and the perfect balance of comfort, functionality, and rural charm. Inside, the bright and welcoming layout features a large main floor thats perfect for family living and entertaining. The partially finished lower level adds even more flexibility, ideal for a home office, guest space, or recreational area. Step outside and experience the best of country living: a vegetable garden, 24' above-ground pool with pool shed, and a covered back porch with a gazebo perfect spot to relax and take in the peaceful surroundings. The double car garage with a storage loft provides plenty of room for vehicles, tools, and outdoor gear. Built in 1989 and equipped with a private well and septic system, this property offers a quiet, slower-paced lifestyle in the heart of Trent Hills, where nature and community come together. A perfect place to unwind, explore, and call home.
Ask about this home
A HOMEH agent will answer your questions about this home.
Around this home
Daily convenience, out of 100, from the distances below
Schools nearby
School rating, out of 10.
Helpful calculators
Your HOMEH agent

"I would see it this week."