

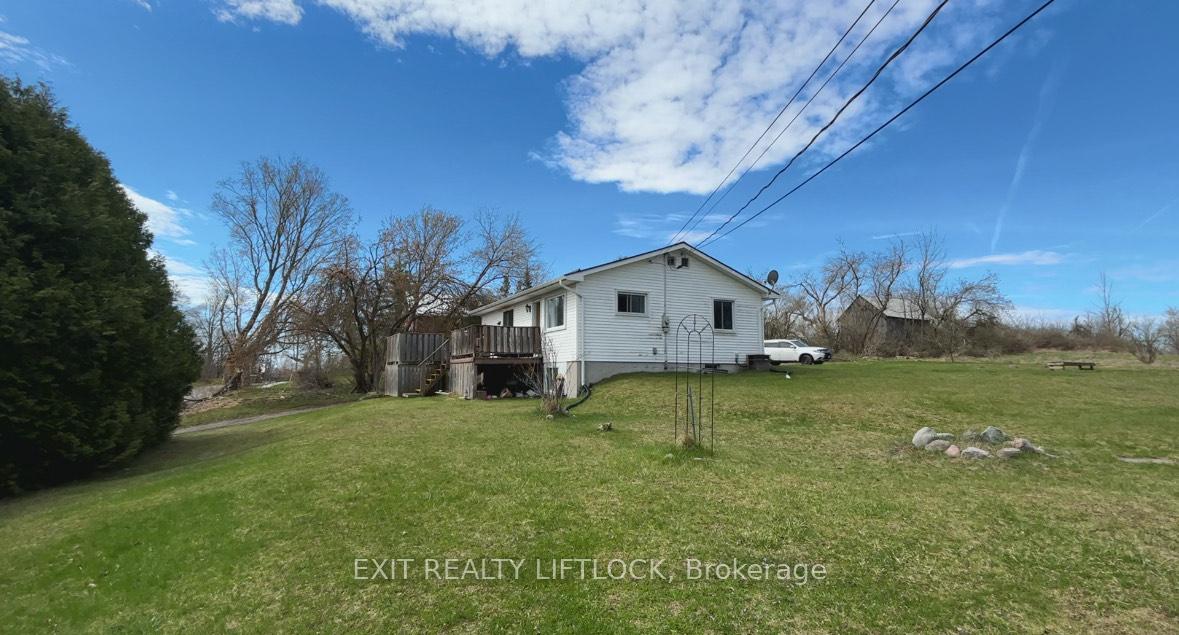
188 Ixl Road
Detached Sold
1/14188 Ixl Road
Detached Sold
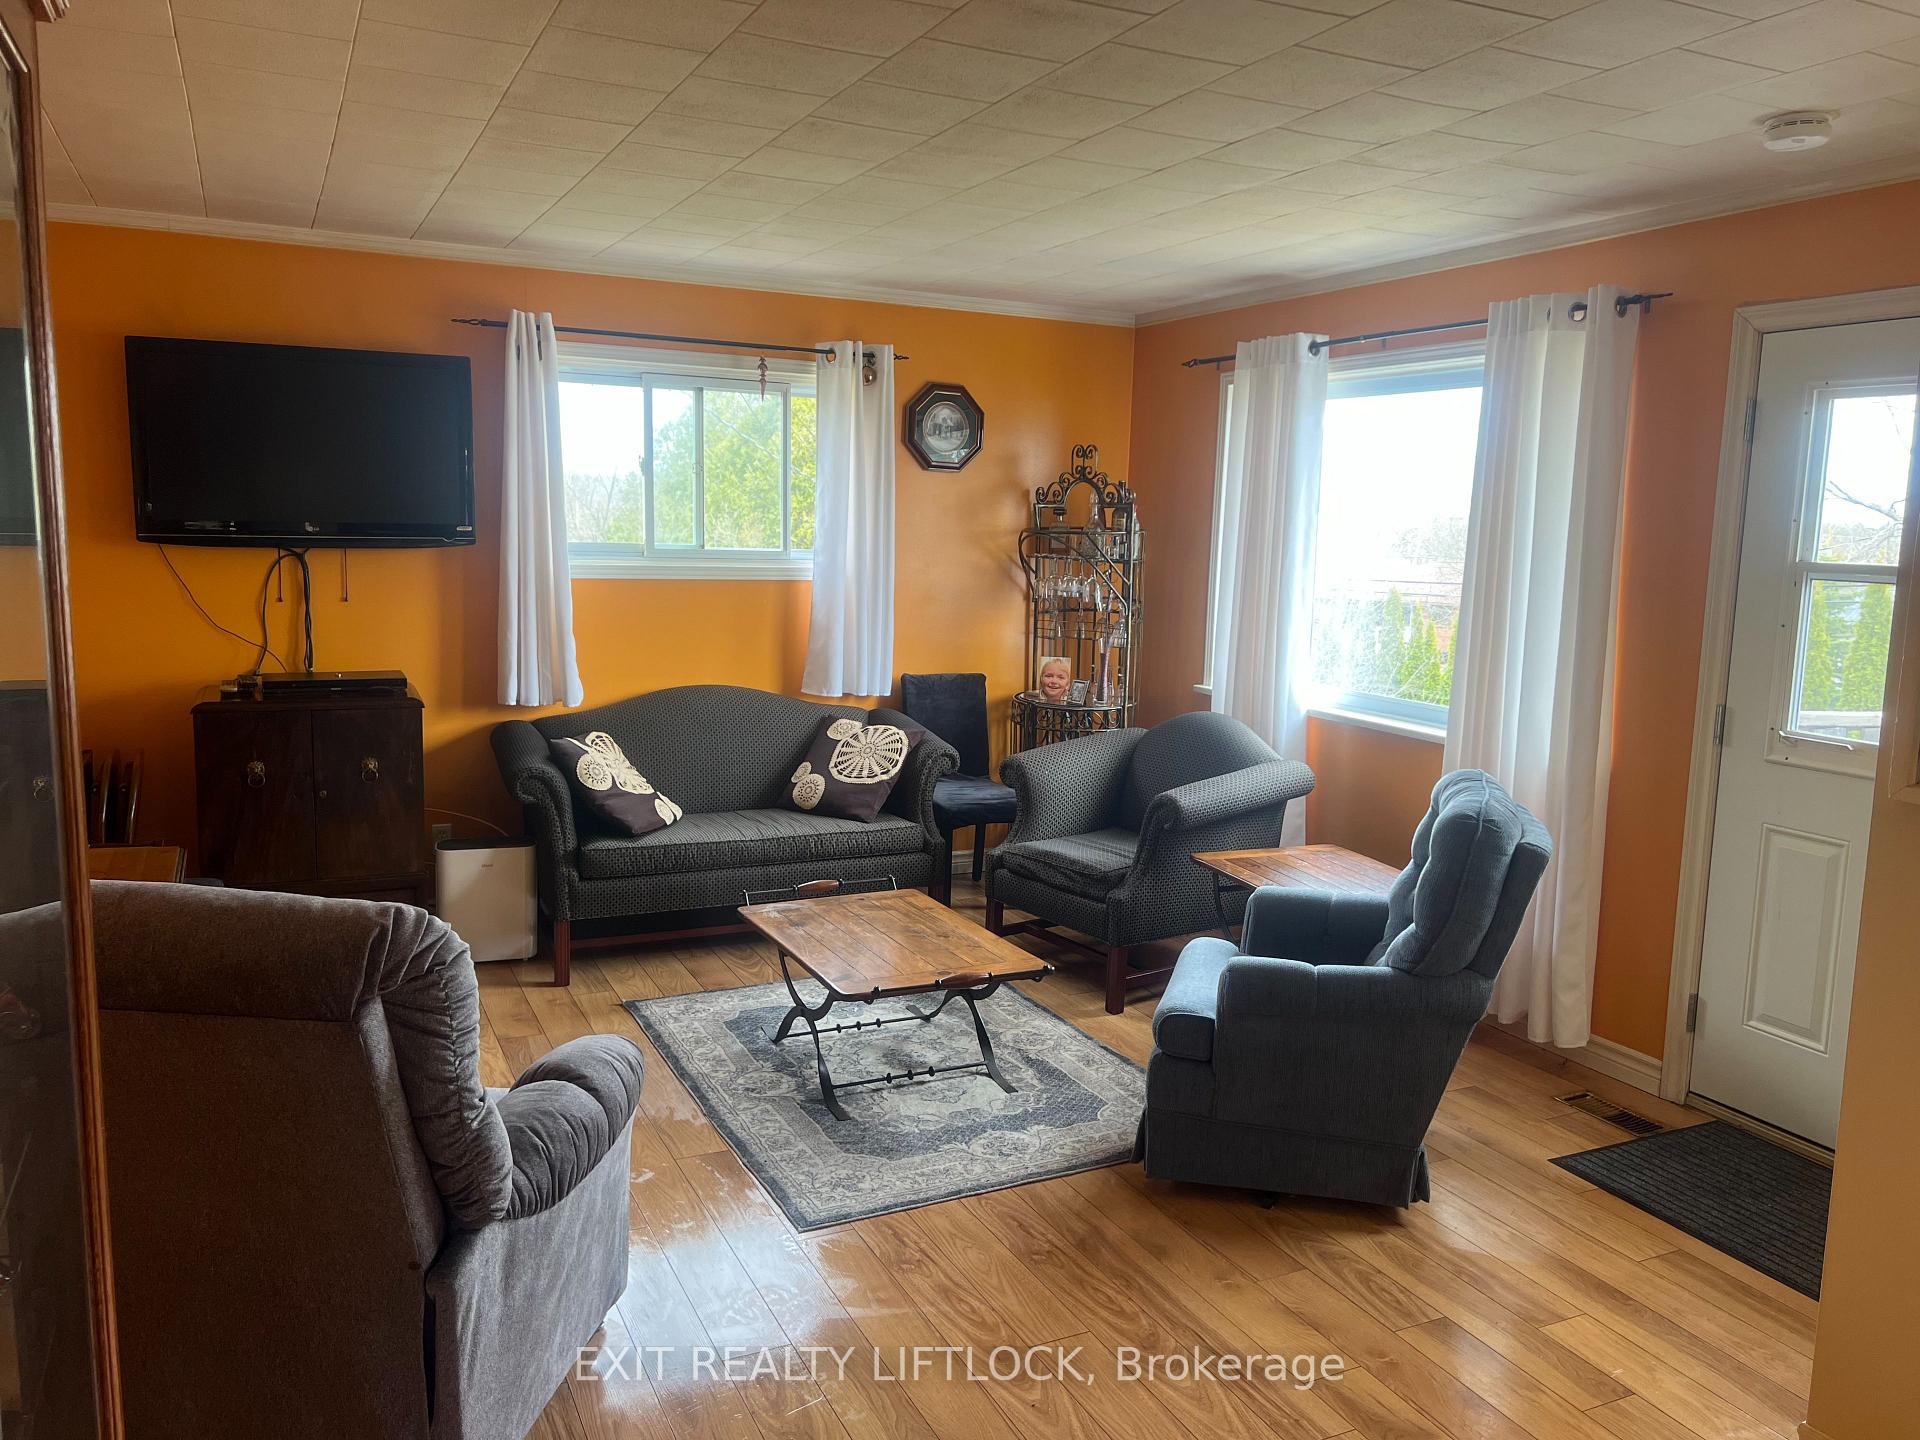 See all 14 photos
Asked for: $425,000Sold May 9, 2025
2+1 Bedrooms
1 Bathroom
0 Garage
700–1.1K sq.ft
111.21×152.39 ft
$2,294/yr
Property history
Facts and features
- BasementPart finished
- Water, sewerSeptic
- Lot shapeIrregular
- HeatingForced air
What stands out
- Central air
The homeDetached, Bungalow, 700–1,100 sq ft
- Type: Detached
- Style: Bungalow
- Living space: 700–1,100 sq ft
- Basement: Partially finished
- View: Forest, trees/woods
- Special designation: Other
InsideCarpet free, primary bedroom - main floor, propane tank, storage, Carbon monoxide detectors, smoke detector, Rooms above ground 5
- Features: Carpet free, primary bedroom - main floor, propane tank, storage
- Security: Carbon monoxide detectors, smoke detector
- Rooms above ground: 5
- Rooms in the basement: 4
- Bedrooms: 2 + 1 in the basement
- Bathrooms: 1
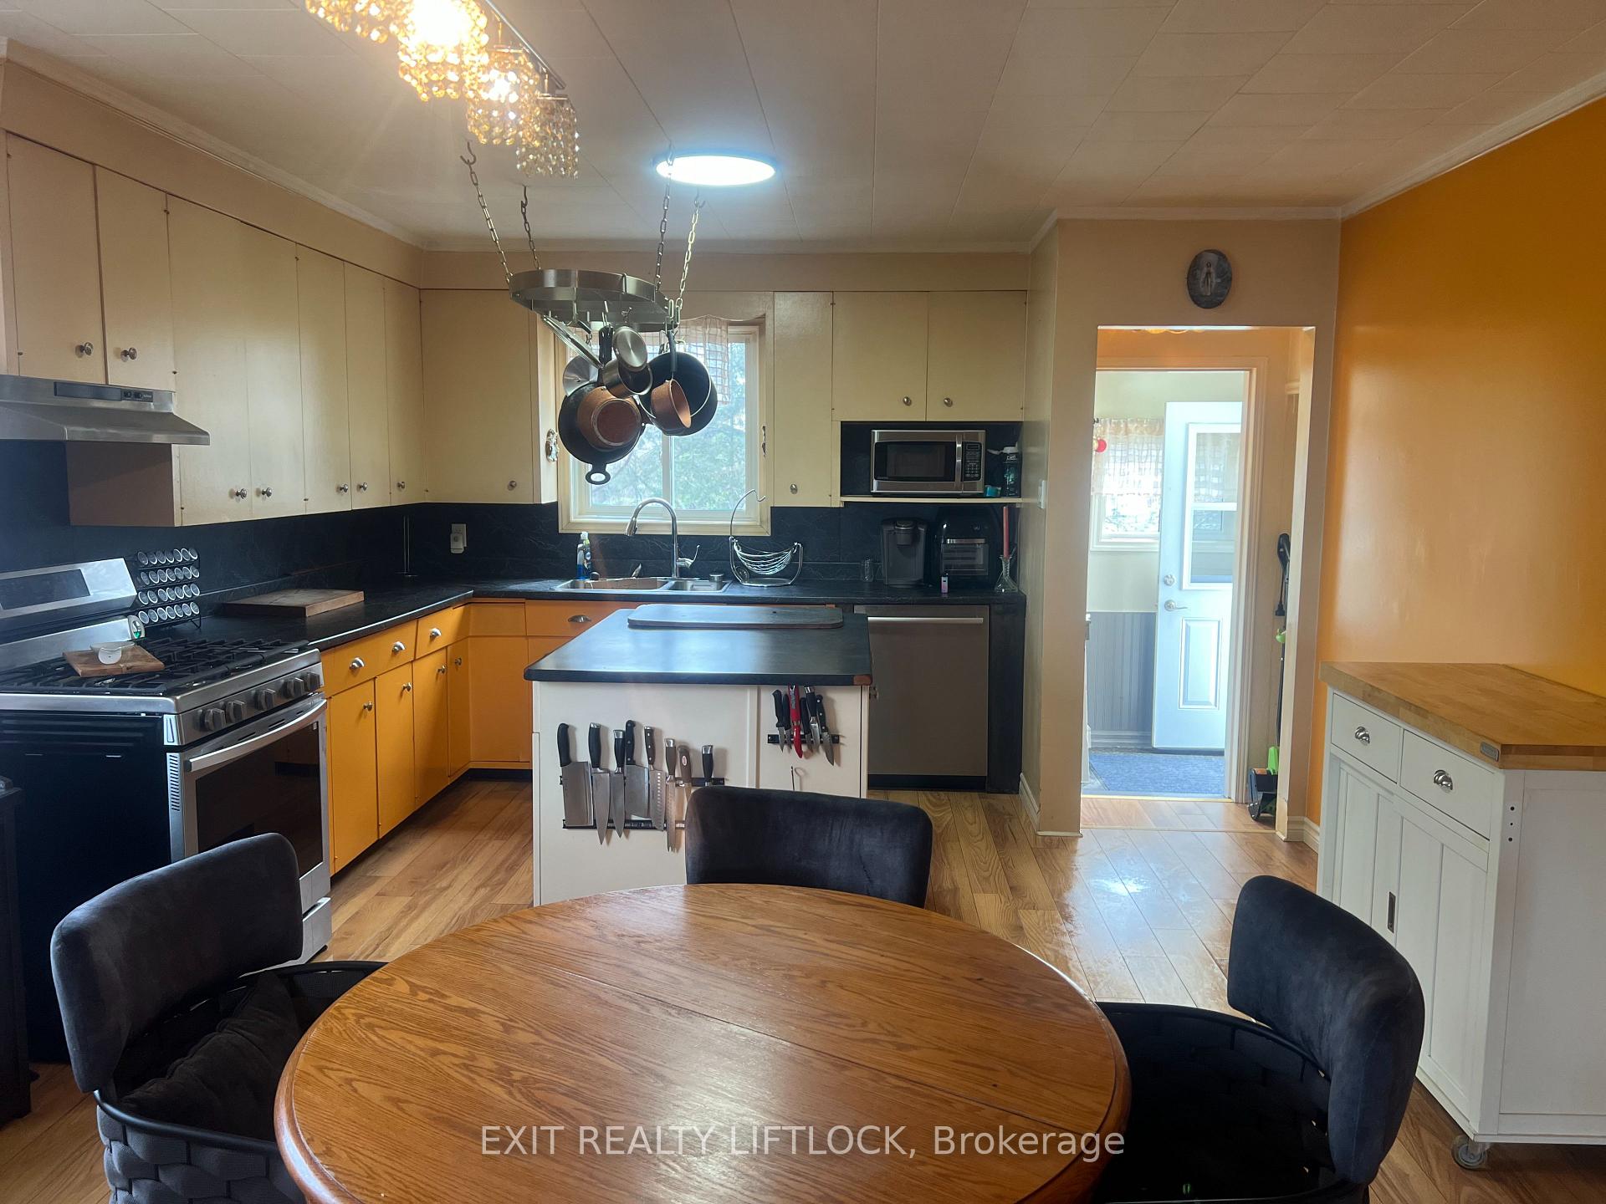
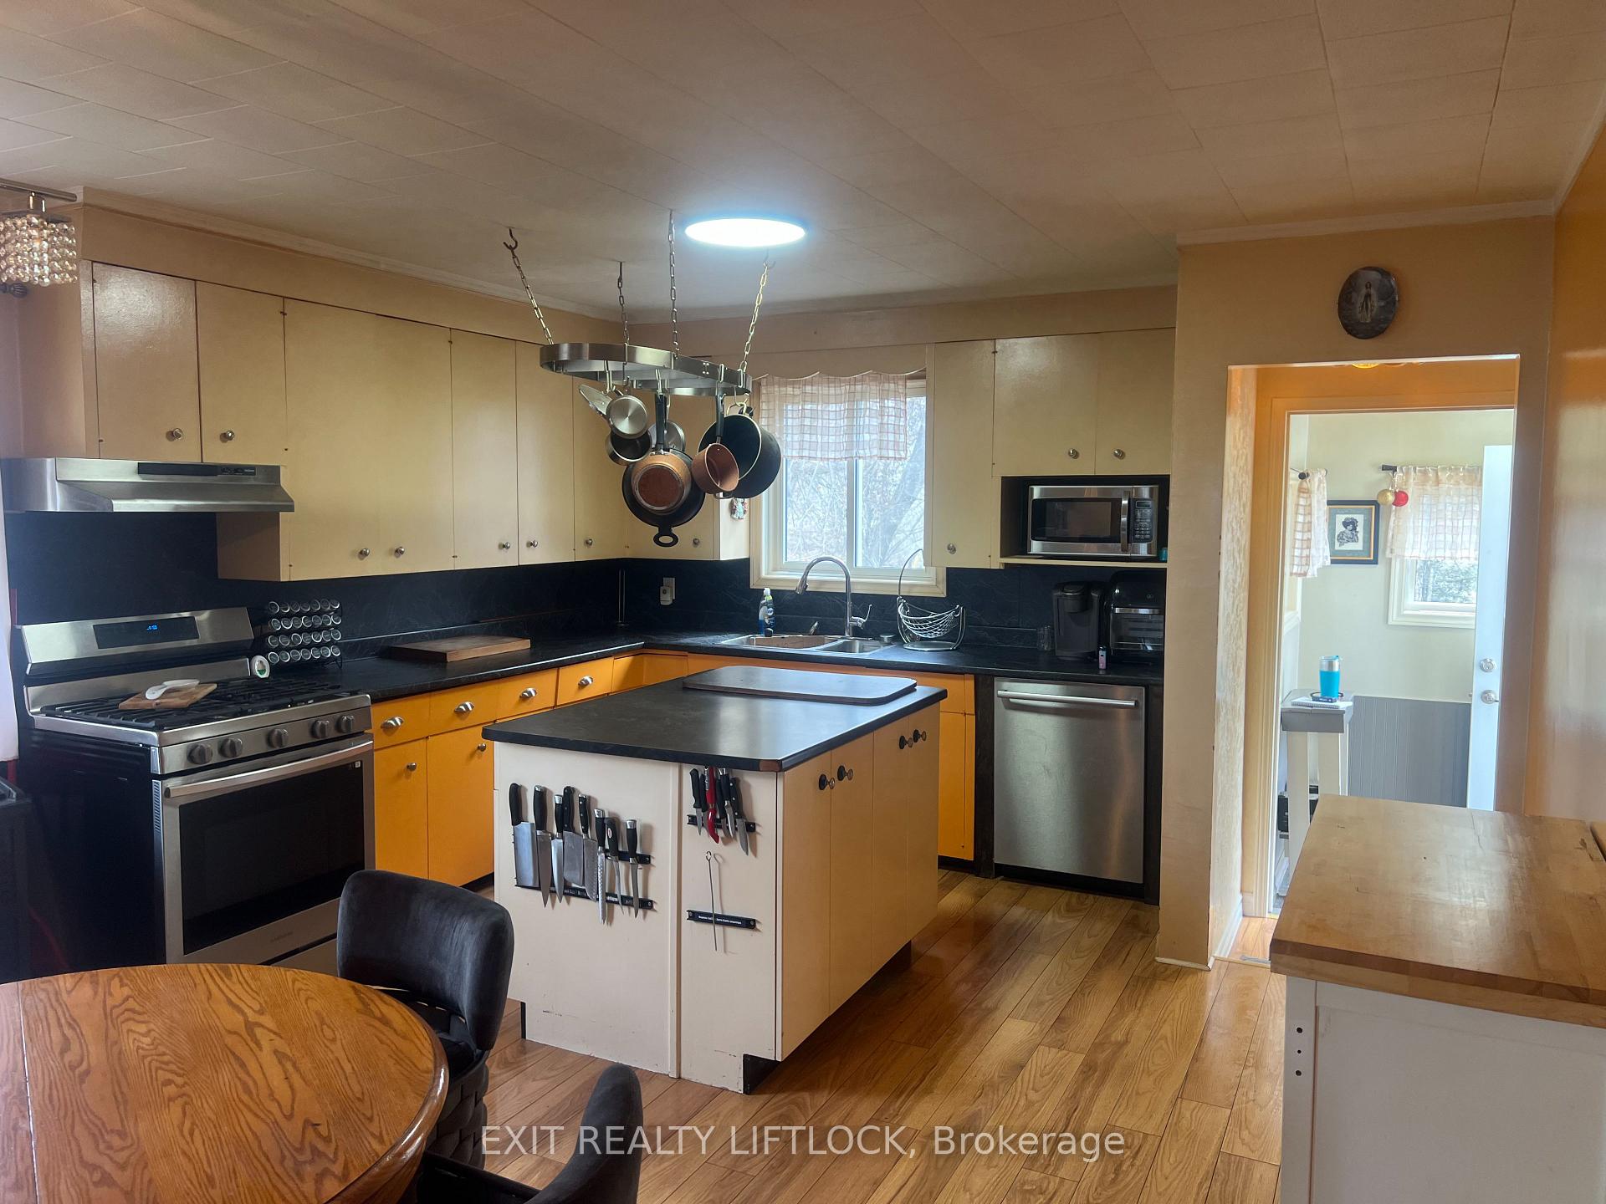
- Kitchens: 1
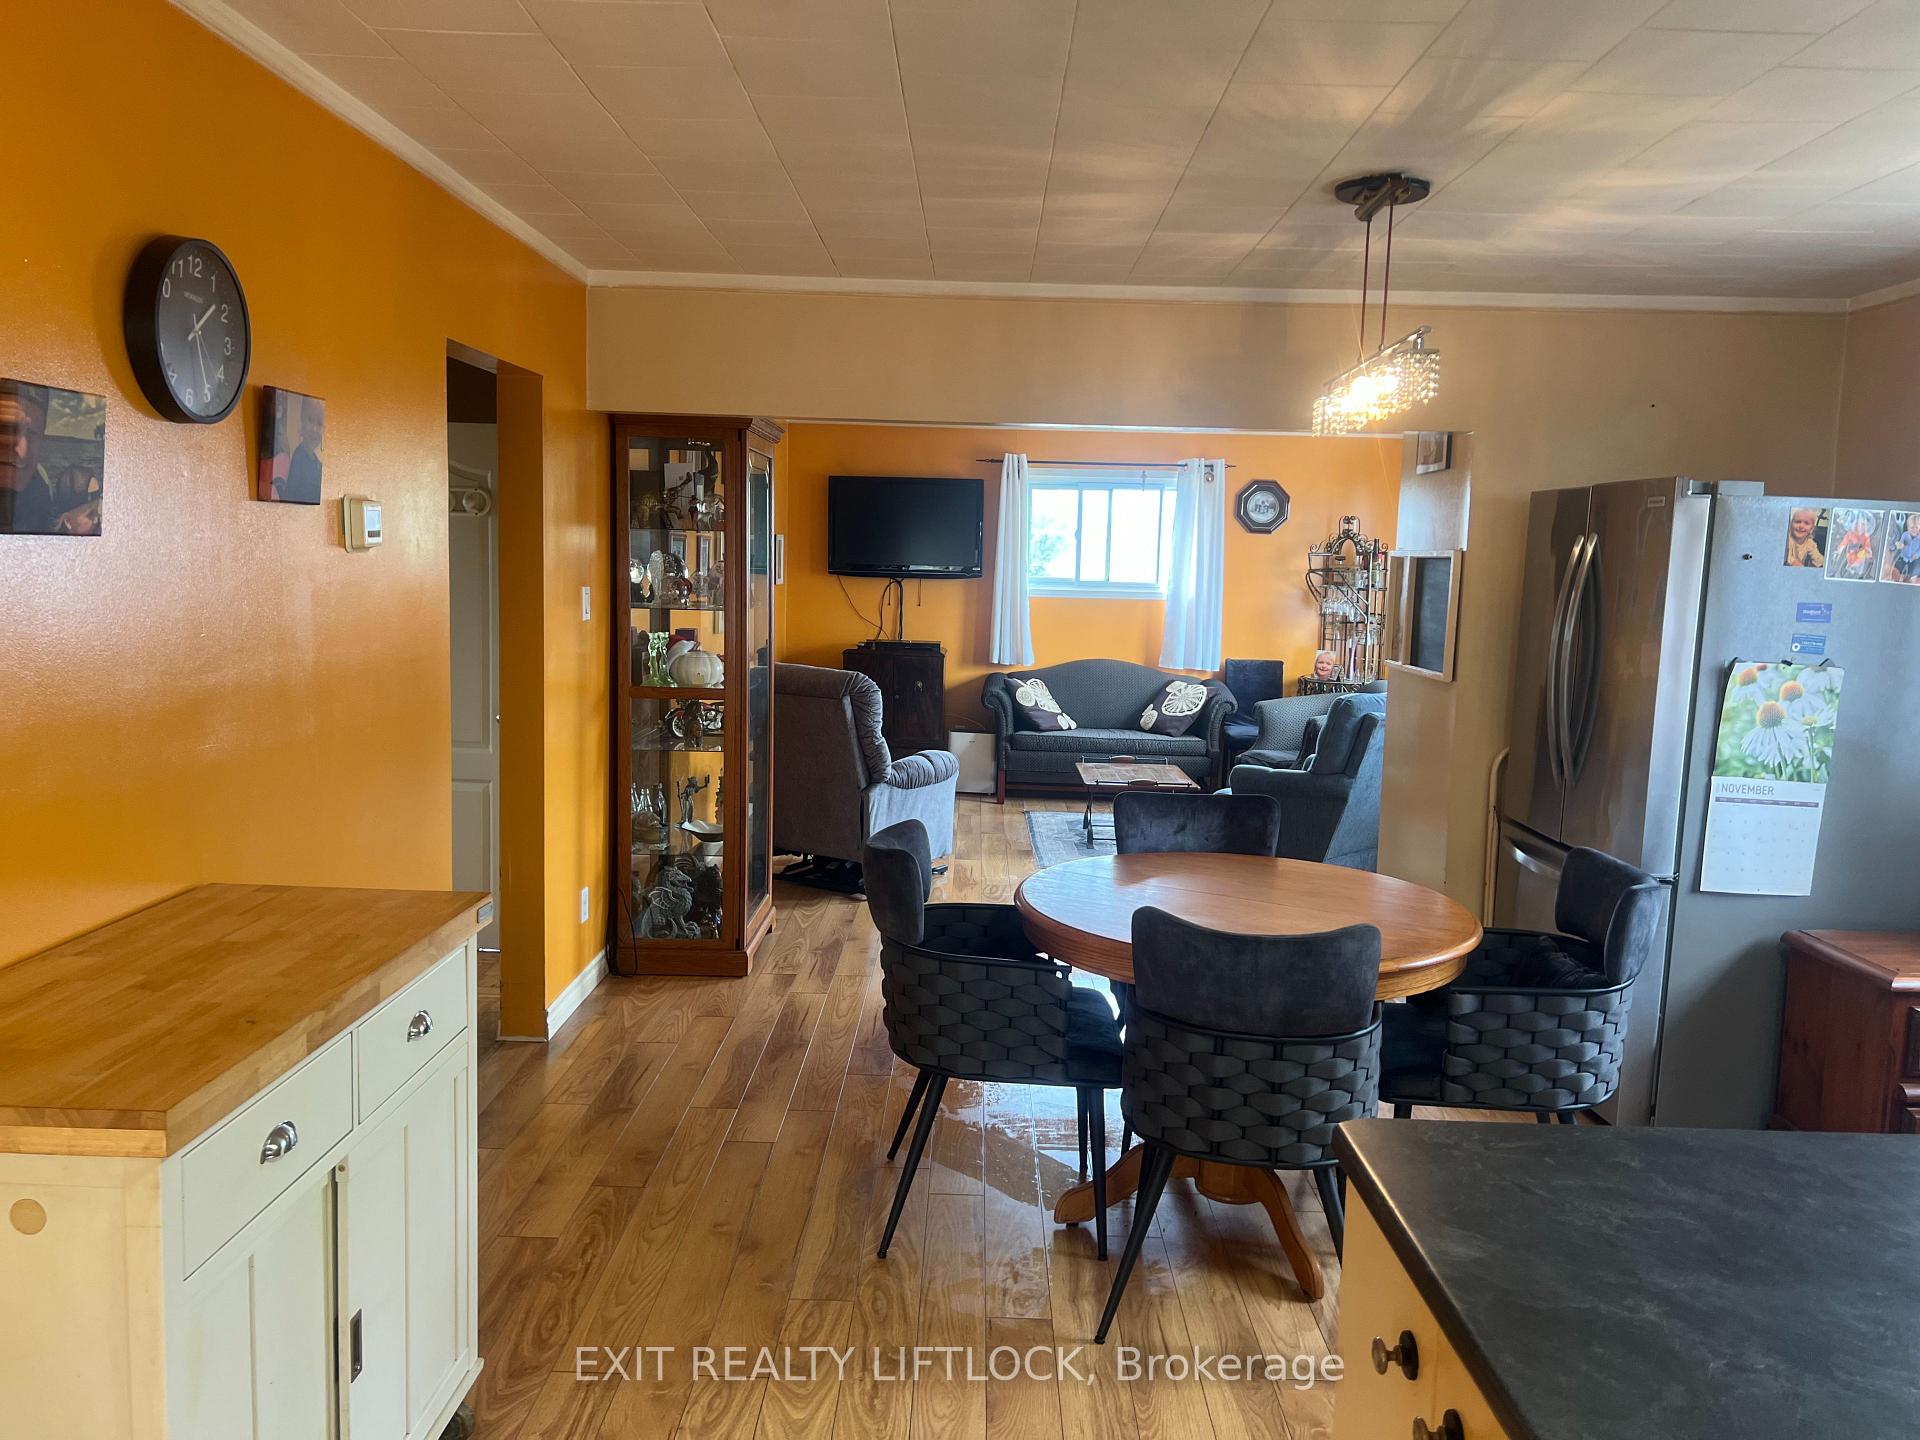
- Family room: Yes
Outside and lotVinyl siding, Metal, Block
Outside
- Exterior: Vinyl siding
- Roof: Metal
- Foundation: Block
- Features: Privacy, deck, year round living
- Other structures: Shed
- Size: 111.21 × 152.39 ft
- Shape: Irregular
- Zoning: Residential
Parking4 Parking, Available, private
- Spaces: 4 Parking
- Driveway: Available, private
Heating, water and powerForced air, propane, Central air, Municipal water
- Heating: Forced air, propane
- Cooling: Central air
- Water: Municipal water
- Sewer: Septic
- Hydro: Yes
Costs and taxesTaxes $2,294 a year, HST included in the price, Propane tanks
- Taxes, 2024: $2,294 a year
- HST: HST included in the price
- Rental items: Propane tanks
Included in the saleFridge, stove, washer, dryer - as is, Personal belongings
- Included: Fridge, stove, washer, dryer - as is
- Not included: Personal belongings
NearbyBeach, hospital, library, park, place of worship, school
- Close to: Beach, hospital, library, park, place of worship, school
Listing detailsX12108615, Sold, Apr 28, 2025
- MLS® number: X12108615
- Status: Sold
- Listed on: Apr 28, 2025
- Days on market: 11
- Updated: May 9, 2025
- Possession: 2025-06-16 / 60-89 days
- Occupied by: Vacant
- Listing brokerage: EXIT REALTY LIFTLOCK
About this home
188 Ixl Road, Trent Hills (Campbellford), ON K0L 1L0
Carpet FreePrimary Bedroom - Main FloorPropane TankStorageForestTrees/Woods
This charming 2+1 bedroom 1 bath home in the welcoming small town of Campbellford is the perfect opportunity to step into home ownership. With all amenities within walking distance and a vibrant community atmosphere, this is an ideal place to start your journey. Don't miss your chance to make this cozy haven your own.
Read more
Ask about this home
A HOMEH agent will answer your questions about this home.
Ask a question
Thinking of selling your home?See what your home is worth today.
Around this home
Grand Rd and Church St
Errands
Parks
Schools
Daily convenience, out of 100, from the distances below
ParkCampbellford Community Park · 1 within 1 km10 min walk620 m
GrocerySharpe's Food Market14 min walk840 m
SchoolKent Public School11 min walk660 m
PharmacyTrent Hills Pharmacy16 min walk995 m
Cafés & foodCheung's Family Restaurant · 1 within 1 km15 min walk923 m
Gym & rec centreCurves13 min walk799 m
LibraryTrent Hills Public Library - Campbellford Branch18 min walk1.1 km
HospitalCampbellford Memorial Hospital15 min walk953 m
WalkDriveStraight-line distance, open map data
Grocery0.8 km
Park0.6 km
Dining0.9 km
Gym0.8 km
Hospital1.0 km
Schools nearby
School rating, out of 10.
Kent Public Schoolelementary · Public · 0.7 km
3.5/10Low
Campbellford District High Schoolsecondary · Public · 1.2 km
5.0/10Fair
St. Mary Catholic Elementary Schoolelementary · Catholic · 1.4 km
4.0/10Low
Contact agent
Helpful calculators
Mortgage
Affordability
Closing costs
Land transfer tax
Property tax
Down payment
CMHC insurance
Stress test
Cashback Rebate
Your HOMEH agent

KimHOMEH agent · Trent Hills
"I would see it this week."
Ask Kim