

6421 County Road 50
6421 County Road 50
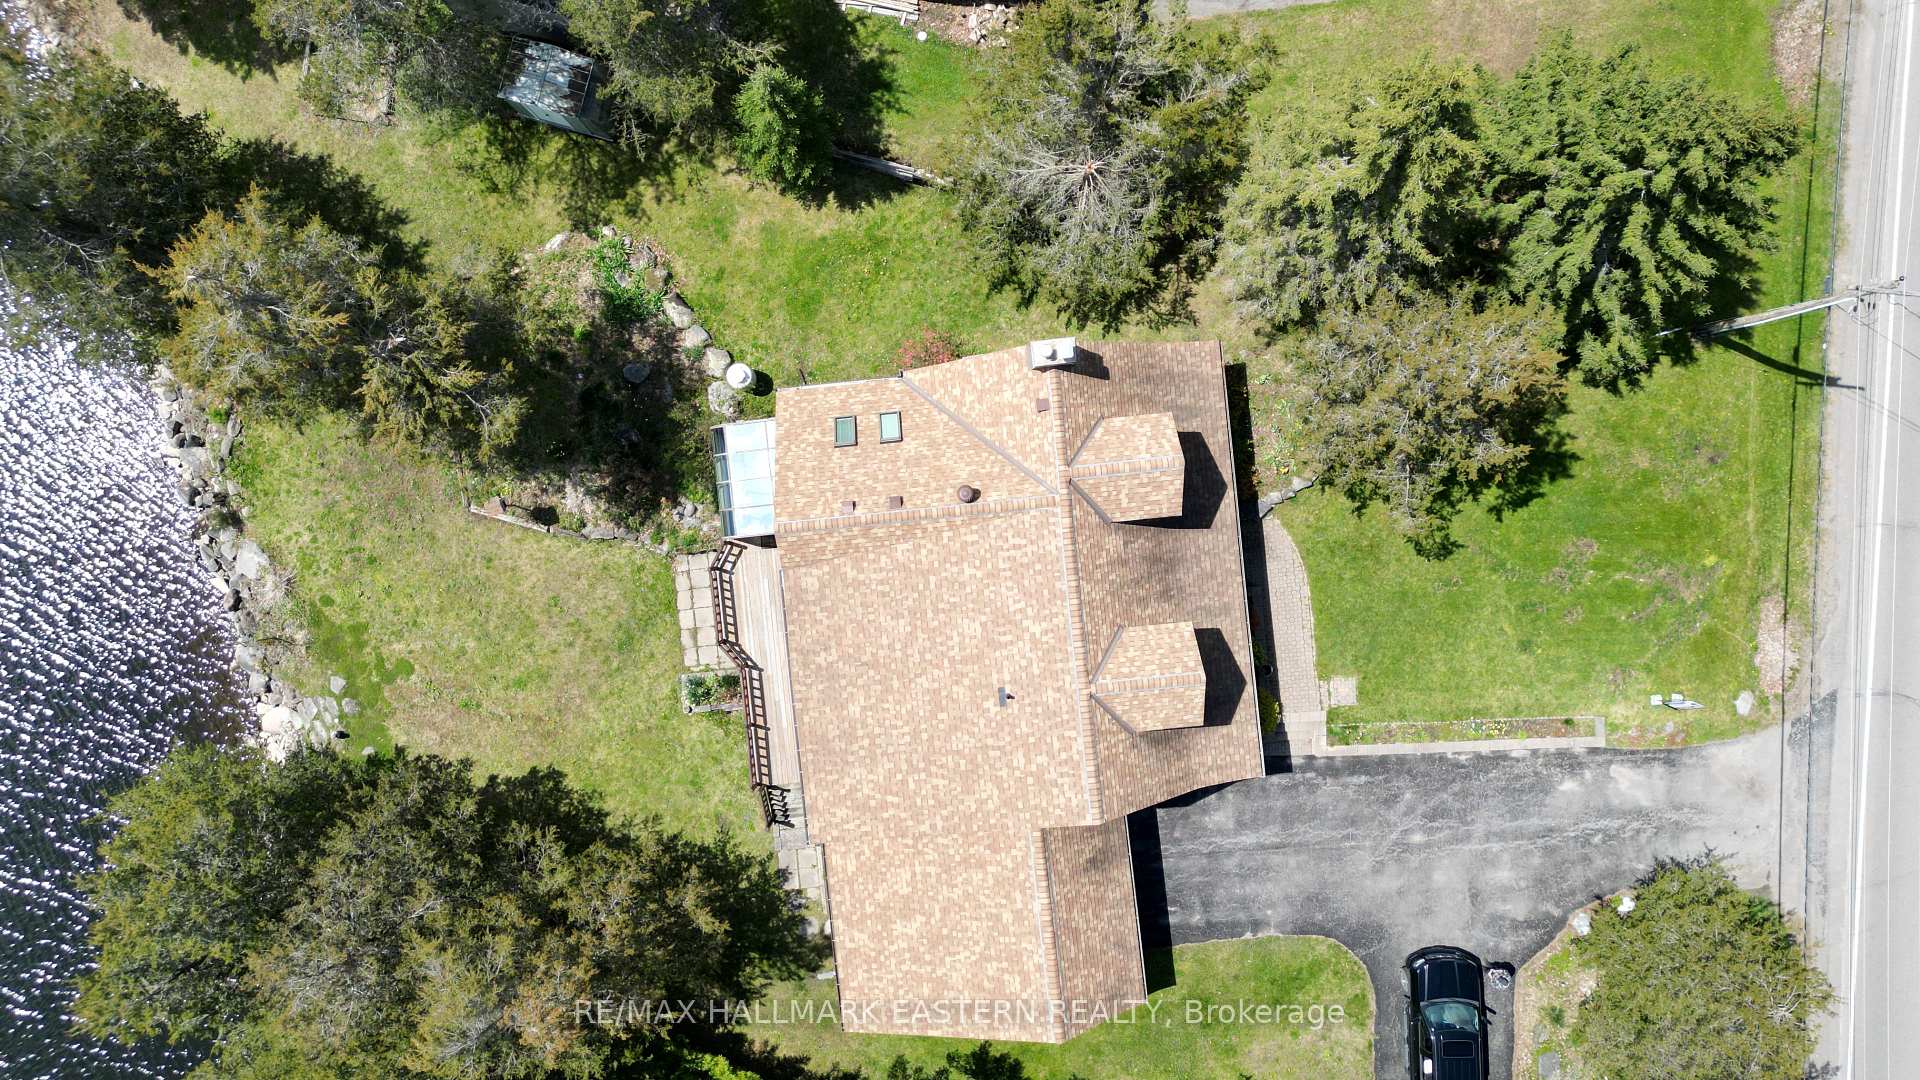 See all 33 photos
Property history
Facts and features
- BasementWalk-out
- Age of home16–30 years
- Water, sewerSeptic
- Lot shapeRectangular
- Fireplace
- Central air
- Waterfront
The homeDetached, 1 1/2 storey, Age 16–30 years
- Type: Detached
- Style: 1 1/2 storey
- Age: 16–30 years
- Living space: 1,500–2,000 sq ft
- Basement: Finished with walk-out, full
- View: Canal, clear, river, water
- Waterfront: Direct
InsideFireplace Yes, living room, propane, fireplace insert, Lower level, Storage
- Fireplace: Yes, living room, propane, fireplace insert
- Laundry: Lower level
- Features: Storage
- Rooms above ground: 9
- Rooms in the basement: 3
- Bedrooms: 3
- Bathrooms: 2
- Kitchens: 1
- Family room: Yes
Outside and lotLog, wood, Asphalt shingle, Concrete
- Exterior: Log, wood
- Roof: Asphalt shingle
- Foundation: Concrete
- Features: Deck, fishing, landscaped, privacy, porch
- Other structures: Garden shed
- Size: 90 × 134.25 ft
- Shape: Rectangular
Parking2 Garage, Attached, Private
- Spaces: 2 Garage
- Garage: Attached
- Driveway: Private
Heating, water and powerForced air, electric, Central air, Municipal water
- Heating: Forced air, electric
- Cooling: Central air
- Water: Municipal water
- Sewer: Septic
- Natural gas: No
- Hydro: Yes
- Cable: No
- Telephone: Yes
Costs and taxesTaxes $6,420 a year, Propane tank(s), Propane tank
- Taxes, 2024: $6,420 a year
- Rental items: Propane tank(s)
- Under contract: Propane tank
Included in the saleBuilt-in microwave, central vac, dishwasher, dryer, freezer, garage door openers & remotes, range hood, refrigerator, smoke detector, stove, washer, window coverings
- Included: Built-in microwave, central vac, dishwasher, dryer, freezer, garage door openers & remotes, range hood, refrigerator, smoke detector, stove, washer, window coverings
NearbyClear view, hospital, library, park, place of worship, school bus route
- Close to: Clear view, hospital, library, park, place of worship, school bus route
Listing detailsX11976747, Sold, Feb 18, 2025
- MLS® number: X11976747
- Status: Sold
- Listed on: Feb 18, 2025
- Days on market: 91
- Updated: May 20, 2025
- Possession: Immediately
- Occupied by: Vacant
- Listing brokerage: RE/MAX HALLMARK EASTERN REALTY
About this home
6421 County Road 50, Trent Hills (Rural Trent Hills), ON K0L 1L0
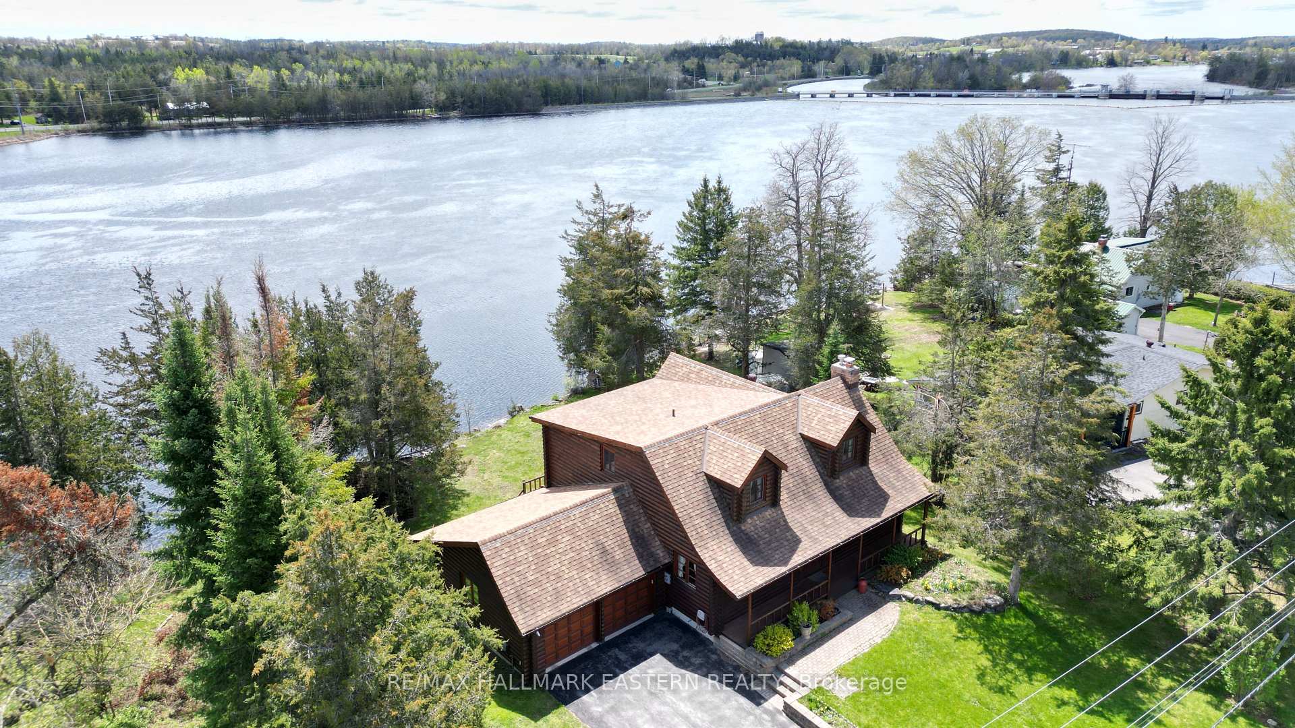
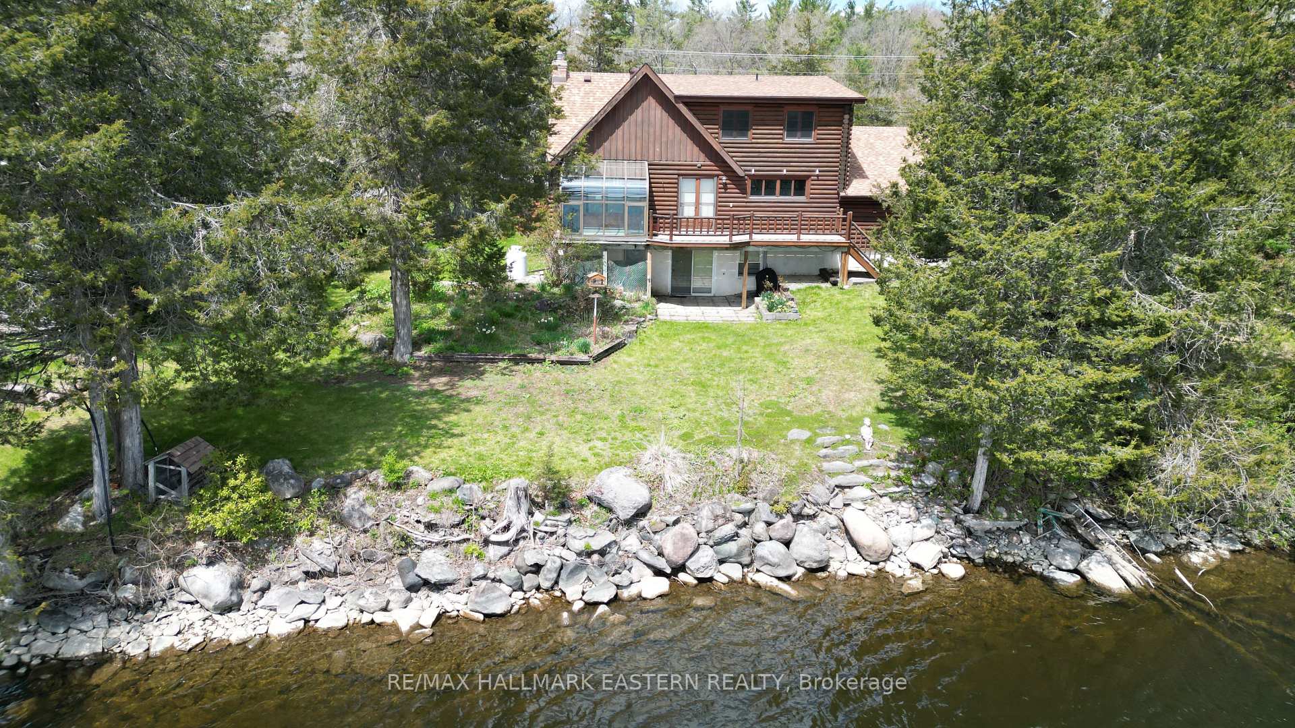
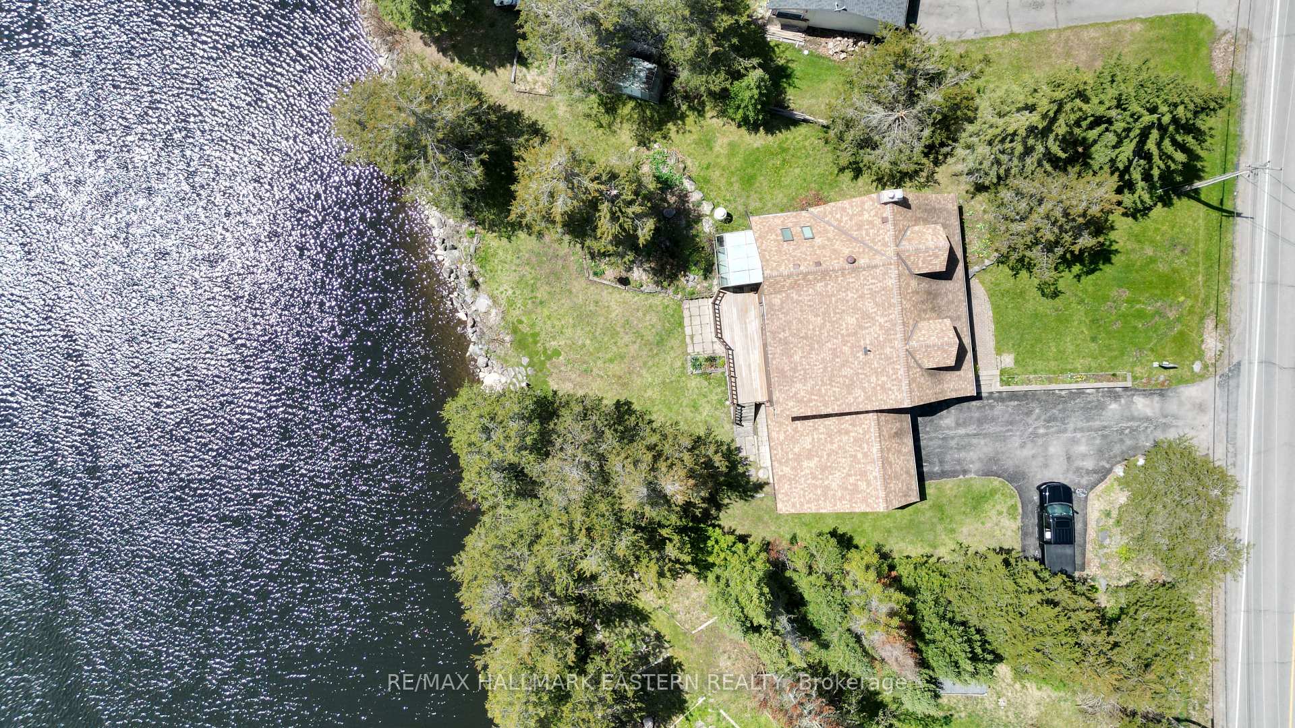
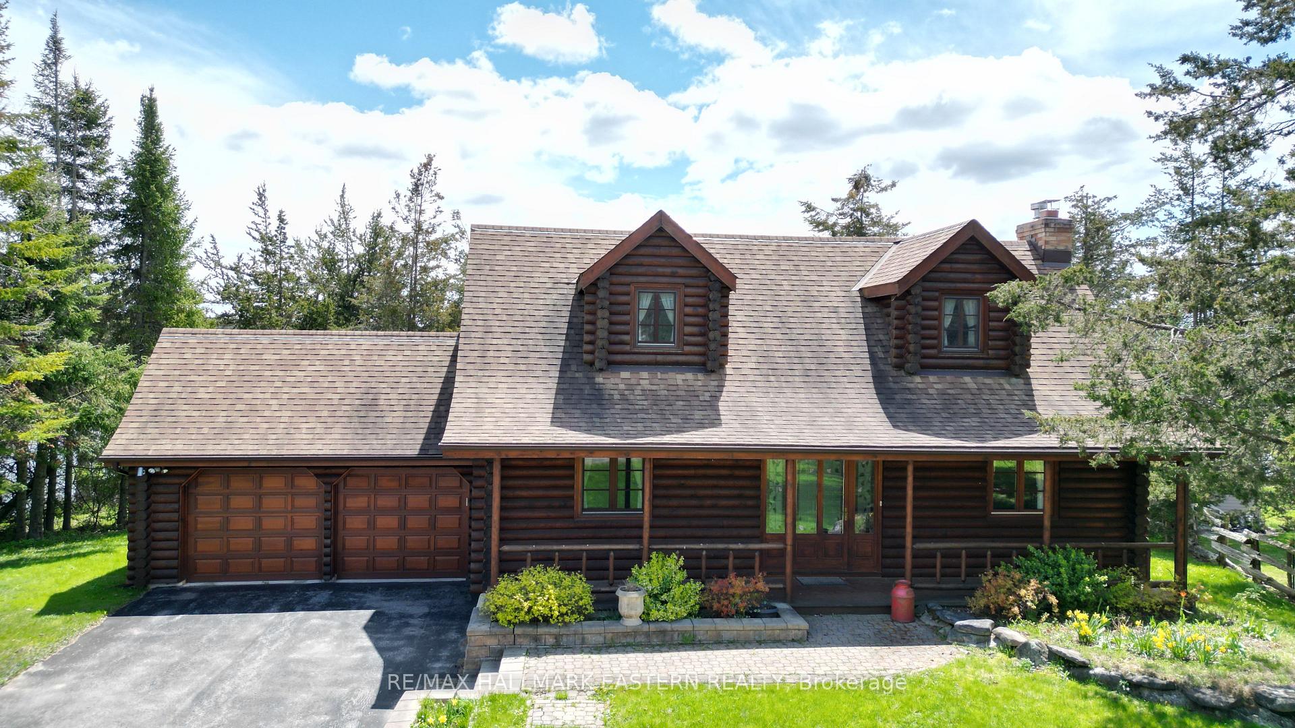
CAMPBELLFORD | This stunning 2+1 bedroom, 2-bathroom Laurentian-inspired log veneer home with an attached double garage offers 90 feet of deep waterfront on the Trent River between Locks 13 and 14, just outside of Campbellford. Enjoy excellent swimming and boating, with easy access downriver to Campbellford or upriver to Hastings, which features a 14km lock-free stretch for uninterrupted cruising. Designed for both efficiency and charm, the home is wood-framed with log veneer inside and out, offering the warmth and character of a traditional log home with the benefits of modern construction. The main floor features a vaulted-ceiling living room with a floor-to-ceiling fieldstone fireplace and reclaimed barn beams, a glass sunroom, a kitchen with dining area, a sitting room, a bedroom and a full bathroom. Upstairs, the home offers a spacious primary bedroom, a secondary bedroom, and a full bathroom. The walkout basement provides additional living space with a rec room that opens directly to the waterfront yard, an office/bedroom with water view, a sitting room, a utility room, and a workshop. The double garage has plenty of storage and features a staircase leading directly to the basement for added convenience.The property is easily accessible year-round, fronting onto a well-maintained county road and featuring a double paved driveway with a turnaround. Heating is supplied by an electric forced-air furnace, with a heat pump providing efficient heating in the spring and fall as well as air conditioning in the summer. 40 minutes to Peterborough or Belleville, an hour to Cobourg, and under 2 hours to the GTA.
Ask about this home
A HOMEH agent will answer your questions about this home.
Around this home
Daily convenience, out of 100, from the distances below
Schools nearby
School rating, out of 10.
Helpful calculators
Your HOMEH agent

"I would see it this week."