

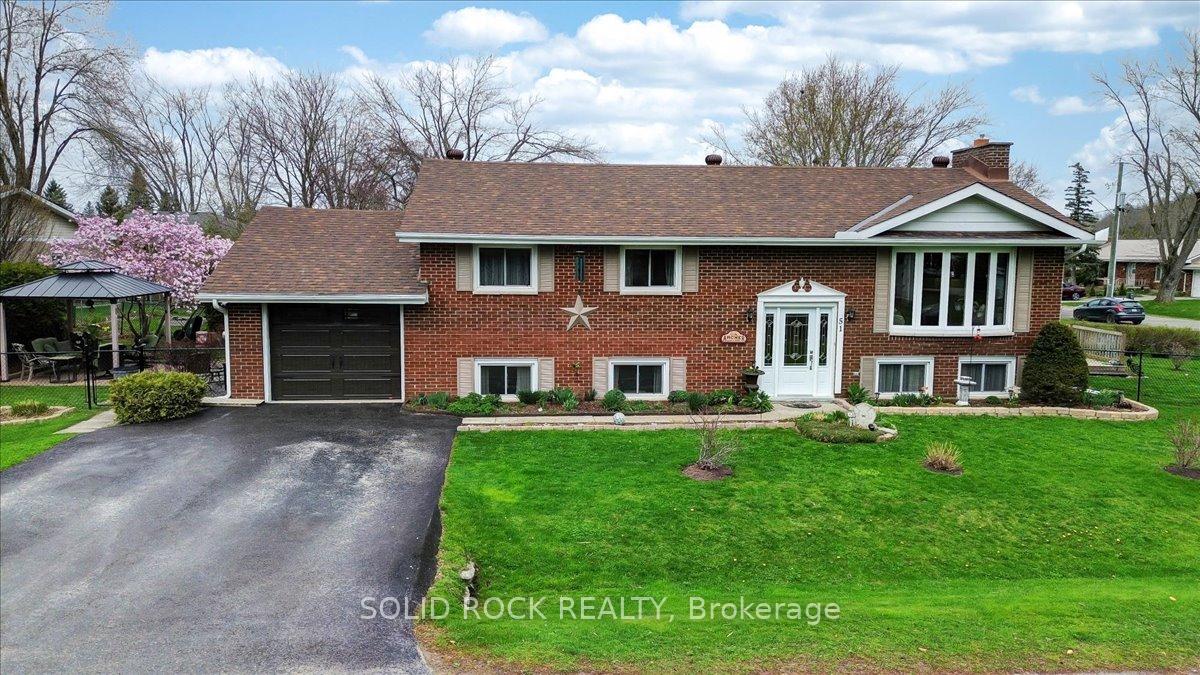
51 Gair Street
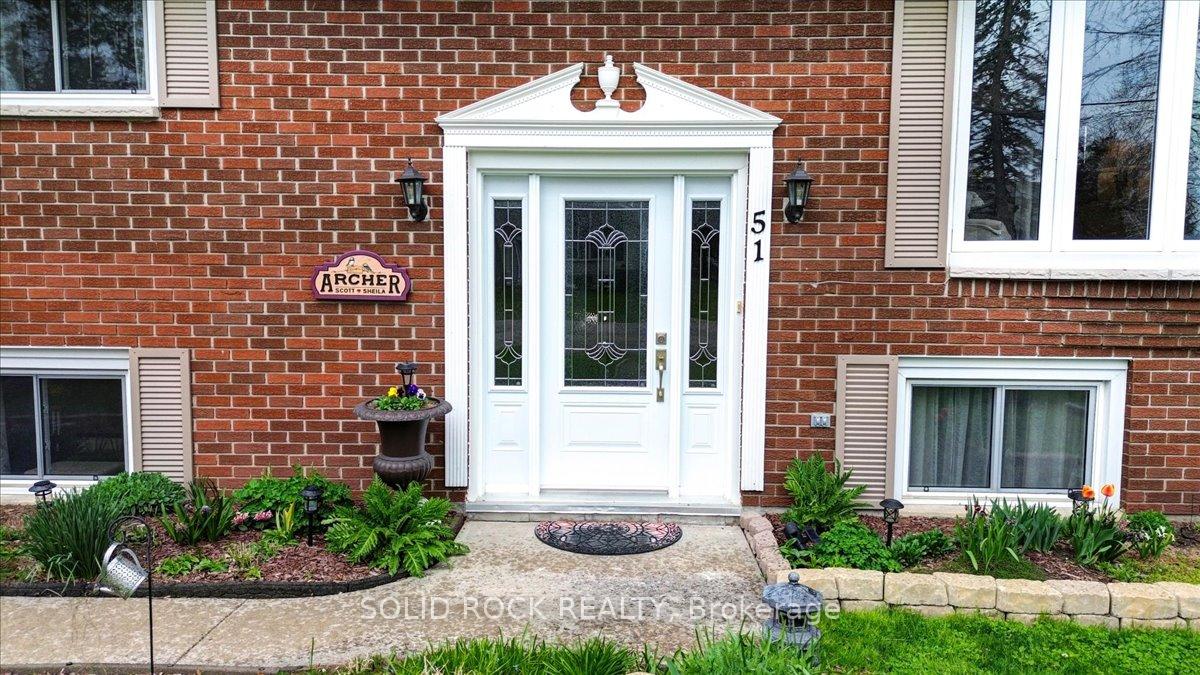
51 Gair Street
 See all 45 photos
Property history
Facts and features
- BasementFinished
- Water, sewerMunicipal
- Lot shapeIrregular
- HeatingHeat pump
- Fireplace
The homeDetached, Bungalow-raised, 1,100–1,500 sq ft
- Type: Detached
- Style: Bungalow-raised
- Living space: 1,100–1,500 sq ft
- Basement: Finished, full
InsideFireplace Yes, natural gas, Lower level, Primary bedroom - main floor, in-law capability, water heater owned
- Fireplace: Yes, natural gas
- Laundry: Lower level
- Features: Primary bedroom - main floor, in-law capability, water heater owned
- Rooms above ground: 6
- Rooms in the basement: 1
- Bedrooms: 3 + 1 in the basement
- Bathrooms: 2
- Kitchens: 1
Outside and lotBrick, Asphalt shingle, Concrete block
- Exterior: Brick
- Roof: Asphalt shingle
- Foundation: Concrete block
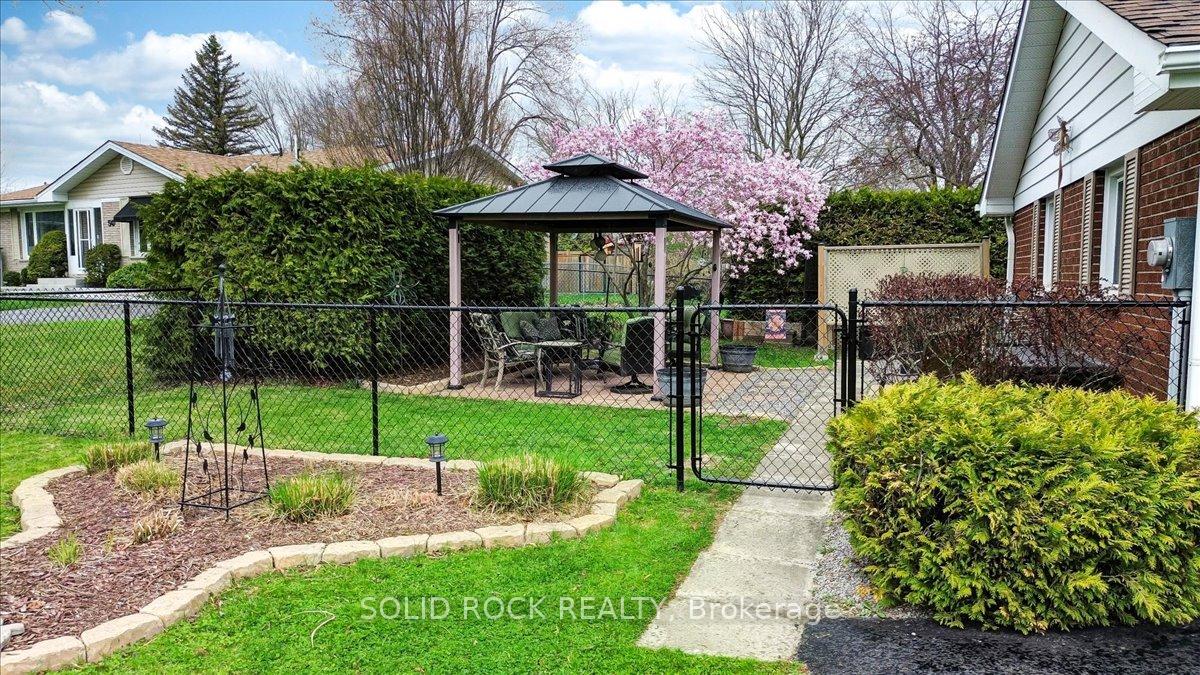
- Features: Landscaped, patio
- Other structures: Garden shed, gazebo
- Size: 140 × 69 ft
- Shape: Irregular
Parking1 Garage, Attached, Private double
- Spaces: 1 Garage
- Garage: Attached
- Driveway: Private double
Heating, water and powerHeat pump, other, Other, Municipal water
- Heating: Heat pump, other
- Cooling: Other
- Water: Municipal water
- Sewer: Municipal sewer
Costs and taxesTaxes $3,664 a year, HST included in the price, Rental items None
- Taxes, 2024: $3,664 a year
- HST: HST included in the price
- Rental items: None
Included in the saleFridge, stove, dishwasher, washer, dryer, all electric light fixtures, all existing window coverings, 2 heat pumps, 2 fireplaces, electric wall fireplace in primary bedroom, floating desk in downstairs bedroom, gazebo, garden shed. hot tub, Homemade upper kitchen cabinet (sentimental), basement fridge, basement freezer, weather station
- Included: Fridge, stove, dishwasher, washer, dryer, all electric light fixtures, all existing window coverings, 2 heat pumps, 2 fireplaces, electric wall fireplace in primary bedroom, floating desk in downstairs bedroom, gazebo, garden shed. hot tub
- Not included: Homemade upper kitchen cabinet (sentimental), basement fridge, basement freezer, weather station
NearbySchool bus route
- Close to: School bus route
Listing detailsX12121685, Sold, May 1, 2025
- MLS® number: X12121685
- Status: Sold
- Listed on: May 1, 2025
- Days on market: 23
- Updated: May 24, 2025
- Possession: 60-89 days
- Occupied by: Owner
- Listing brokerage: SOLID ROCK REALTY
About this home
51 Gair Street, Trent Hills (Campbellford), ON K0L 1L0
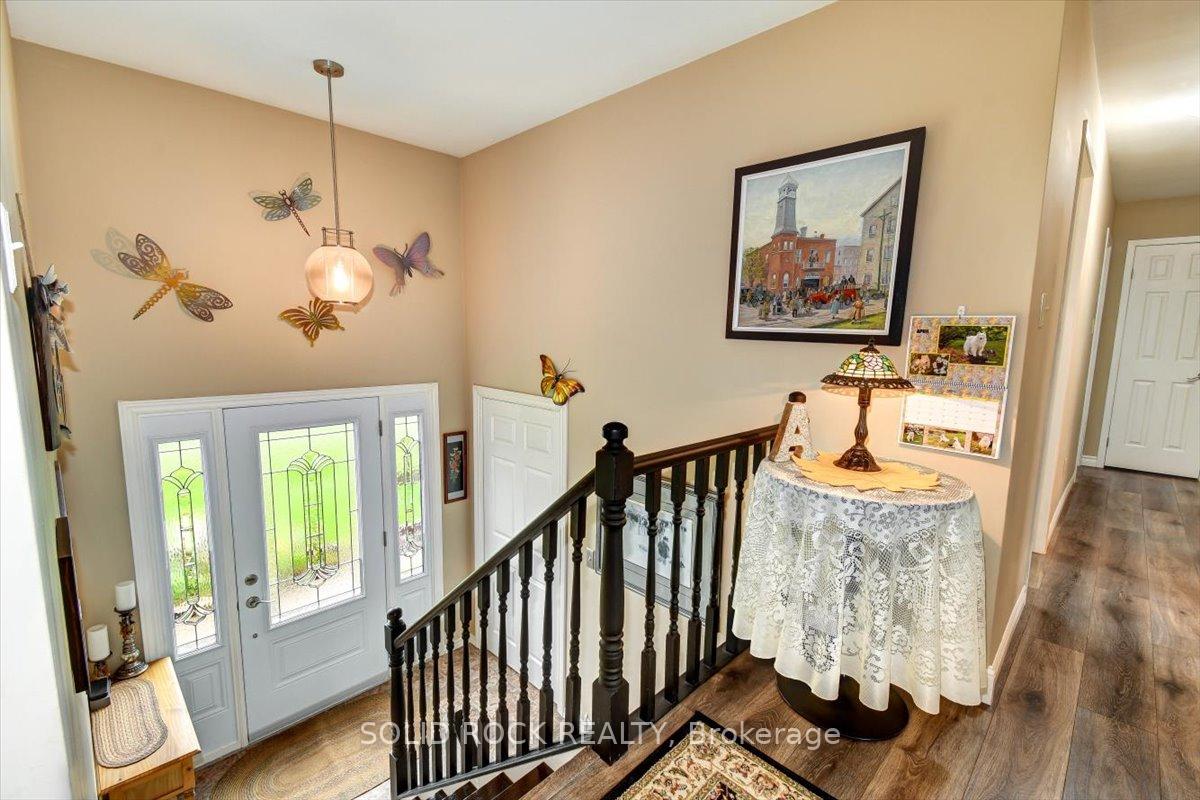
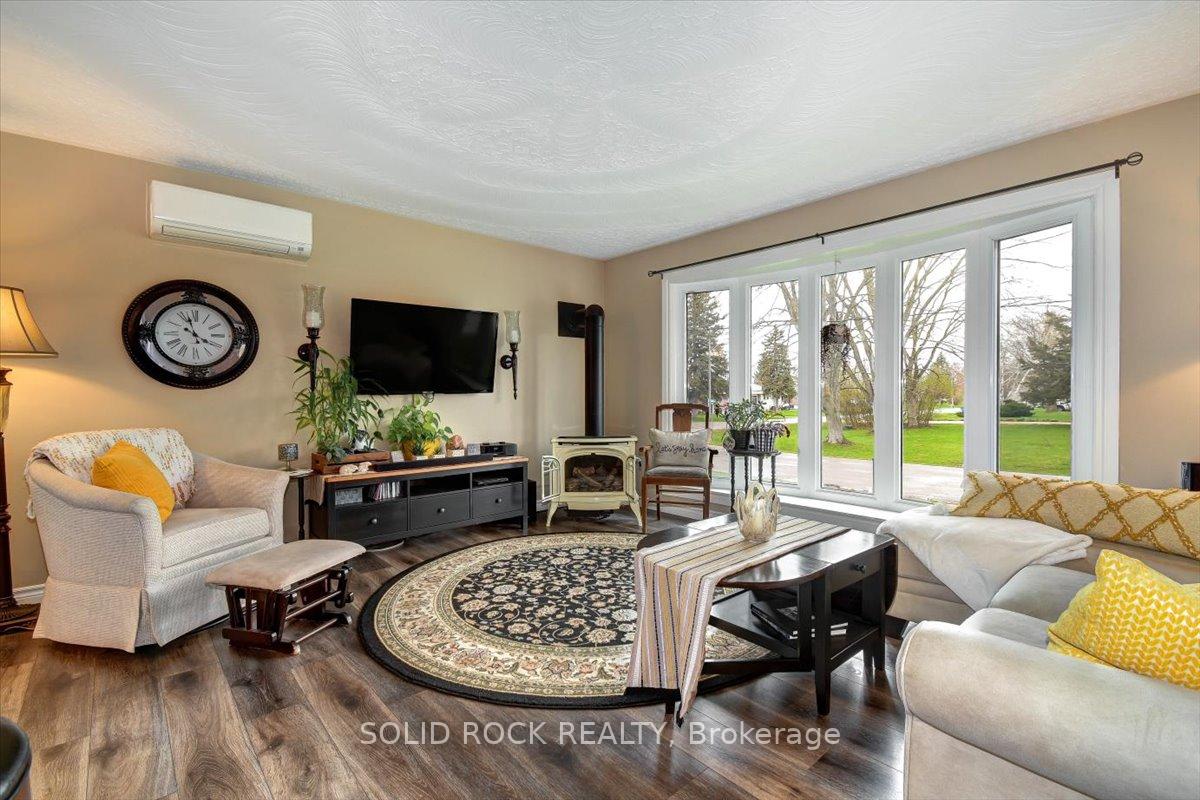
Just steps from the Trent Severn Waterway and the scenic Ranney Gorge Suspension Bridge and Ferris Park, this charming 3+1 bedroom, 2-bath raised bungalow is the perfect place to call home. Thoughtfully designed with family living in mind, it features two cozy gas fireplaces - one on each level adding warmth and comfort throughout. The living room has a large bay window that offers a great view of the outdoors. The generous primary bedroom includes semi-ensuite access for added convenience. It features his and hers sinks and a newly renovated bathtub/shower area with thoughtfully added large niche to hold all your favourite items for easy access. The spacious kitchen is ideal for entertaining, offering direct access to a back deck - perfect for summer barbecues and gatherings. Step down into your own private Zen Garden, a peaceful retreat bordered by mature landscaping and highlighted by a stunning magnolia tree in bloom. Whether you enjoy your favourite beverage, soak in the hot tub or simply reading a book, there is a sense of peace and tranquility. The fully finished lower level expands your living space with a welcoming family room, complete with a gas fireplace that invites relaxation and connection. The lower bedroom is very spacious and has 2 larger windows that let light in without the feel of being on a lower level. This room could also be used as an office or additional living living room space which is perfect for a larger family or perhaps teenagers needing their own space. There is entry to the house from the garage to the workshop/utility room. There are 2 heat pumps, one on each level. There is Gas hookup to the BBQ, Firepit and lower deck. Many Upgrades - check attachments for details. Located in a walkable neighborhood close to nature trails, downtown shops, and local amenities, this home offers the perfect blend of comfort, style, and lifestyle. Video Coming Soon
Ask about this home
A HOMEH agent will answer your questions about this home.
Around this home
Daily convenience, out of 100, from the distances below
Schools nearby
School rating, out of 10.
Helpful calculators
Your HOMEH agent

"I would see it this week."