

54 Trent Drive
54 Trent Drive
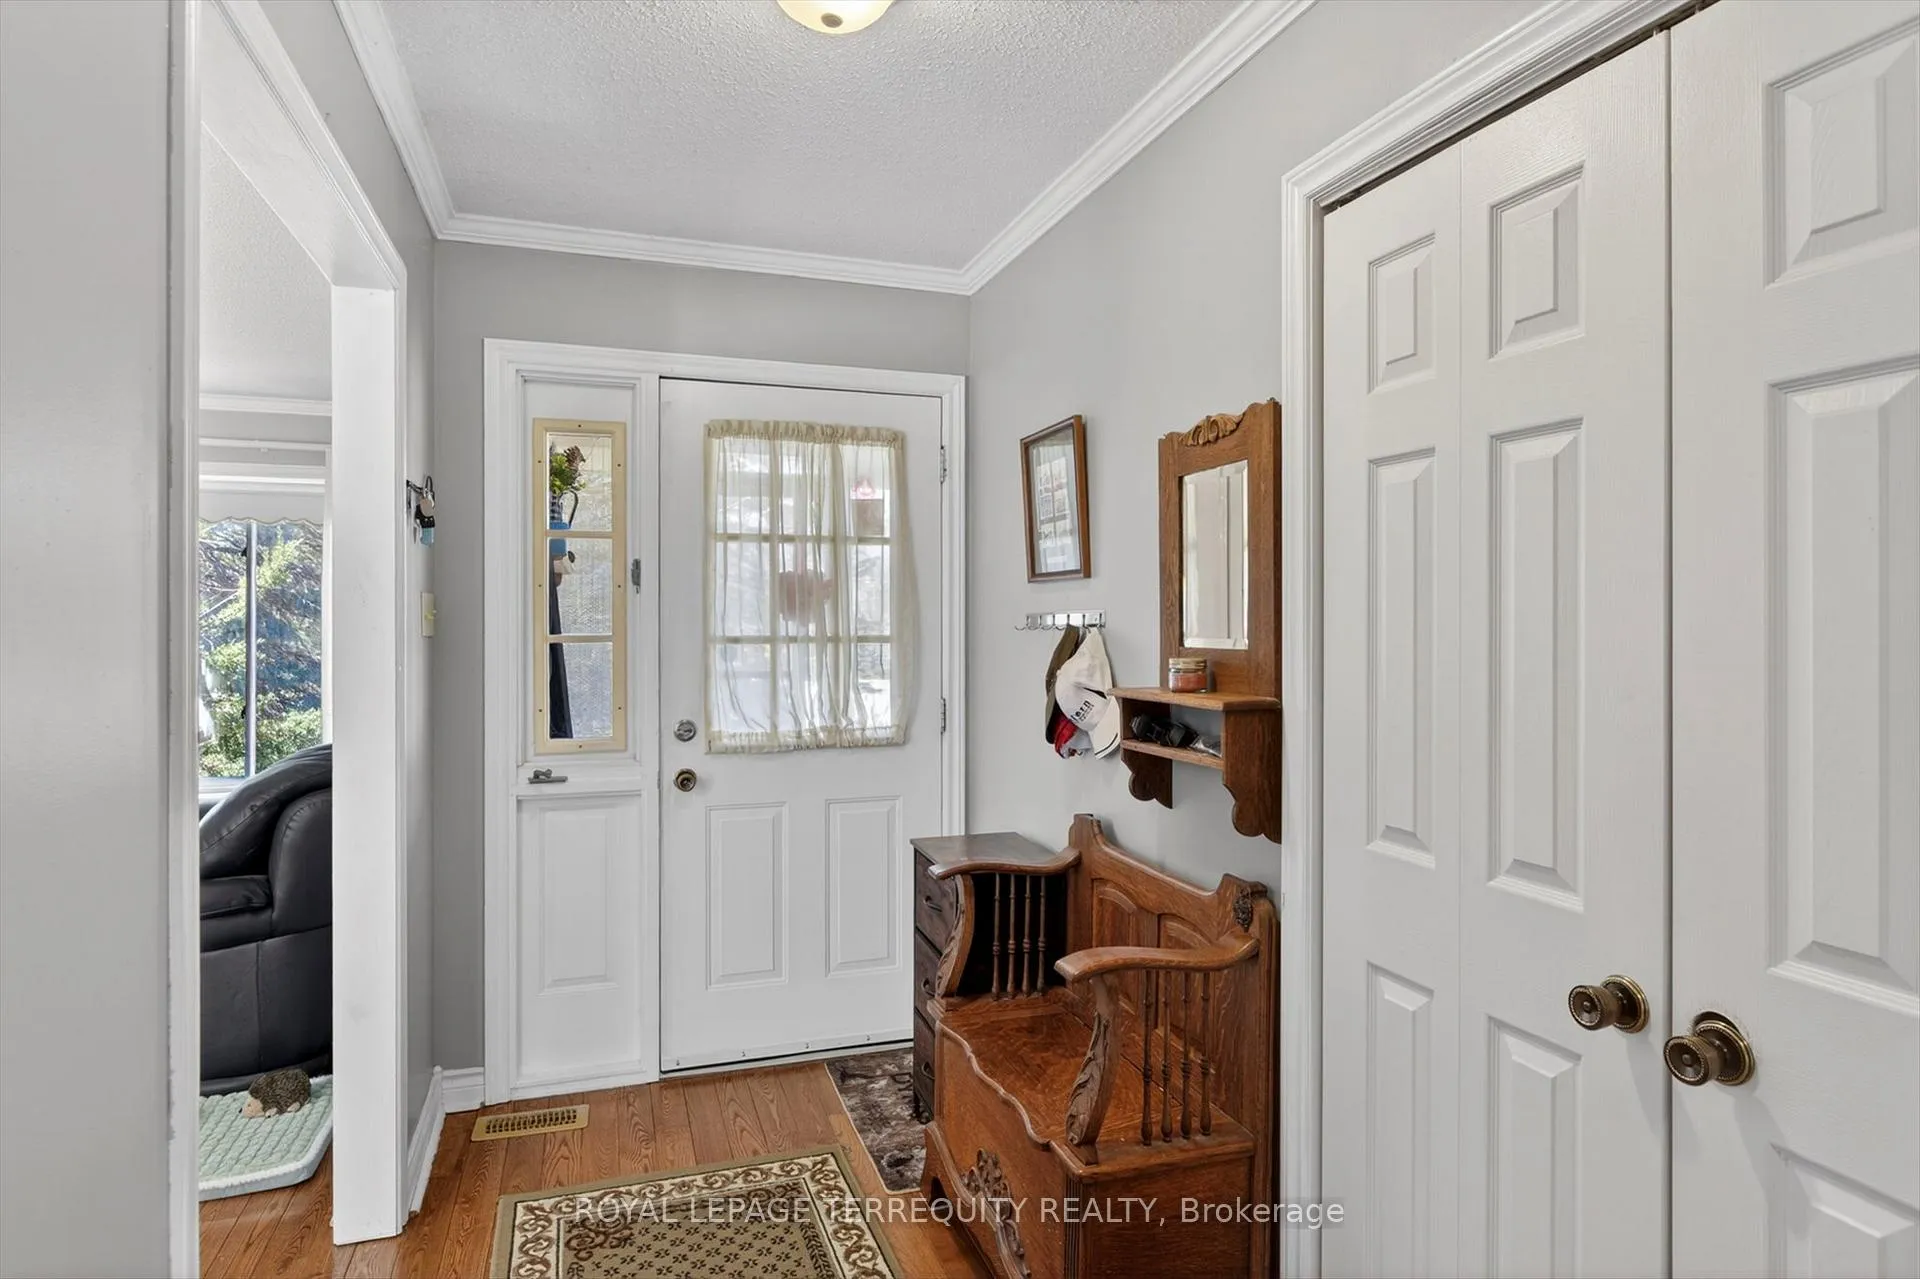 See all 50 photos
Property history
Facts and features
- BasementFinished
- Water, sewerMunicipal
- Lot shapeRectangular
- HeatingForced air
- Hardwood floors
- Fireplace
- Central air
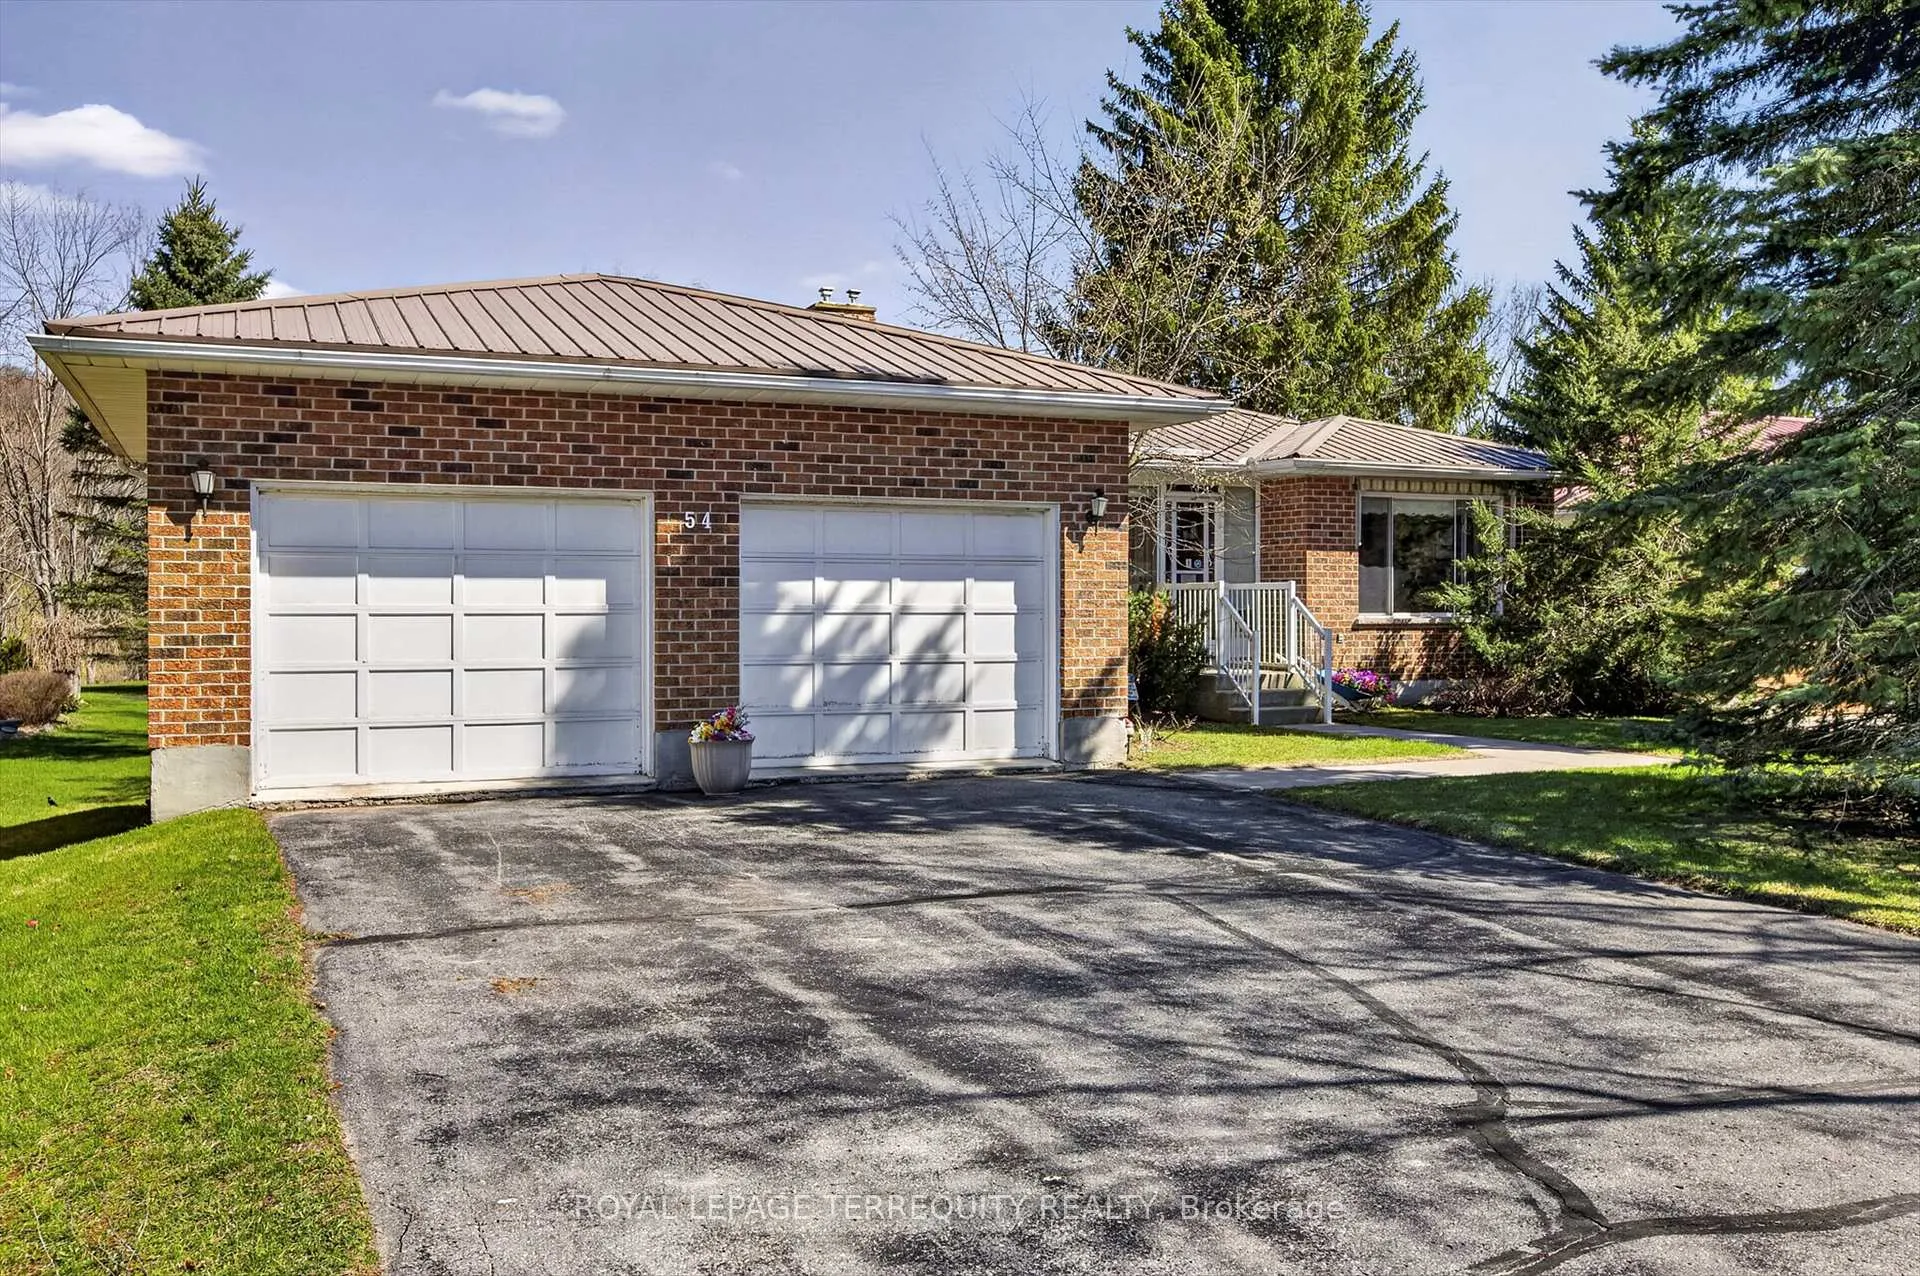
The homeDetached, Bungalow, 1,500–2,000 sq ft
- Type: Detached
- Style: Bungalow
- Living space: 1,500–2,000 sq ft
- Basement: Full, finished
- View: Canal, clear, panoramic, water
InsideFireplace Yes, Hardwood, Other
- Fireplace: Yes
- Flooring: Hardwood
- Features: Other
- Rooms above ground: 4
- Bedrooms: 3
- Bathrooms: 3
- Kitchens: 1
- Family room: Yes
Outside and lotBrick, Metal, Poured concrete
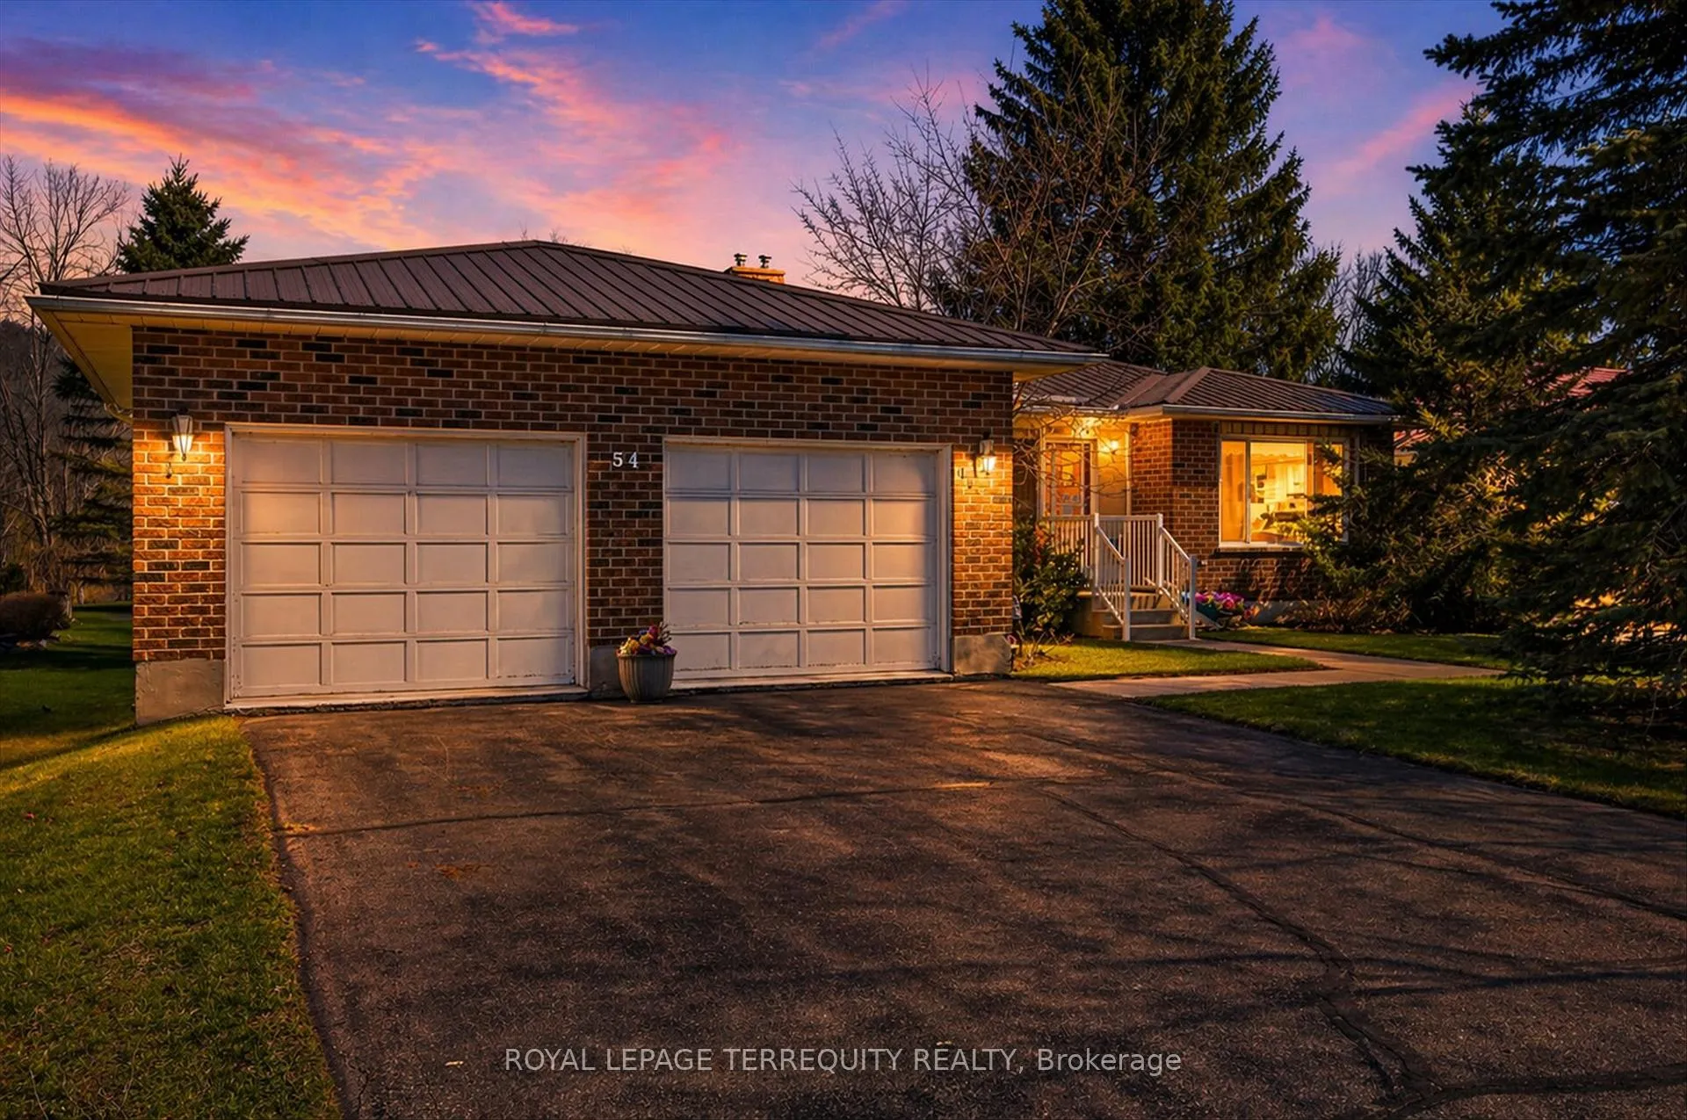
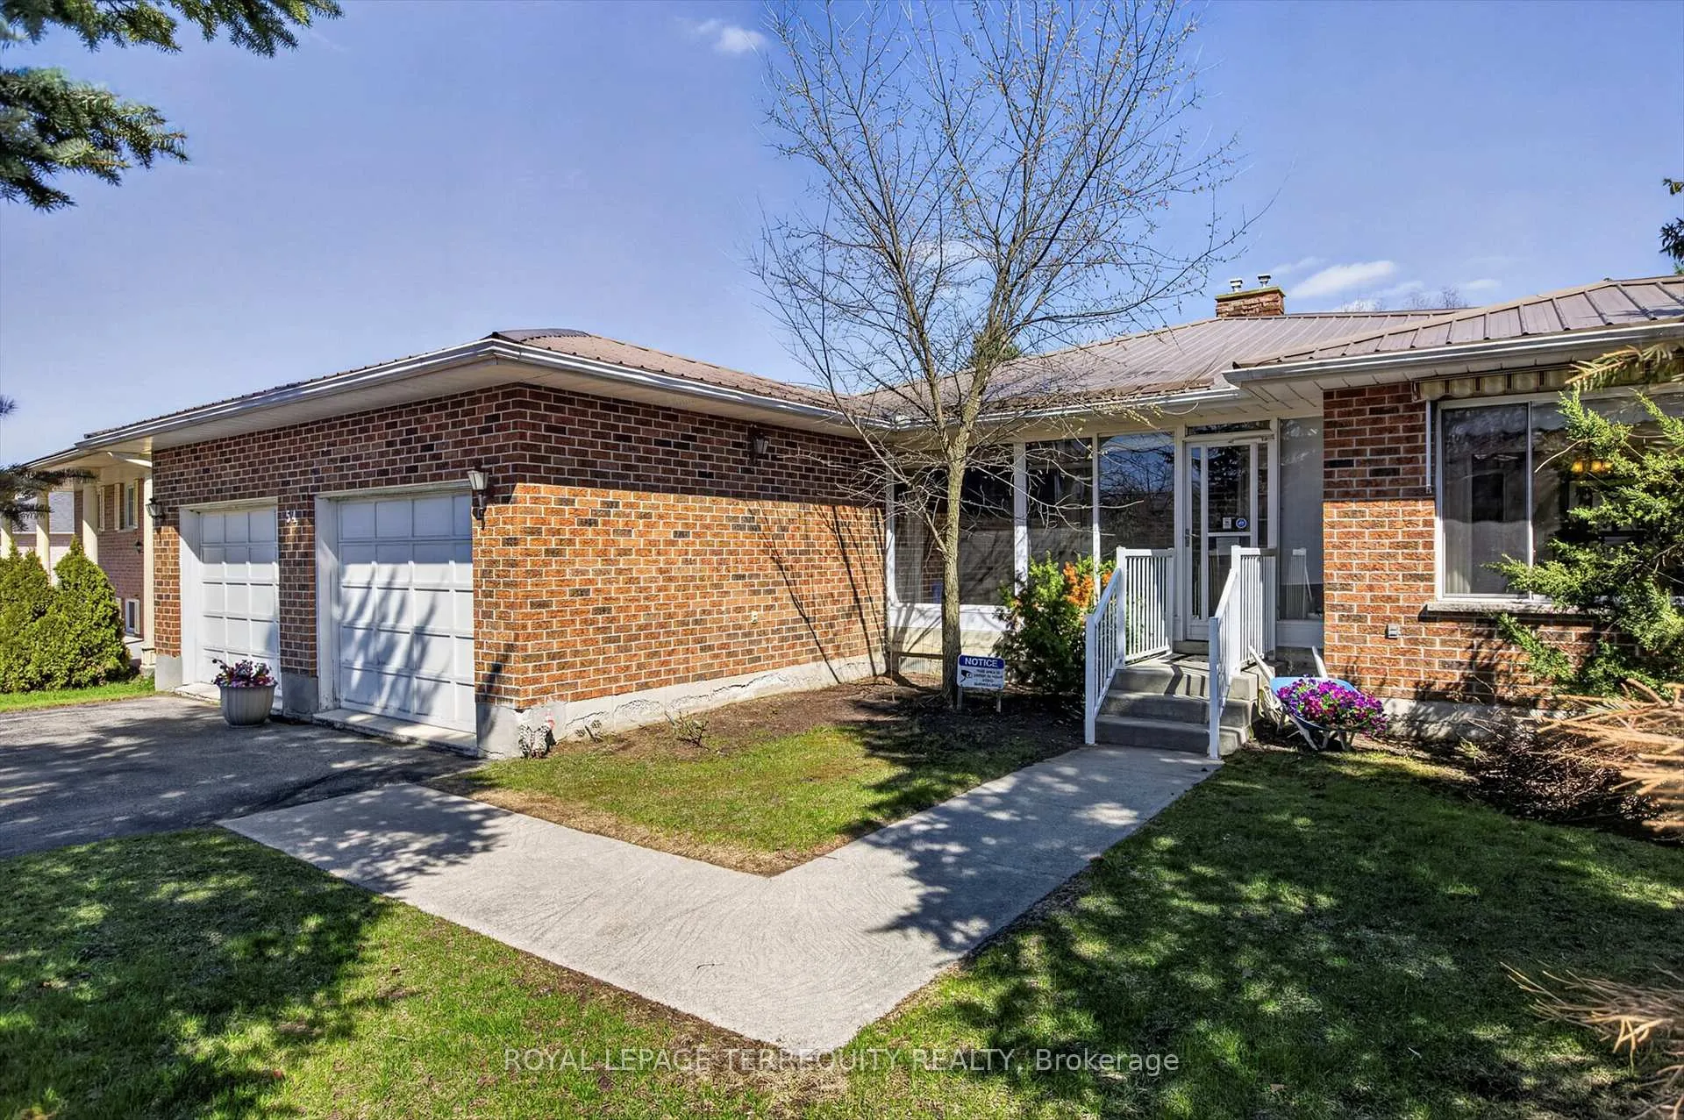
- Exterior: Brick
- Roof: Metal
- Foundation: Poured concrete
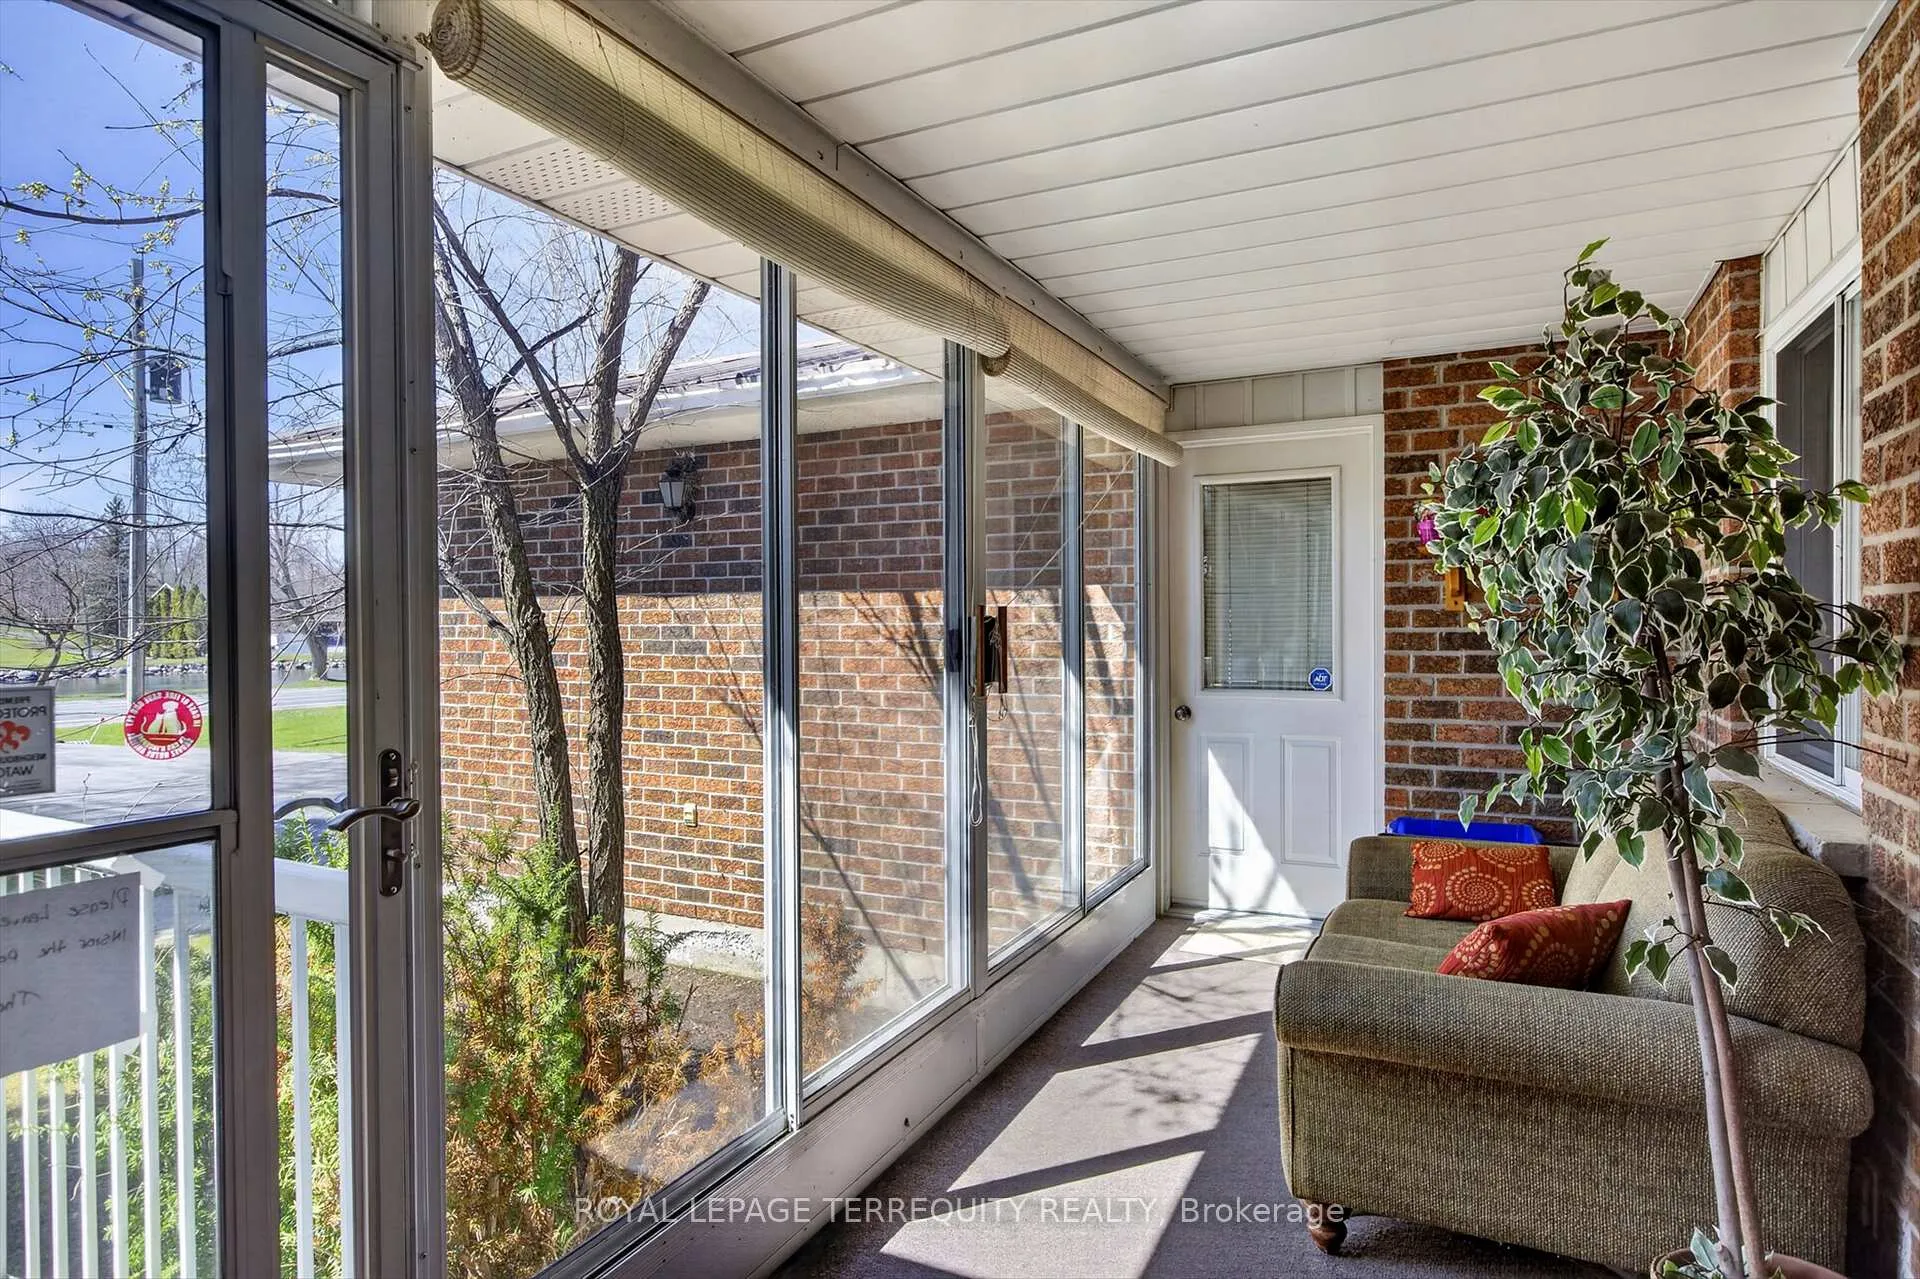
- Features: Backs on green belt, deck, landscaped, porch enclosed, year round living
- Size: 66 × 250 ft
- Shape: Rectangular
- Zoning: R1 Residential
Parking2 Garage, Attached, Available, private, private double
- Spaces: 2 Garage
- Garage: Attached
- Driveway: Available, private, private double
Heating, water and powerForced air, gas, Central air, Municipal water
- Heating: Forced air, gas
- Cooling: Central air
- Water: Municipal water
- Sewer: Municipal sewer
Costs and taxesTaxes $5,770 a year, HST No HST, Hot water heater
- Taxes, 2025: $5,770 a year
- HST: No HST
- Rental items: Hot water heater
Included in the saleFridge, stove, washer, dryer and window coverings dishwasher (new january 2026), Not included No exclusions
- Included: Fridge, stove, washer, dryer and window coverings dishwasher (new january 2026)
- Not included: No exclusions
Listing detailsX13028842, Sold, Apr 22, 2026
- MLS® number: X13028842
- Status: Sold
- Listed on: Apr 22, 2026
- Days on market: 57
- Updated: Jun 18, 2026
- Possession: 60-89 days
- Occupied by: Tenant
- Listing brokerage: ROYAL LEPAGE TERREQUITY REALTY
About this home
54 Trent Drive, Trent Hills (Campbellford), ON K0L 1L0
Located steps from Ferris Park and easy access to Highway 30, this spacious brick bungalow is situated on a coveted street in Campbellford. It offers the rare opportunity for premium single-level living without comprising on space. Panoramic view of the park & Ranney Gorge. Large rear yard with plenty of space for entertaining also mature apple trees for an added bonus. Enjoy your morning coffee while sitting in your enclosed porch and watch the yachts sail down the Trent Canal. Steel Roof, two car garage & two boat launches are minutes away. Lower level is fully finished with a walkout to rear yard. Recreation room will easily hold all your family and friends! Excellent opportunity to own your forever home. 2 hours from the GTA.
Ask about this home
A HOMEH agent will answer your questions about this home.
Around this home
Daily convenience, out of 100, from the distances below
Schools nearby
School rating, out of 10.
Helpful calculators
Your HOMEH agent

"Priced 5% over the Hestimate. I would see it this week."