

6787 County Road 50
6787 County Road 50
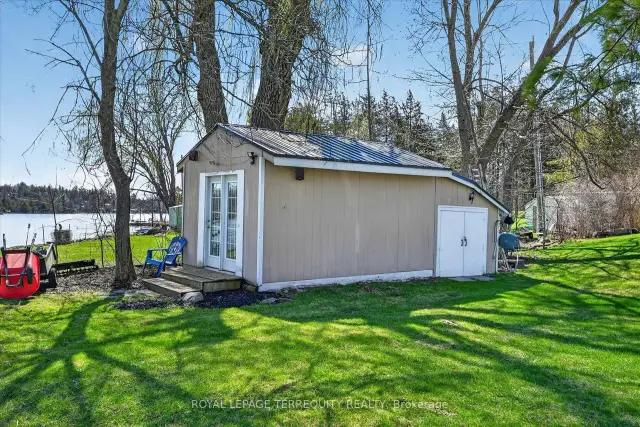 See all 40 photos
Property history
Facts and features
- BasementWalk-out
- Water, sewerWell, septic
- Lot shapeRectangular
- HeatingForced air
- Separate entrance
- Fireplace
- Central air
- Waterfront
- Pool
The homeDetached, Bungalow-raised, 1,100–1,500 sq ft
- Type: Detached
- Style: Bungalow-raised
- Living space: 1,100–1,500 sq ft
- Basement: Finished with walk-out, separate entrance, walk-out
- View: Lake, river, water
- Waterfront: Direct
InsideFireplace Yes, electric, Propane tank, Rooms above ground 5
- Fireplace: Yes, electric
- Features: Propane tank
- Rooms above ground: 5
- Bedrooms: 4 + 2 in the basement
- Bathrooms: 2
- Kitchens: 1
Outside and lotVinyl siding, Metal, Insulated concrete form, poured concrete
- Exterior: Vinyl siding
- Roof: Metal
- Foundation: Insulated concrete form, poured concrete
- Pool: Above ground
- Other structures: Gazebo, garden shed, workshop, shed, storage
- Size: 102.59 × 219.8 ft
- Shape: Rectangular
Parking6 Parking, Circular drive
- Spaces: 6 Parking
- Driveway: Circular drive
Heating, water and powerForced air, propane, Central air, Well
- Heating: Forced air, propane
- Cooling: Central air
- Water: Well
- Sewer: Septic
Costs and taxesTaxes $4,516 a year, HST included in the price, 2 propane tanks - gerow propane
- Taxes, 2025: $4,516 a year
- HST: HST included in the price
- Rental items: 2 propane tanks - gerow propane
Included in the saleFridge, stove, washer, dryer, all existing light fixtures, all existing window dressings, hot tub, generac generator, bunkie/large shed, water filtration system
- Included: Fridge, stove, washer, dryer, all existing light fixtures, all existing window dressings, hot tub, generac generator, bunkie/large shed, water filtration system
NearbyClear view, lake access, lake/pond, river/stream, waterfront, level
- Close to: Clear view, lake access, lake/pond, river/stream, waterfront, level
Listing detailsX13031304, Sold, Apr 22, 2026
- MLS® number: X13031304
- Status: Sold
- Listed on: Apr 22, 2026
- Days on market: 160
- Updated: Sep 29, 2026
- Possession: Flexible
- Occupied by: Owner
- Listing brokerage: ROYAL LEPAGE TERREQUITY REALTY
About this home
6787 County Road 50, Trent Hills (Rural Trent Hills), ON K0L 1L0
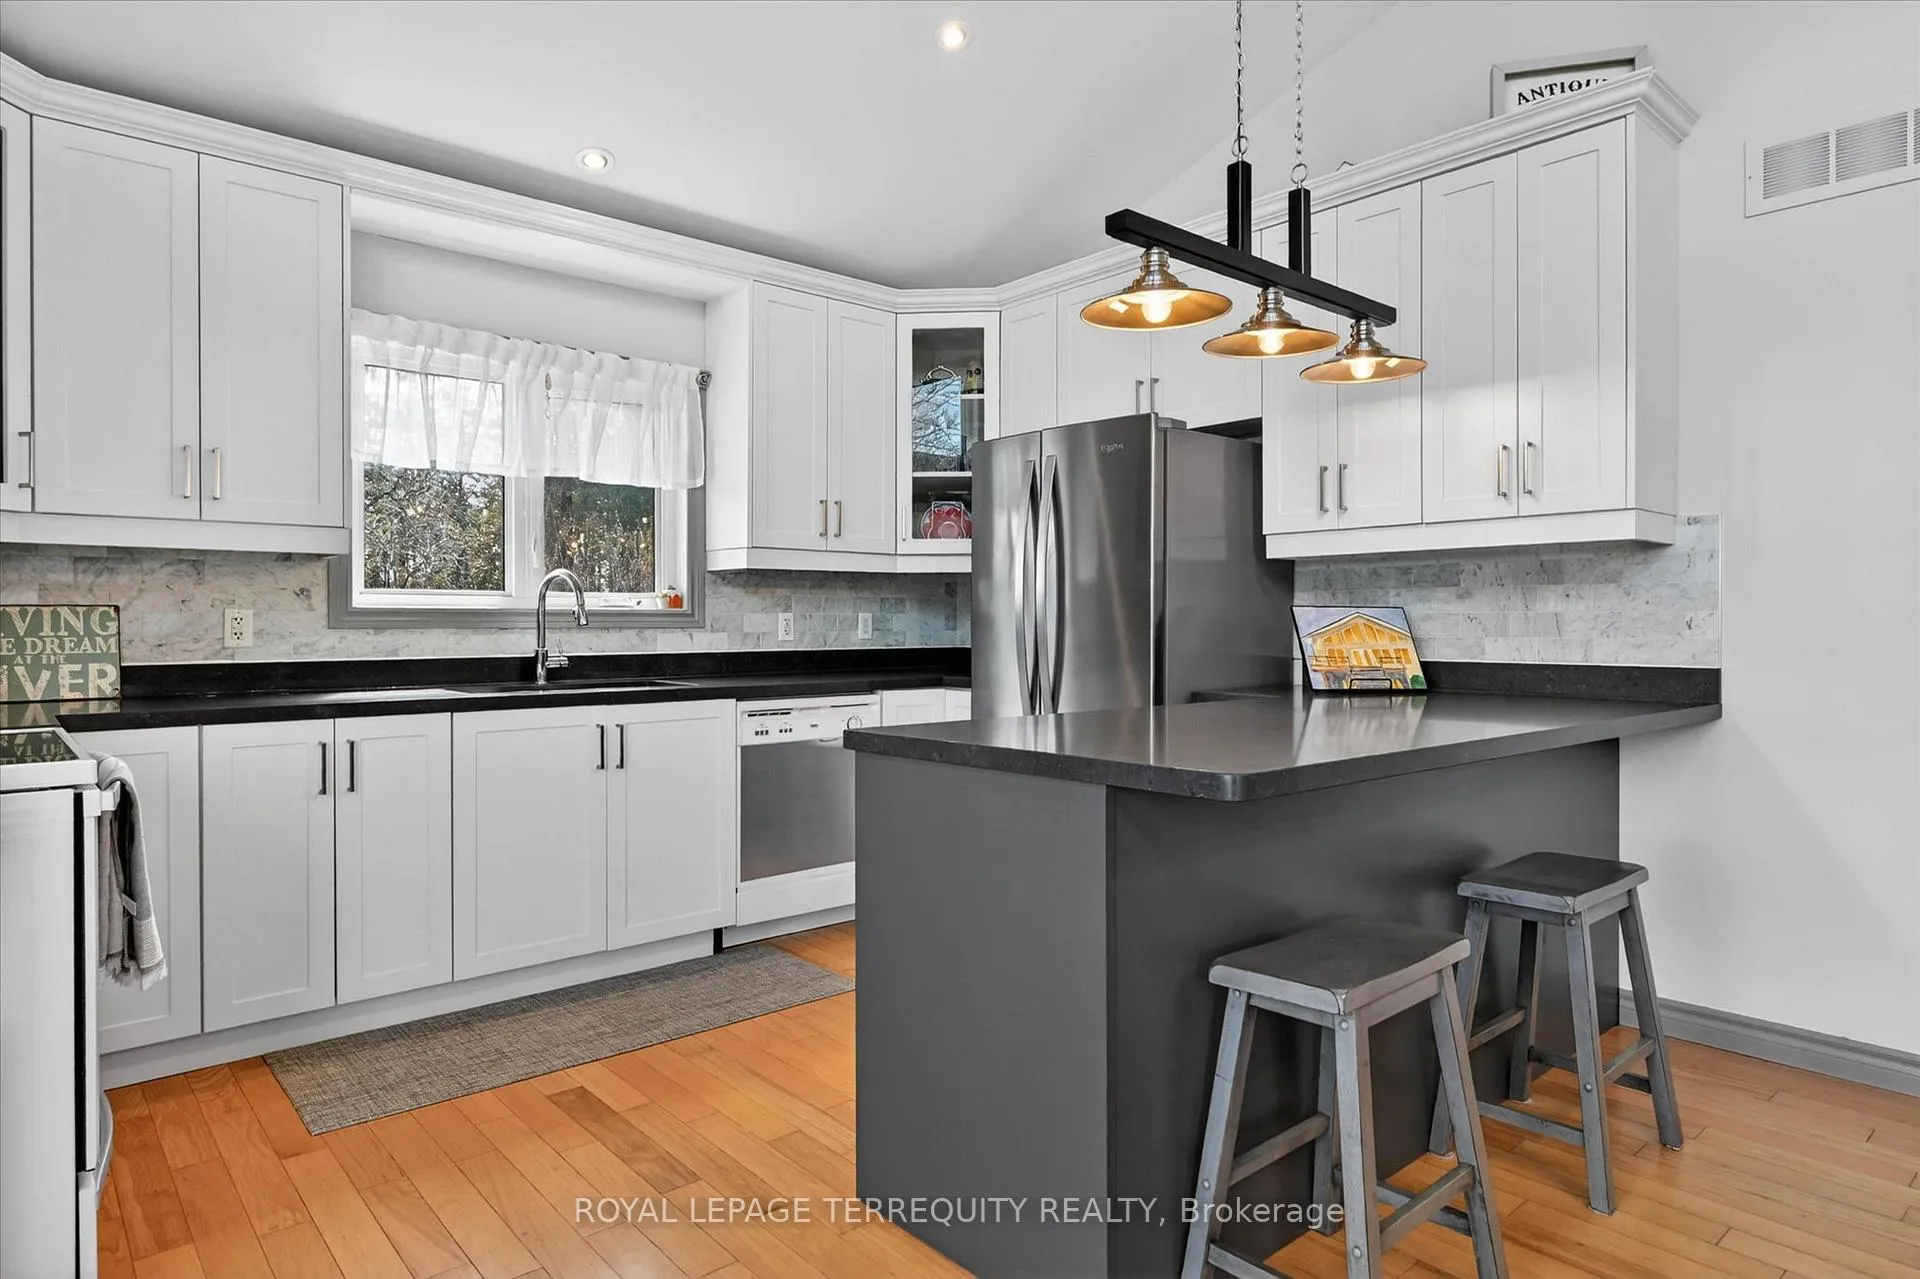
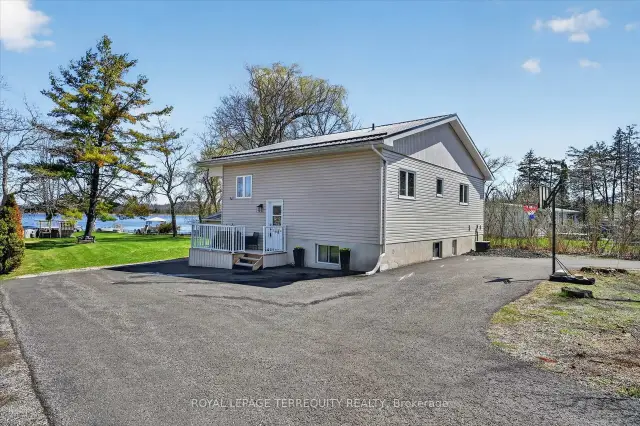
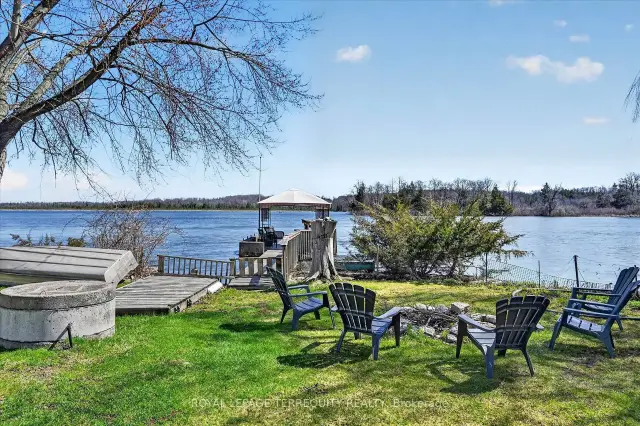
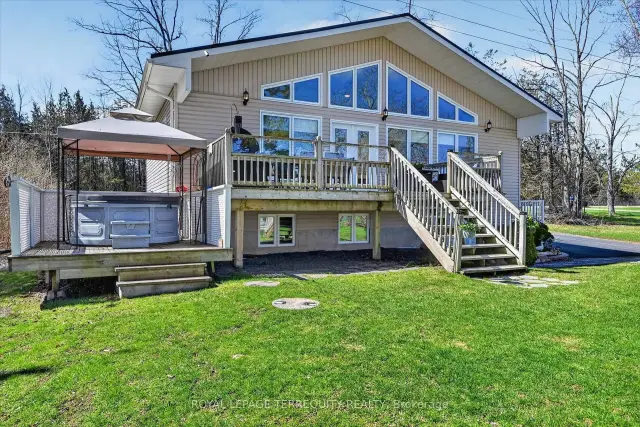
Year-round waterfront home: Metal roof, forced-air heating, central AC and Generac generator. All fundamentals and systems of this home have been updated and are on a regular maintenance program (seller is happy to share the list of companies that have serviced the property for years). Septic tank pumped and inspected July/Aug 2026. Latest water potability test August 2026. Newer kitchen, updated bathrooms, freshly painted. Set on a gorgeous level lot with exquisite water views and a clear swimmable waterfront, this is truly a property you'll want to experience in person.Wall-to-wall windows flood the home with natural light and showcase the view from the main living spaces. Cathedral ceilings enhance the bright, open feel, while the newer gourmet kitchen is both beautiful and incredibly functional, featuring stone countertops and an abundance of thoughtfully designed storage and organization.With 2+2 bedrooms, 2 PLUS full bathrms w a cheater ensuite off the primary bdrm. Custom closet organizers. Impressive storage room with built-ins make seasonal storage a breeze. The lower-level offers bedrooms w oversized windows, spacious recreation room with garden doors leading directly outside to enjoy the waterfront. Multiple entrances provide exceptional convenience, including a side entrance & garden doors from both the lower level and main living area. Step out to the large deck overlooking the water and you'll quickly appreciate how the outdoor space feels like a natural extension of the home. Beautifully landscaped designed for enjoying every season. Take a dip in the lakeside pool, relax on your private dock, float on the water, gather with family and friends, or unwind in the hot tub while watching the stars and meteor showers over the lake. A paved circular driveway and huge outdoor shed provide plenty of convenience, storage and space for all the toys and tools. Less than 10 minutes to amenities.
Ask about this home
A HOMEH agent will answer your questions about this home.
Around this home
Daily convenience, out of 100, from the distances below
Schools nearby
School rating, out of 10.
Helpful calculators
Your HOMEH agent

"Priced 15% over the Hestimate. I would see it this week."