

604 Percy Boom Road
604 Percy Boom Road
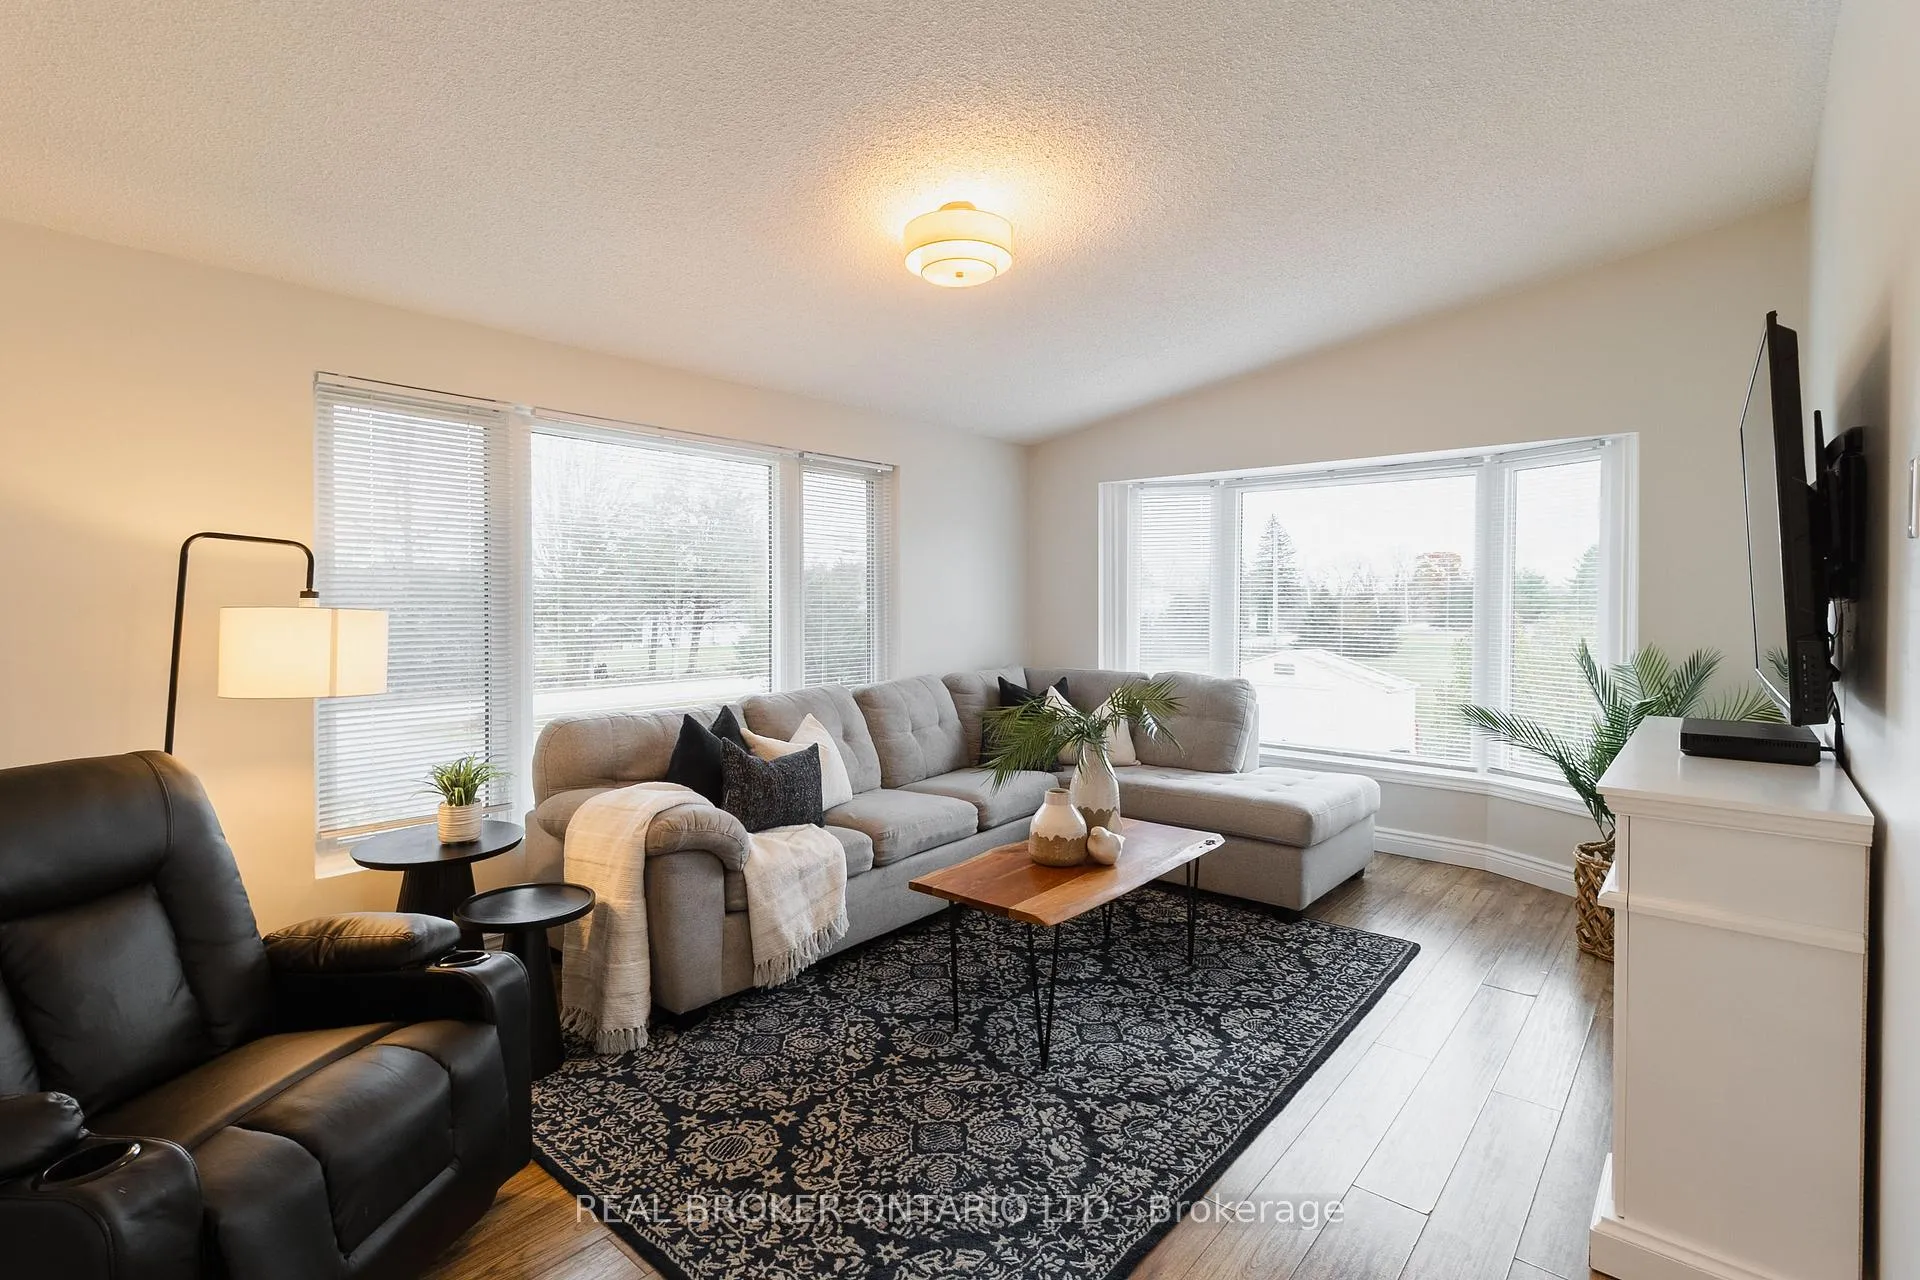 See all 37 photos
Property history
- $499,900TerminatedList: 2026-02-12|End: 2026-02-18|6 daysX12784924
- $599,900TerminatedList: 2026-02-02|End: 2026-02-12|10 daysX12749450
- $625,000TerminatedList: 2026-01-16|End: 2026-02-02|17 daysX12703944
- $649,900TerminatedList: 2025-11-14|End: 2026-01-16|63 daysX12545592
Facts and features
- BasementFinished
- Price per sq ft~$461
- Water, sewerSeptic
- HeatingHeat pump
The homeDetached, Bungalow-raised, 1,100–1,500 sq ft
- Type: Detached
- Style: Bungalow-raised
- Living space: 1,100–1,500 sq ft
- Basement: Finished
InsideMain level, Primary bedroom - main floor, storage, water heater owned, Rooms above ground 10
- Laundry: Main level
- Features: Primary bedroom - main floor, storage, water heater owned
- Rooms above ground: 10
- Bedrooms: 3 + 2 in the basement
- Bathrooms: 2
- Kitchens: 1
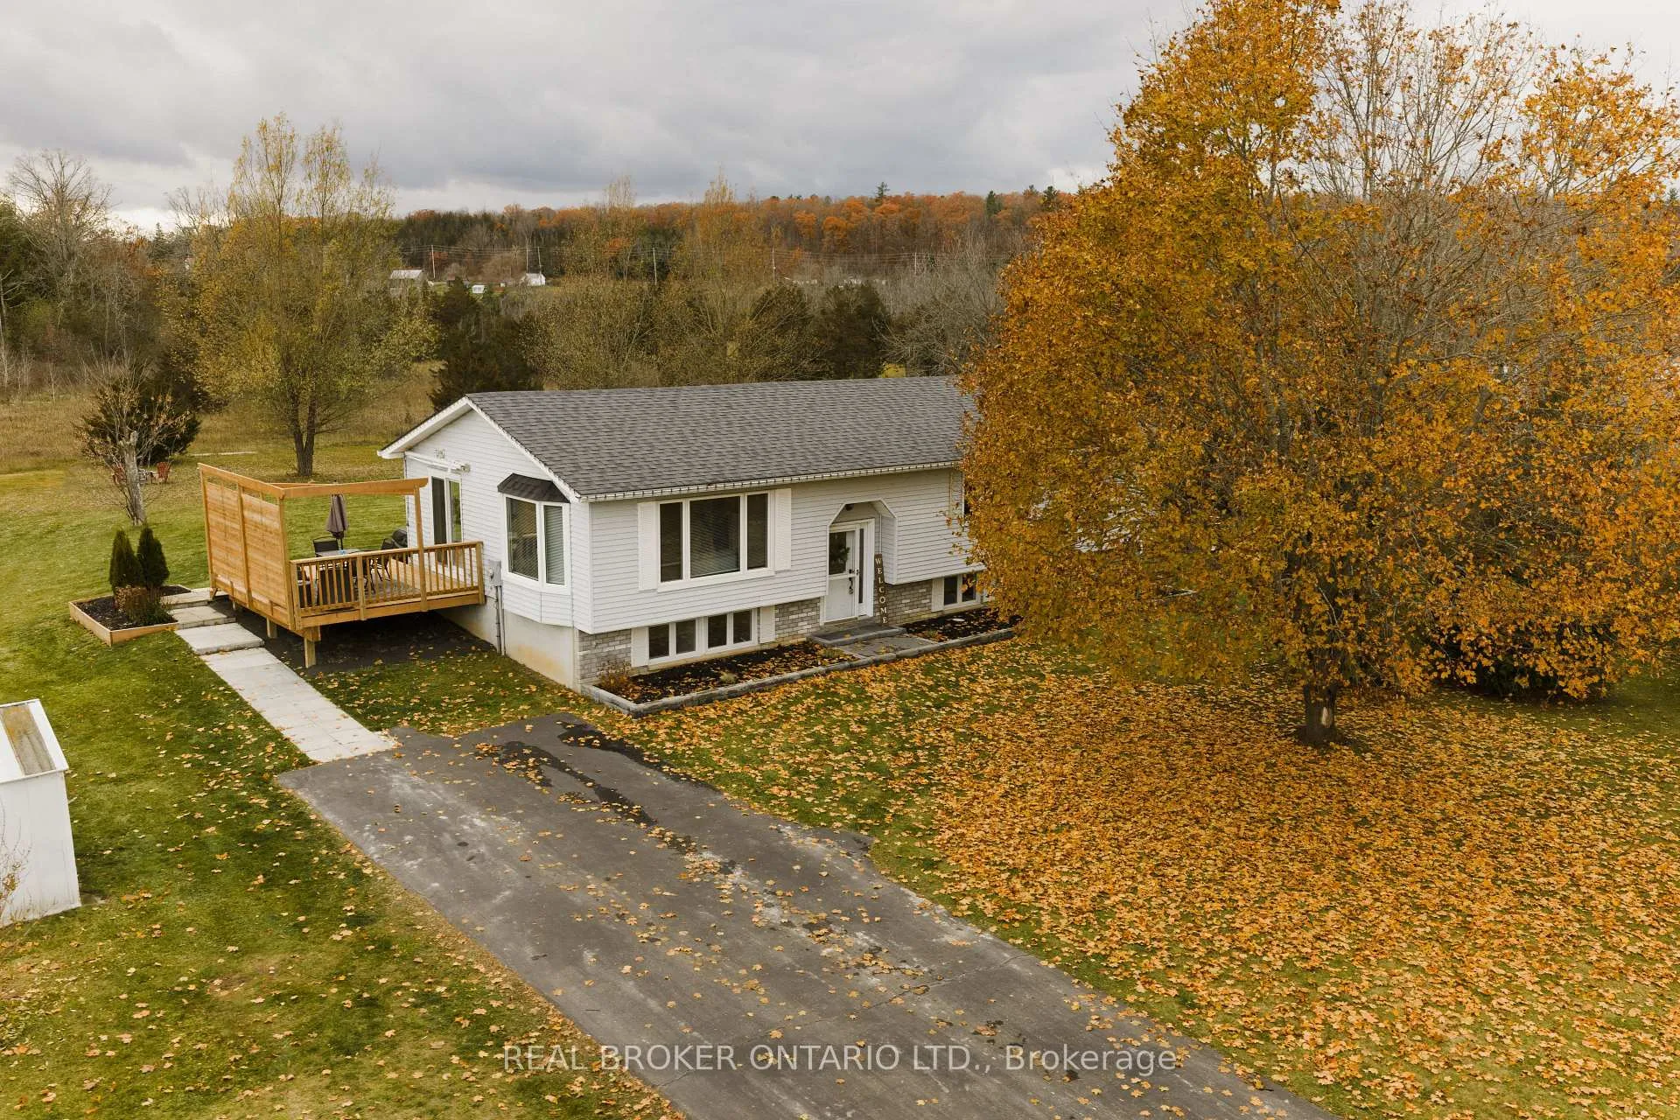
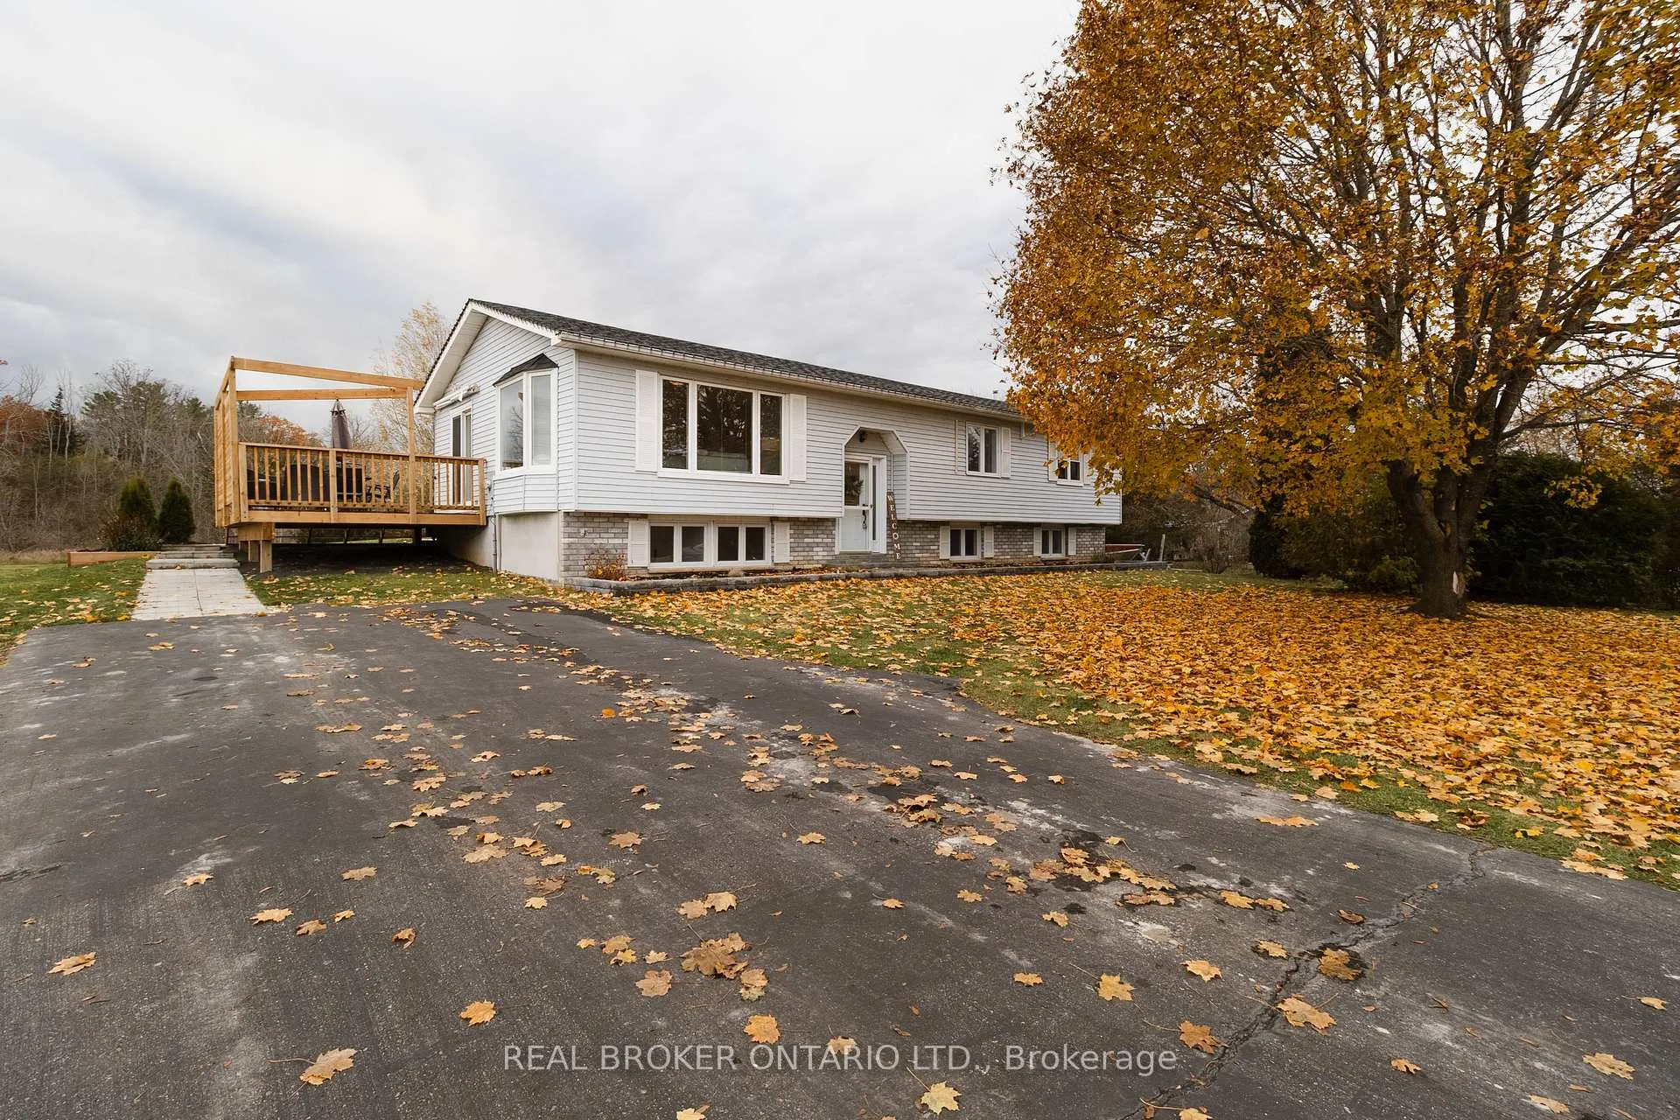
Outside and lotVinyl siding, brick, Asphalt shingle, Unknown
- Exterior: Vinyl siding, brick
- Roof: Asphalt shingle
- Foundation: Unknown
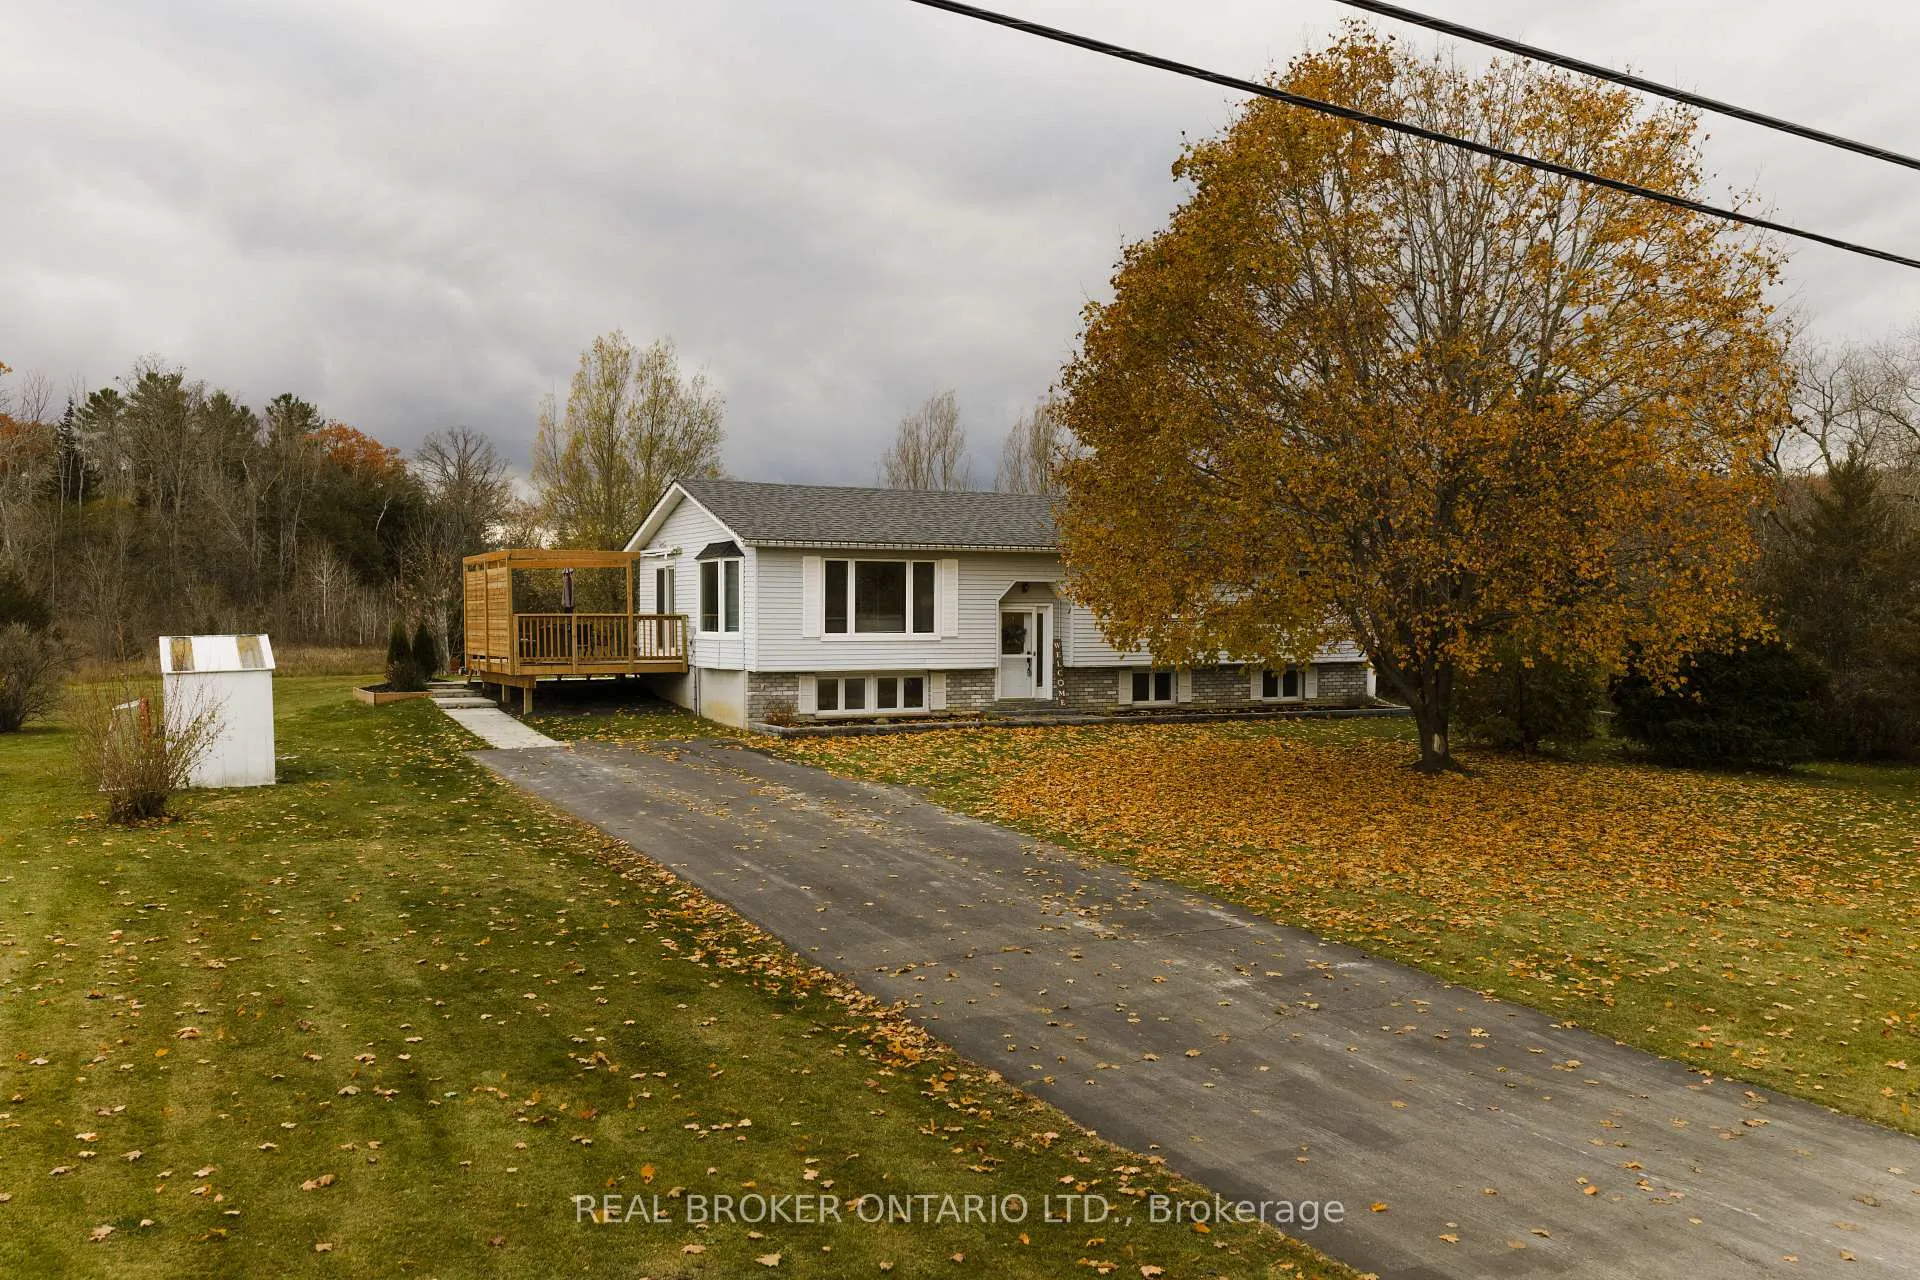
- Size: 125 × 200 ft
Parking8 Parking, Private
- Spaces: 8 Parking
- Driveway: Private
Heating, water and powerHeat pump, electric, Wall unit(s), Municipal water
- Heating: Heat pump, electric
- Cooling: Wall unit(s)
- Water: Municipal water
- Sewer: Septic
Costs and taxesTaxes $3,495 a year, HST No HST, Propane tank - kelly's fuels
- Taxes, 2025: $3,495 a year
- HST: No HST
- Rental items: Propane tank - kelly's fuels
Included in the saleFridge, stove, dishwasher, microwave, washer, dryer, 2nd fridge in bsmt, chest freezer in bsmt, shed, electric fireplace in living room, hwt, Tv mount in living room
- Included: Fridge, stove, dishwasher, microwave, washer, dryer, 2nd fridge in bsmt, chest freezer in bsmt, shed, electric fireplace in living room, hwt
- Not included: Tv mount in living room
Listing detailsX12749450, Terminated, Feb 2, 2026
- MLS® number: X12749450
- Status: Terminated
- Listed on: Feb 2, 2026
- Days on market: 10
- Updated: Feb 12, 2026
- Possession: Flexible
- Occupied by: Owner
- Listing brokerage: REAL BROKER ONTARIO LTD.
About this home
604 Percy Boom Road, Trent Hills (Rural Trent Hills), ON K0L 1L0
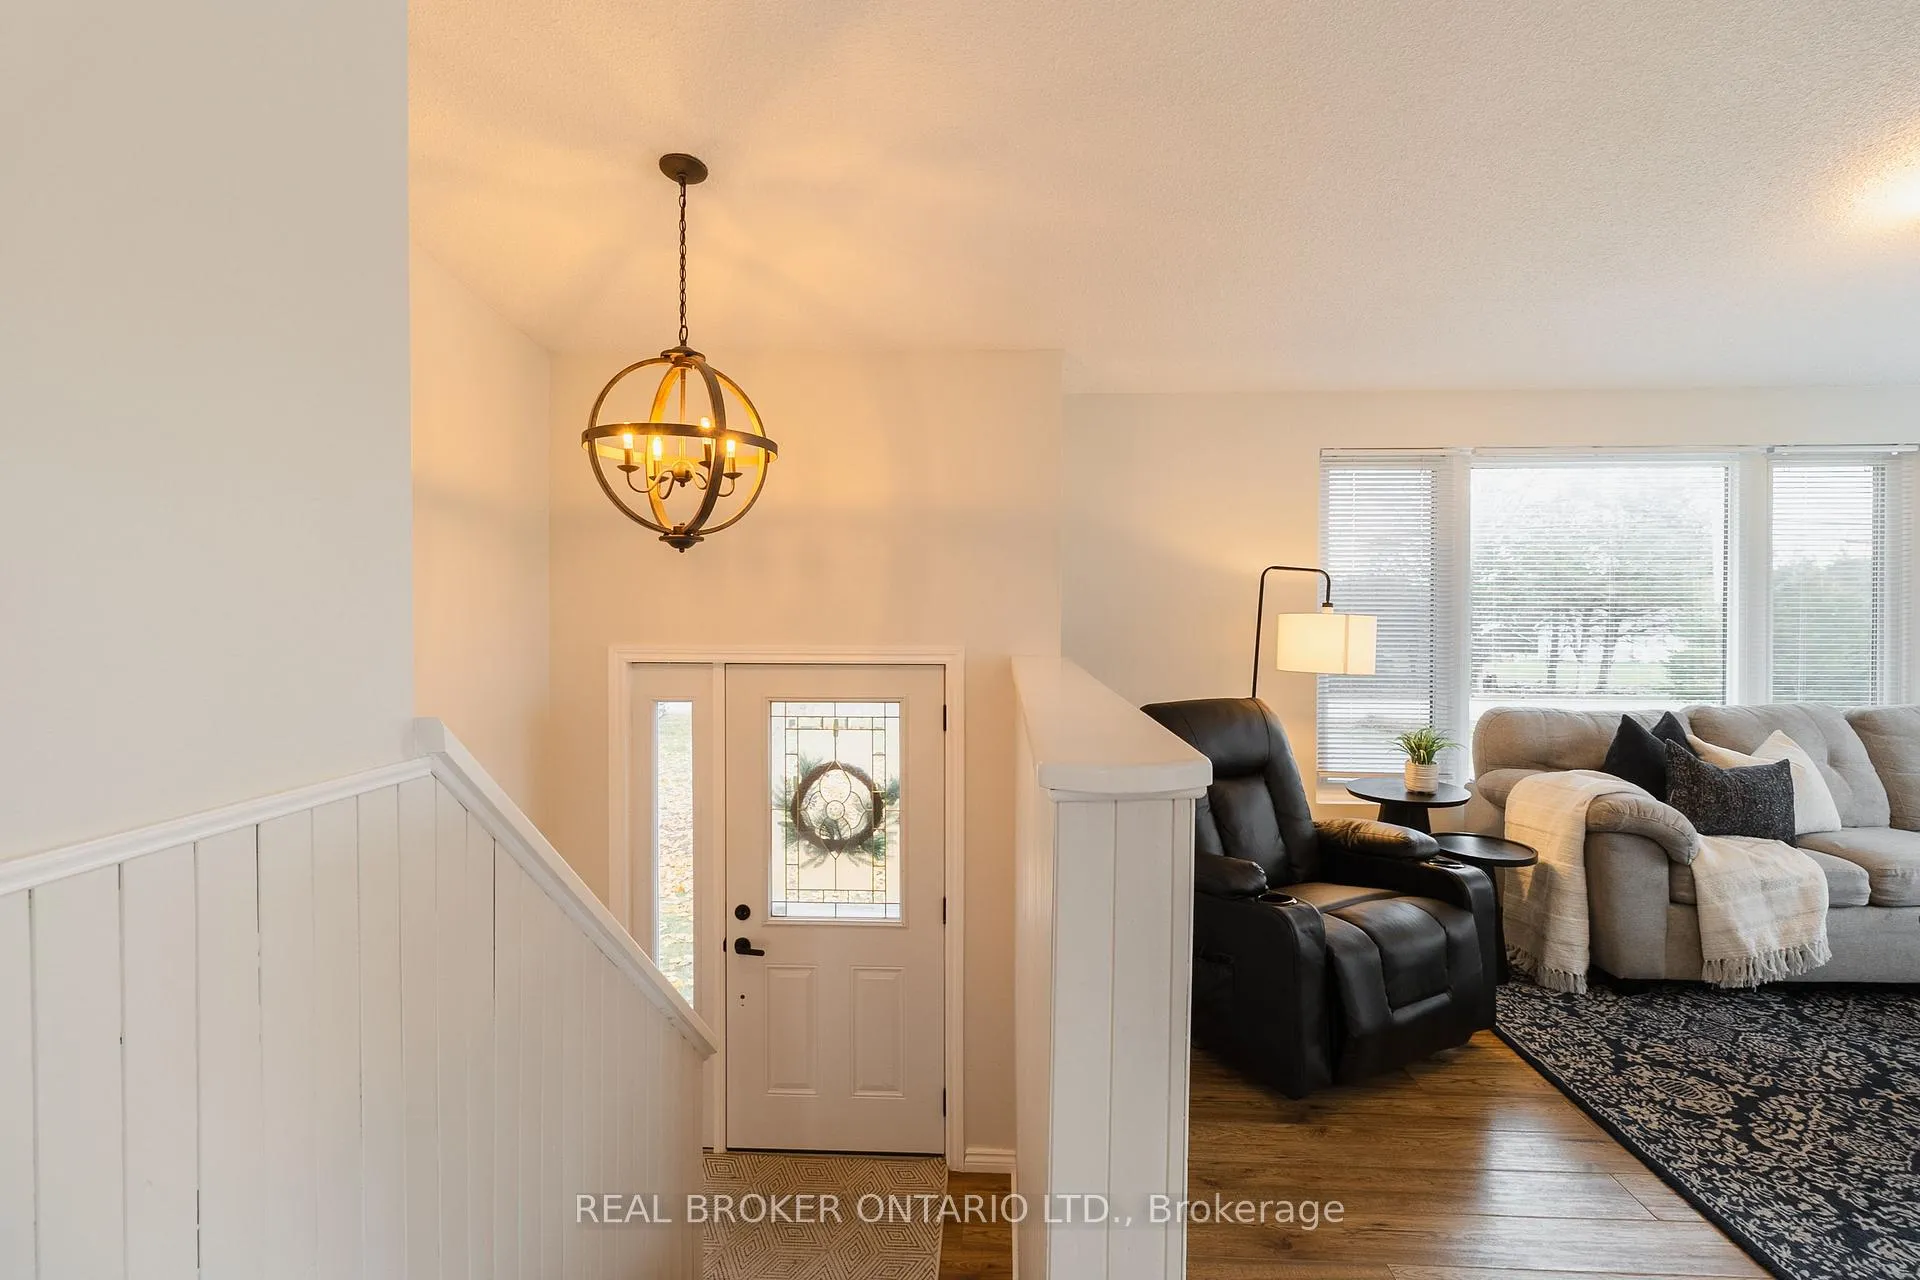
Welcome to this charming and thoughtfully updated, raised bungalow nestled in the peaceful countryside of Trent Hills. Located just a short drive to Campbellford, Warkworth, and the Trent River, this home combines rural charm with everyday convenience-perfect for those seeking both comfort and tranquility. Step into the bright foyer and ascend to the main floor, where a sun-filled living room welcomes you with a large bay window and a picture window. The updated, eat-in kitchen features butcher block-style countertops, a tasteful backsplash, and a large window over the sink offering a lovely backyard view. A walk-out from the kitchen leads to the deck, ideal for morning coffee or evening barbecues. The main floor boasts three bedrooms, including a spacious primary bedroom with a double closet and an updated 4-piece ensuite complete with his-and-her sinks. An updated, main 4-piece bathroom and a convenient laundry room, with a walk-out to the backyard, complete this level. The fully finished basement offers excellent additional living space, featuring above-grade windows that fill the area with natural light. There are two additional bedrooms, a generous rec room, a cozy play area, and a storage room offering versatility for family needs, hobbies, or guests. Set on approximately half an acre with mature trees, this property provides plenty of space to enjoy the outdoors and take in the quiet, country setting.
Ask about this home
A HOMEH agent will answer your questions about this home.
Around this home
Helpful calculators
Your HOMEH agent

"Priced 28% over the Hestimate. I would see it this week."