

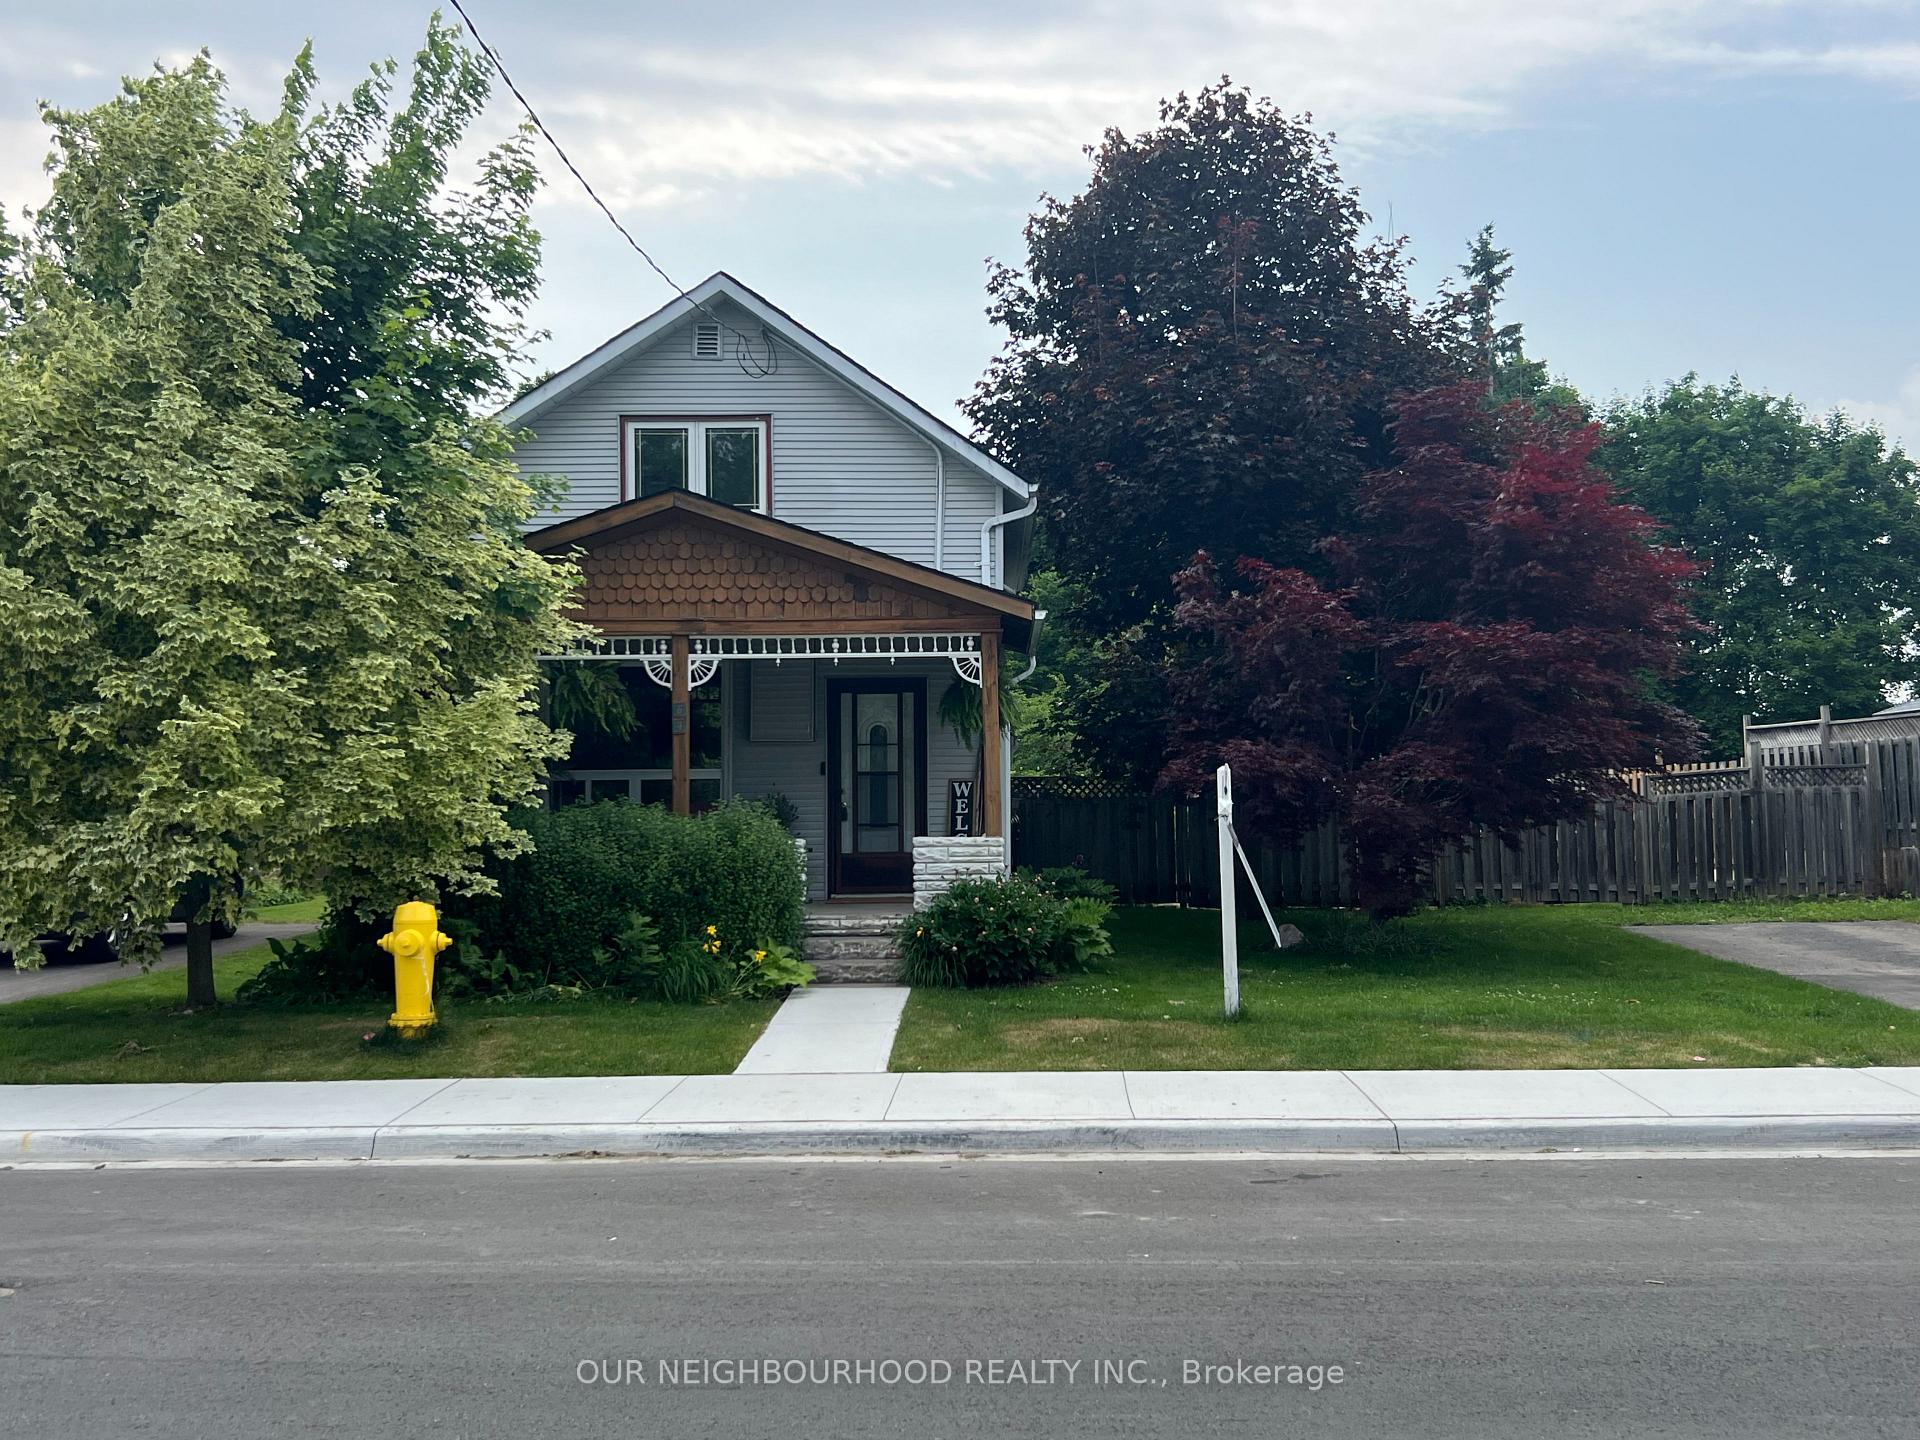
64 Ranney Street N
64 Ranney Street N
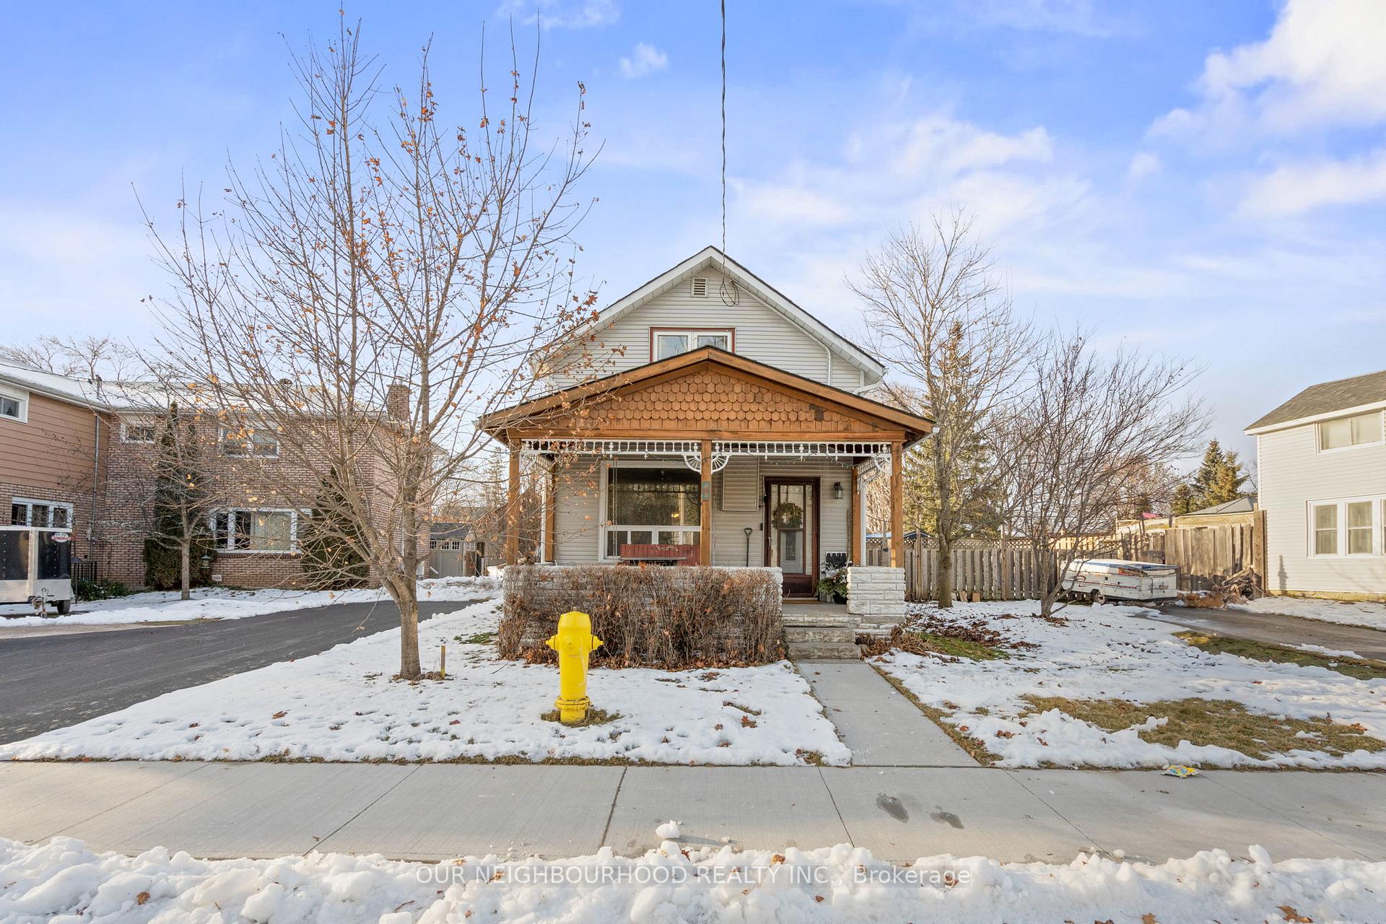
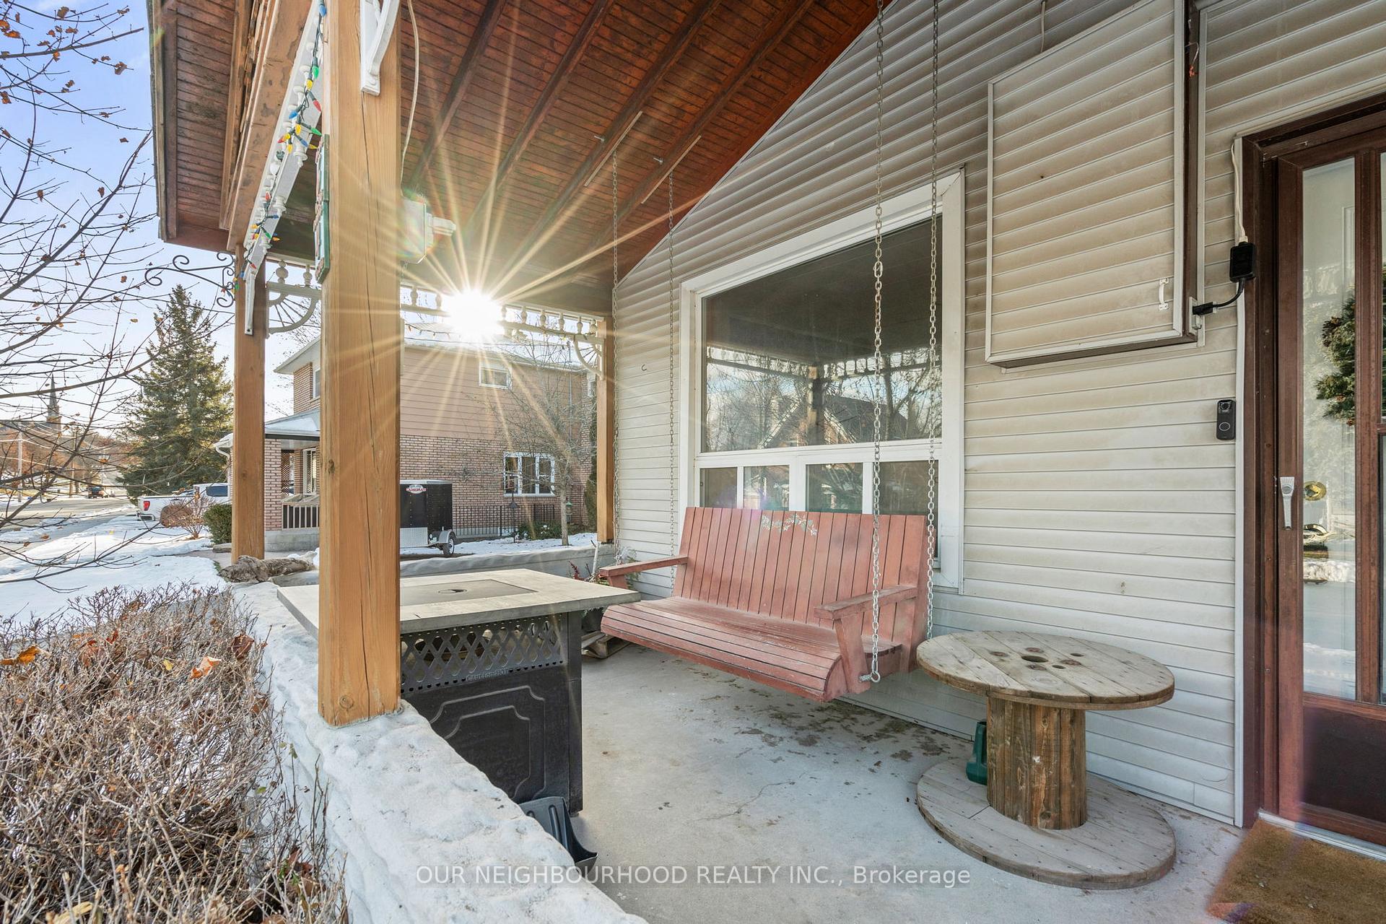
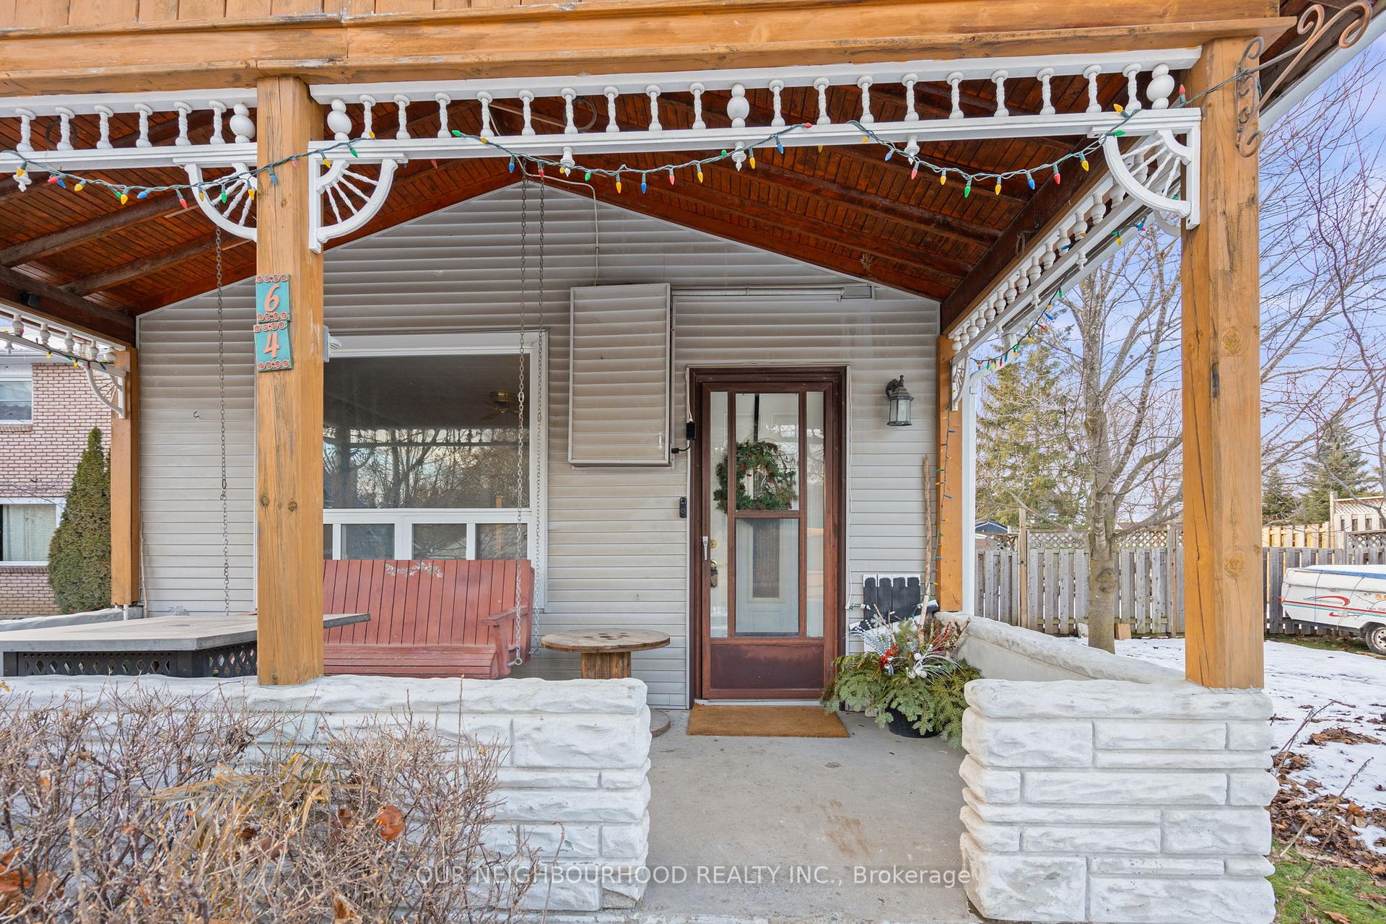
 See all 37 photos
Property history
Facts and features
- BasementPartial
- Age of home100+
- Water, sewerMunicipal
- Lot shapeRectangular
- Central air
The homeDetached, 2-storey, 100+
- Type: Detached
- Style: 2-storey
- Age: 100+
- Living space: 700–1,100 sq ft
- Basement: Partial basement
InsideMain level, Carpet free, Rooms above ground 5
- Laundry: Main level
- Features: Carpet free
- Rooms above ground: 5
- Bedrooms: 2
- Bathrooms: 2
- Kitchens: 1
- Family room: Yes
Outside and lotVinyl siding, Asphalt shingle, Stone
- Exterior: Vinyl siding
- Roof: Asphalt shingle
- Foundation: Stone
- Size: 66 × 165 ft
- Shape: Rectangular
- Zoning: R2
Parking2 Parking, Private
- Spaces: 2 Parking
- Driveway: Private
Heating, water and powerForced air, gas, Central air, Municipal water
- Heating: Forced air, gas
- Cooling: Central air
- Water: Municipal water
- Sewer: Municipal sewer
Costs and taxesTaxes $2,208 a year, HST included in the price, Rental items None
- Taxes, 2025: $2,208 a year
- HST: HST included in the price
- Rental items: None
Included in the saleWardrobe in back room, freezer, Porch swing, clothes washer, cabinet in kitchen (with microwave ontop)
- Included: Wardrobe in back room, freezer
- Not included: Porch swing, clothes washer, cabinet in kitchen (with microwave ontop)
NearbyHospital, library, park, place of worship, river/stream, school
- Close to: Hospital, library, park, place of worship, river/stream, school
Listing detailsX12215160, Sold, Jun 12, 2025
- MLS® number: X12215160
- Status: Sold
- Listed on: Jun 12, 2025
- Days on market: 82
- Updated: Sep 2, 2025
- Possession: 30-59 days
- Occupied by: Owner
- Listing brokerage: OUR NEIGHBOURHOOD REALTY INC.
About this home
64 Ranney Street N, Trent Hills (Campbellford), ON K0L 1L0
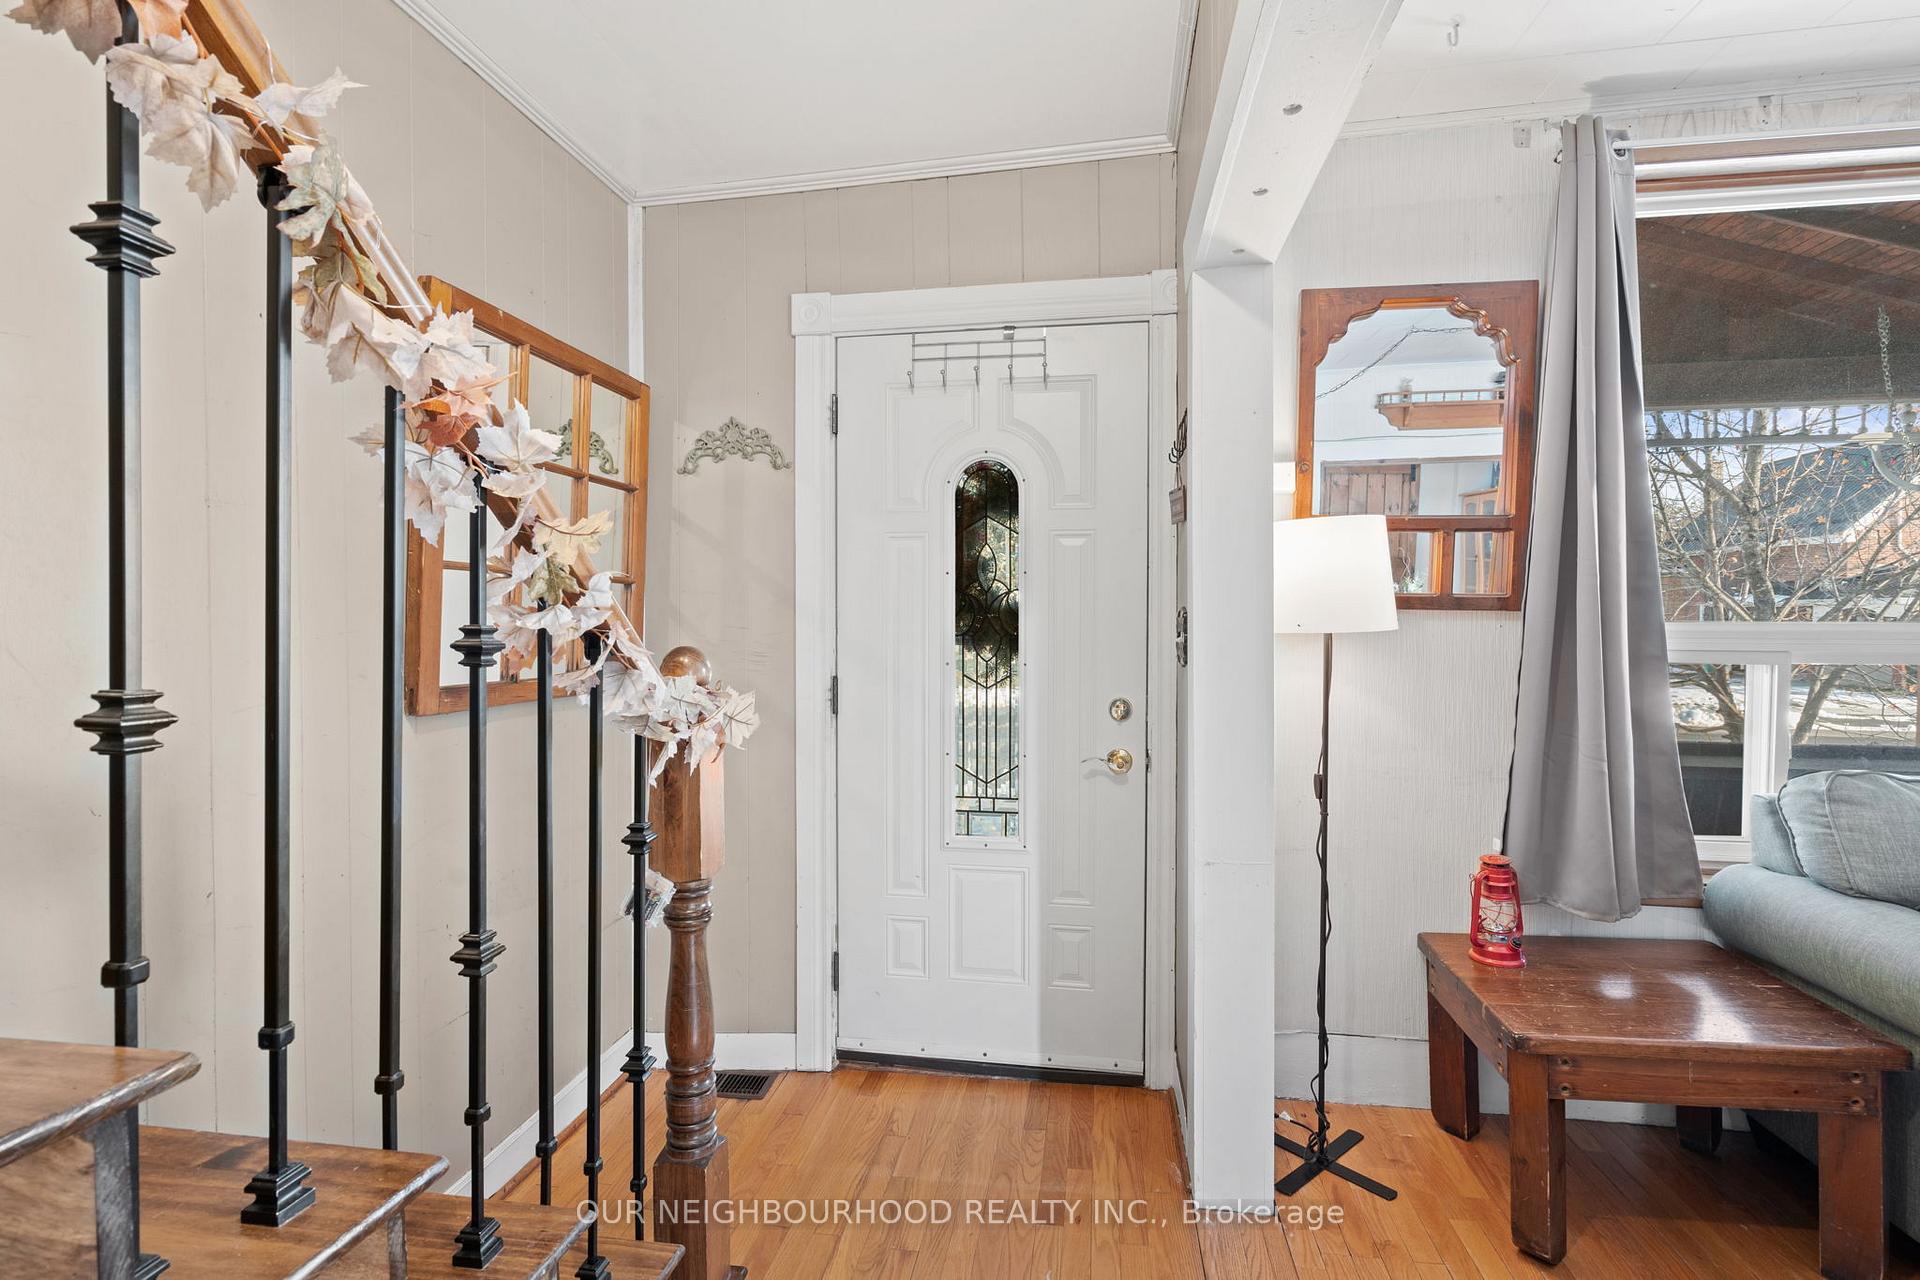
Welcome to 64 Ranney St! Enter this charming home through the covered front porch, perfect for morning coffee! The bright main level, with hardwood floors throughout, includes a living room, eat-in kitchen, and a versatile family room with a 2pc bathroom and walk-out, currently used as a primary bedroom. Upstairs, you'll find two bedrooms and a 4pc bathroom with claw-foot tub. Enjoy the large, private, fully fenced yard with mature trees, including Magnolia, Mulberry, and Chestnut. As a bonus the poured patio and electrical hookup awaits your hot tub! Conveniently located within walking distance of schools, restaurants, library, groceries, and more! Furnace (2025), Newer water heater
Ask about this home
A HOMEH agent will answer your questions about this home.
Around this home
Daily convenience, out of 100, from the distances below
Schools nearby
School rating, out of 10.
Helpful calculators
Your HOMEH agent

"I would see it this week."