

36 Maidens Mill Road
36 Maidens Mill Road
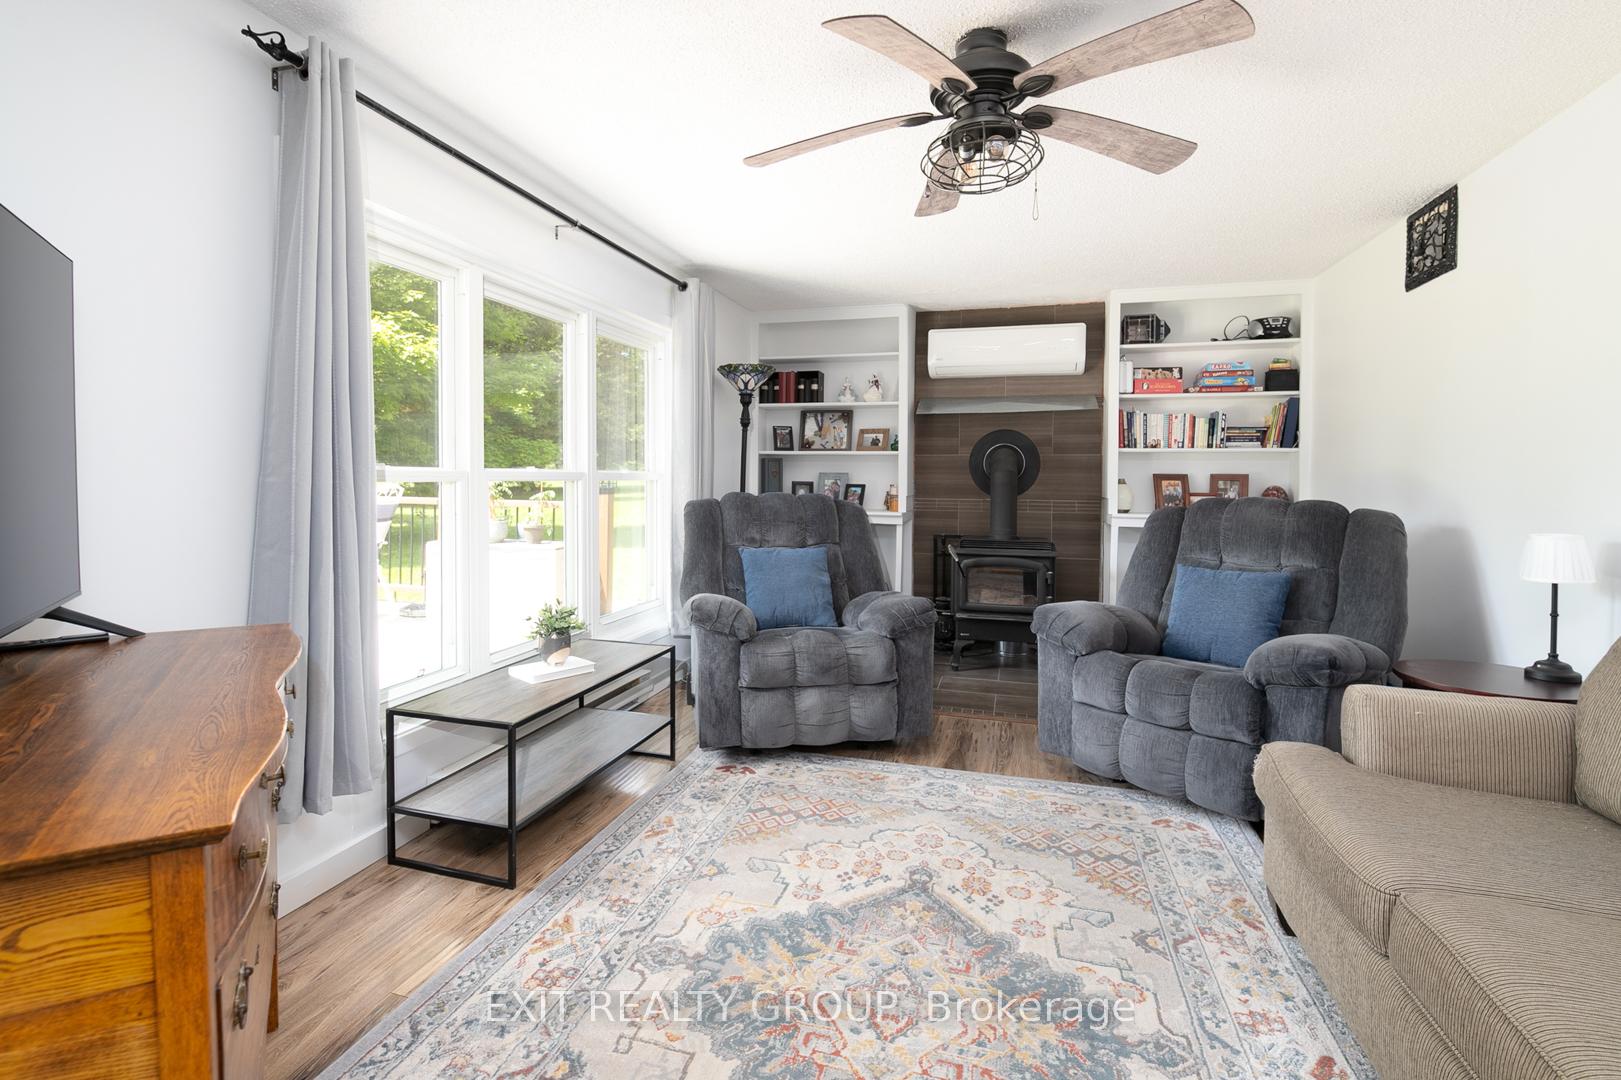 See all 39 photos
Property history
Facts and features
- BasementCrawl space
- Age of home31–50 years
- Water, sewerWell, septic
- Lot shapeIrregular
- Fireplace
- Central air
The homeDetached, Bungalow, Age 31–50 years
- Type: Detached
- Style: Bungalow
- Age: 31–50 years
- Living space: 700–1,100 sq ft
- Basement: Crawl space
- View: Trees/woods
InsideFireplace Yes, wood stove, Main level, Carpet free, generator - full, primary bedroom - main floor, water heater owned
- Fireplace: Yes, wood stove
- Laundry: Main level
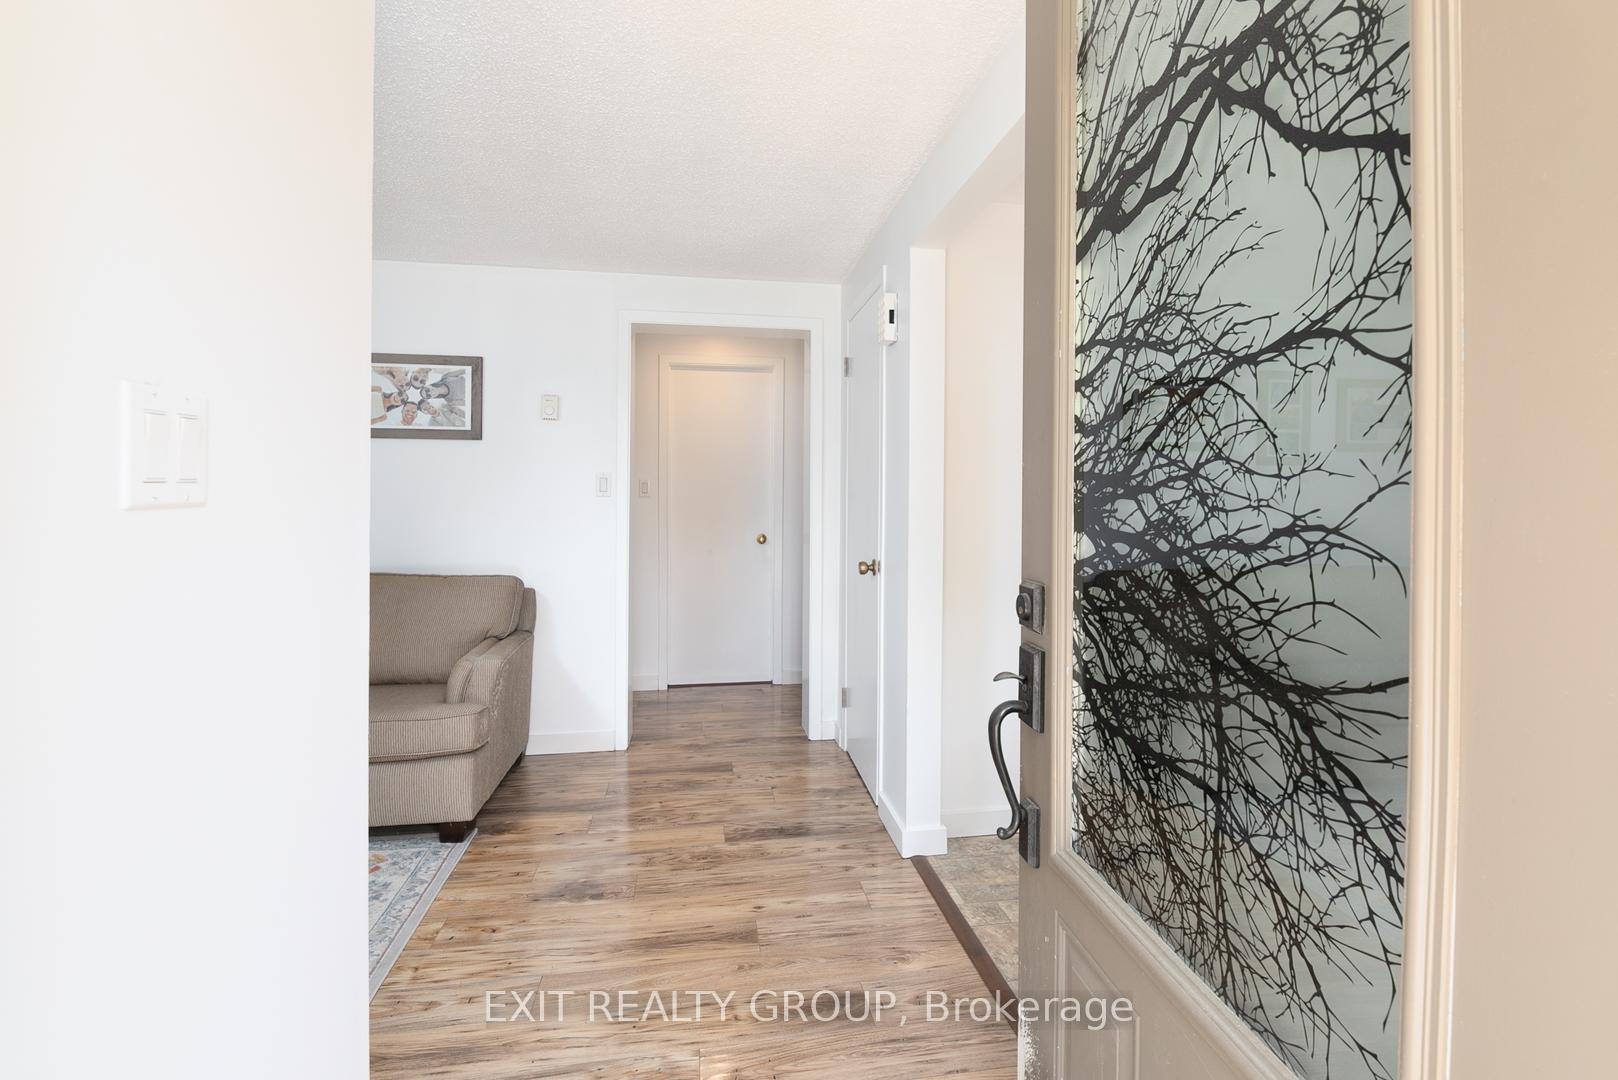
- Features: Carpet free, generator - full, primary bedroom - main floor, water heater owned
- Security: Smoke detector
- Rooms above ground: 7
- Bedrooms: 2
- Bathrooms: 1
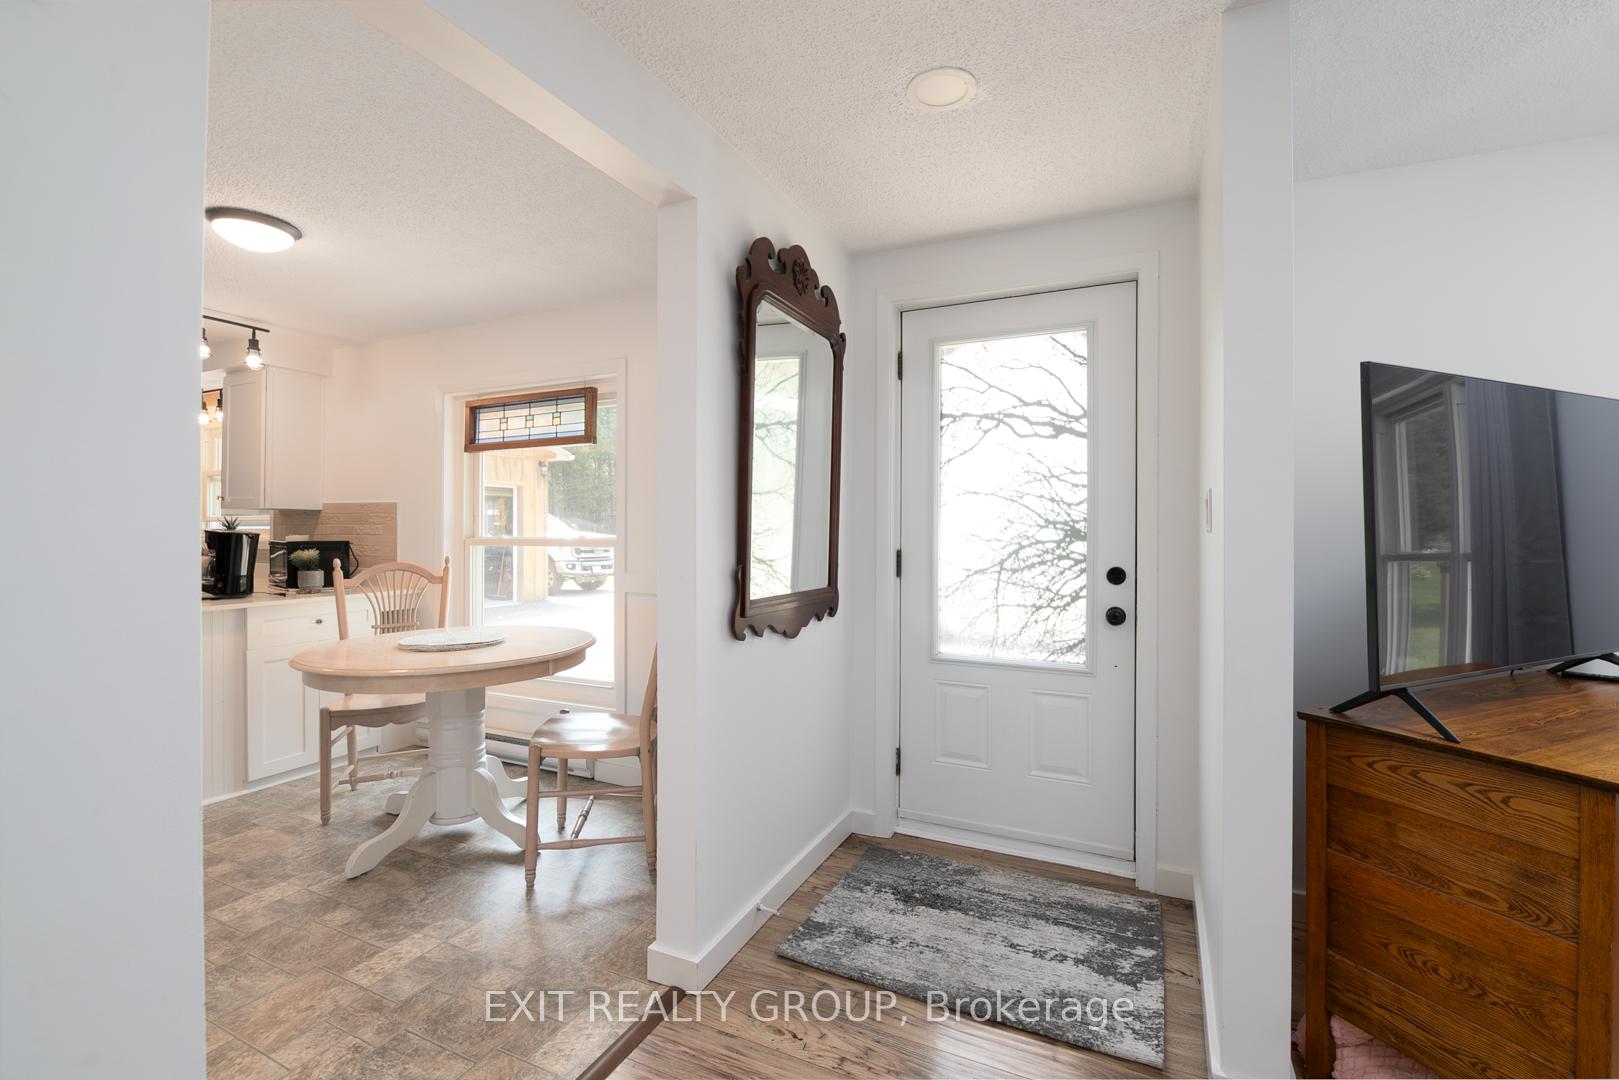
- Kitchens: 1
Outside and lotVinyl siding, Metal, Other
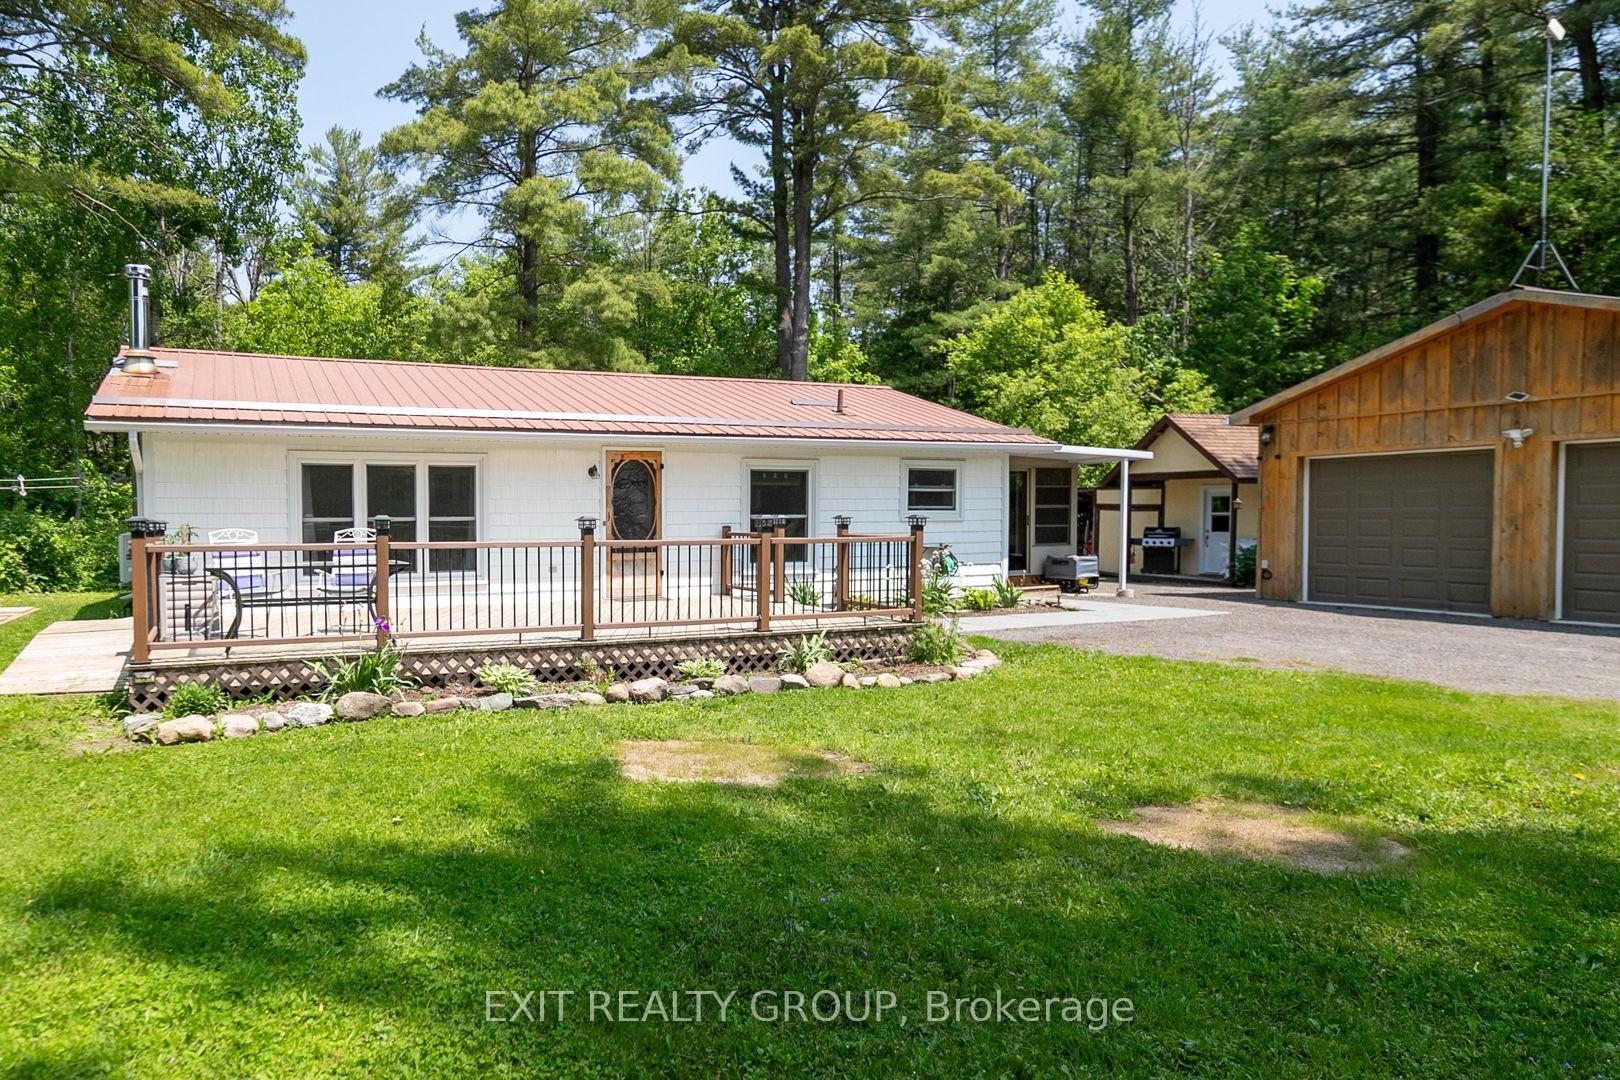
- Exterior: Vinyl siding
- Roof: Metal
- Foundation: Other
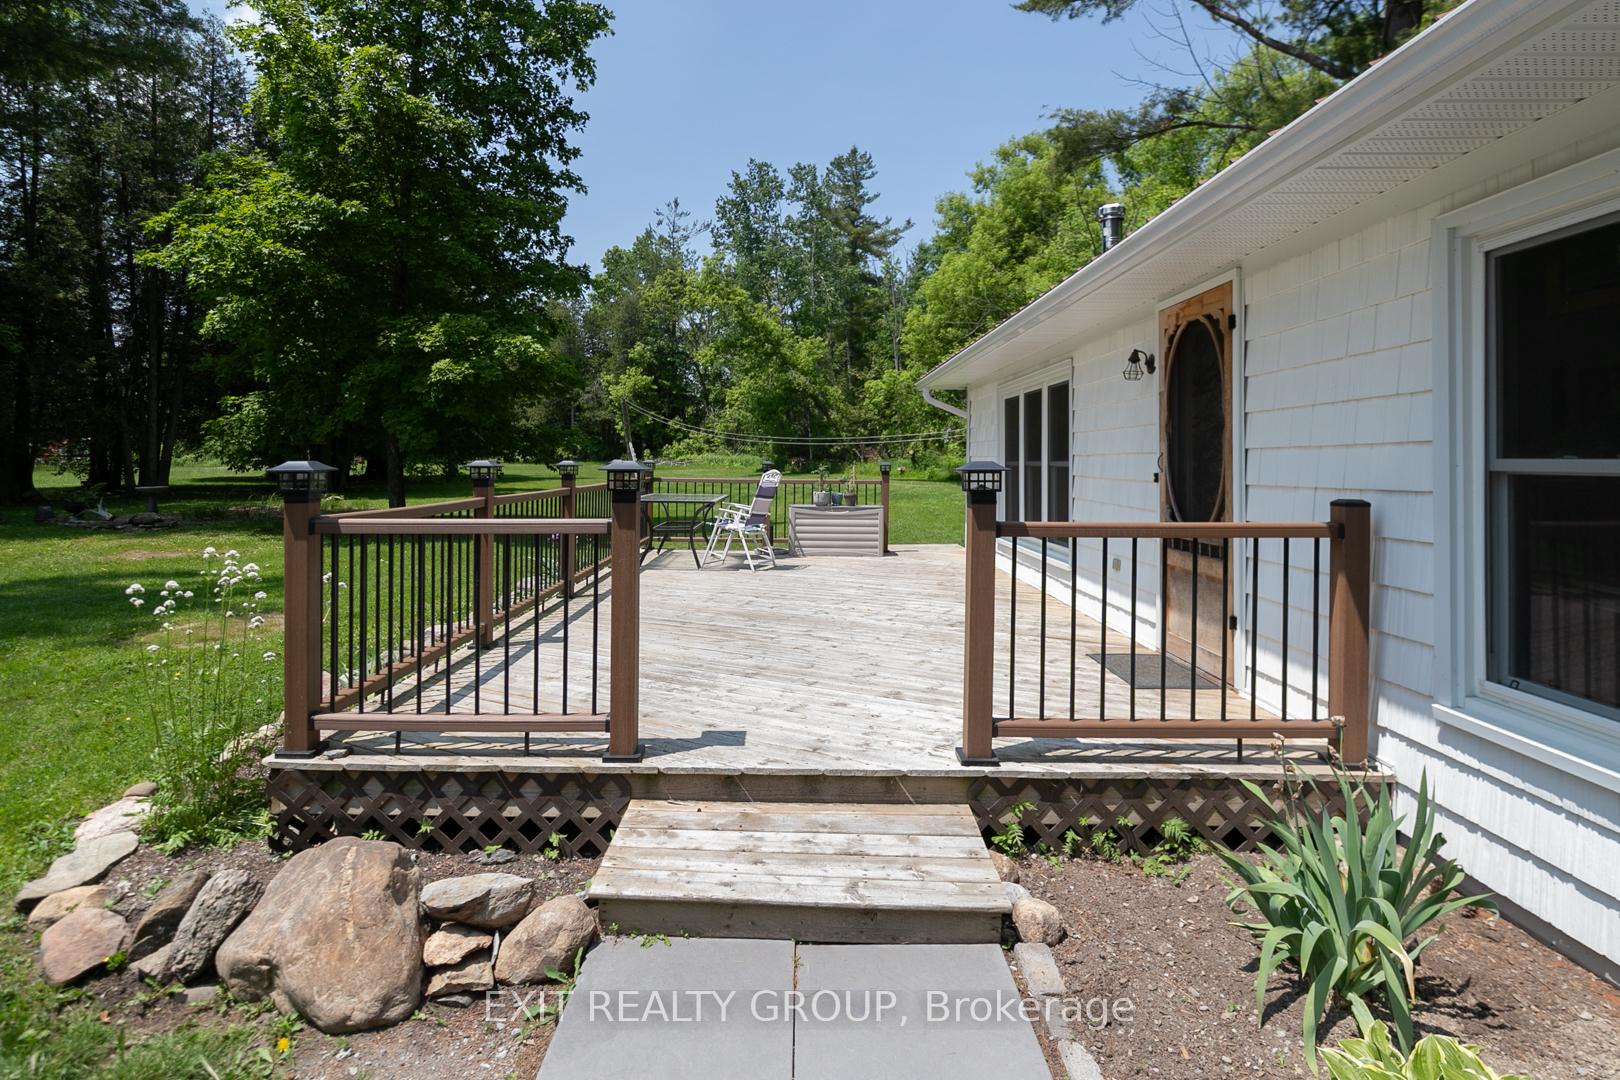
- Features: Deck
- Other structures: Garden shed, out buildings
- Accessibility: Bath grab bars, raised toilet, shower stall
- Size: 122.37 × 285 ft
- Shape: Irregular
Parking2 Garage, Detached, Front yard parking
- Spaces: 2 Garage
- Garage: Detached
- Driveway: Front yard parking
Heating, water and powerHeat pump, electric, Central air, Well
- Heating: Heat pump, electric
- Cooling: Central air
- Water: Well
- Sewer: Septic
- Natural gas: No
- Hydro: Yes
- Cable: Yes
- Telephone: Yes
Costs and taxesTaxes $3,245 a year, HST included in the price, Rental items None
- Taxes, 2025: $3,245 a year
- HST: HST included in the price
- Rental items: None
Included in the saleAll existing appliances including fridge, stove, range hood, chest freezer, stackable washer and dryer as viewed on june 23, 2025, wood stove, wall mounted a/c unit, water softener and all related equipment, uv water treatment system, garden hose and hanger, wood beside the shed, all elfs, all existing window coverings and generator., Stained glass pieces on windows
- Included: All existing appliances including fridge, stove, range hood, chest freezer, stackable washer and dryer as viewed on june 23, 2025, wood stove, wall mounted a/c unit, water softener and all related equipment, uv water treatment system, garden hose and hanger, wood beside the shed, all elfs, all existing window coverings and generator.
- Not included: Stained glass pieces on windows
NearbyLibrary, park, place of worship, school, golf, hospital
- Close to: Library, park, place of worship, school, golf, hospital
Listing detailsX12220299, Sold, Jun 12, 2025
- MLS® number: X12220299
- Status: Sold
- Listed on: Jun 12, 2025
- Days on market: 21
- Updated: Jul 3, 2025
- Possession: Flexible
- Occupied by: Owner
- Listing brokerage: EXIT REALTY GROUP
About this home
36 Maidens Mill Road, Trent Hills (Rural Trent Hills), ON K0K 3K0
Welcome to this immaculate 2-bedroom bungalow, perfectly nestled on a beautifully landscaped 1.5-acre lot at the end of a quiet dead-end road. This property is bursting with curb appeal, featuring eye-catching cedar shake-style vinyl siding and a spacious two-car garage. Step inside to discover a warm and inviting interior, meticulously maintained and move-in ready. The custom sunroom offers a bright and peaceful space to enjoy your morning coffee or unwind at the end of the day. The home opens to a generous 25' x 14' deck, ideal for outdoor dining, entertaining, or simply soaking in the surrounding tranquility. With privacy, space, and thoughtful updates throughout, this property offers a perfect blend of comfort, charm, and country living just minutes from the Village of Warkworth's conveniences. Don't miss this rare opportunity to enjoy life at a slower pace.
Ask about this home
A HOMEH agent will answer your questions about this home.
Around this home
Schools nearby
School rating, out of 10.
Helpful calculators
Your HOMEH agent

"I would see it this week."