

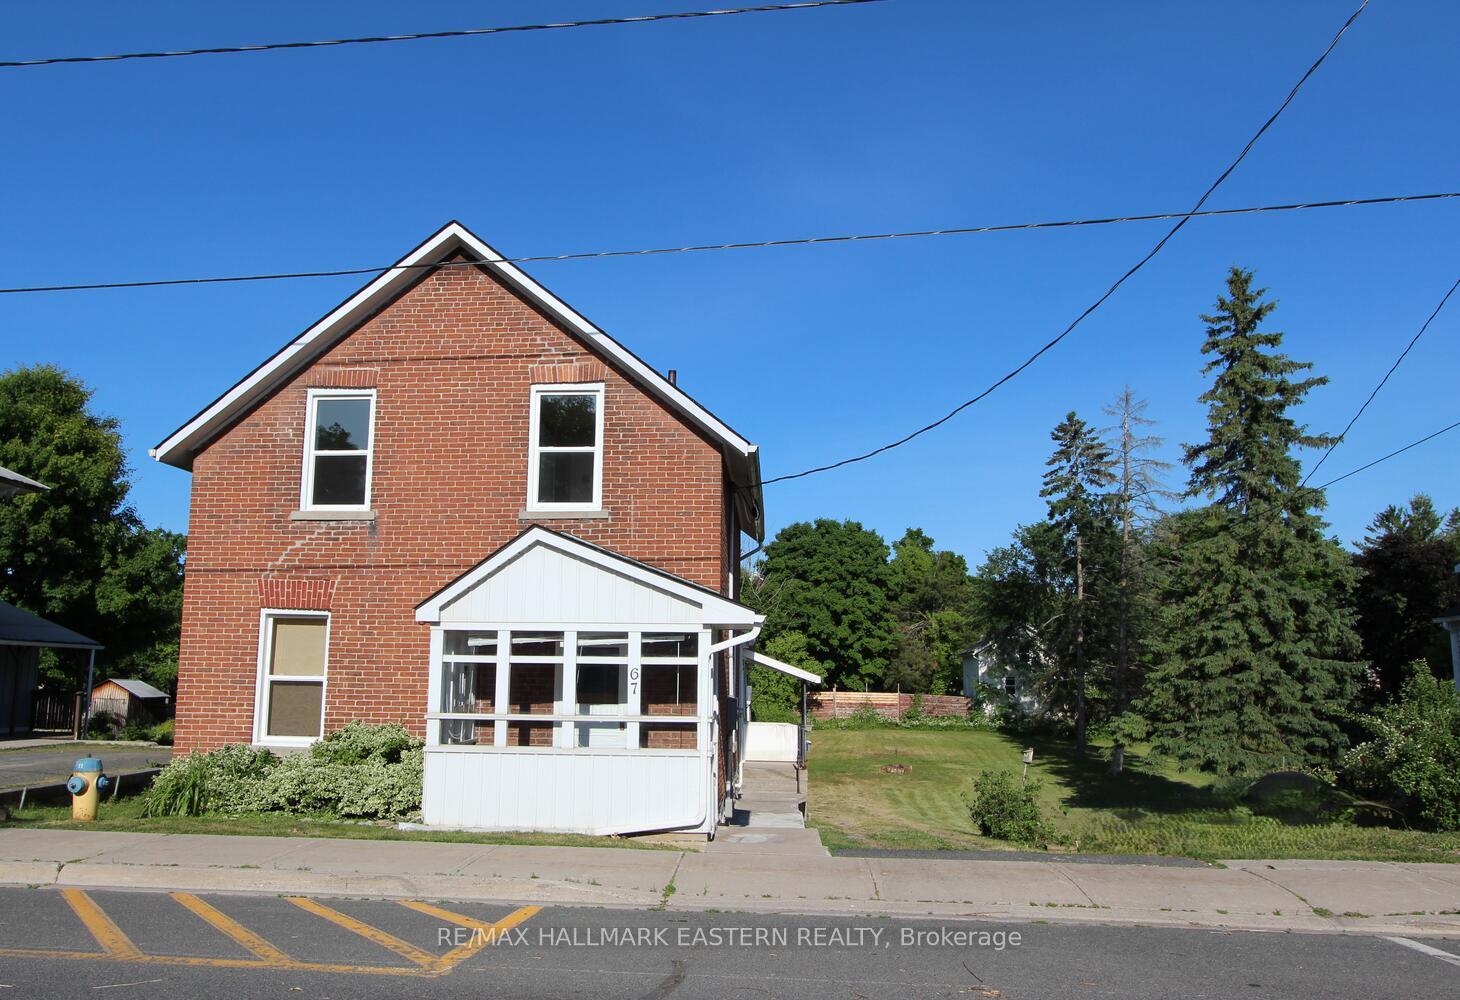
67 Front Street S
67 Front Street S
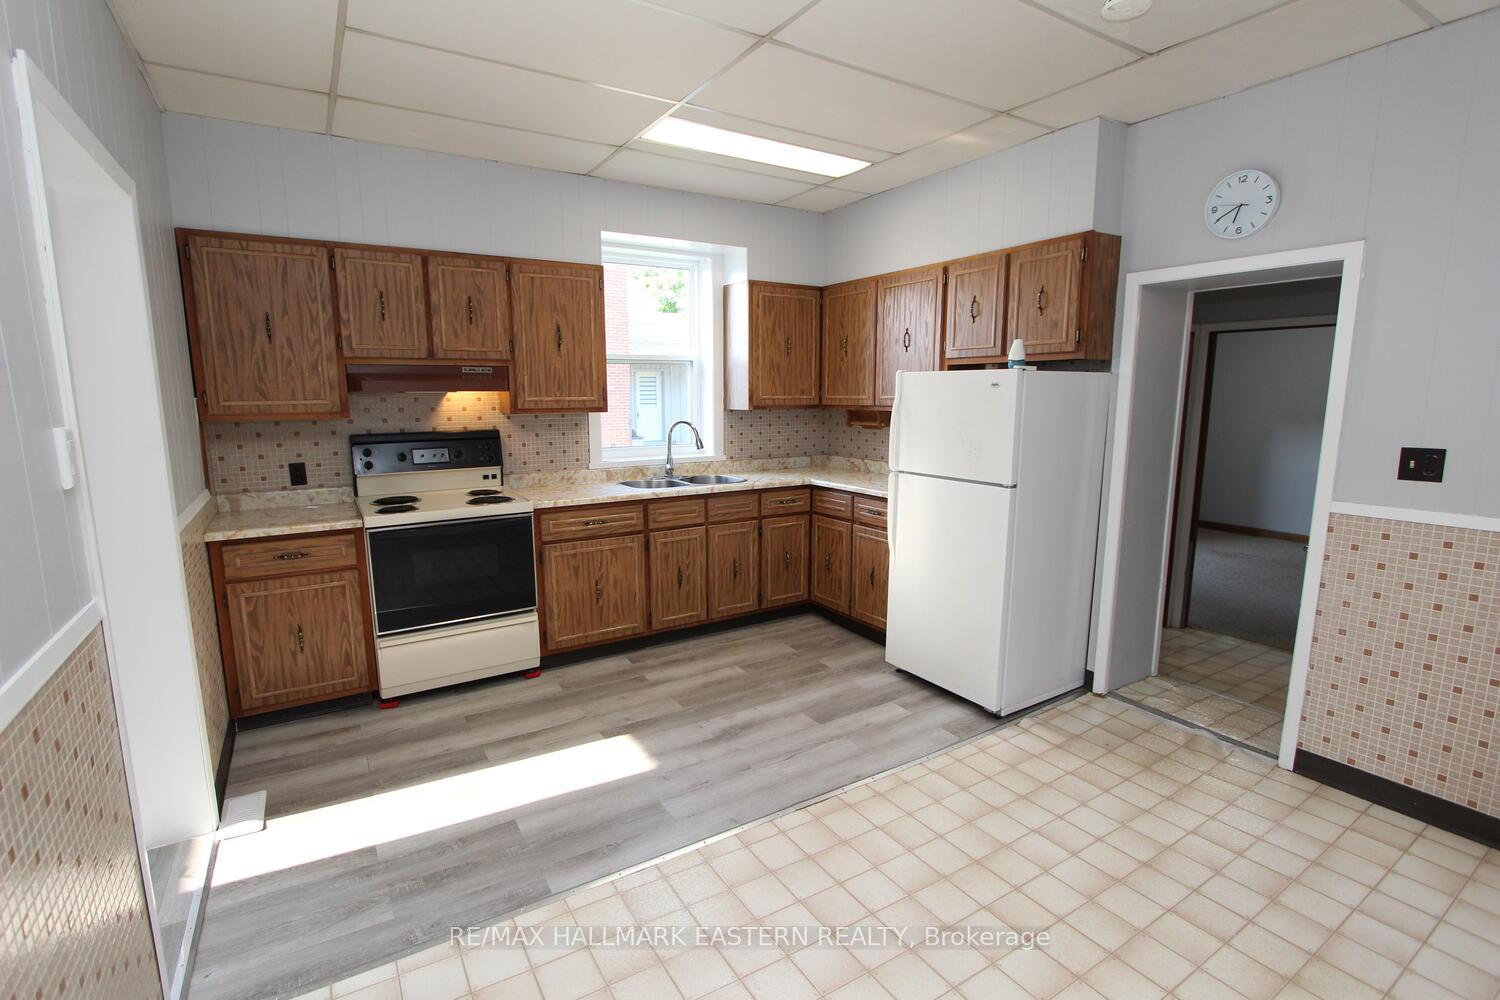 See all 26 photos
Property history
Facts and features
- BasementPart finished
- Water, sewerMunicipal
- Lot shapeRectangular
- HeatingForced air
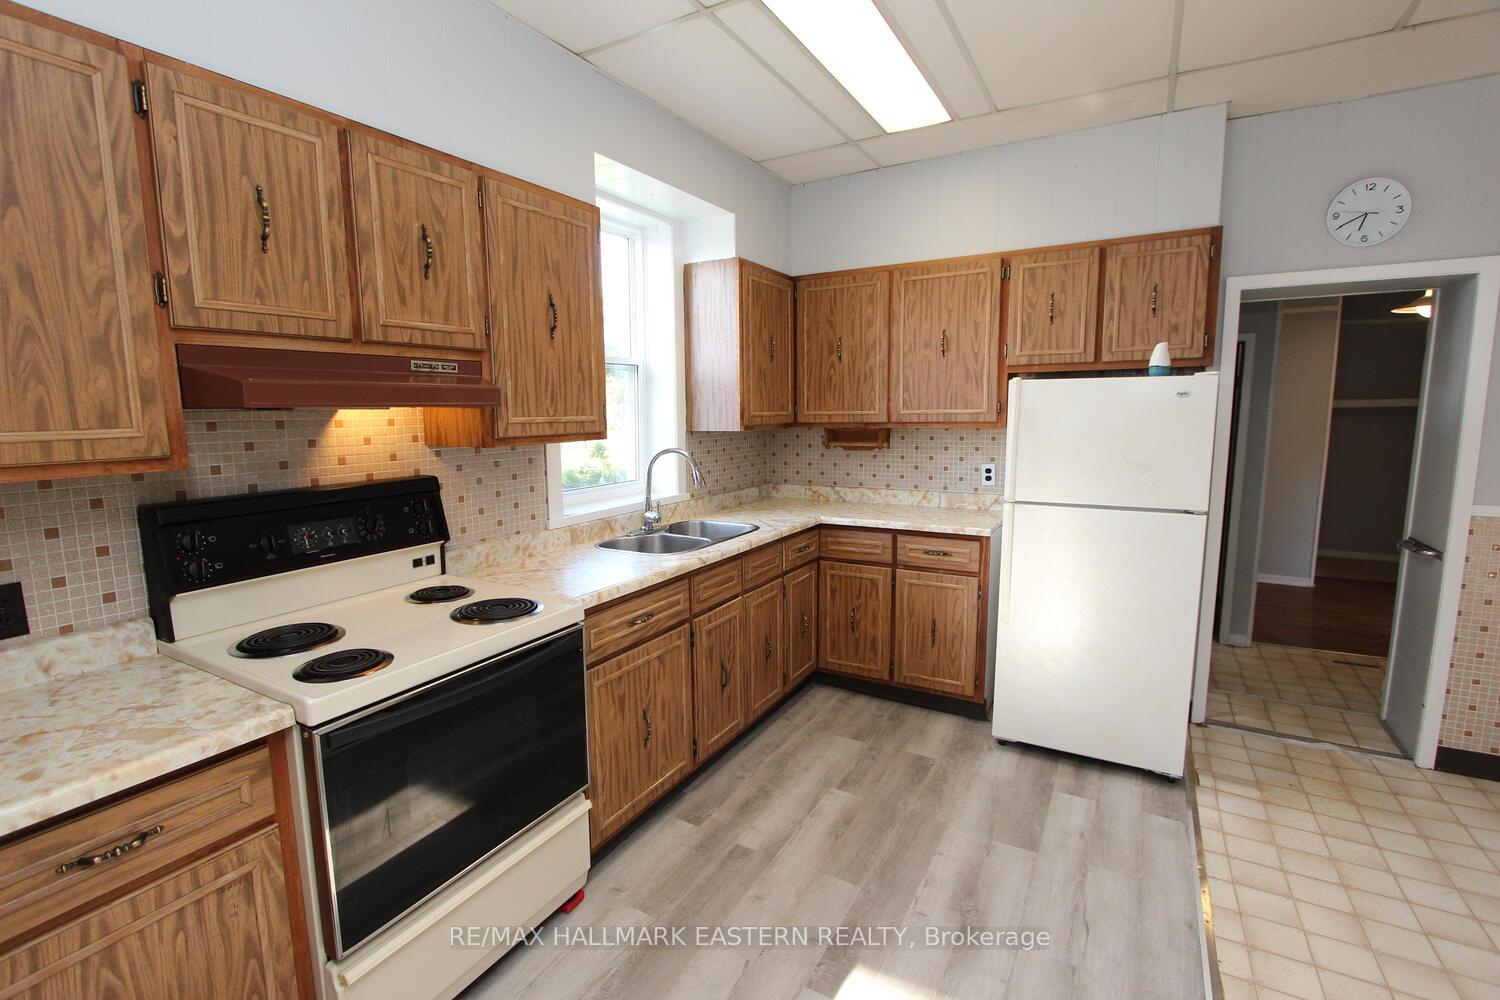
- Second kitchen
- Central air
- Waterfront
The homeDetached, 1 1/2 storey, 1,500–2,000 sq ft
- Type: Detached
- Style: 1 1/2 storey
- Living space: 1,500–2,000 sq ft
- Basement: Partially finished, partial basement
- Waterfront: Waterfrontcommunity
InsideMain level, In-law capability, guest accommodations, accessory apartment, Rooms above ground 8
- Laundry: Main level
- Features: In-law capability, guest accommodations, accessory apartment
- Rooms above ground: 8
- Bedrooms: 3
- Bathrooms: 2
- Kitchens: 2
Outside and lotBrick, vinyl siding, Asphalt shingle, Stone
- Exterior: Brick, vinyl siding
- Roof: Asphalt shingle
- Foundation: Stone
- Features: Landscaped
- Size: 66 × 165 ft
- Shape: Rectangular
- Zoning: R1
Parking2 Parking, Private
- Spaces: 2 Parking
- Driveway: Private
Heating, water and powerForced air, gas, Central air, Municipal water
- Heating: Forced air, gas
- Cooling: Central air
- Water: Municipal water
- Sewer: Municipal sewer
- Natural gas: Yes
- Hydro: Yes
- Cable: Yes
- Telephone: Yes
Costs and taxesTaxes $1,606 a year, HST included in the price, Hot water tank
- Taxes, 2025: $1,606 a year
- HST: HST included in the price
- Rental items: Hot water tank
Included in the saleAppliances, window coverings (all in 'as is' condition)
- Included: Appliances, window coverings (all in 'as is' condition)
NearbyHospital, river/stream
- Close to: Hospital, river/stream
Listing detailsX12242224, Sold, Jun 24, 2025
- MLS® number: X12242224
- Status: Sold
- Listed on: Jun 24, 2025
- Days on market: 59
- Updated: Aug 22, 2025
- Possession: 2025-07-31 / Flexible
- Occupied by: Vacant
- Listing brokerage: RE/MAX HALLMARK EASTERN REALTY
About this home
67 Front Street S, Trent Hills (Campbellford), ON K0L 1L0
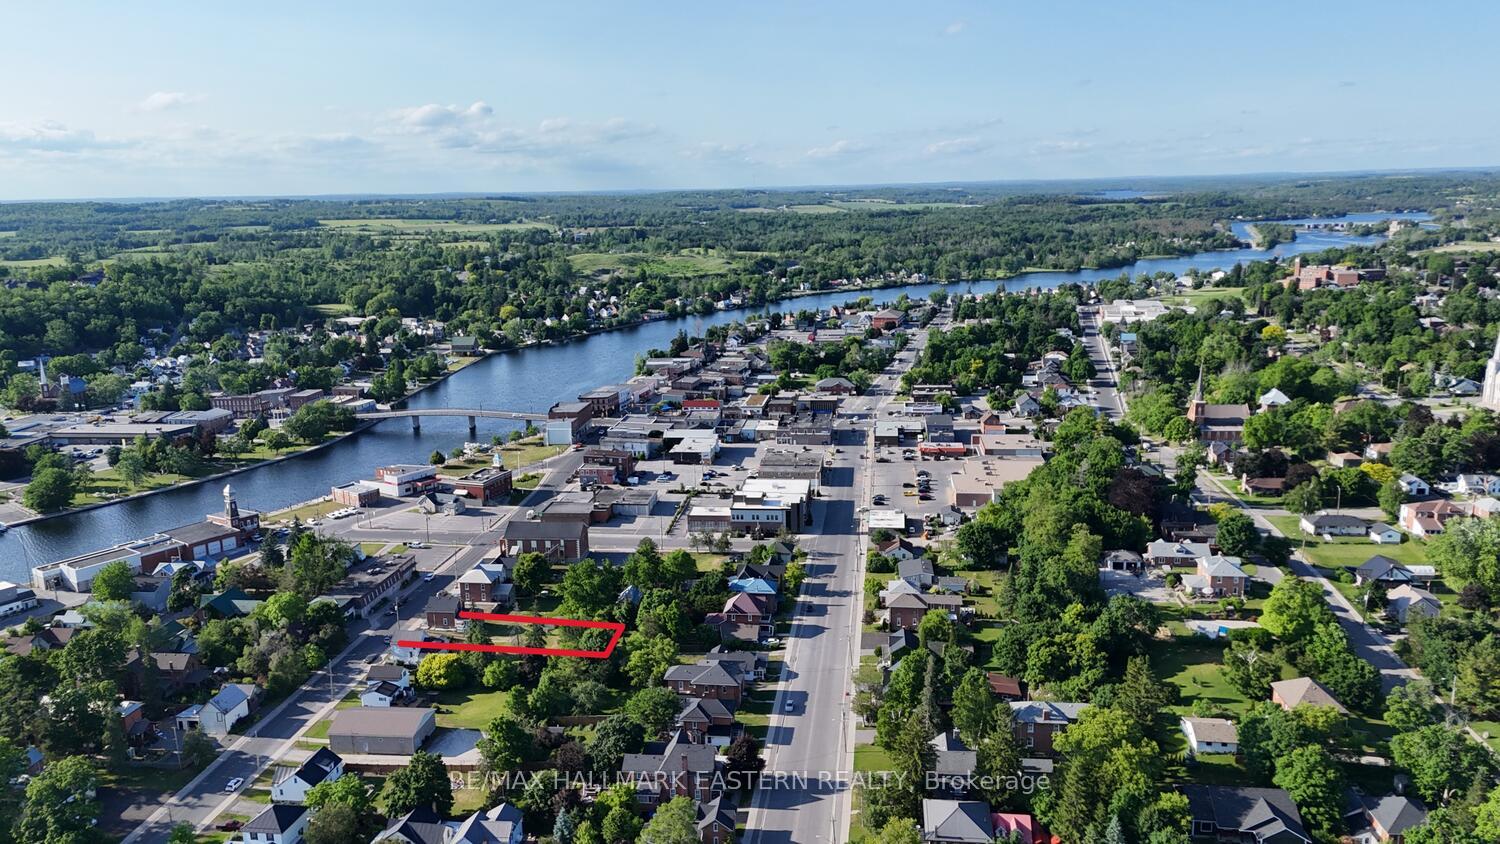
| CAMPBELLFORD | Charming storey-and-a-half brick home just south of downtown! Walk to shops, dining, and all local amenities including the scenic Trent-Severn Waterway. Currently configured as a duplex with two 1-bedroom units, this versatile property could be easily used as a 3+1 bedroom, 2-bath single-family home. R1 zoning permits duplex use, offering excellent flexibility for investors or multigenerational living. Recent updates include a 200-amp electrical panel, newer shingles on the main roof, and mostly updated windows. Sitting on a spacious 66' x 165' lot with ample space for gardening and outdoor living with a detached storage building adding extra utility. A unique opportunity for a handy first-time buyer or savvy investor!
Ask about this home
A HOMEH agent will answer your questions about this home.
Around this home
Daily convenience, out of 100, from the distances below
Schools nearby
School rating, out of 10.
Helpful calculators
Your HOMEH agent

"I would see it this week."