

26 Goacher Road
26 Goacher Road
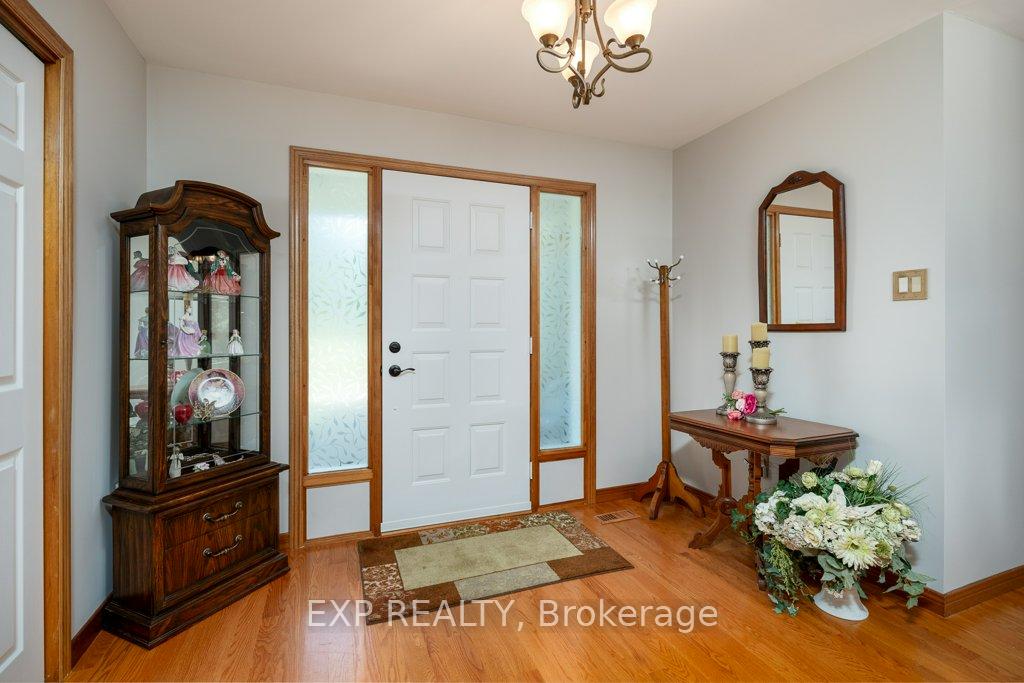 See all 50 photos
Property history
Facts and features
- BasementFinished
- Age of home31–50 years
- Water, sewerWell, septic
- HeatingForced air
- Central air
- Inground pool
The homeDetached, Sidesplit, Age 31–50 years
- Type: Detached
- Style: Sidesplit
- Age: 31–50 years
- Living space: 1,500–2,000 sq ft
- Basement: Full, finished
- View: Creek/stream, pool, trees/woods
InsideMain level, Water heater owned, upgraded insulation, Rooms above ground 8
- Laundry: Main level
- Features: Water heater owned, upgraded insulation
- Rooms above ground: 8
- Rooms in the basement: 3
- Bedrooms: 3 + 1 in the basement
- Bathrooms: 2
- Kitchens: 1
- Family room: Yes
Outside and lotVinyl siding, Metal, Wood frame
- Exterior: Vinyl siding
- Roof: Metal
- Foundation: Wood frame
- Pool: Inground
- Features: Deck, privacy, patio, landscaped
- Other structures: Gazebo, shed
- Size: 117.35 × 328.49 ft
Parking2 Garage, Attached, Private double
- Spaces: 2 Garage
- Garage: Attached
- Driveway: Private double
Heating, water and powerForced air, propane, Central air, Well
- Heating: Forced air, propane
- Cooling: Central air
- Water: Well
- Sewer: Septic
Costs and taxesTaxes $4,499 a year, HST included in the price, Propane tanks
- Taxes, 2025: $4,499 a year
- HST: HST included in the price
- Rental items: Propane tanks
Included in the saleFridge, stove, dishwaster, washer, dryer, sheds, pool equipment (new pool vacuum, negotiable)
- Included: Fridge, stove, dishwaster, washer, dryer, sheds, pool equipment (new pool vacuum, negotiable)
NearbyRiver/stream
- Close to: River/stream
Listing detailsX12252901, Sold, Jun 30, 2025
- MLS® number: X12252901
- Status: Sold
- Listed on: Jun 30, 2025
- Days on market: 30
- Updated: Jul 30, 2025
- Possession: 2025-08-13 / 30-59 days
- Occupied by: Owner
- Listing brokerage: eXp Realty
About this home
26 Goacher Road, Trent Hills (Rural Trent Hills), ON K0K 1L0
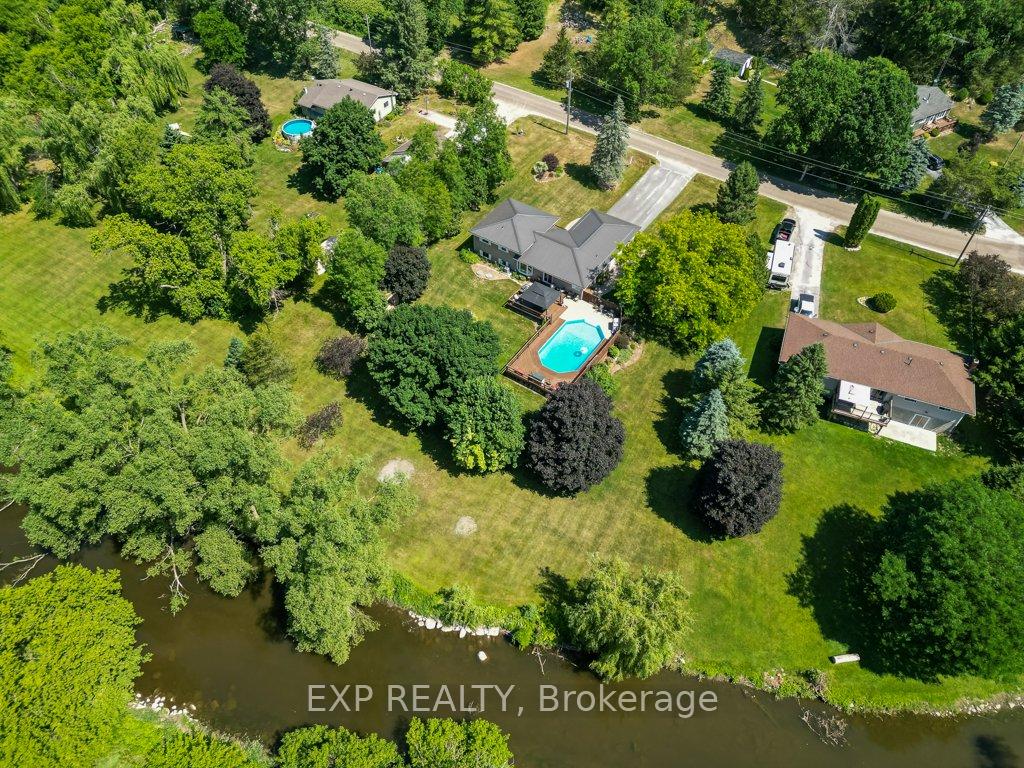
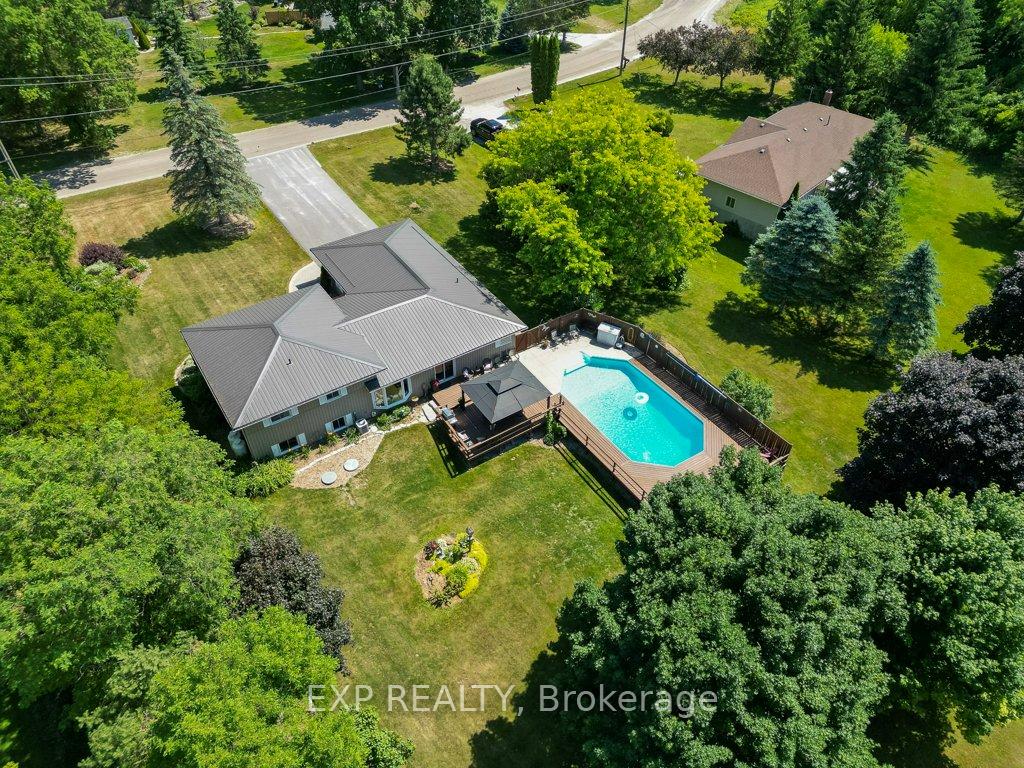
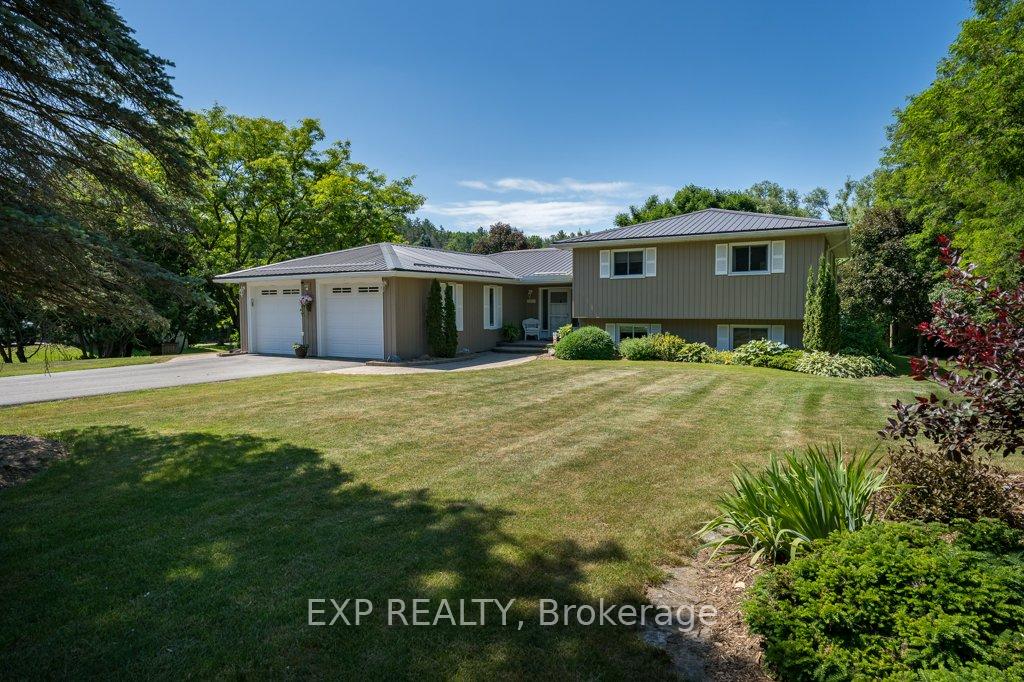
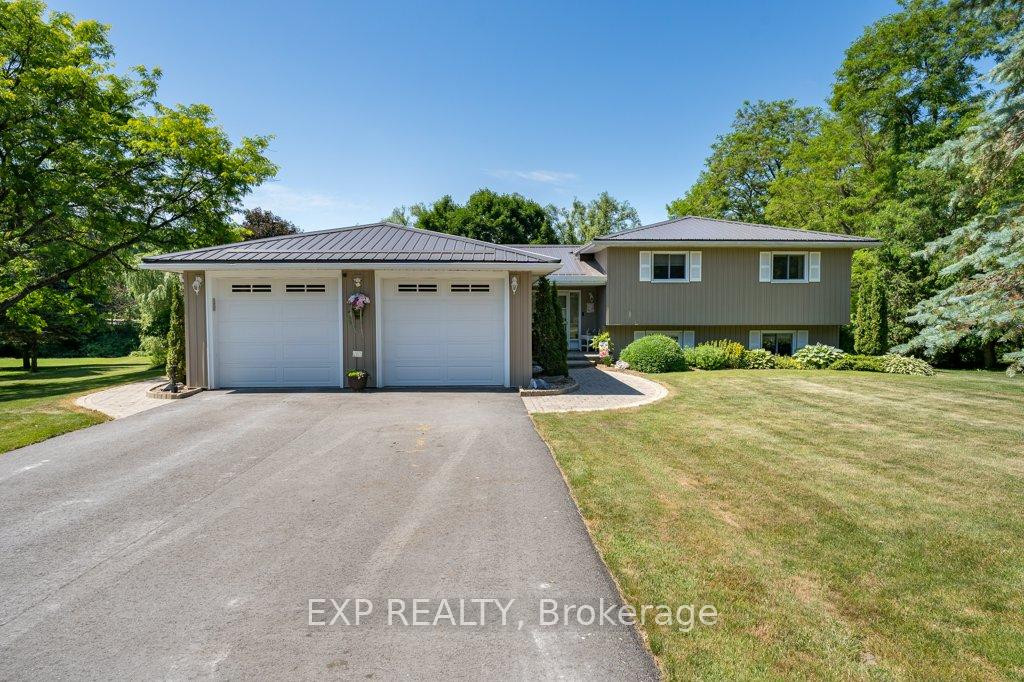
This immaculate 3+1 bedroom, 2-bath side split offers the perfect blend of comfort, elegance, and outdoor living all nestled on a breathtaking lot that backs onto the tranquil Mill Creek. Step inside to find a home that's been lovingly maintained and thoughtfully designed. The main level features a bright and spacious living room with a picture-perfect bay window, an elegant dining room with walkout to the deck, and a warm, inviting kitchen with wraparound cabinetry, granite countertops, and an eat-in breakfast area. Hardwood floors and quality finishes flow throughout, creating a timeless yet modern atmosphere. The upper level includes three generously sized bedrooms, including a peaceful primary retreat, and an updated 3-piece bath. Head downstairs and be wowed by the fully finished lower level, complete with a cozy rec room, an additional bedroom or office, a second full bathroom, and plenty of storage. But the true magic is outside your private backyard oasis awaits! Enjoy summer days poolside in the heated inground pool, entertain on the deck under the gazebo, or simply soak in the serenity of the lush landscaping. Whether you're hosting a party or unwinding with nature, this backyard delivers WOW. Bonus features include a double-car garage, a spacious workshop, main-floor laundry with garage access, and a paved driveway all on a quiet road just minutes from the heart of Campbellford. Whether you're upsizing, downsizing, or dreaming of your forever home, this property checks every box. This one needs to be seen in person photos and words don't do it justice. Come fall in love with 26 Goacher Rd!
Ask about this home
A HOMEH agent will answer your questions about this home.
Around this home
Helpful calculators
Your HOMEH agent

"I would see it this week."