

590 Concession 2 Road W
590 Concession 2 Road W
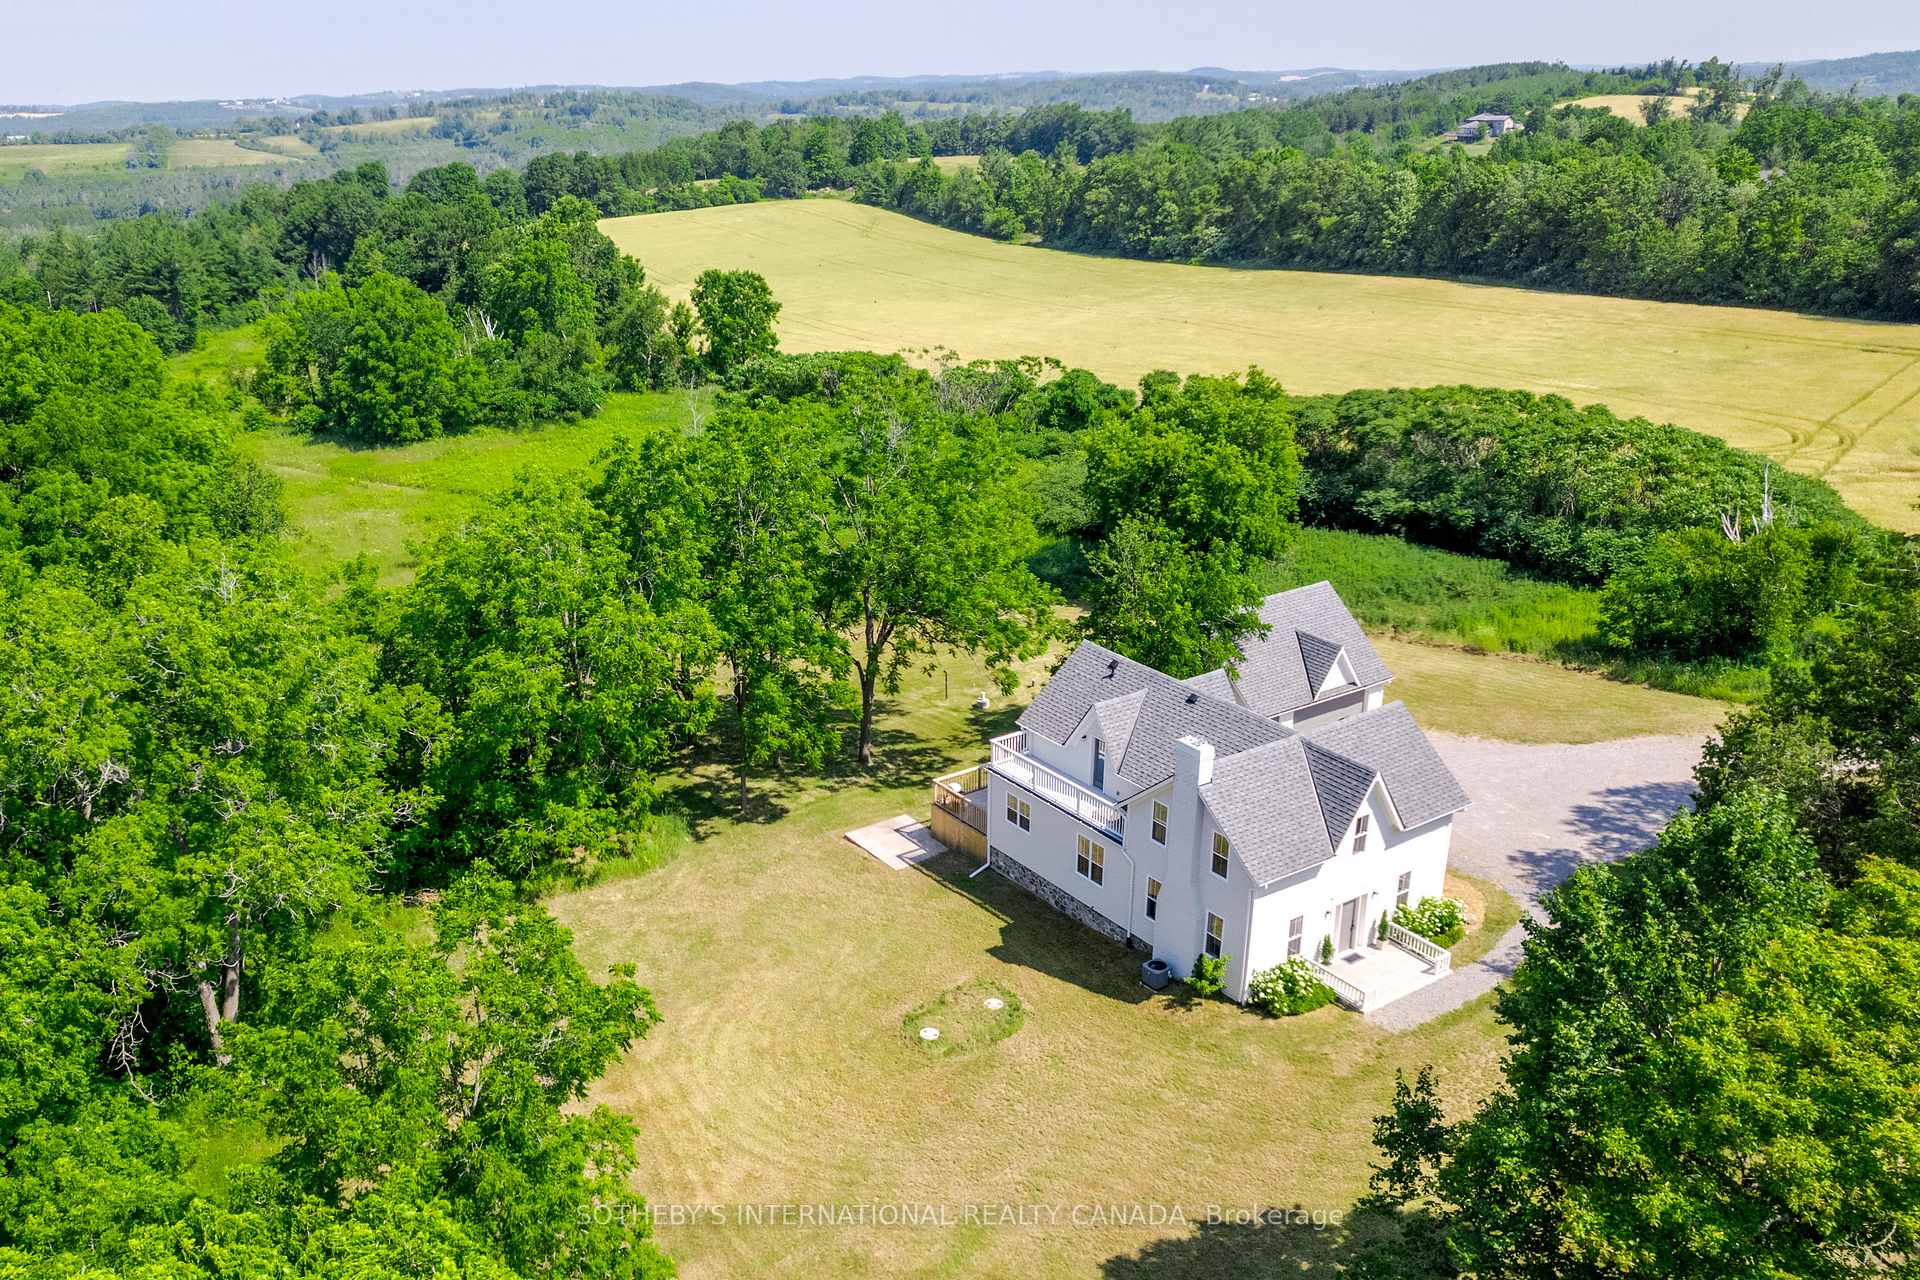 See all 45 photos
Property history
Facts and features
- BasementFinished
- Water, sewerWell, septic
- HeatingForced air
- CoolingCentral air
- Hardwood floors
- Fireplace
- Central air
The homeDetached, 2-storey, 2,000–2,500 sq ft
- Type: Detached
- Style: 2-storey
- Living space: 2,000–2,500 sq ft
- Basement: Finished
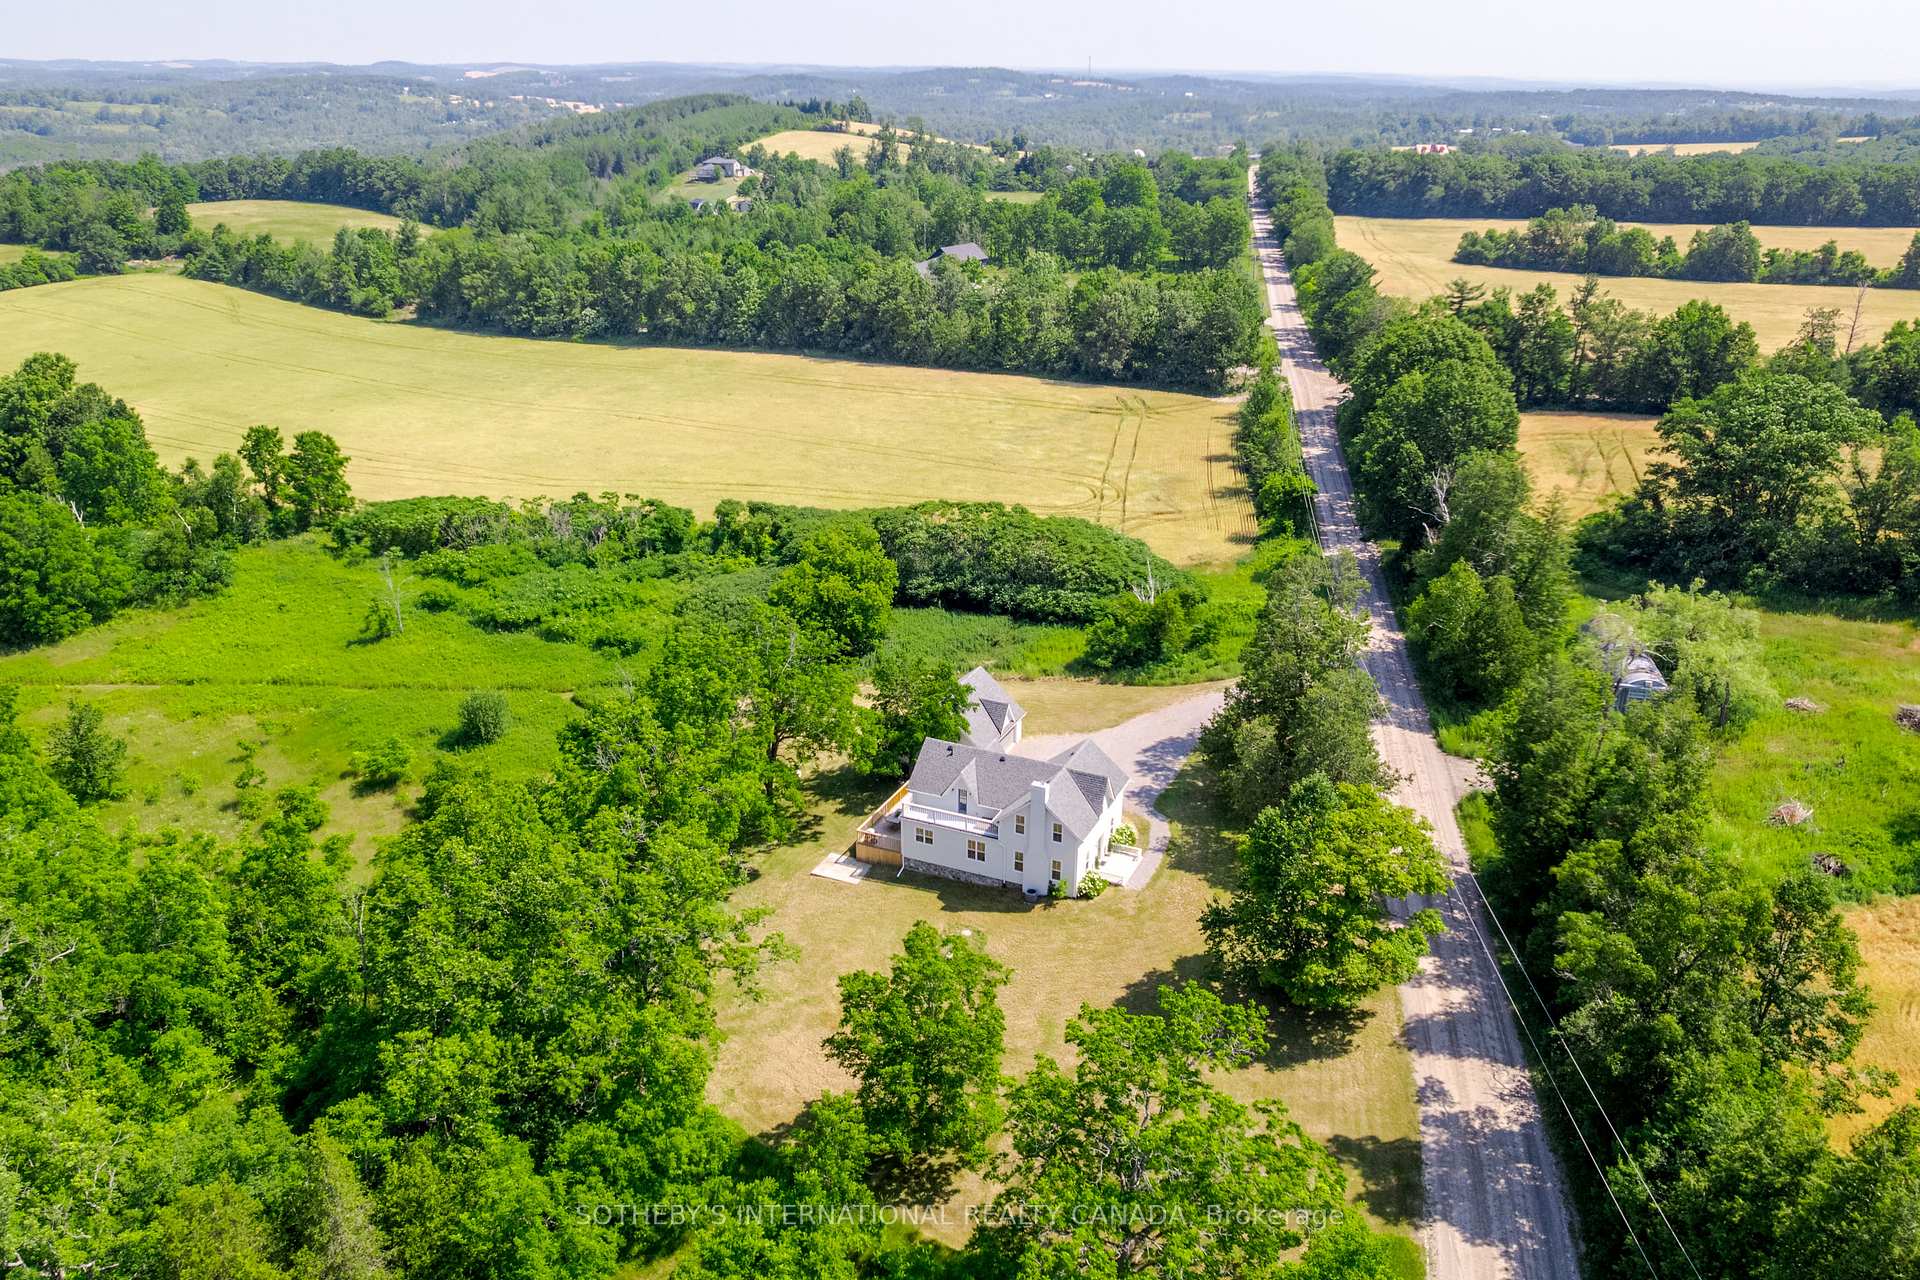
- View: Panoramic, pasture, hills, trees/woods
InsideFireplace Yes, living room, Hardwood, Main level
- Fireplace: Yes, living room
- Flooring: Hardwood
- Laundry: Main level
- Features: Carpet free, propane tank, storage, sump pump, water heater owned, water treatment
- Rooms above ground: 11
- Rooms in the basement: 3
- Bedrooms: 4
- Bathrooms: 4
- Kitchens: 1
- Family room: Yes
Outside and lotWood, Asphalt shingle, Stone
- Exterior: Wood
- Roof: Asphalt shingle
- Foundation: Stone
- Features: Deck, privacy, recreational area
- Size: 322 × 1,299 ft
- Zoning: RU + EC
Parking2 Garage, Detached, Private
- Spaces: 2 Garage
- Garage: Detached
- Driveway: Private
Heating, water and powerForced air, propane, Central air, Well
- Heating: Forced air, propane
- Cooling: Central air
- Water: Well
- Sewer: Septic
Costs and taxesTaxes $4,939 a year, HST included in the price, Propane tanks
- Taxes, 2024: $4,939 a year
- HST: HST included in the price
- Rental items: Propane tanks
- Under contract: Propane tank
Included in the saleKitchenaid stainless steel appliances: fridge, stove, dishwasher; whirlpool washer, dryer. water treatment system, all electric light fixtures, all window coverings, (central air conditioner; sump pump; propane furnace; central air conditioning; electrical; plumbing; drilled well; septic; windows; doors; roof; 2.5 car garage are all 2019-2020)
- Included: Kitchenaid stainless steel appliances: fridge, stove, dishwasher; whirlpool washer, dryer. water treatment system, all electric light fixtures, all window coverings, (central air conditioner; sump pump; propane furnace; central air conditioning; electrical; plumbing; drilled well; septic; windows; doors; roof; 2.5 car garage are all 2019-2020)
NearbyGolf, greenbelt/conservation, ravine, school bus route, hospital, marina
- Close to: Golf, greenbelt/conservation, ravine, school bus route, hospital, marina
Listing detailsX12271660, Sold, Jul 6, 2025
- MLS® number: X12271660
- Status: Sold
- Listed on: Jul 6, 2025
- Days on market: 40
- Updated: Aug 15, 2025
- Possession: 2025-08-31 / 30-59 days
- Occupied by: Owner
- Listing brokerage: SOTHEBY'S INTERNATIONAL REALTY CANADA
About this home
590 Concession 2 Road W, Trent Hills (Rural Trent Hills), ON K0K 3K0
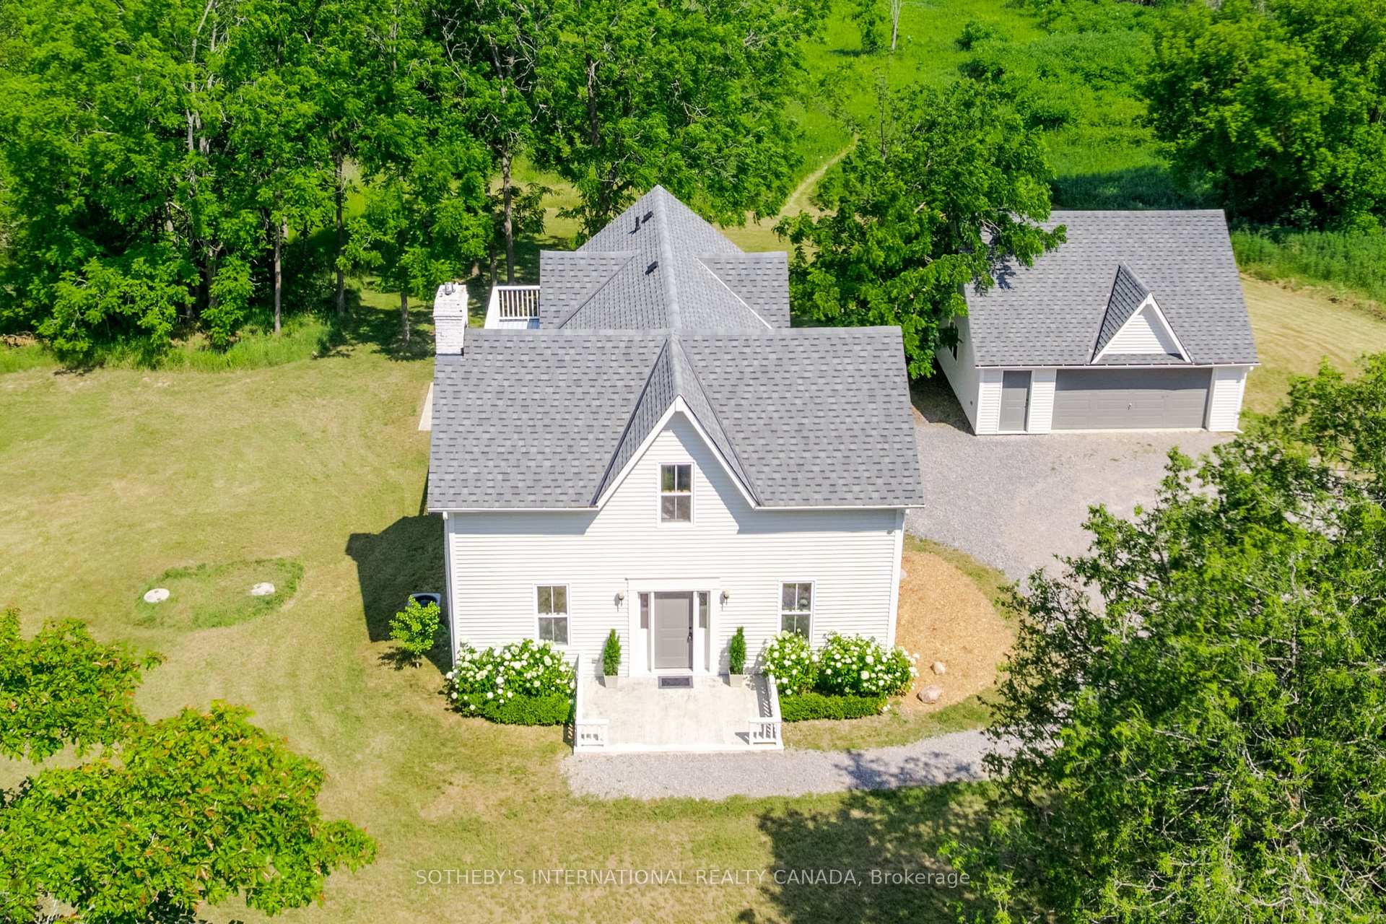
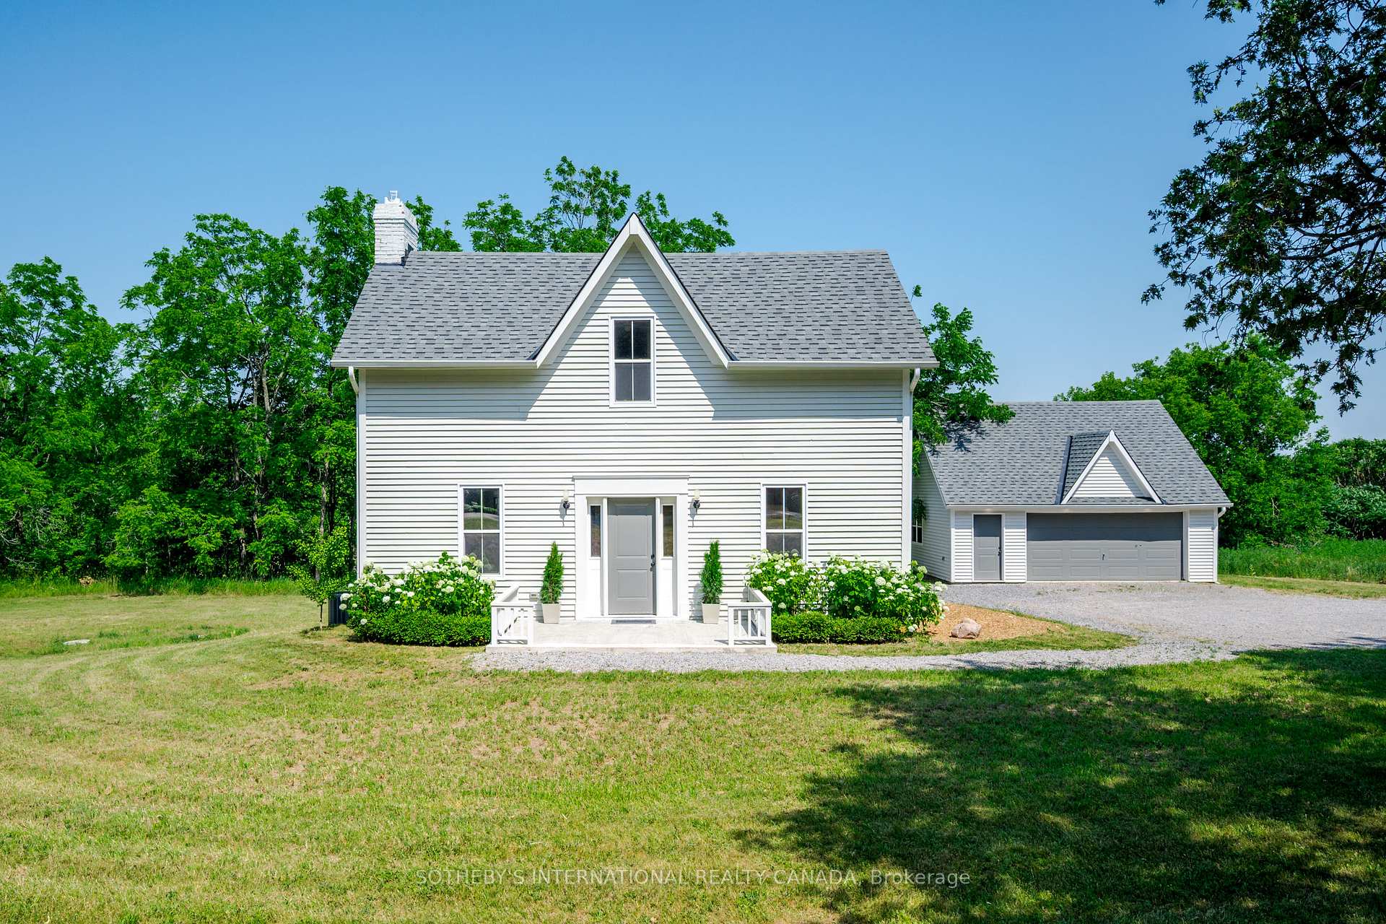
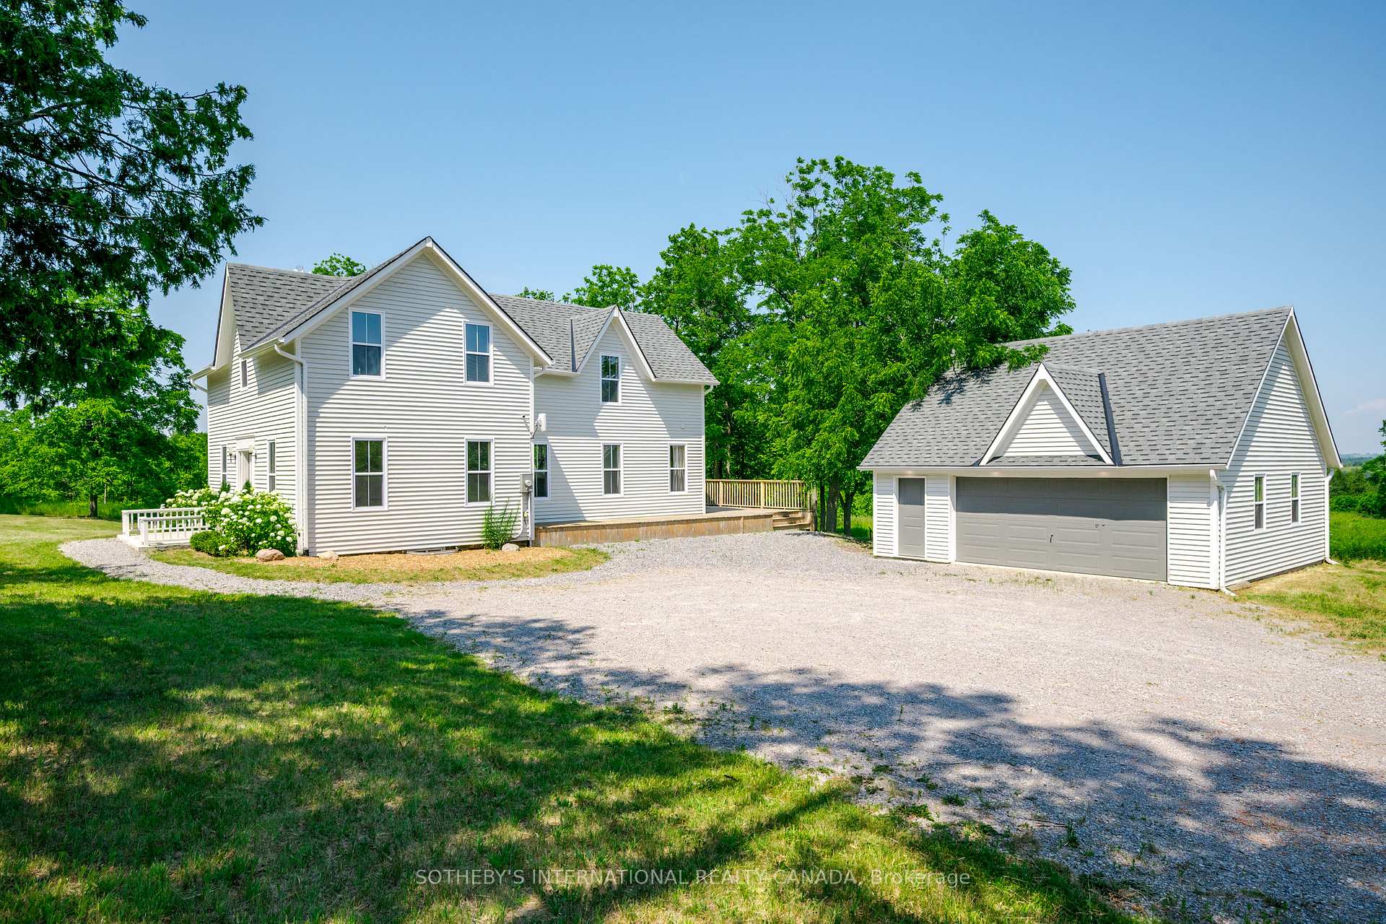
Set on one of Warkworth's most coveted rural roads, this classic century farmhouse has been meticulously rebuilt and restored by professional designers. One of the area's most acclaimed properties, it was rated in the top 25 destinations in Canada by Conde Nast Traveler for Airbnbs. Nestled on 8.6 private acres and environmentally protected, this picturesque estate features expansive views from every window of lush farmland and serene rolling hills. The sophisticated architectural design brilliantly combines contemporary living with old world craftsmanship and attention to detail, featuring refinished pine floors and restored original millwork. Spacious and abundant with natural light, the home boasts a welcoming open layout with the living room centered by an impressive fieldstone fireplace; a formal dining room and a well-appointed chef's kitchen with a centre island, pantry, seating area and a walk-out to a 12 X 30 ft. white cedar deck. A convenient separate laundry room and powder room complete the main floor. The upper floor primary wing offers total privacy with a luxurious ensuite bath, designer dressing room and open sundeck. Great for an extended family or friends, three guest bedrooms, a reading nook and a full 4-piece bath allow for plenty of room. Ideal for a variety of uses, the 550 sq.ft. basement with its stunning renovation of exposed fieldstone walls, also contains a wine cellar and powder room. The large 2.5 car garage has extra space for a workshop and storage. A nature lovers dream, with acreage for gardening, trails, outdoor activities, and even potential hobby farming, the possibilities are endless. Perfect for entertaining on a grand scale, this unique and charming retreat presents an incredible opportunity for those seeking a peaceful yet connected lifestyle. A short drive to the vibrant village of Warkworth for cafes, shops, galleries, golfing and close to Campbellford for hospital and full services. Experience the Magic of Warkworth!
Ask about this home
A HOMEH agent will answer your questions about this home.
Around this home
Helpful calculators
Your HOMEH agent

"I would see it this week."